

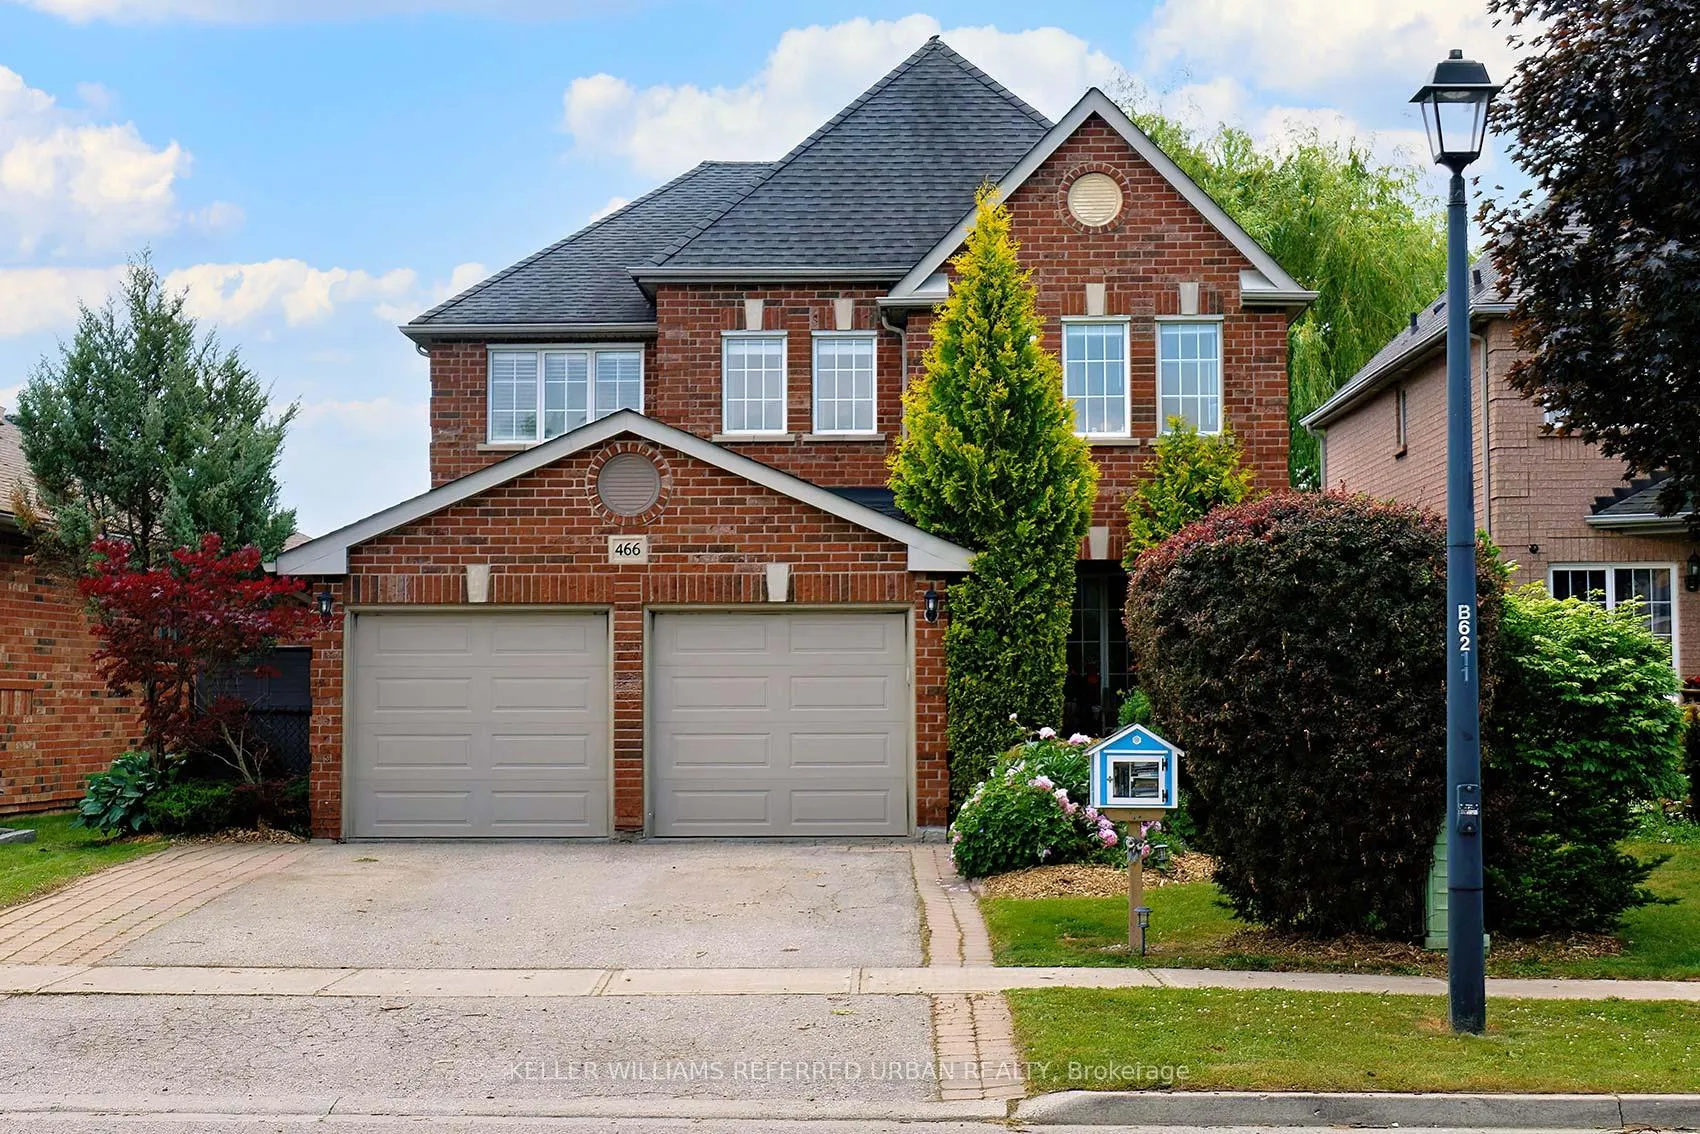
466 Silken Laumann Drive
466 Silken Laumann Drive
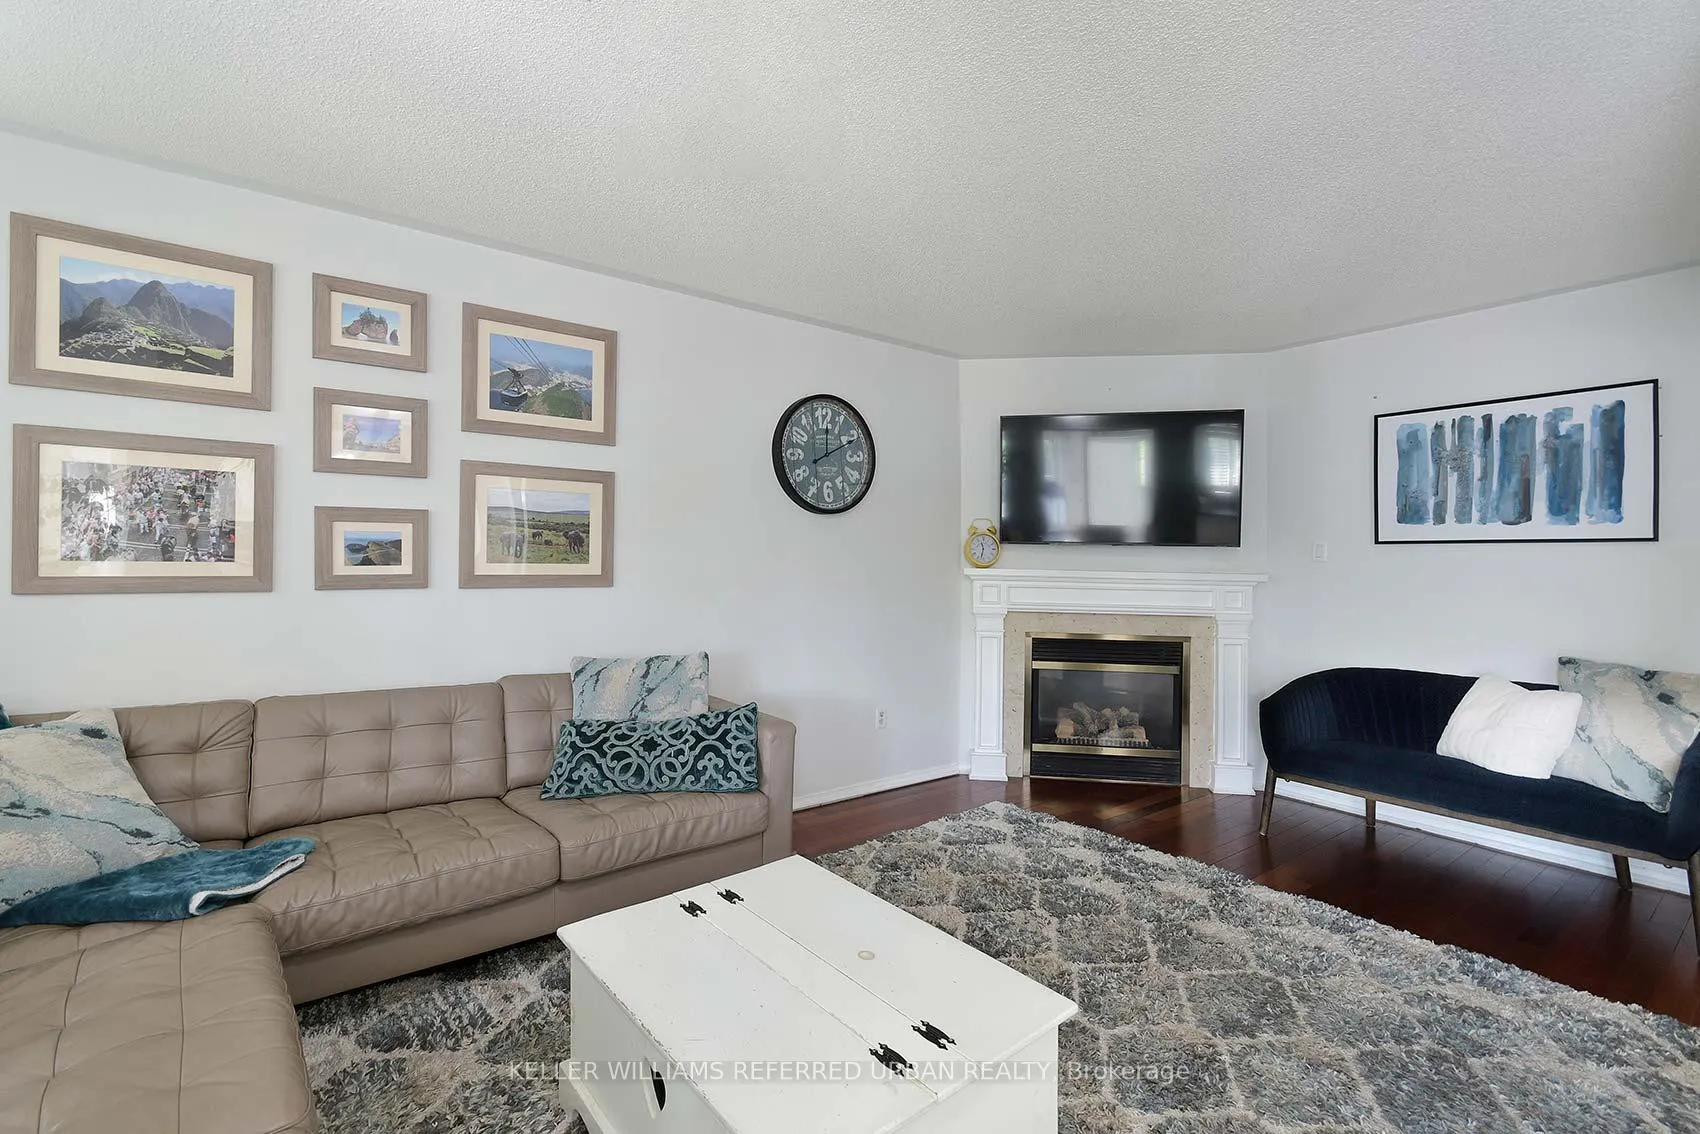 See all 40 photos
Property history
Facts and features
- BasementWalk-out
- Age of home16–30 years
- Water, sewerMunicipal
- Lot shapeIrregular
- Hardwood floors
- Fireplace
- Central air
The homeDetached, 2-storey, Age 16–30 years
- Type: Detached
- Style: 2-storey
- Age: 16–30 years
- Living space: 2,500–3,000 sq ft
- Basement: Finished with walk-out
- View: Forest, pond, golf course
InsideFireplace Yes, natural gas, Hardwood, Tile, Broadloom, Main level
- Fireplace: Yes, natural gas
- Flooring: Hardwood, Tile, Broadloom
- Laundry: Main level
- Features: Storage, central vacuum
- Rooms above ground: 9
- Rooms in the basement: 3
- Bedrooms: 4 + 1 in the basement
- Bathrooms: 4
- Kitchens: 1
- Family room: Yes
Outside and lotBrick, Asphalt shingle, Poured concrete
- Exterior: Brick
- Roof: Asphalt shingle
- Foundation: Poured concrete
- Features: Backs on green belt, deck, patio
- Size: 40.05 × 130.77 ft
- Shape: Irregular
Parking2 Garage, Built-in, Private double
- Spaces: 2 Garage
- Garage: Built-in
- Driveway: Private double
Heating, water and powerForced air, gas, Central air, Municipal water
- Heating: Forced air, gas
- Cooling: Central air
- Water: Municipal water
- Sewer: Municipal sewer
Costs and taxesTaxes $7,246 a year, HST included in the price, Hot water heater
- Taxes, 2024: $7,246 a year
- HST: HST included in the price
- Rental items: Hot water heater
Included in the saleFridge, stove, microwave rangehood, dishwasher, washer, dryer, gas furnace with attached humidifier, central air conditioner, water softener, cvac with existing hoses and attachments, all existing ceiling fans and ceiling light fixtures, all existing window coverings, existing tv wall mounts (save and except for front living room), 2 garage door openers with existing keypad, Library stand on front lawn; backyard play set; front living room tv and wall mount; basement fridge and 2 chest freezers; murphy bed and bookshelf unit in bedroom 4 (currently used as home office)
- Included: Fridge, stove, microwave rangehood, dishwasher, washer, dryer, gas furnace with attached humidifier, central air conditioner, water softener, cvac with existing hoses and attachments, all existing ceiling fans and ceiling light fixtures, all existing window coverings, existing tv wall mounts (save and except for front living room), 2 garage door openers with existing keypad
- Not included: Library stand on front lawn; backyard play set; front living room tv and wall mount; basement fridge and 2 chest freezers; murphy bed and bookshelf unit in bedroom 4 (currently used as home office)
NearbyPark, public transit, wooded/treed, ravine, lake/pond, golf
- Close to: Park, public transit, wooded/treed, ravine, lake/pond, golf
Listing detailsN12344129, Sold, Aug 14, 2025
- MLS® number: N12344129
- Status: Sold
- Listed on: Aug 14, 2025
- Days on market: 8
- Updated: Aug 22, 2025
- Possession: 2025-12-02 / 60-89 days
- Occupied by: Owner
- Listing brokerage: KELLER WILLIAMS REFERRED URBAN REALTY
About this home
466 Silken Laumann Drive, Newmarket (Stonehaven-Wyndham), ON L3X 2H9
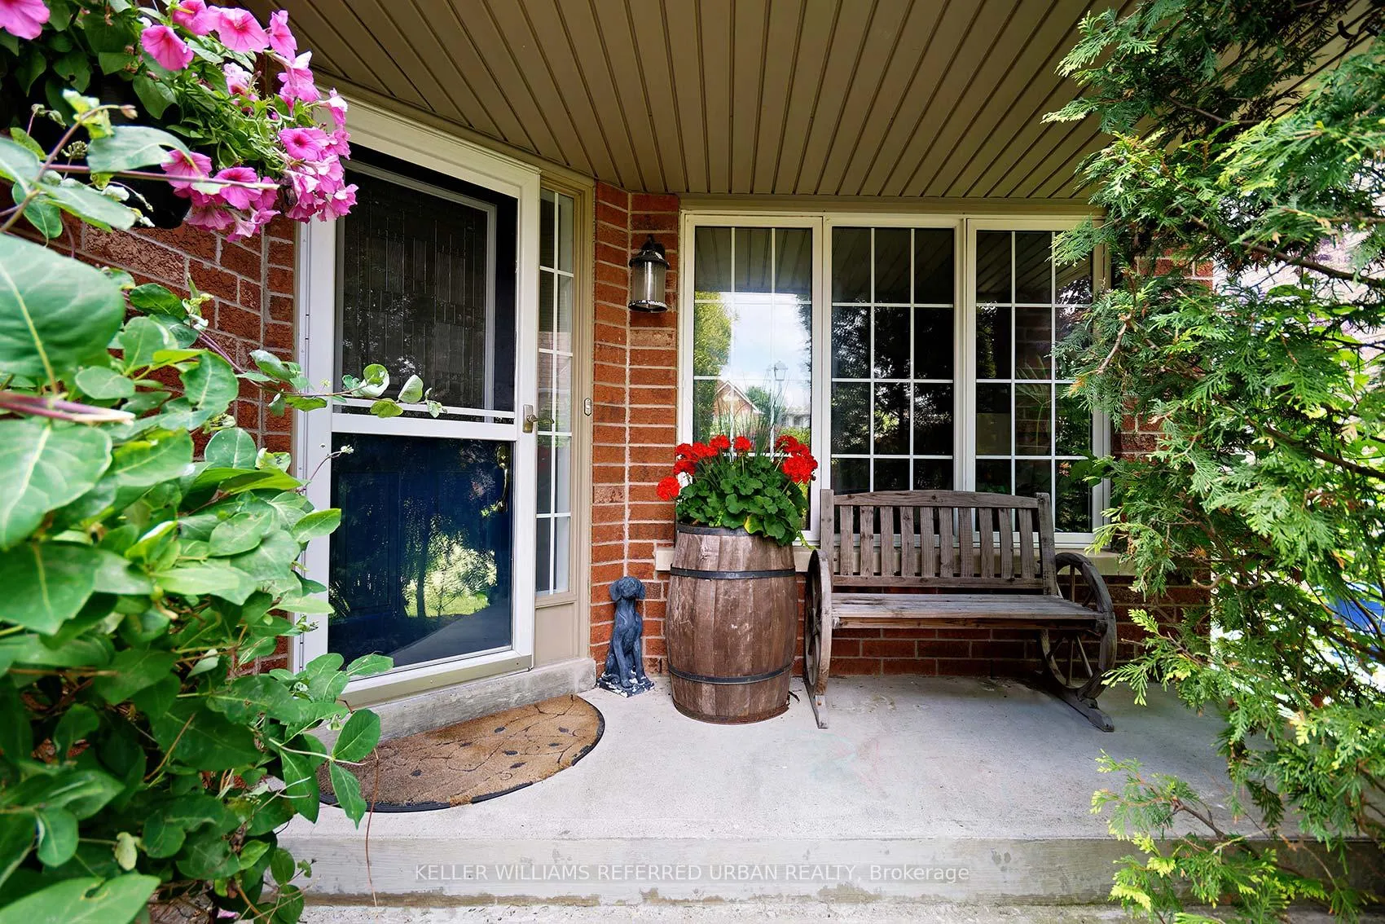
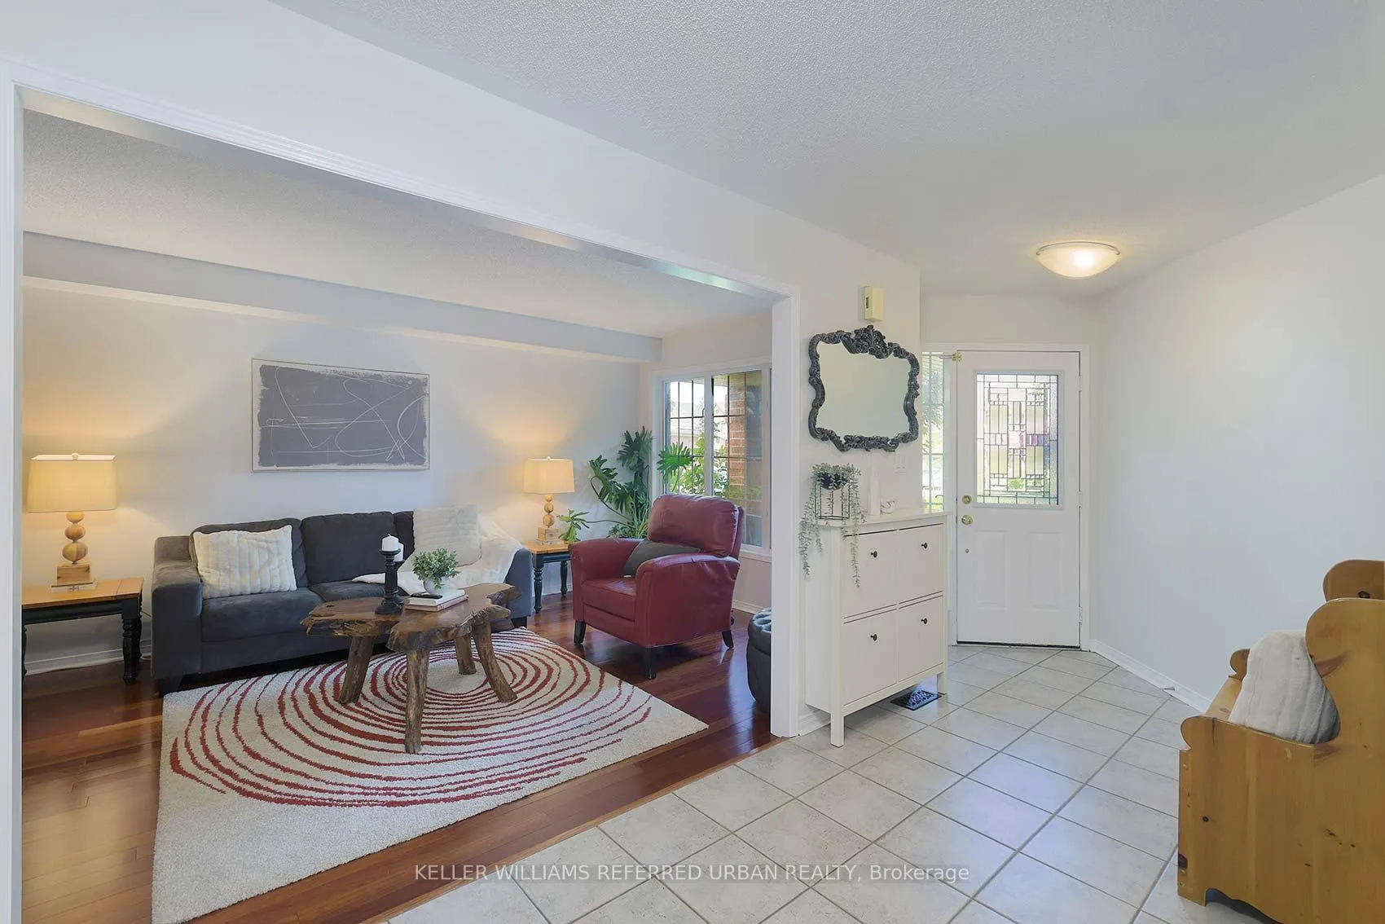
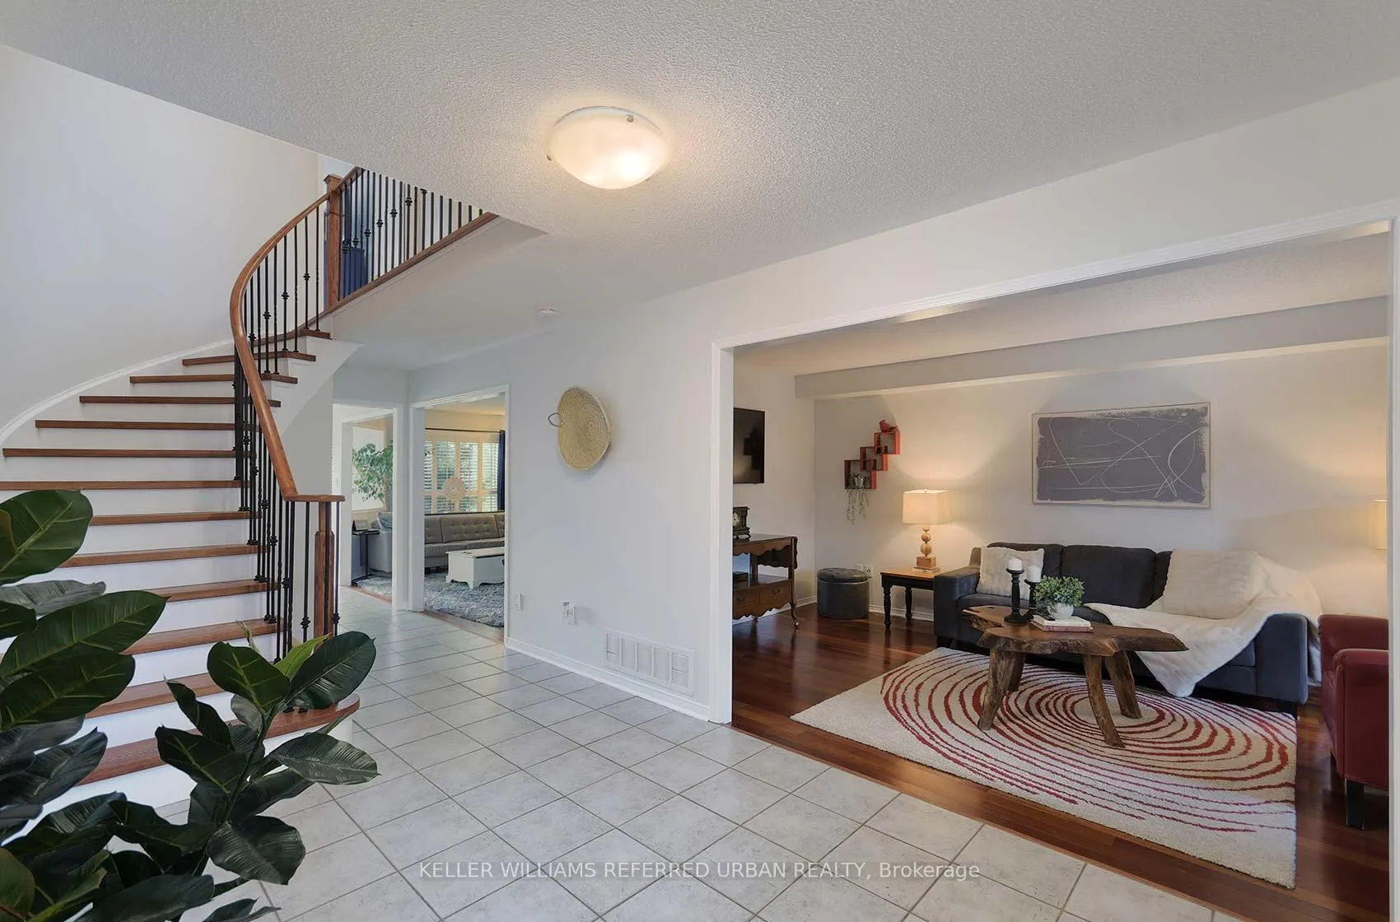
Privacy galore in this stunning home overlooking the forest and pond. Morning coffee, afternoons and evenings on the spacious deck overlooking the forest and pond. Just beyond the pond - the long par-5 14th of St. Andrew's Valley Golf Course. Safely tucked away from the tee box, the privacy and view is unrivalled!! Entering the front door feels like "WELCOME HOME" every time. The large and separate Living room offers quiet solitude or an awesome kid's playroom. The private dining room connects directly to the updated and spacious kitchen. Tons of counter space. Beside the kitchen is a large breakfast area with direct walk-out access to the upper deck. A convenient Family Room with gas fireplace provides an open concept kitchen, entertainment and family fun area across the entire back width of your home. *** Upstairs offers 4 well-sized rooms and all with tons of closet space. The Primary Bedroom is massive and includes a large seating area in front of the window and overlooking the forest and pond. A walk-in closet and another double closet creates space for everyone's stuff! Completing the Primary Suite is a very large ensuite which includes soaker tub, glass shower and double sinks. *** Downstairs, the walk-out basement includes a wet bar, TV/Rec room area, play area at the base of the stairs; an additional 5th bedroom; and a 3-piece bath. Entertaining in this basement offers so much to look forward to AND the convenience of walking straight out the back door directly into your yard. Did I mention PRIVATE yet? Down the gentle slope of your backyard is nothing but pure peace and at one with all that nature has to offer. Imagine your life here and start packing. This stunning home awaits its next family with open arms.
Ask about this home
A HOMEH agent will answer your questions about this home.
Around this home
Daily convenience, out of 100, from the distances below
Schools nearby
School rating, out of 10.
Helpful calculators
Your HOMEH agent

"I would see it this week."