

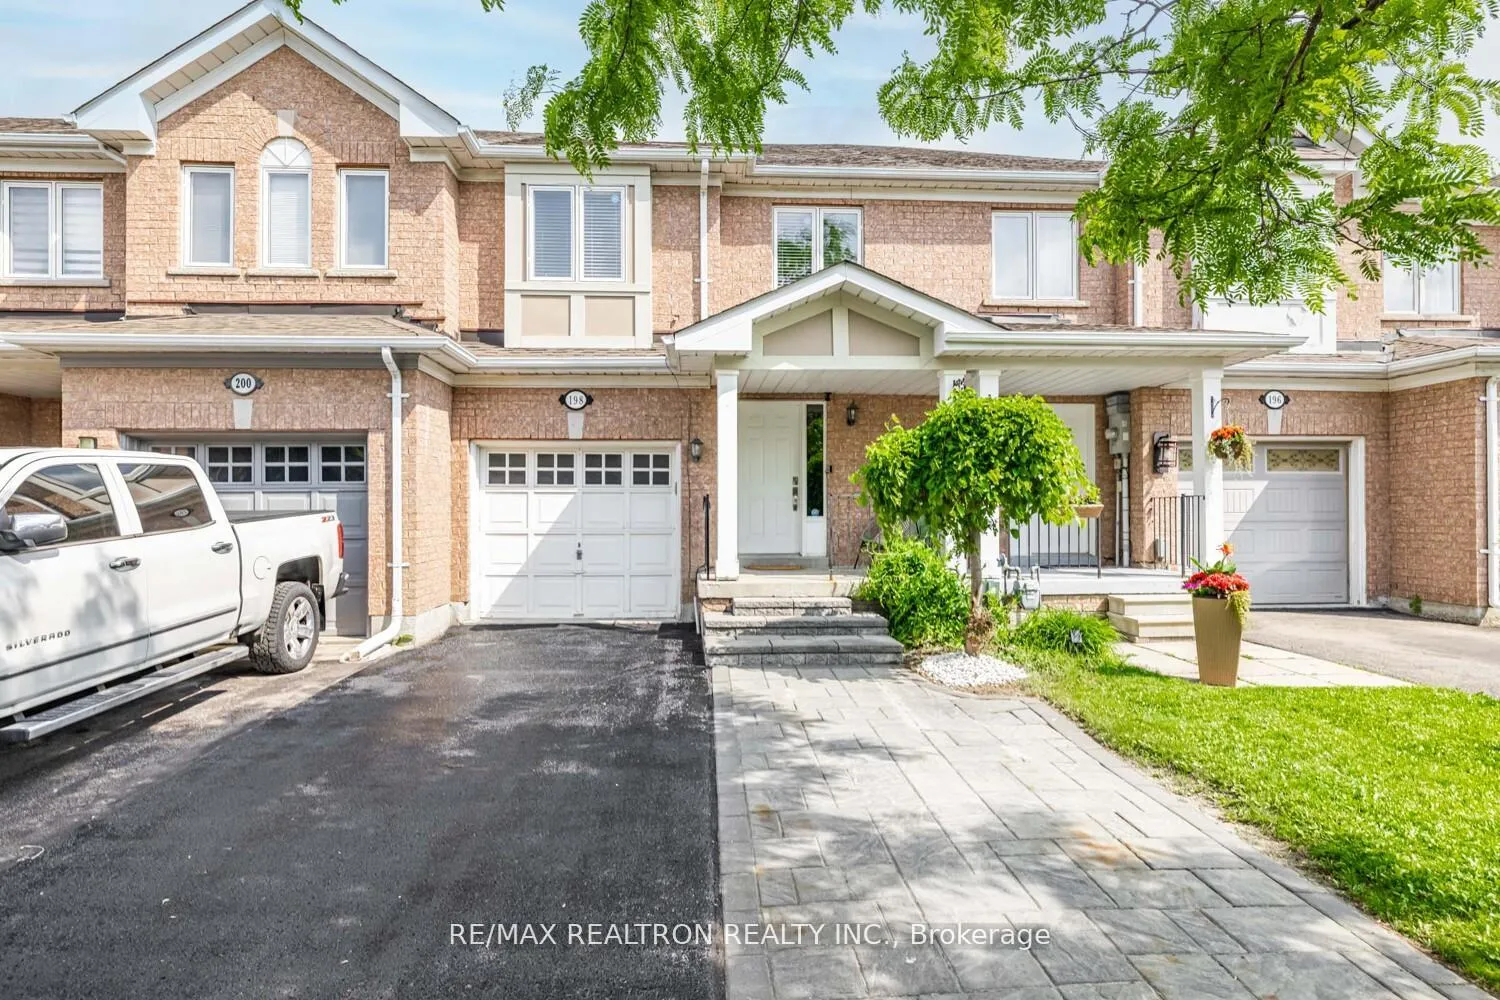
198 Banbrooke Crescent
198 Banbrooke Crescent
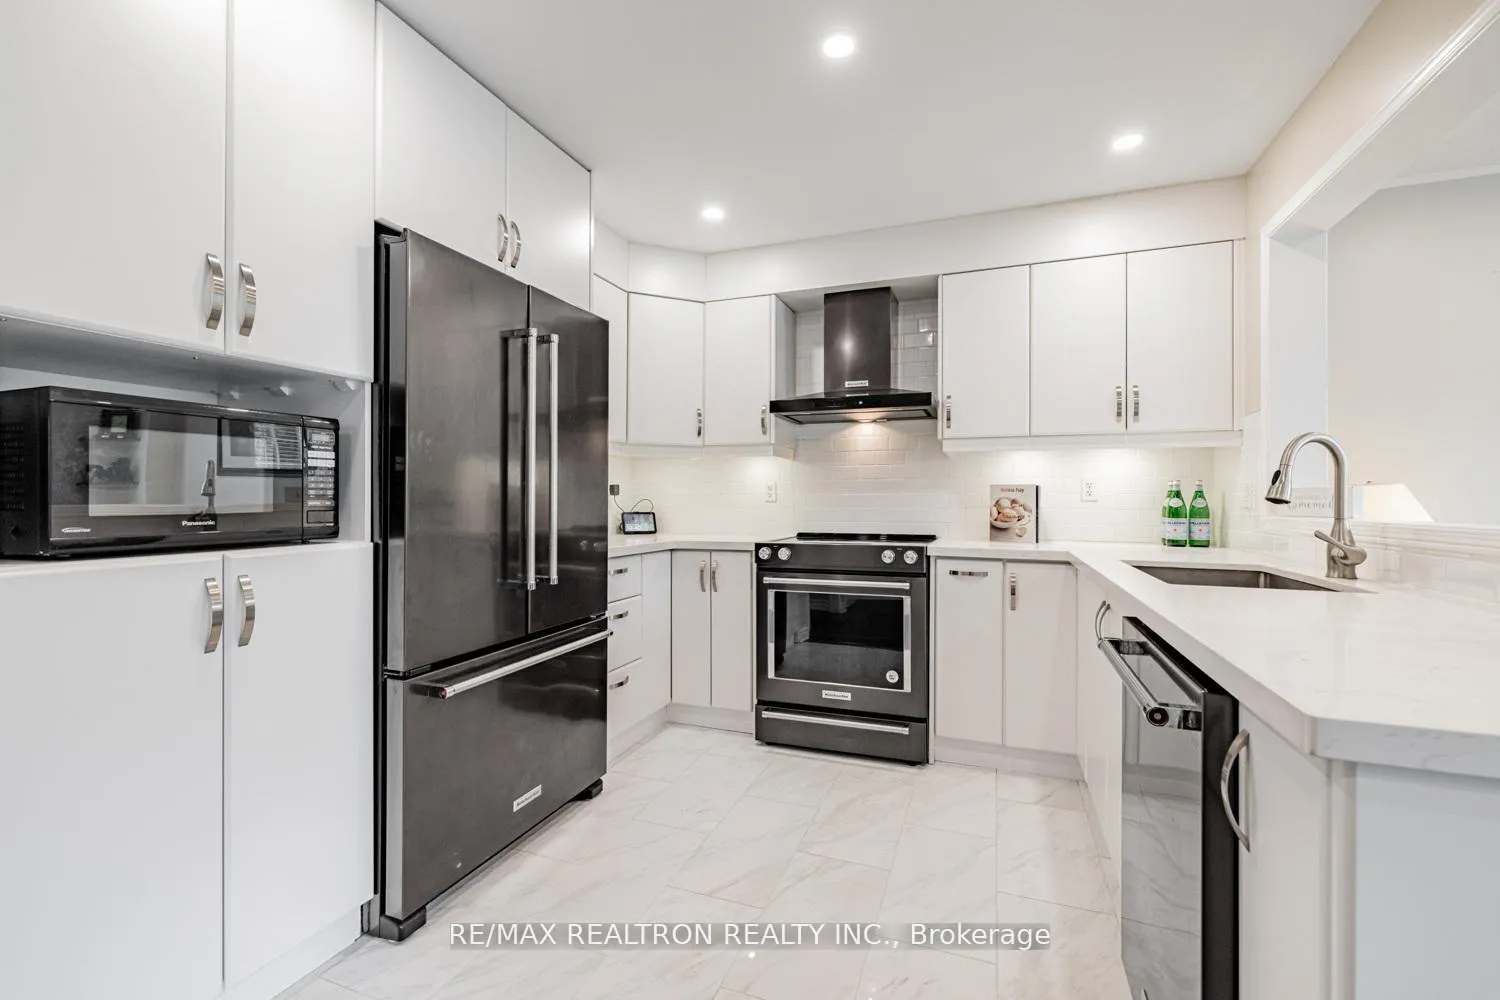 See all 13 photos
Property history
Facts and features
- BasementWalk-out
- Age of home16–30 years
- Water, sewerMunicipal
- HeatingForced air
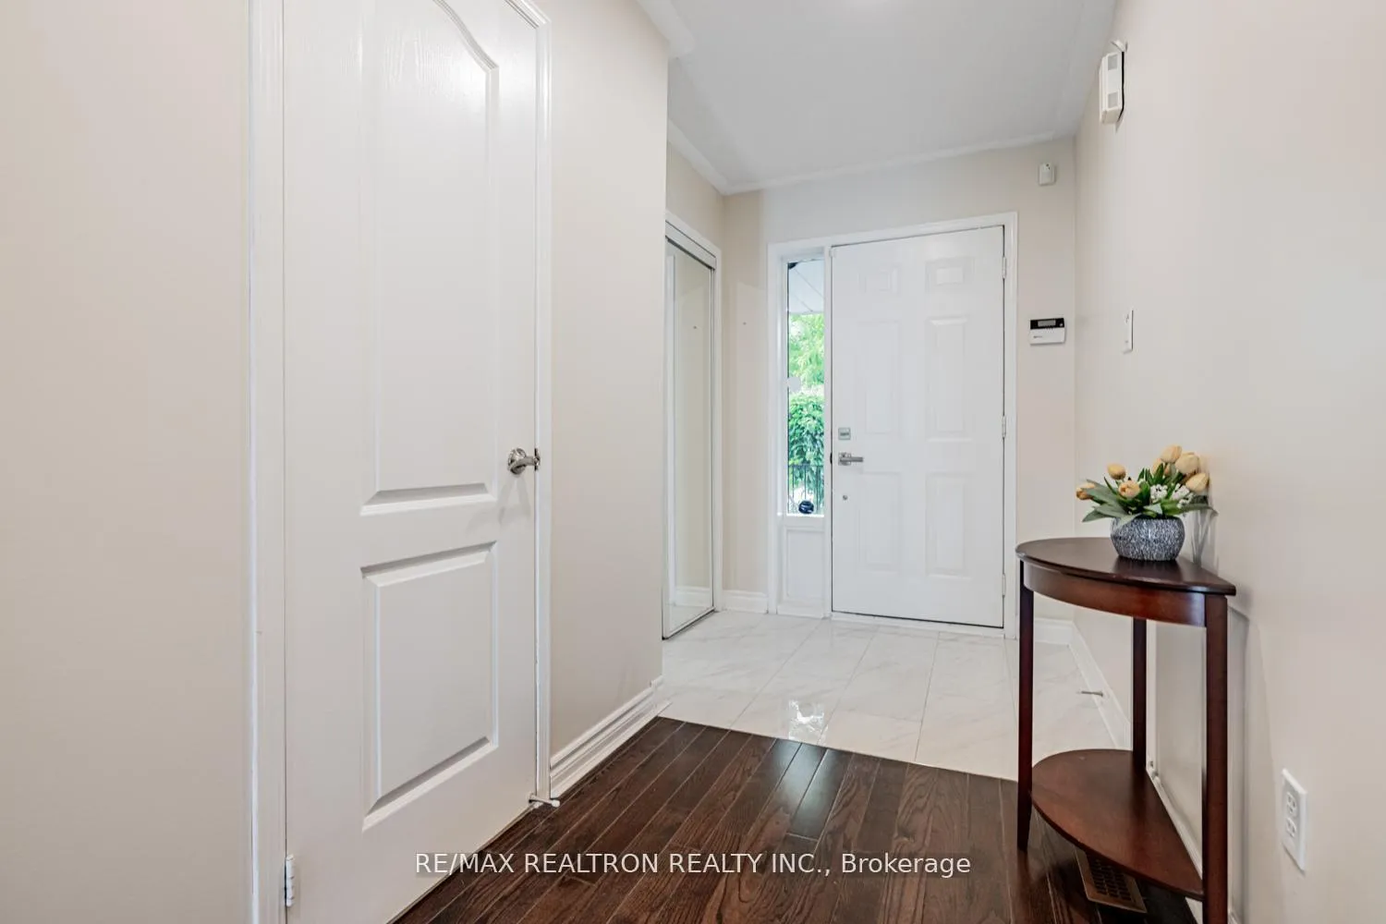
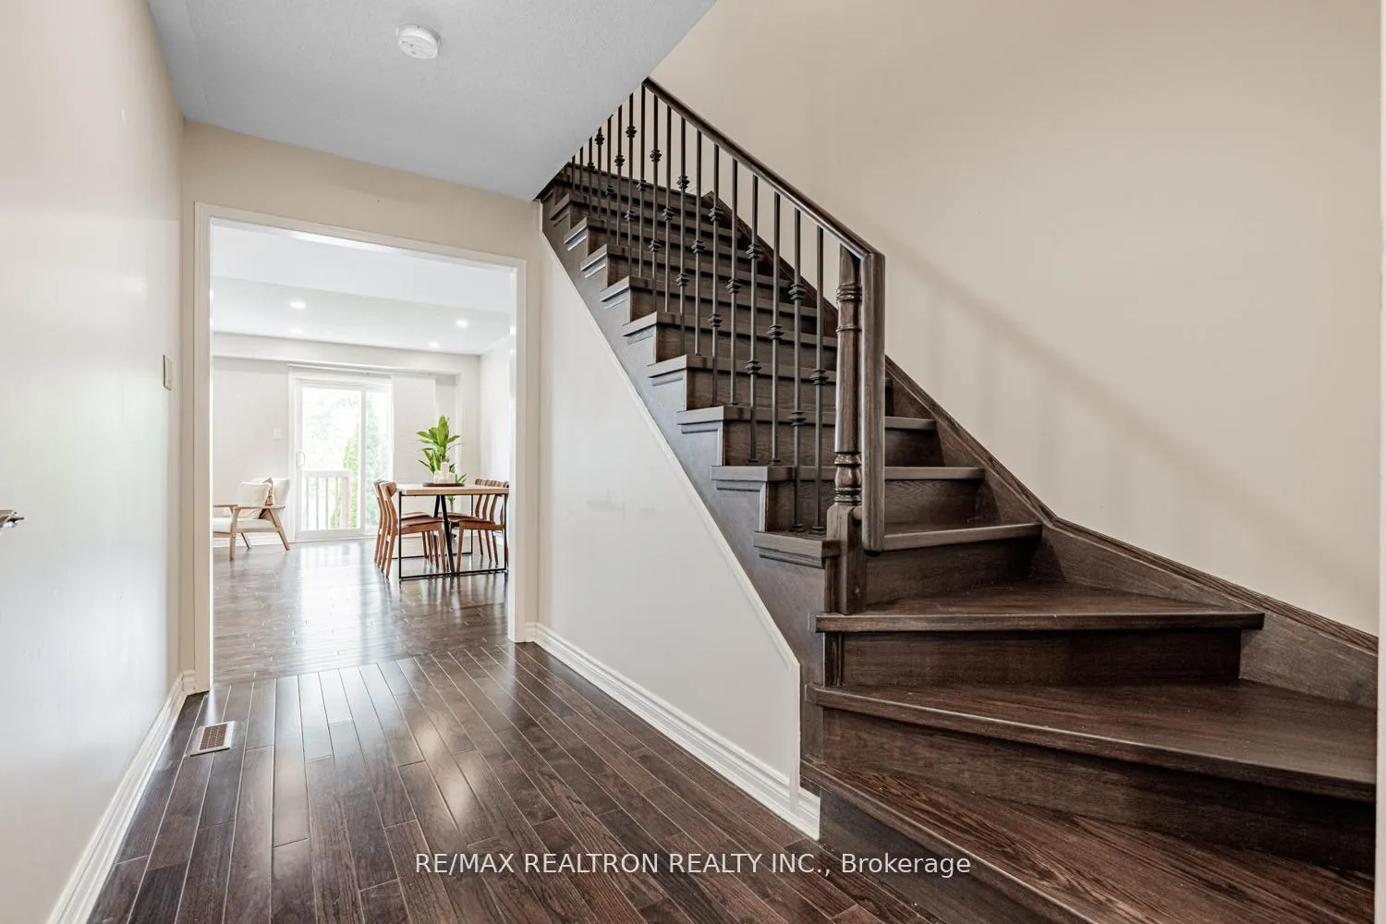
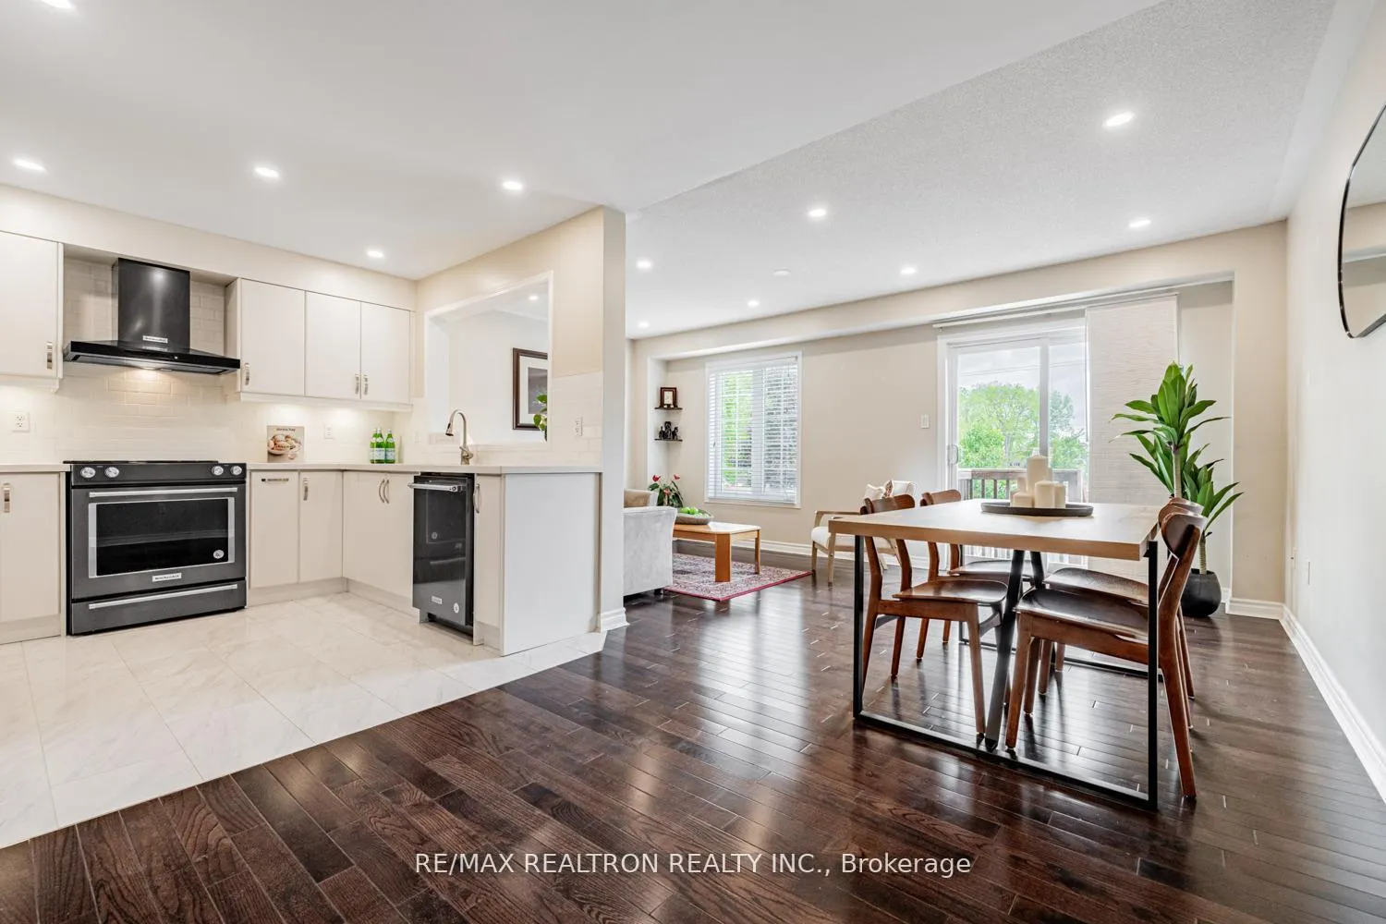
- Hardwood floors
- Central air
The homeFreehold Townhouse, 2-storey, Age 16–30 years
- Type: Freehold Townhouse
- Style: 2-storey
- Age: 16–30 years
- Living space: 1,100–1,500 sq ft
- Basement: Finished, finished with walk-out
InsideHardwood, Ceramic, Carpet free, countertop range, water heater, Rooms above ground 7
- Flooring: Hardwood, Ceramic
- Features: Carpet free, countertop range, water heater
- Rooms above ground: 7
- Bedrooms: 3
- Bathrooms: 4
- Kitchens: 1
Outside and lotBrick, Asphalt shingle, Concrete
- Exterior: Brick
- Roof: Asphalt shingle
- Foundation: Concrete
- Other structures: Shed
- Size: 19.69 × 134.12 ft
Parking1 Garage, Built-in, Available
- Spaces: 1 Garage
- Garage: Built-in
- Driveway: Available
Heating, water and powerForced air, gas, Central air, Municipal water
- Heating: Forced air, gas
- Cooling: Central air
- Water: Municipal water
- Sewer: Municipal sewer
Costs and taxesTaxes $4,547 a year, HST included in the price, Hwt
- Taxes, 2025: $4,547 a year
- HST: HST included in the price
- Rental items: Hwt
Included in the saleAll light fixtures, window covers, washer, dryer, stove, fridge, range hood, dishwasher, nestdoor bell, microwave., Furniture. x 2 basement fridges.
- Included: All light fixtures, window covers, washer, dryer, stove, fridge, range hood, dishwasher, nestdoor bell, microwave.
- Not included: Furniture. x 2 basement fridges.
NearbyArts centre, fenced yard, golf, library, park, school
- Close to: Arts centre, fenced yard, golf, library, park, school
Listing detailsN12344277, Sold, Aug 14, 2025
- MLS® number: N12344277
- Status: Sold
- Listed on: Aug 14, 2025
- Days on market: 9
- Updated: Aug 23, 2025
- Possession: Flexible
- Occupied by: Owner
- Listing brokerage: RE/MAX REALTRON REALTY INC.
About this home
198 Banbrooke Crescent, Newmarket (Summerhill Estates), ON L3X 2W6
Welcome to this beautifully renovated townhome nestled in one of Newmarket's most sought-after neighborhoods. Boasting 3 spacious bedrooms, 4 modern bathrooms, and a fully finished walkout basement, this home offers exceptional space, style, and convenience. Step inside to discover elegant hardwood flooring throughout, a bright open-concept living area, and a beautifully updated kitchen designed for both everyday living and entertaining. The primary suite features a private ensuite and ample closet space, while the additional bedrooms provide comfort and flexibility for family or guests. Enjoy the added living space of a walkout basement perfect for a home office, recreation area, or potential in-law suite. Outside, relax on your private deck or take a stroll through nearby parks and green spaces. Located just minutes from Upper Canada Mall, public transportation, schools, and amenities, this move-in-ready home combines suburban tranquility with urban accessibility. Dont miss your chance to own this turnkey property in the heart of Newmarket!
Ask about this home
A HOMEH agent will answer your questions about this home.
Around this home
Daily convenience, out of 100, from the distances below
Schools nearby
School rating, out of 10.
Helpful calculators
Your HOMEH agent

"I would see it this week."