

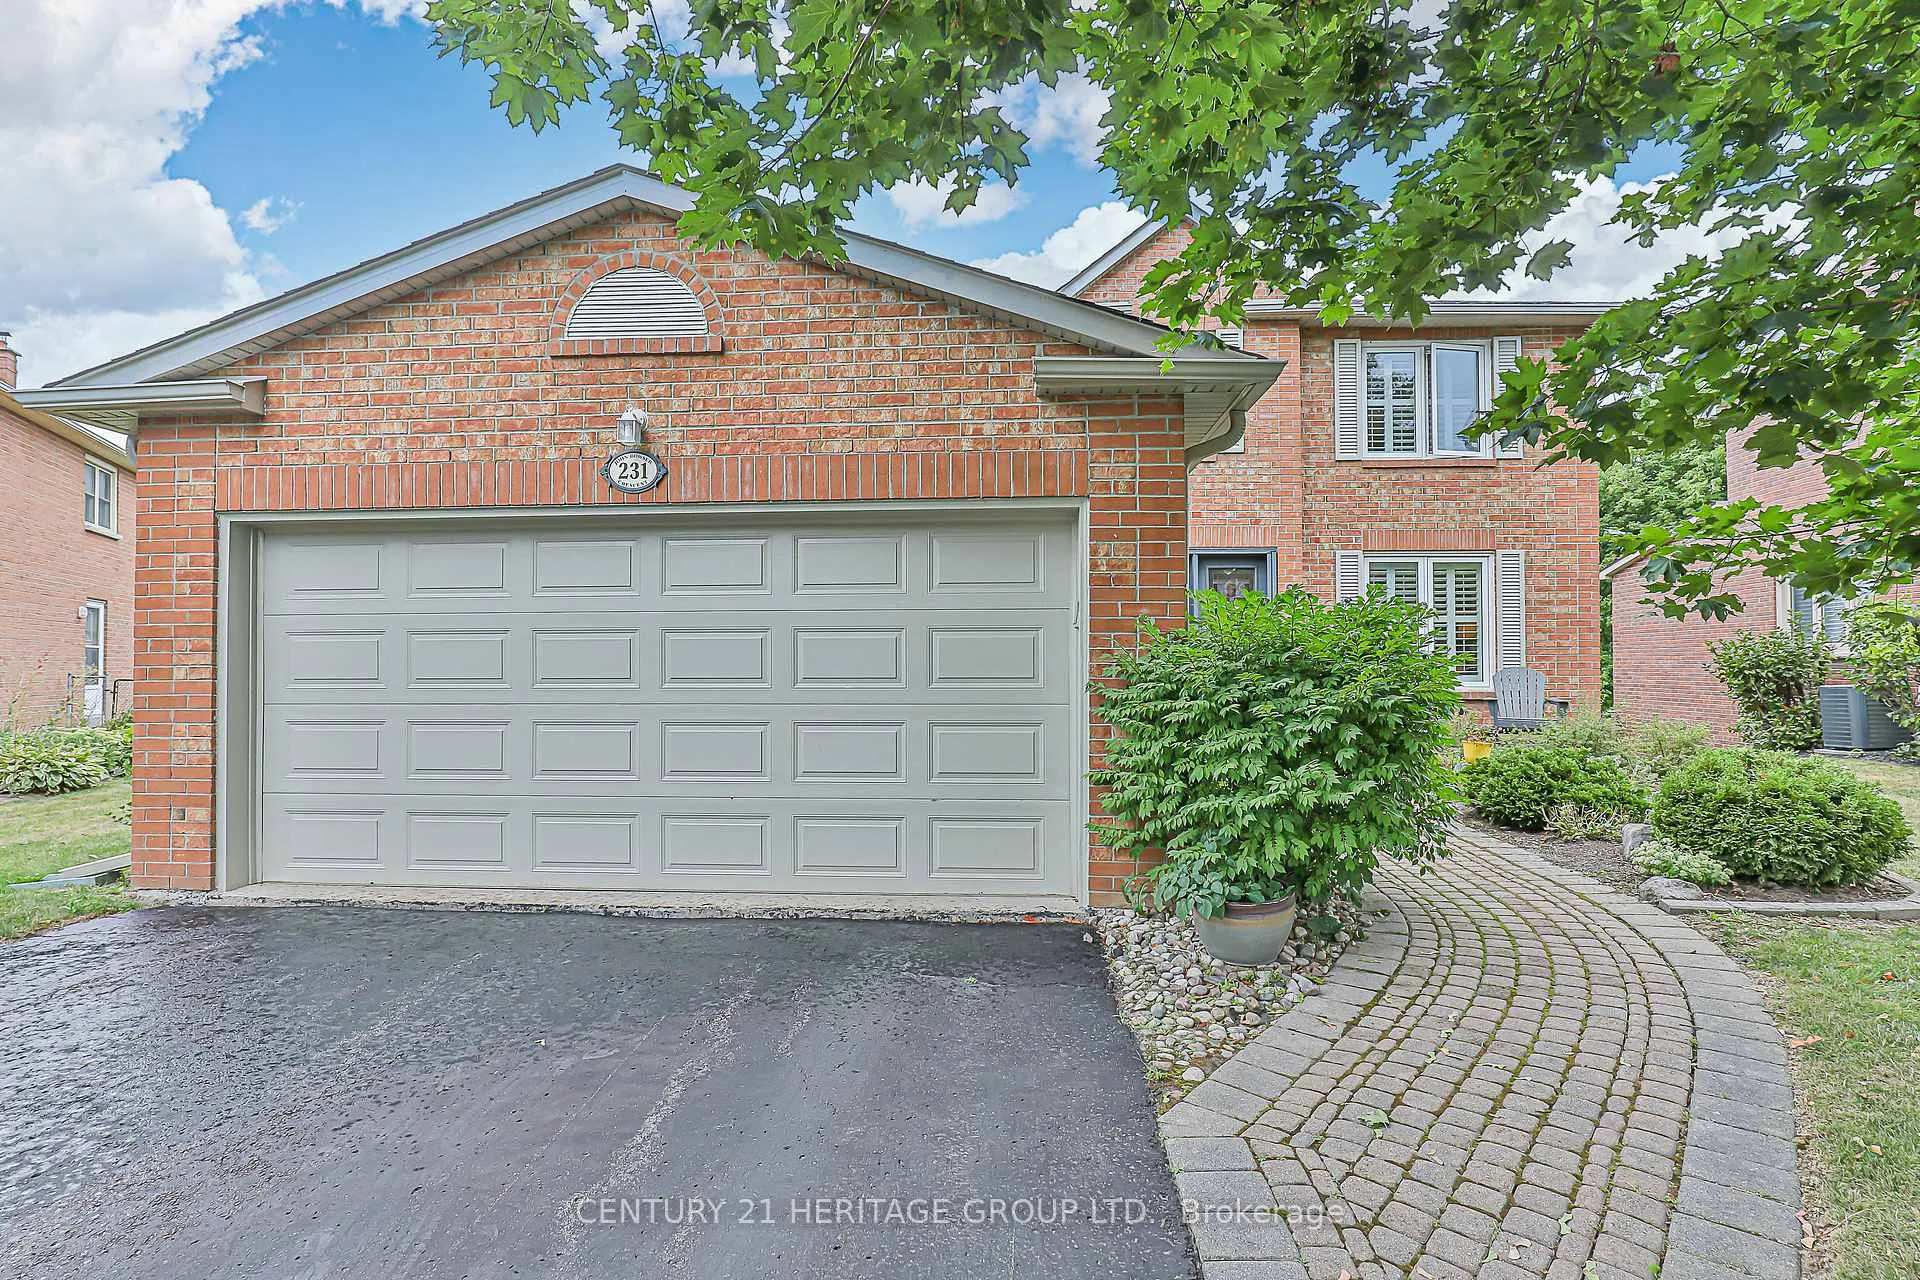
231 John Bowser Crescent
231 John Bowser Crescent
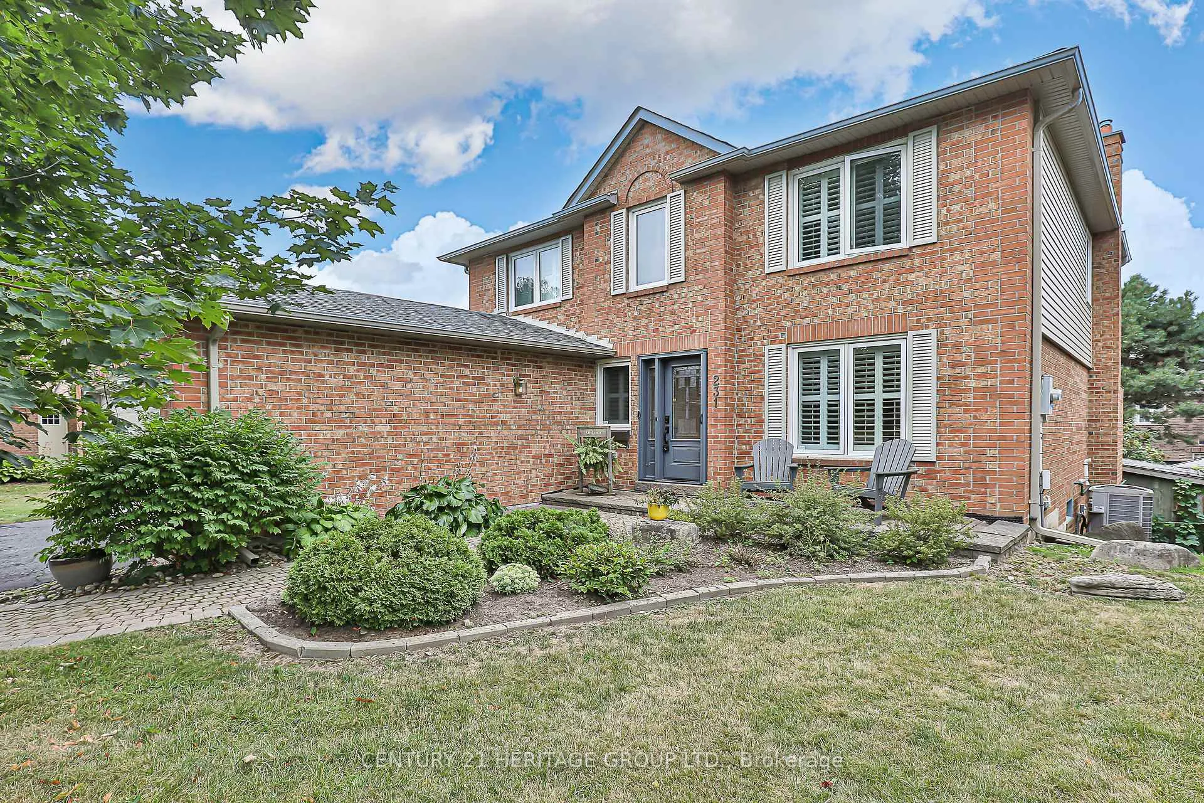
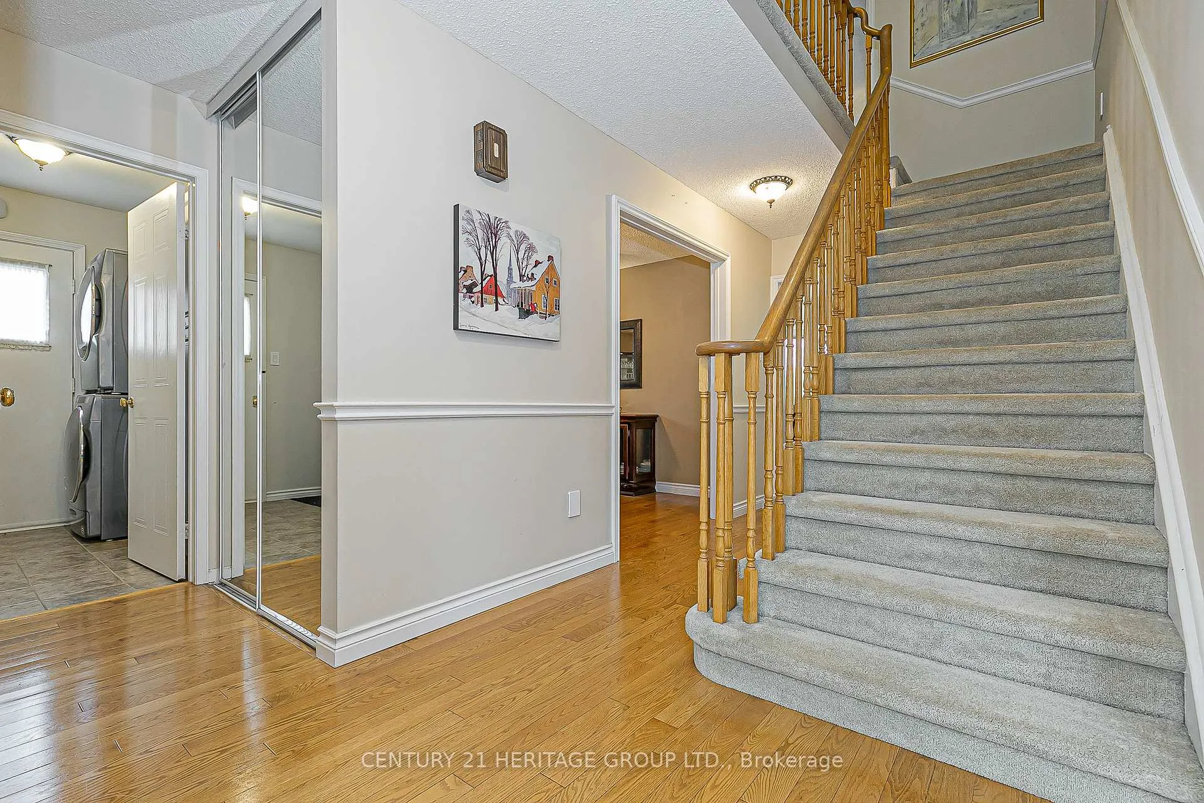
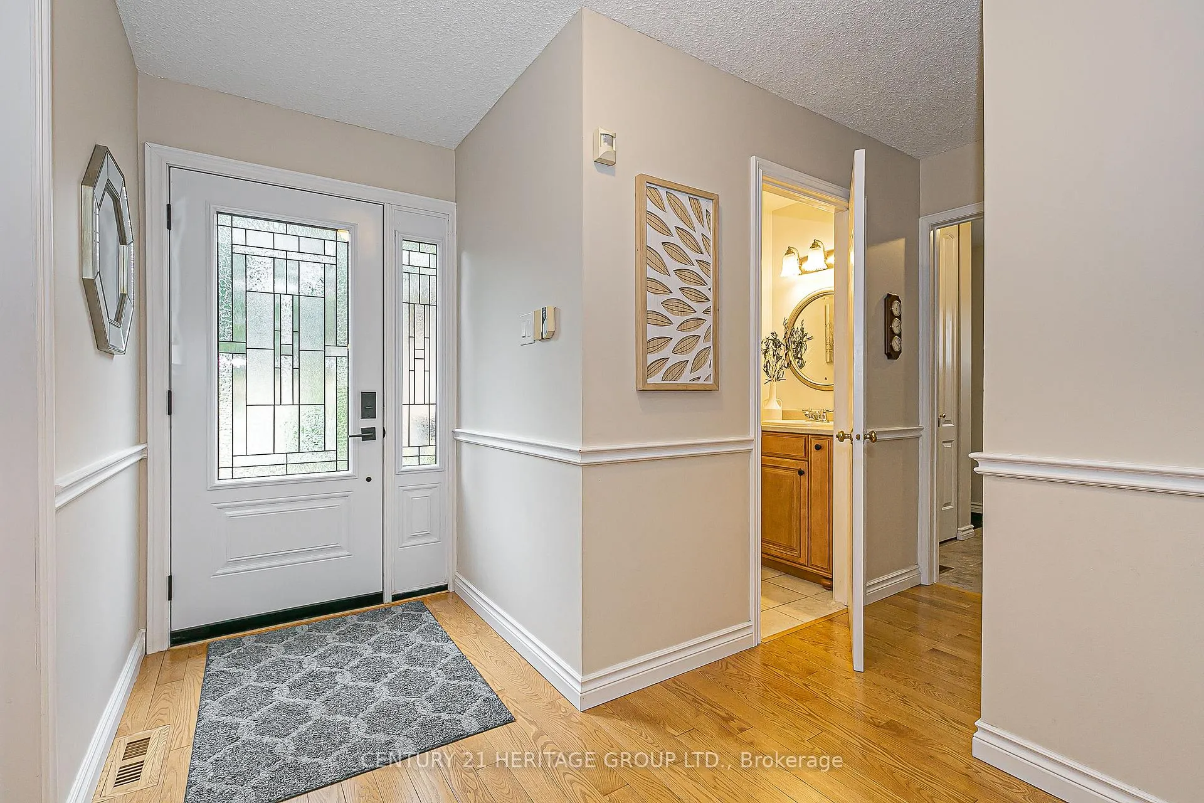
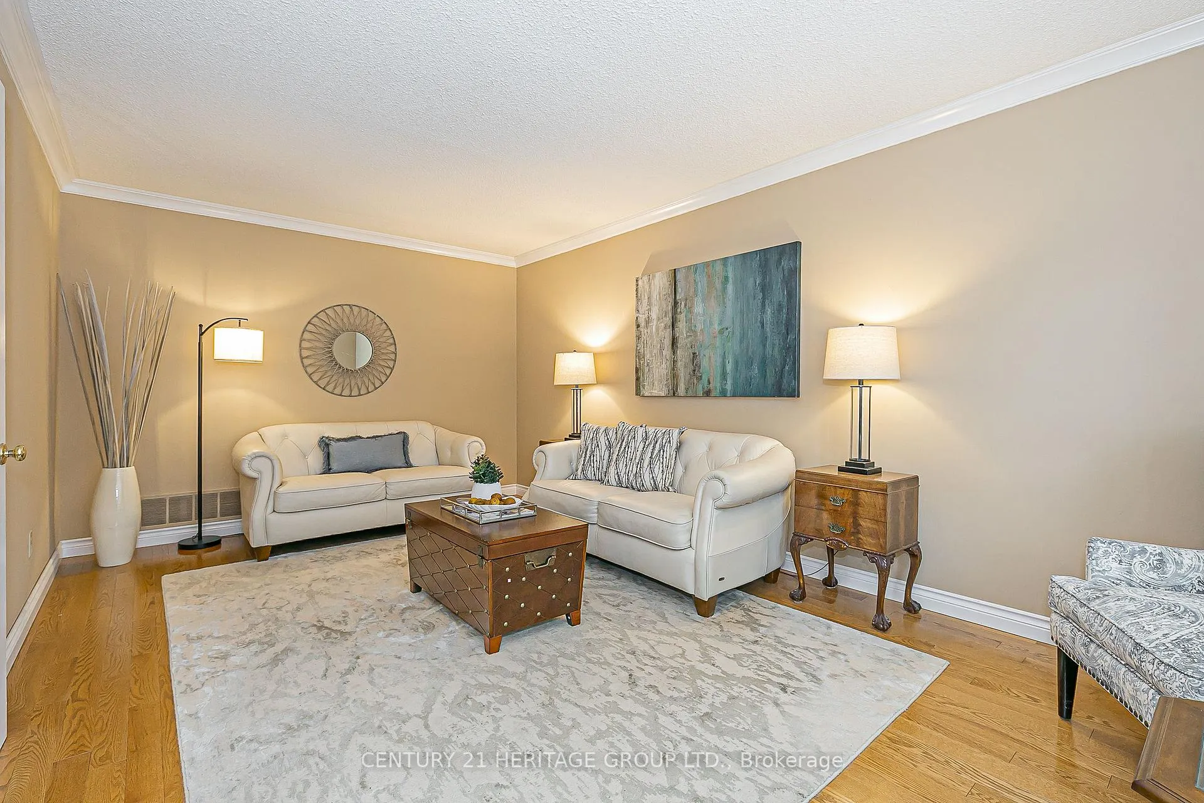 See all 50 photos
Property history
Facts and features
- BasementWalk-out
- Age of home31–50 years
- Water, sewerMunicipal
- Lot shapePie
- Hardwood floors
- Fireplace
- Central air
- Inground pool
The homeDetached, 2-storey, Age 31–50 years
- Type: Detached
- Style: 2-storey
- Age: 31–50 years
- Living space: 2,000–2,500 sq ft
- Basement: Finished with walk-out
InsideFireplace Yes, freestanding, natural gas, Hardwood, Broadloom, Main level
- Fireplace: Yes, freestanding, natural gas
- Flooring: Hardwood, Broadloom
- Laundry: Main level
- Features: Auto garage door remote, sump pump, water purifier
- Security: Carbon monoxide detectors, security system
- Rooms above ground: 9
- Rooms in the basement: 2
- Bedrooms: 4
- Bathrooms: 4
- Kitchens: 1
- Family room: Yes
Outside and lotBrick front, vinyl siding, Asphalt shingle, Concrete, poured concrete
- Exterior: Brick front, vinyl siding
- Roof: Asphalt shingle
- Foundation: Concrete, poured concrete
- Pool: Inground
- Features: Landscaped, patio, porch
- Size: 50.66 × 125.44 ft
- Shape: Pie
Parking2 Garage, Attached, Private double
- Spaces: 2 Garage
- Garage: Attached
- Driveway: Private double
Heating, water and powerForced air, gas, Central air, Municipal water
- Heating: Forced air, gas
- Cooling: Central air
- Water: Municipal water
- Sewer: Municipal sewer
- Natural gas: Yes
- Hydro: Yes
- Cable: Yes
- Telephone: Yes
Costs and taxesTaxes $6,330 a year, HST included in the price, Hot water heater approx $20/mth
- Taxes, 2025: $6,330 a year
- HST: HST included in the price
- Rental items: Hot water heater approx $20/mth
Included in the saleStainless steel fridge, gas stove, b/i dishwasher, washer, dryer, free standing gas fireplace, 2 freezers, all existing light fixtures and fans, california shutters and window coverings, pool equipment, garage door opener and key pad, reverse osmosis, kitchen island chairs
- Included: Stainless steel fridge, gas stove, b/i dishwasher, washer, dryer, free standing gas fireplace, 2 freezers, all existing light fixtures and fans, california shutters and window coverings, pool equipment, garage door opener and key pad, reverse osmosis, kitchen island chairs
NearbyFenced yard, public transit, rec./commun.centre, school bus route
- Close to: Fenced yard, public transit, rec./commun.centre, school bus route
Listing detailsN12354337, Sold, Aug 20, 2025
- MLS® number: N12354337
- Status: Sold
- Listed on: Aug 20, 2025
- Days on market: 9
- Updated: Aug 29, 2025
- Possession: 2025-09-30 / 60-89 days
- Occupied by: Owner
- Listing brokerage: CENTURY 21 HERITAGE GROUP LTD.
About this home
231 John Bowser Crescent, Newmarket (Glenway Estates), ON L3Y 7N7
There is still time to make a splash this summer! This stunning 4 bedroom, 4 bathroom family home comes with its very own sparkling inground pool on a pie-shaped private lot - perfect for epic summer parties, lazy weekend lounging, and turning ordinary days into holidays. Inside, the upgrades shine just as bright: a renovated kitchen with gas stove ready for everything from gourmet feasts to midnight snacks, gleaming hardwood floors, and California shutters on many windows for style and privacy. The finished walkout basement is pure bonus - think movie marathons, a home gym, or the ultimate teen hangout. With a few tweaks, it could be a fantastic in-law suite. With 4 bedrooms and 4 bathrooms, everyone gets their own space! From cannonballs in the pool to cozy nights inside, this is where fun meets family - a home with function and you will love every moment.
Ask about this home
A HOMEH agent will answer your questions about this home.
Around this home
Daily convenience, out of 100, from the distances below
Schools nearby
School rating, out of 10.
Helpful calculators
Your HOMEH agent

"I would see it this week."