

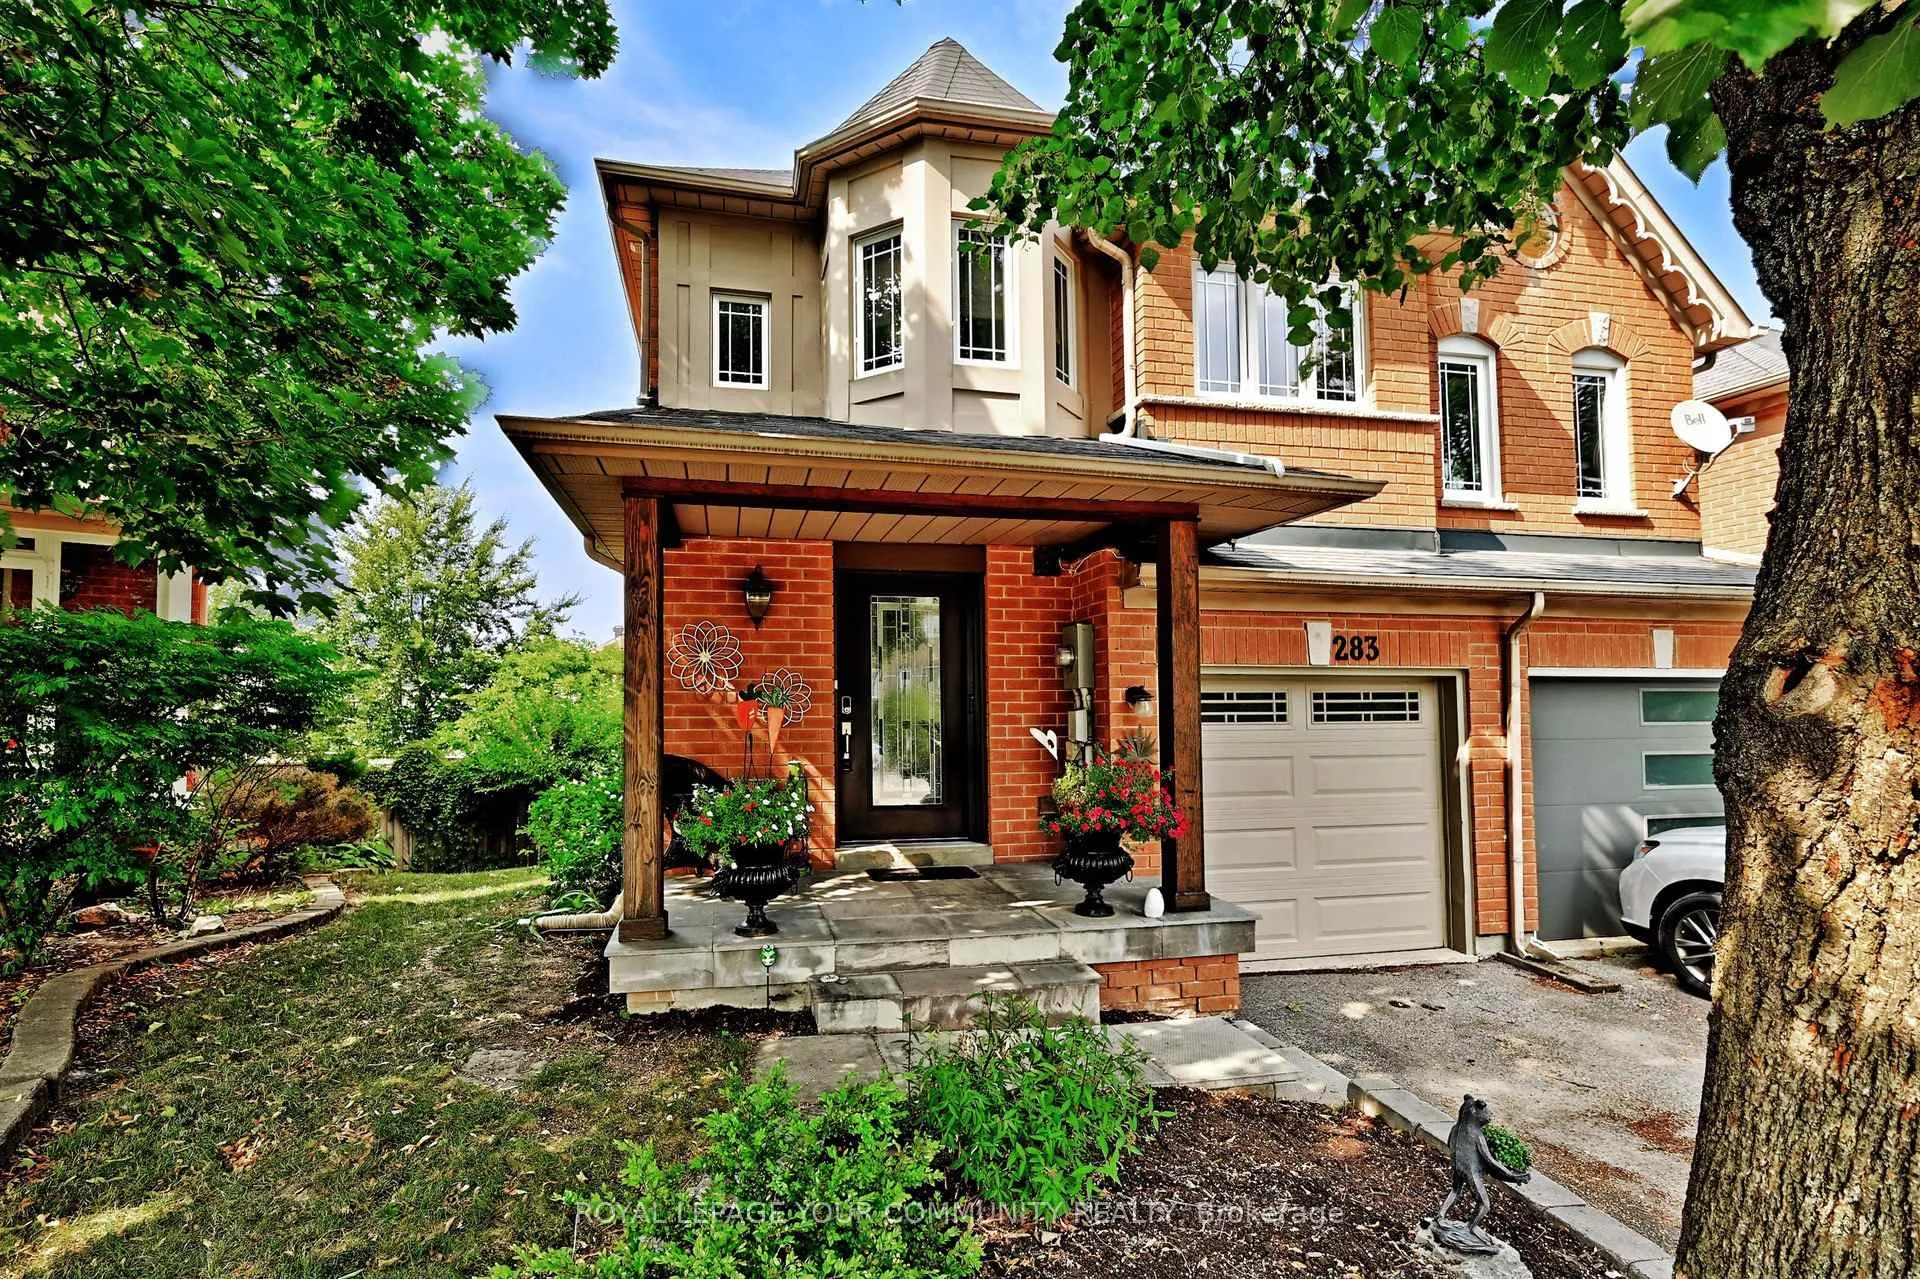
283 Warner Crescent
283 Warner Crescent
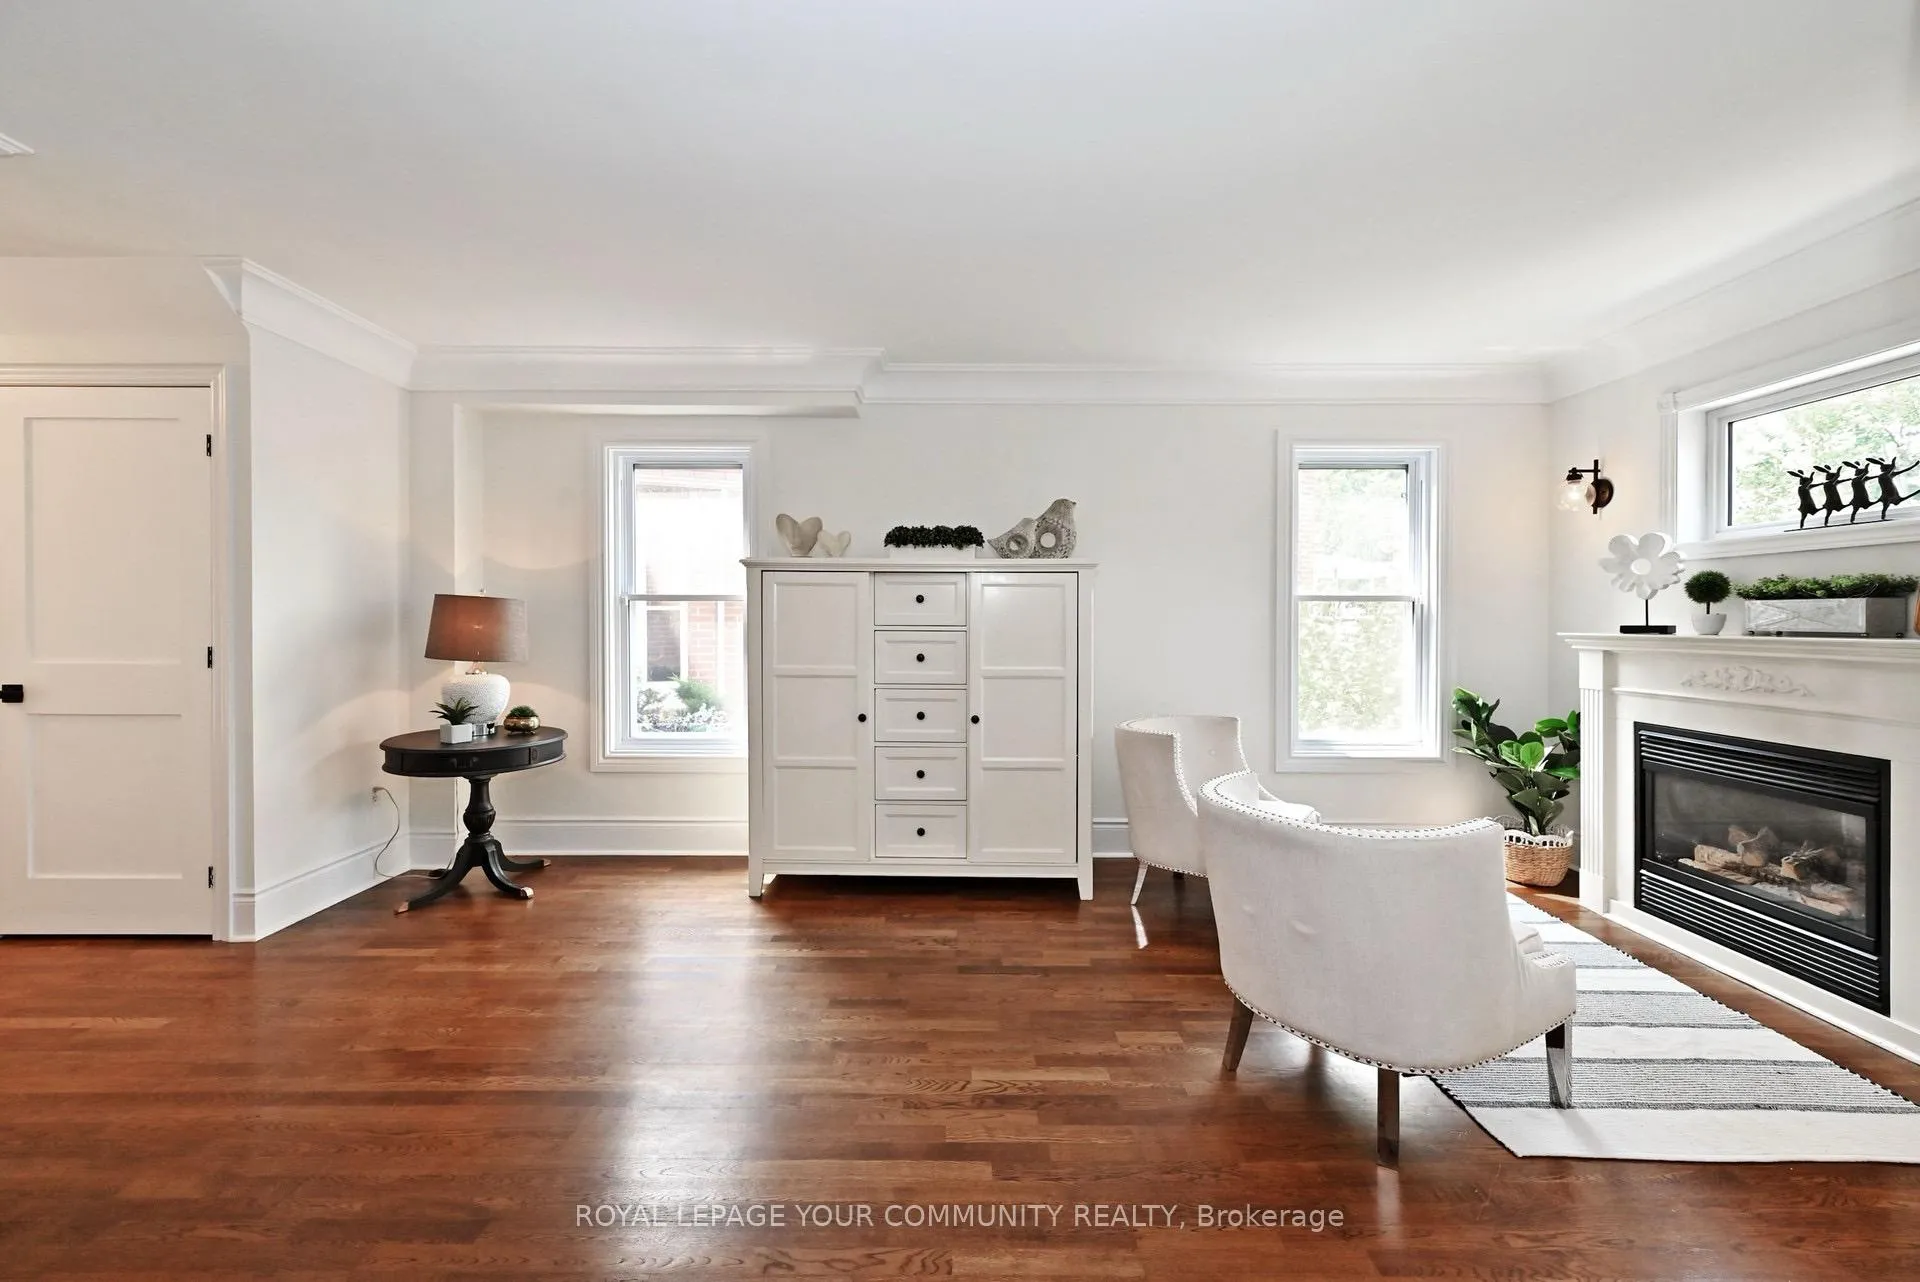 See all 38 photos
Property history
Facts and features
- BasementFinished
- Water, sewerMunicipal
- Lot shapePie
- HeatingForced air
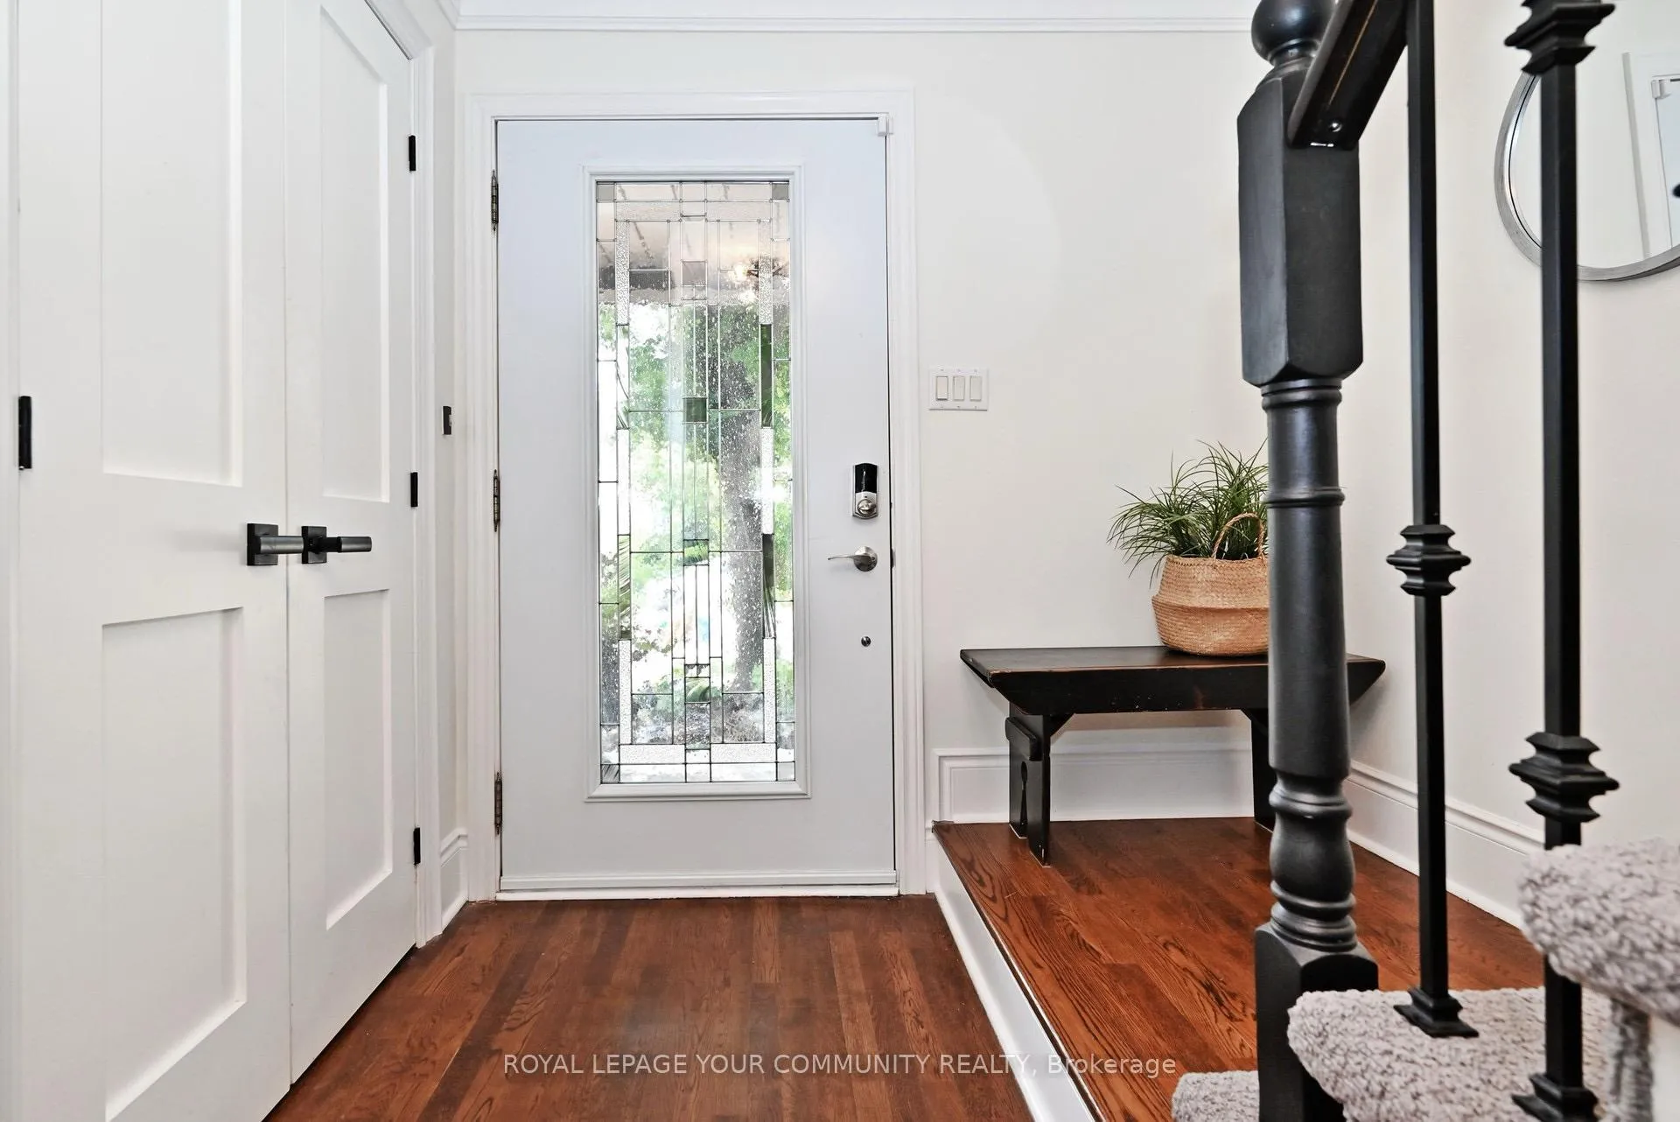
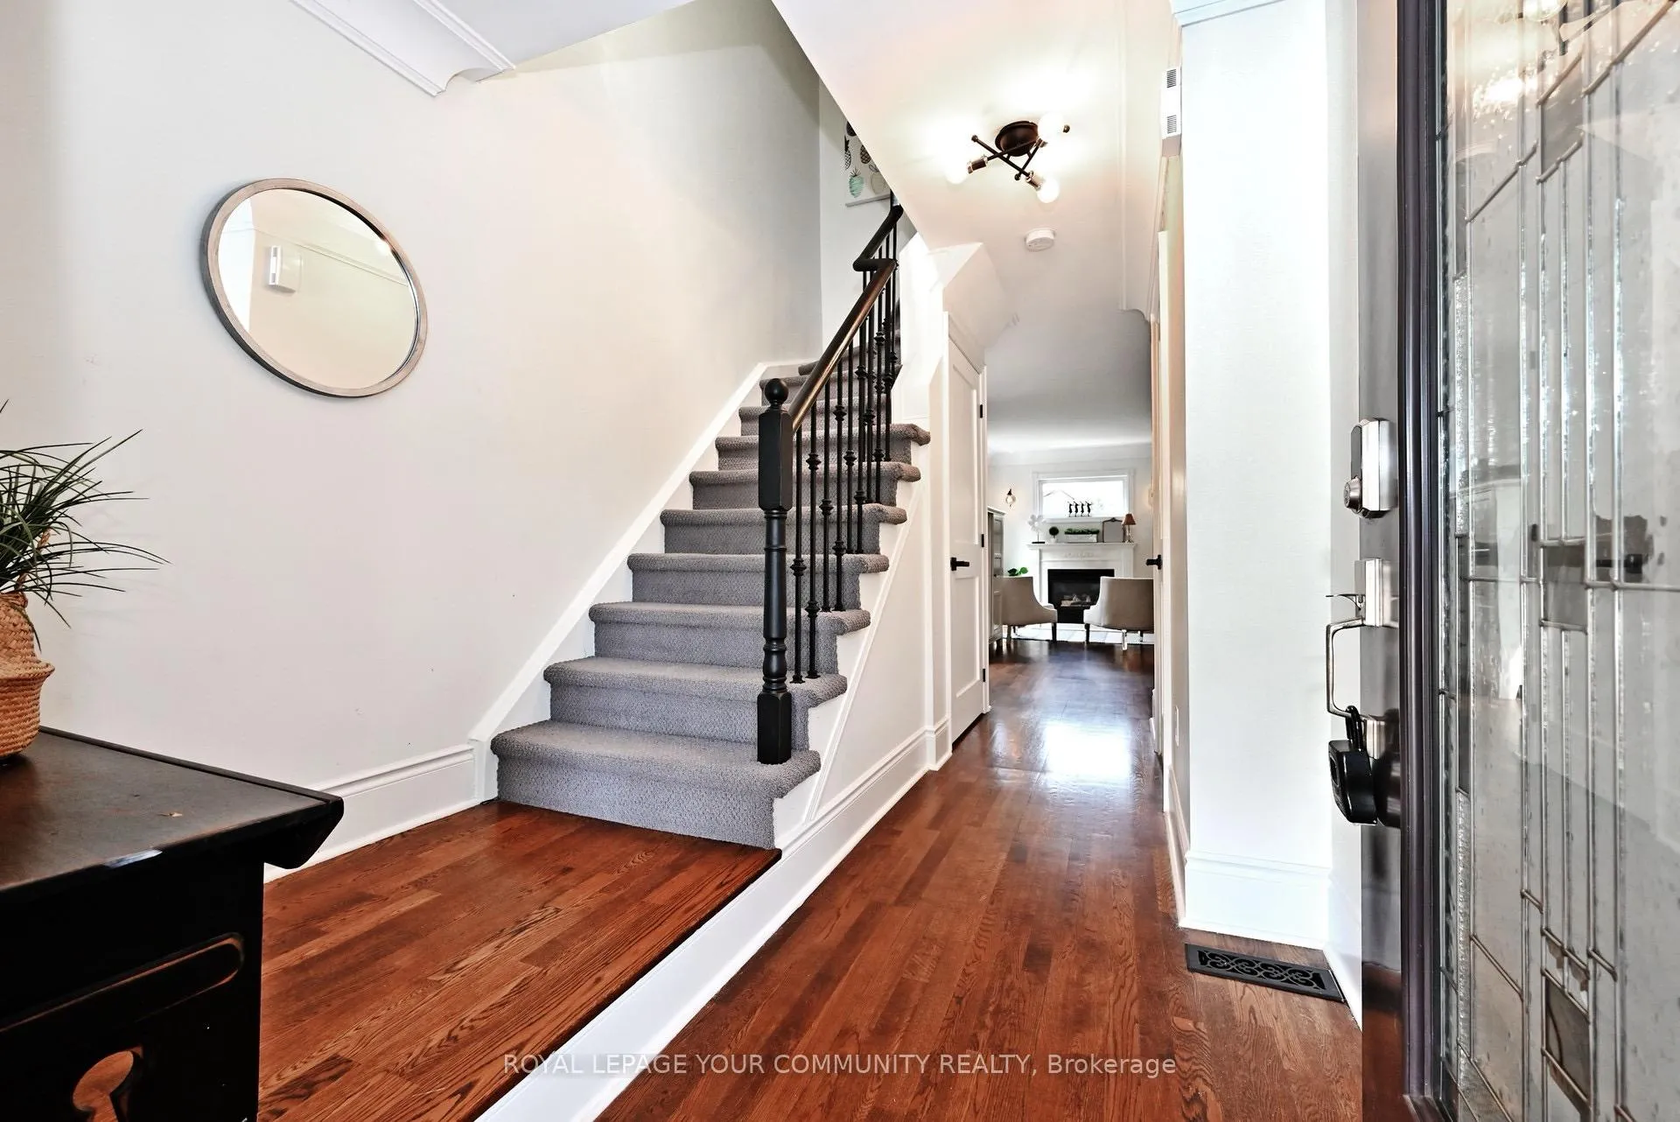
- Hardwood floors
- Fireplace
- Central air
The homeFreehold Townhouse, 2-storey, 1,100–1,500 sq ft
- Type: Freehold Townhouse
- Style: 2-storey
- Living space: 1,100–1,500 sq ft
- Basement: Finished
InsideFireplace Yes, natural gas, Hardwood, Ceramic, Auto garage door remote, central vacuum
- Fireplace: Yes, natural gas
- Flooring: Hardwood, Ceramic
- Features: Auto garage door remote, central vacuum
- Rooms above ground: 7
- Rooms in the basement: 3
- Bedrooms: 3 + 1 in the basement
- Bathrooms: 4
- Kitchens: 1
Outside and lotBrick, Shingles, Concrete
- Exterior: Brick
- Roof: Shingles
- Foundation: Concrete
- Features: Deck, porch
- Size: 22.27 × 111.44 ft
- Shape: Pie
Parking1 Garage, Attached, Private
- Spaces: 1 Garage
- Garage: Attached
- Driveway: Private
Heating, water and powerForced air, gas, Central air, Municipal water
- Heating: Forced air, gas
- Cooling: Central air
- Water: Municipal water
- Sewer: Municipal sewer
Costs and taxesTaxes $4,173 a year, HST included in the price, Hwt $45.18
- Taxes, 2025: $4,173 a year
- HST: HST included in the price
- Rental items: Hwt $45.18
Included in the saleFridge, stove, built-in dishwasher, washer, dryer, gdo + remote, all light fixtures, all window coverings, built-ins, california shutters, black out blinds in basement, tv brackets. all exterior cameras - as is, rough in cvac
- Included: Fridge, stove, built-in dishwasher, washer, dryer, gdo + remote, all light fixtures, all window coverings, built-ins, california shutters, black out blinds in basement, tv brackets. all exterior cameras - as is, rough in cvac
NearbyFenced yard, greenbelt/conservation, level, school
- Close to: Fenced yard, greenbelt/conservation, level, school
Listing detailsN12332190, Sold, Aug 7, 2025
- MLS® number: N12332190
- Status: Sold
- Listed on: Aug 7, 2025
- Days on market: 7
- Updated: Aug 14, 2025
- Possession: 60-89 days
- Occupied by: Owner
- Listing brokerage: ROYAL LEPAGE YOUR COMMUNITY REALTY
About this home
283 Warner Crescent, Newmarket (Summerhill Estates), ON L3X 2G6
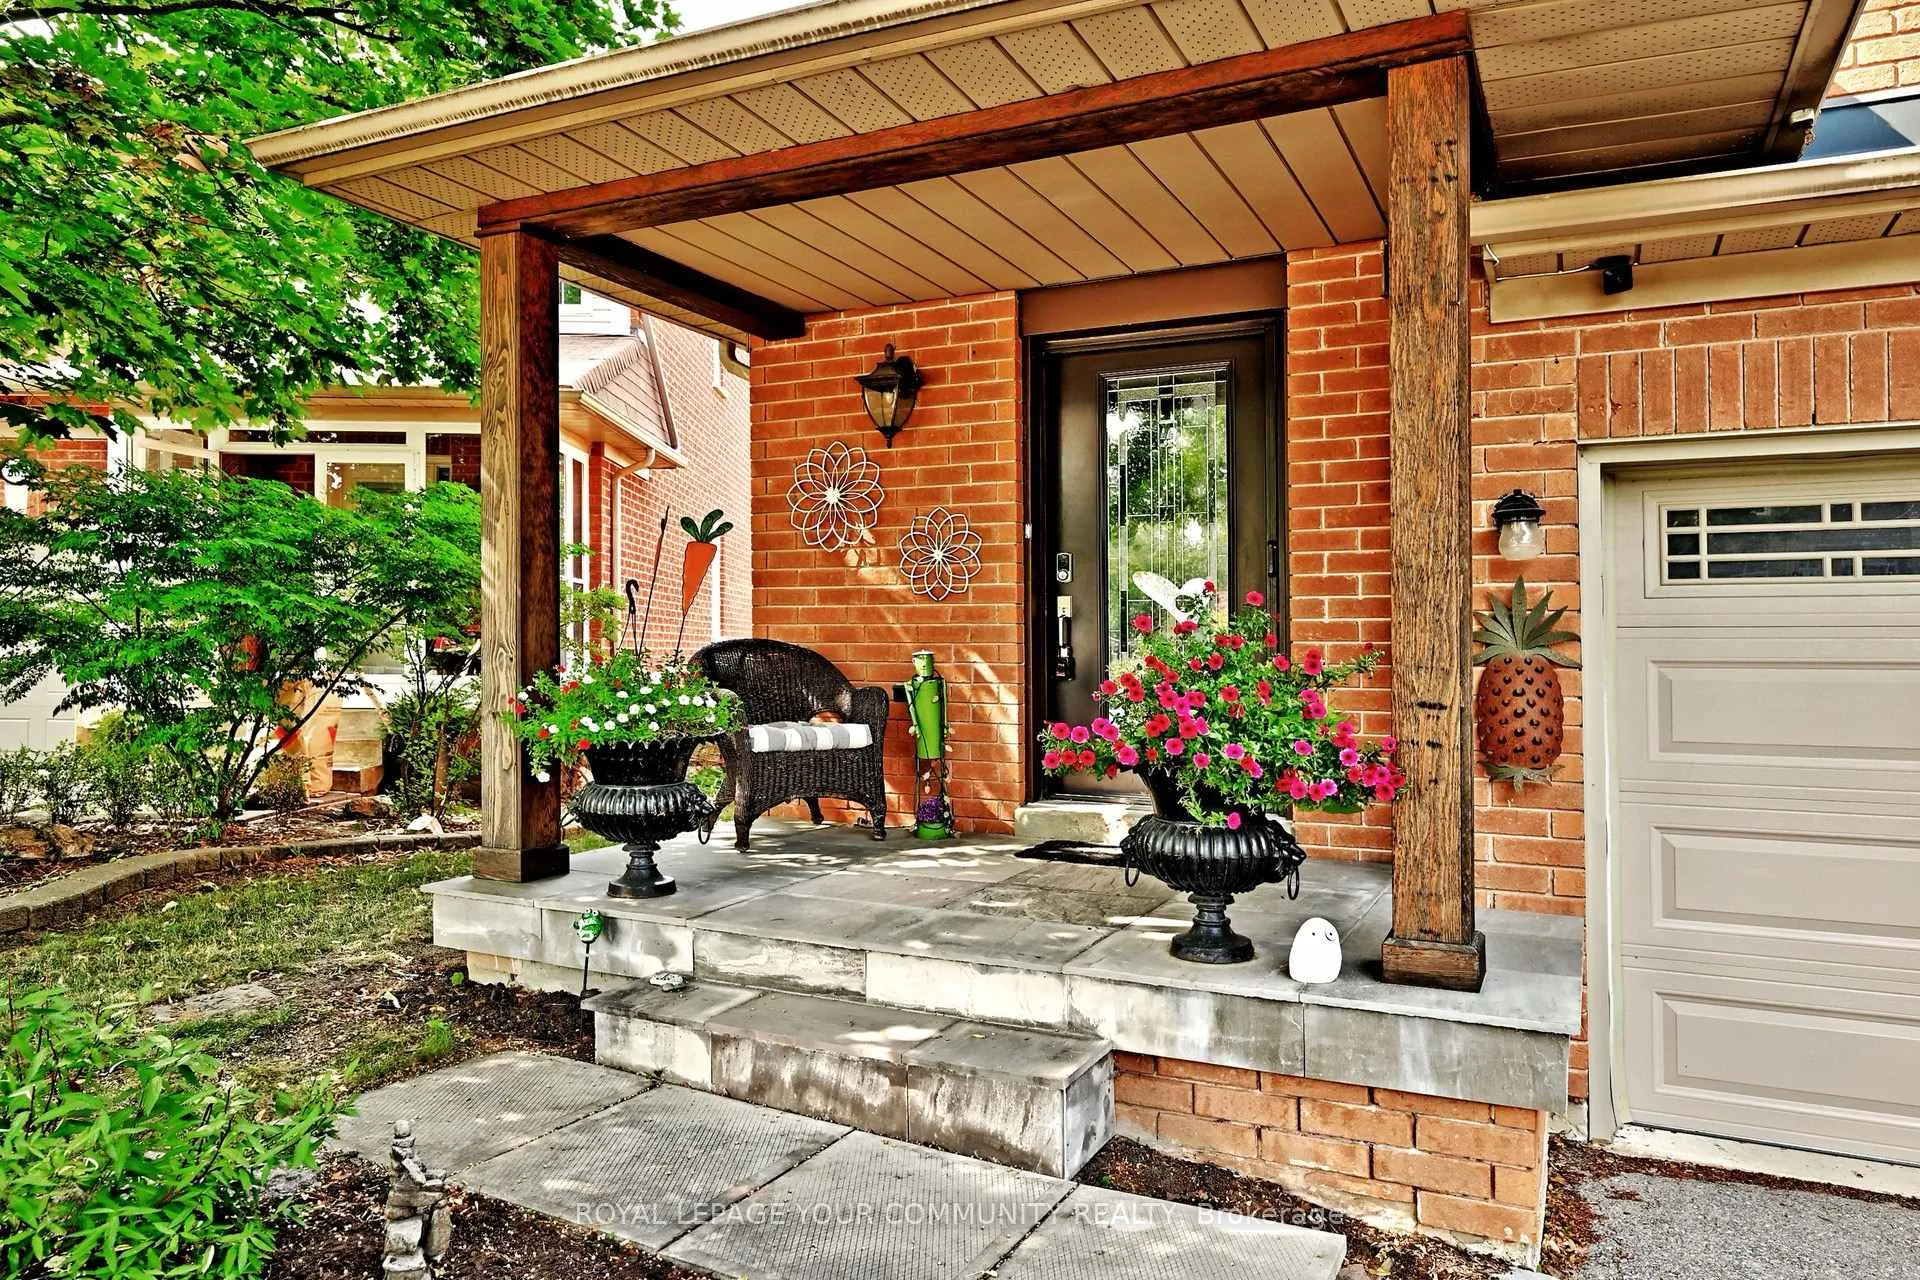
Welcome to this stunning end-unit townhome in desirable Summerhill Estates! Beautifully upgraded throughout, this 3-bedroom, 4-bathroom home sits on an oversized pie-shaped lot lined with mature trees, offering rare privacy and space.The bright, open-concept main floor features large windows that flood the living and dining area with natural light. Updated kitchen walks out to a freshly treated, entertainment-sized deck overlooking the expansive private backyard perfect for summer evenings. Upstairs, the spacious primary bedroom boasts a custom 4-piece ensuite, walk-in closet with built-in organizers, and even more windows for a light and airy feel.The fully finished basement adds incredible versatility with a recreation area, oversized windows, open-concept bedroom space with built-in cabinetry, and a stylish 3-piece bathroom ideal for guests, in-laws, or teens. Notable upgrades include: smooth ceilings, crown moulding, pot lights, updated windows and doors, modern hardware, front porch stonework and column, and more.1645SF of luxurious finished living space. Tucked away in a quiet pocket of the street, this home offers the perfect blend of comfort, style, and location. Ideally located just minutes from parks, trails, playgrounds, sports fields, and Yonge Street. Walk to YRT/Viva transit stops and enjoy being in the sought-after Sir William Mulock Secondary School zone convenience and lifestyle wrapped into one perfect location.
Ask about this home
A HOMEH agent will answer your questions about this home.
Around this home
Daily convenience, out of 100, from the distances below
Schools nearby
School rating, out of 10.
Helpful calculators
Your HOMEH agent

"I would see it this week."