

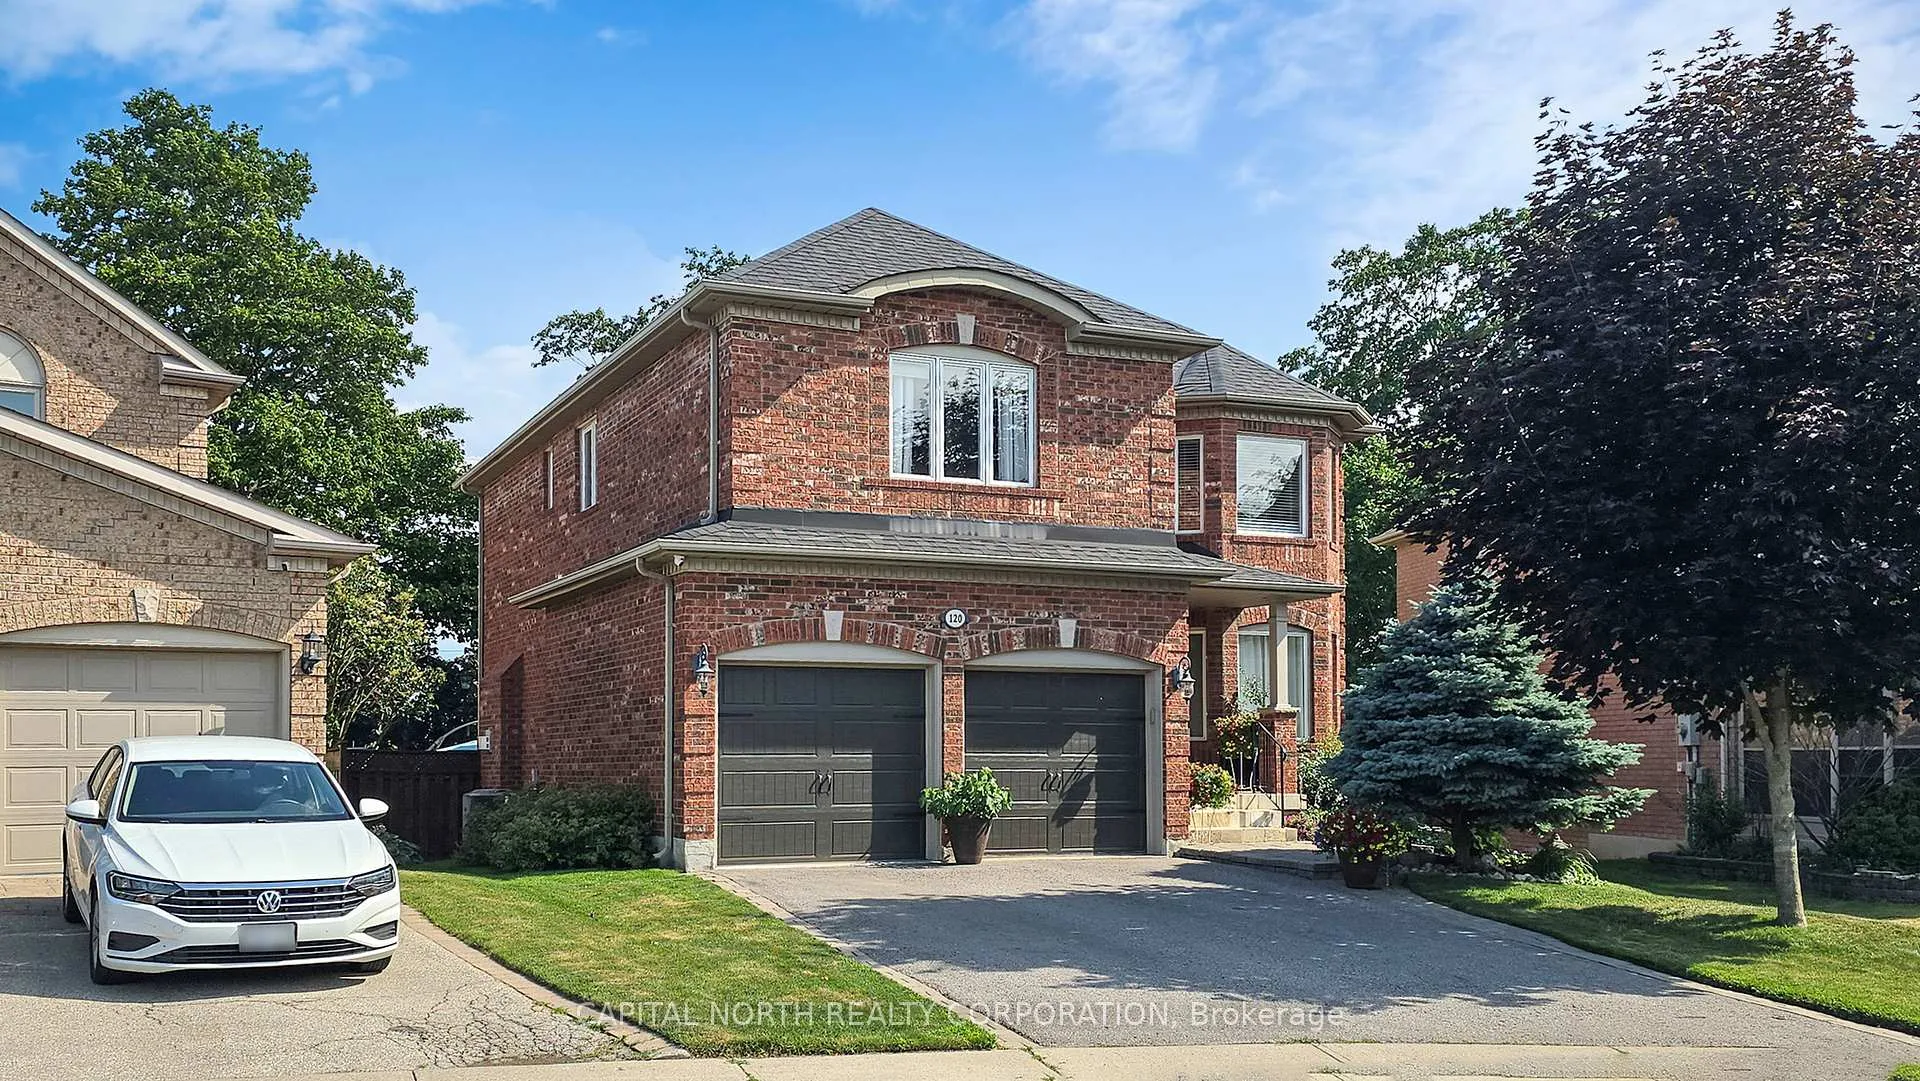
120 Bothwell Crescent
120 Bothwell Crescent
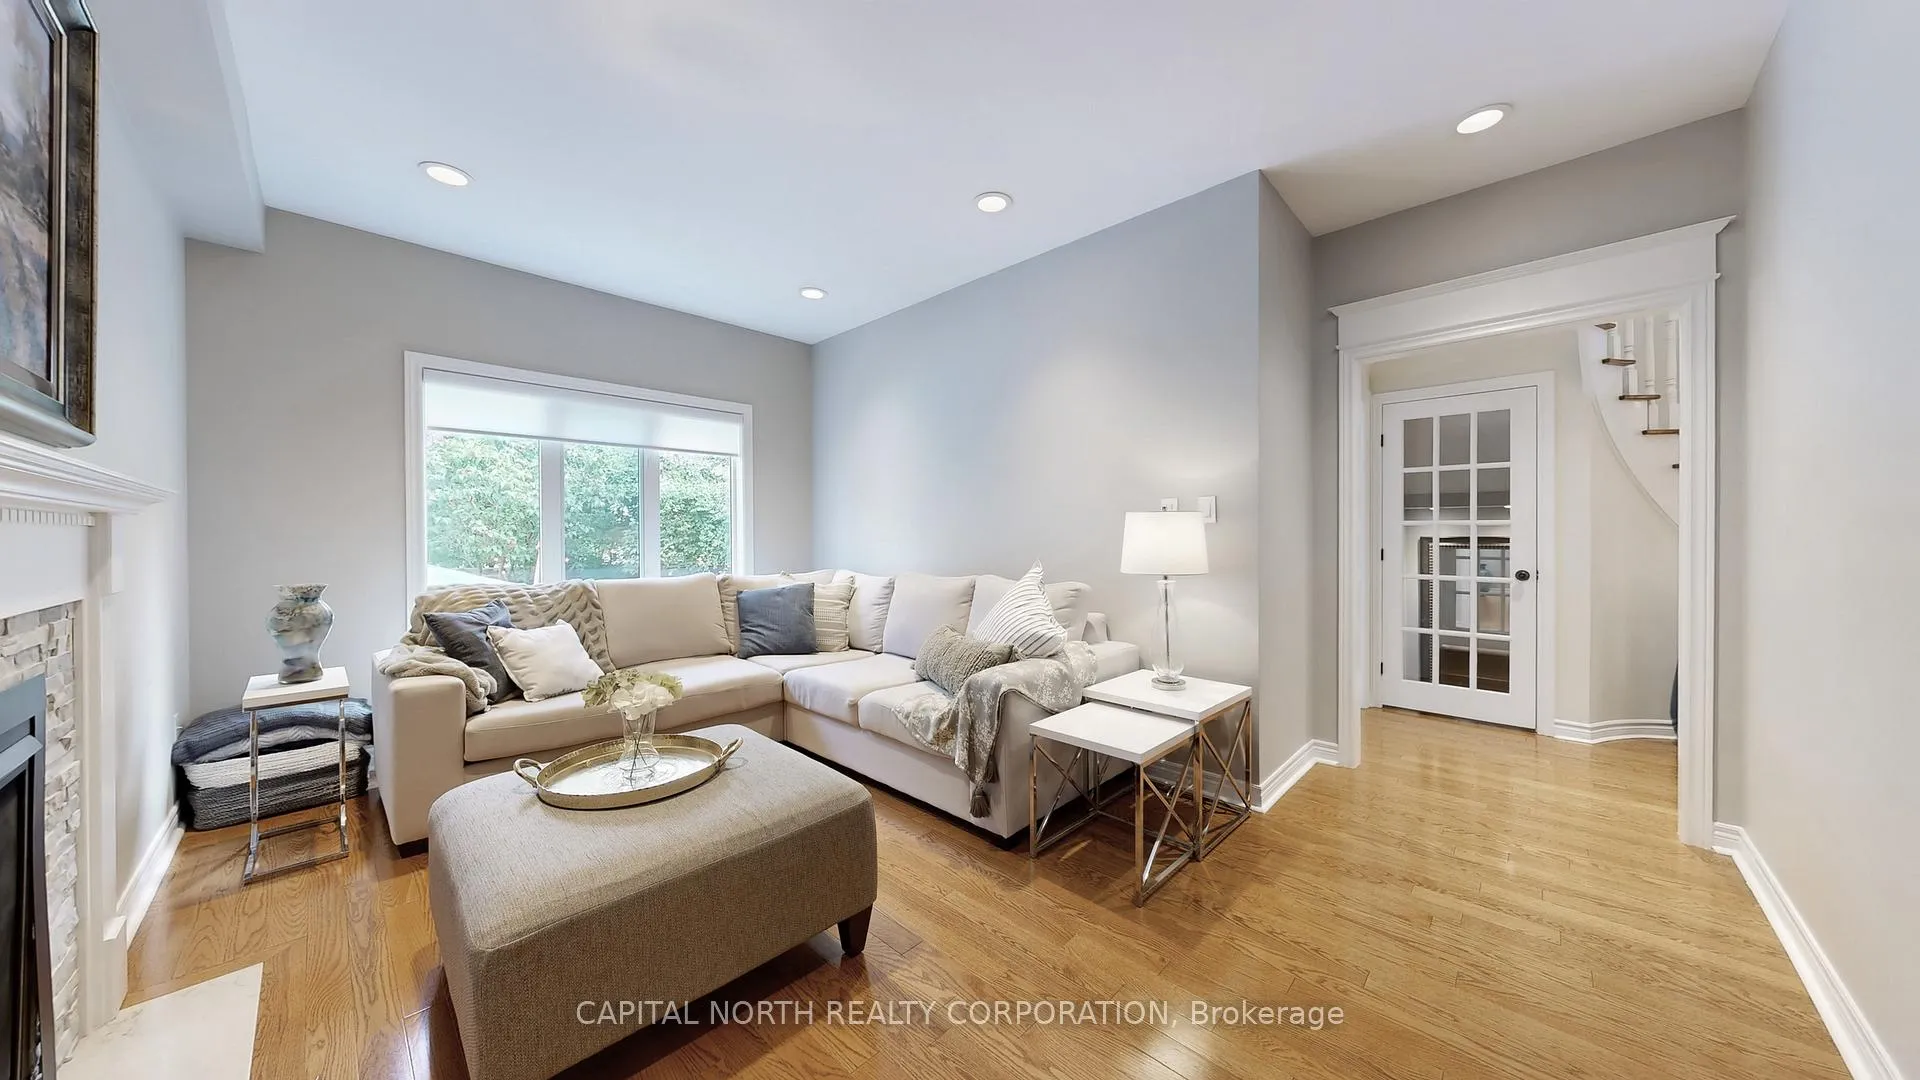 See all 49 photos
Property history
Facts and features
- BasementFinished
- Age of home16–30 years
- Water, sewerMunicipal
- Lot shapeIrregular
- Hardwood floors
- Fireplace
- Central air
The homeDetached, 2-storey, Age 16–30 years
- Type: Detached
- Style: 2-storey
- Age: 16–30 years
- Living space: 2,000–2,500 sq ft
- Basement: Full, finished
InsideFireplace Yes, natural gas, Hardwood, Ceramic, Auto garage door remote, built-in oven, central vacuum, countertop range, in-law capability
- Fireplace: Yes, natural gas
- Flooring: Hardwood, Ceramic
- Features: Auto garage door remote, built-in oven, central vacuum, countertop range, in-law capability
- Rooms above ground: 9
- Rooms in the basement: 3
- Bedrooms: 4 + 1 in the basement
- Bathrooms: 4
- Kitchens: 1
- Family room: Yes
Outside and lotBrick, Asphalt shingle, Concrete
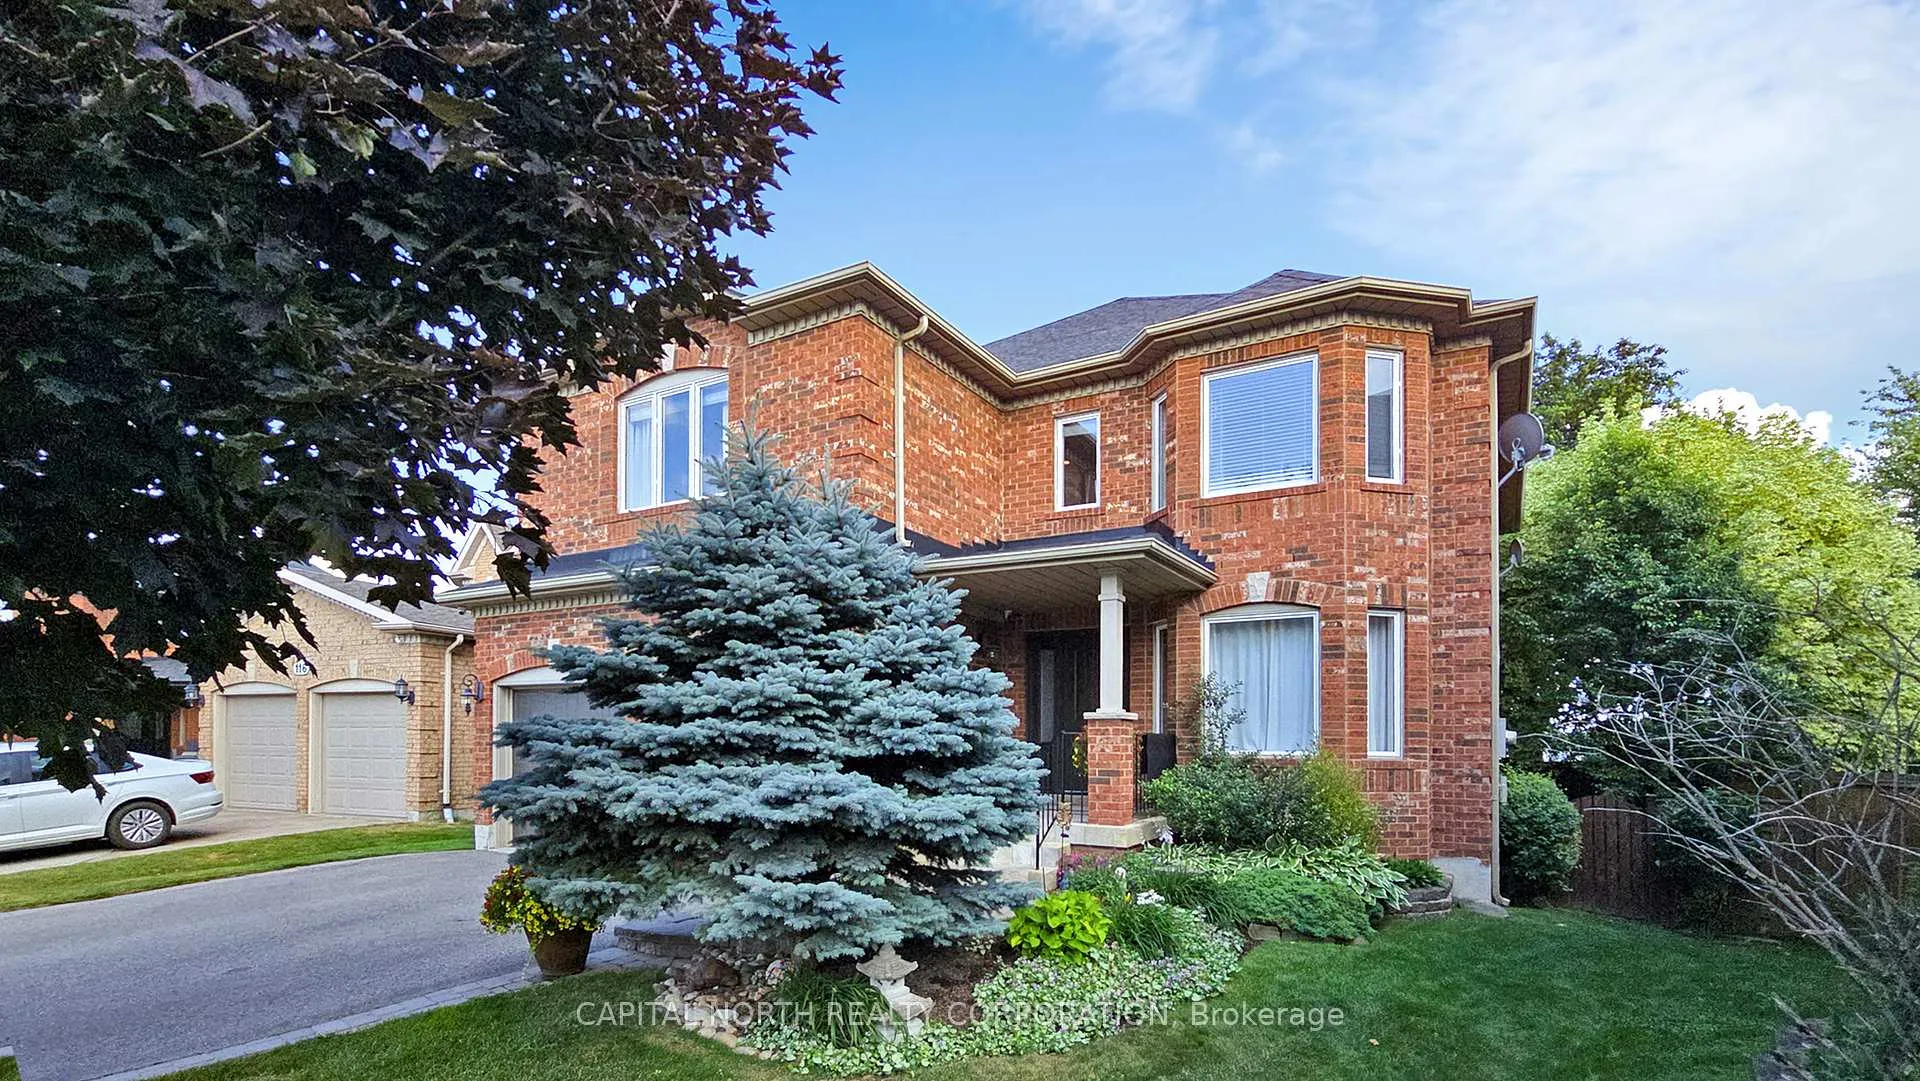
- Exterior: Brick
- Roof: Asphalt shingle
- Foundation: Concrete
- Size: 36.4 × 114.63 ft
- Shape: Irregular
Parking2 Garage, Attached, Private
- Spaces: 2 Garage
- Garage: Attached
- Driveway: Private
Heating, water and powerForced air, gas, Central air, Municipal water
- Heating: Forced air, gas
- Cooling: Central air
- Water: Municipal water
- Sewer: Municipal sewer
Costs and taxesTaxes $6,563 a year, HST included in the price, Hot water tank.
- Taxes, 2025: $6,563 a year
- HST: HST included in the price
- Rental items: Hot water tank.
- Under contract: Hot water tank-gas
Included in the saleWindow coverings, main floor appliances including the refrigerator, stove, double oven, dishwasher, washer and dryer. refrigerator in garage and freezer in basement., Chandelier/light fixtures in dining room and kitchen. all tv's wall mounts. tire racks.
- Included: Window coverings, main floor appliances including the refrigerator, stove, double oven, dishwasher, washer and dryer. refrigerator in garage and freezer in basement.
- Not included: Chandelier/light fixtures in dining room and kitchen. all tv's wall mounts. tire racks.
NearbyFenced yard, hospital, level, park, public transit, school
- Close to: Fenced yard, hospital, level, park, public transit, school
Listing detailsN13515560, Sold, Jul 2, 2026
- MLS® number: N13515560
- Status: Sold
- Listed on: Jul 2, 2026
- Days on market: 42
- Updated: Aug 13, 2026
- Possession: Flexible
- Occupied by: Owner
- Listing brokerage: CAPITAL NORTH REALTY CORPORATION
About this home
120 Bothwell Crescent, Newmarket (Summerhill Estates), ON L3X 2K5
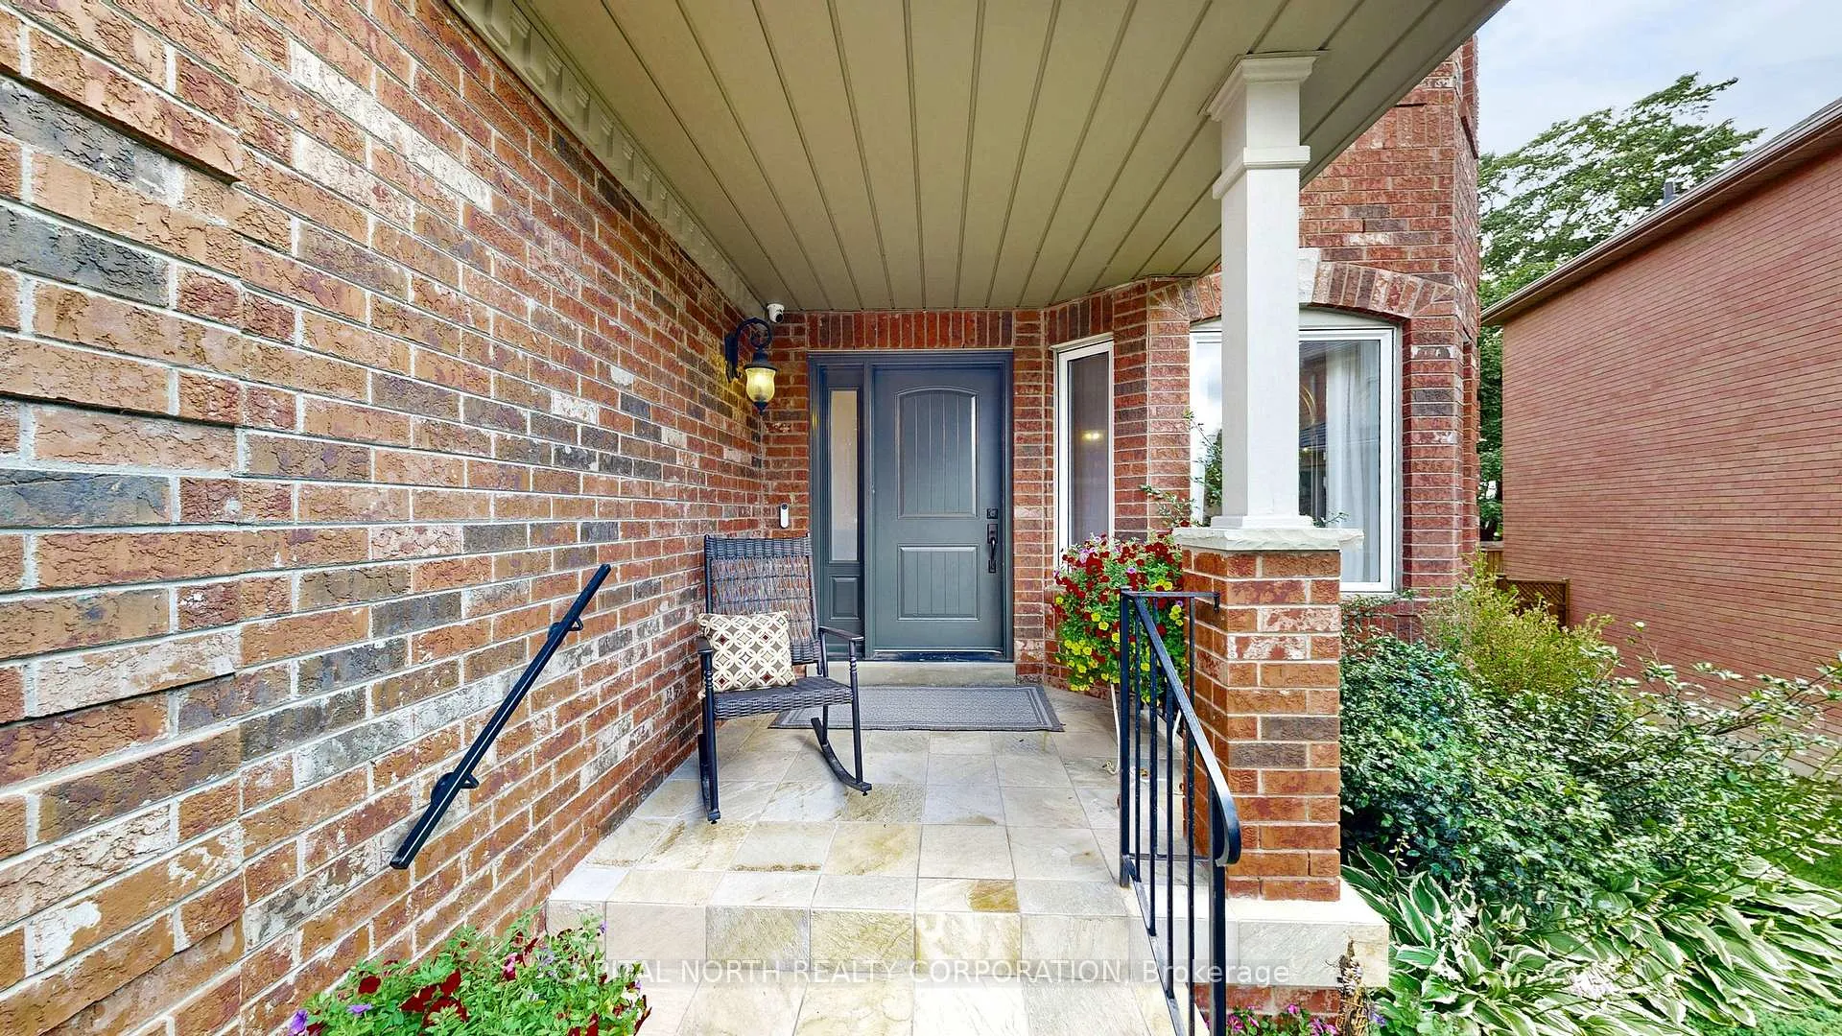
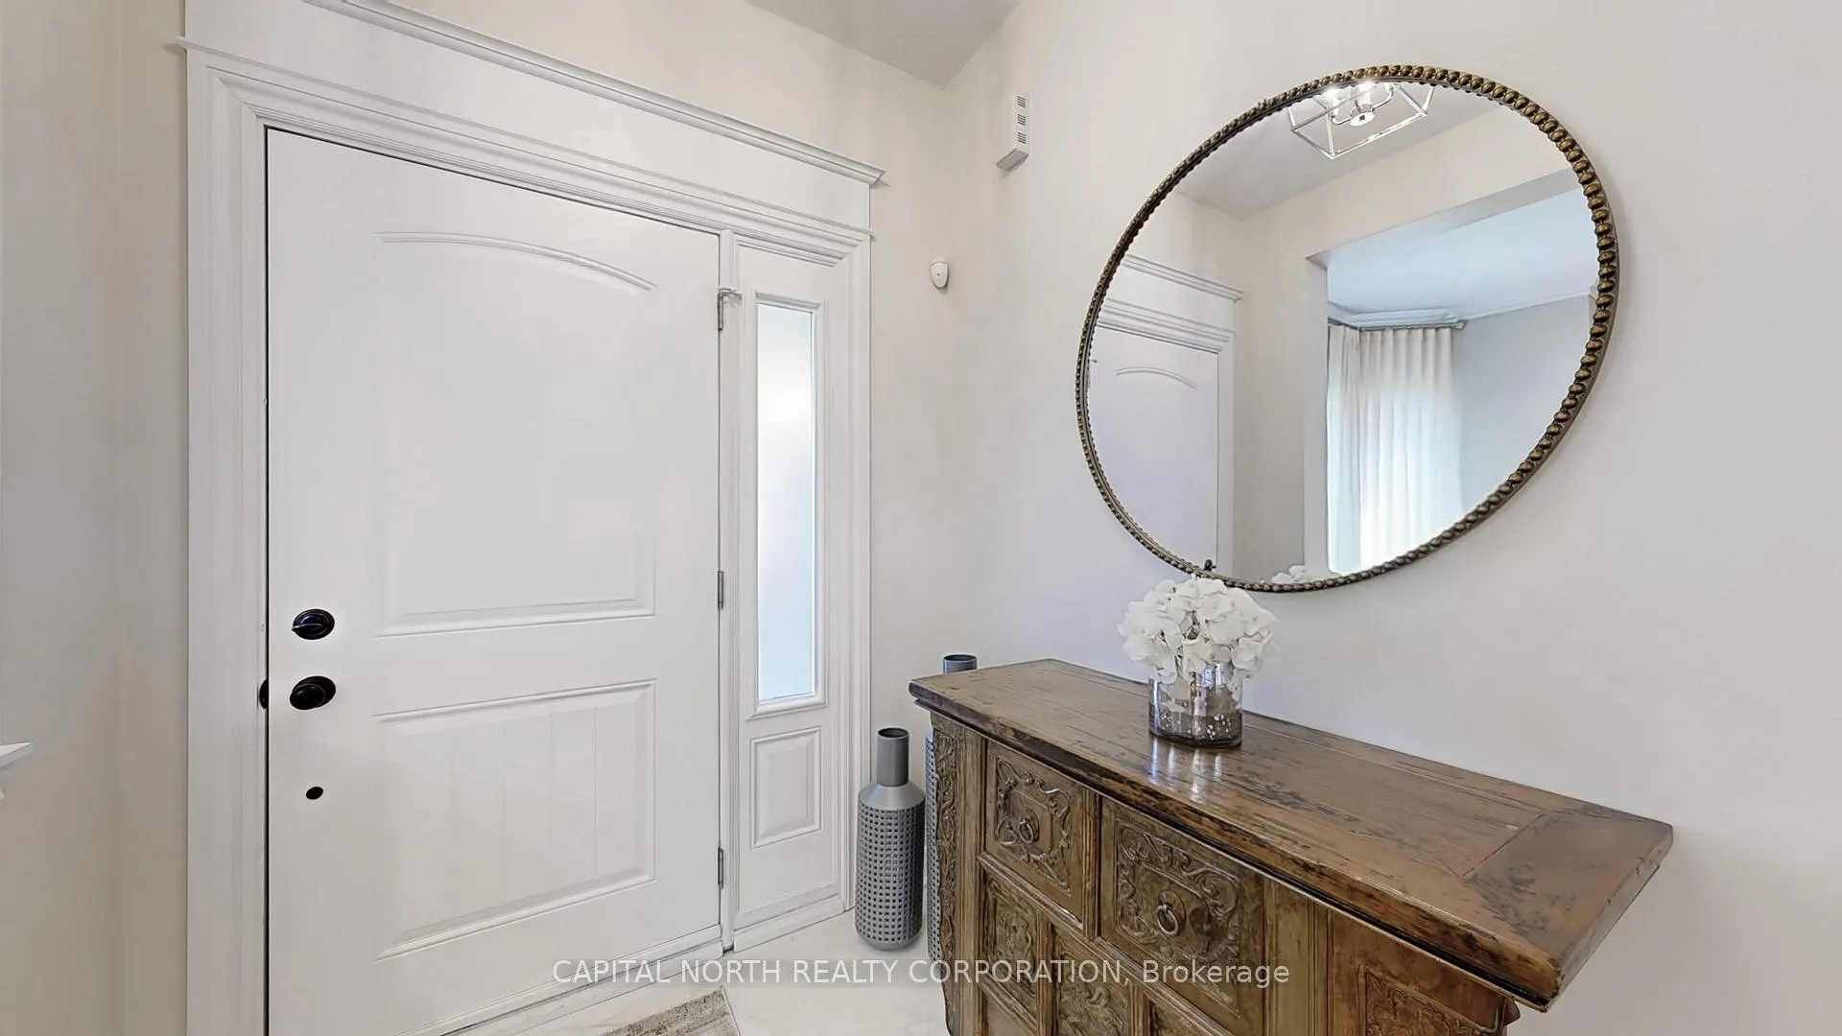
Welcome to 120 Bothwell Cres! This beautifully updated, spacious 2-storey detached home is nestled in the heart of Summerhill Estates - one of Newmarket's most desirable communities. Boasting over 3,500 sq ft of total living space, this 4+1 bedroom, 4-basthroom home with a main floor laundry, offers a perfect blend of luxury, comfort, and convenience for the family. Step into this spaciously laid out home featuring 9 ft. ceilings on the main floor, hardwood floors throughout and newly installed ceramic tile in the kitchen, bathrooms, laundry, and foyer. The custom-designed kitchen is a chef's dream-equipped with Bosch stainless steel appliances, including a 36" 5-burner convection cooktop, double wall oven, chimney-style hood fan, quartz countertops, and quartz backsplash. Enjoy family meals in the cozy breakfast area with seating for four and walk out to a composite deck, perfect for entertaining and overlooking a private, beautifully landscaped, premium pie-shaped 65-ft wide lot. The backyard is fully landscaped with interlock, flowers, plants, trees and a gas line for your BBQ. Having a large family function, the living/dining room area have wonderful finishes and plenty of space for all. The family room is warm and inviting with a gas fireplace, perfect for unwinding at the end of the day. Upstairs, you'll find spacious bedrooms, with recently renovated bathrooms featuring high-end finishes and quartz countertops throughout. Other highlights include Decora-style switches and outlets, LED potlights, and a double car garage. Located close to Southlake Hospital, highways 400/404, Upper Canada Mall, restaurants, parks, top-rated schools, public transit, and the upcoming Mulock Park (slated to open in 2026), this home offers unparalleled convenience and lifestyle. Don't miss this rare opportunity - this home is a must-see!
Ask about this home
A HOMEH agent will answer your questions about this home.
Around this home
Daily convenience, out of 100, from the distances below
Schools nearby
School rating, out of 10.
Helpful calculators
Your HOMEH agent

"I would see it this week."