

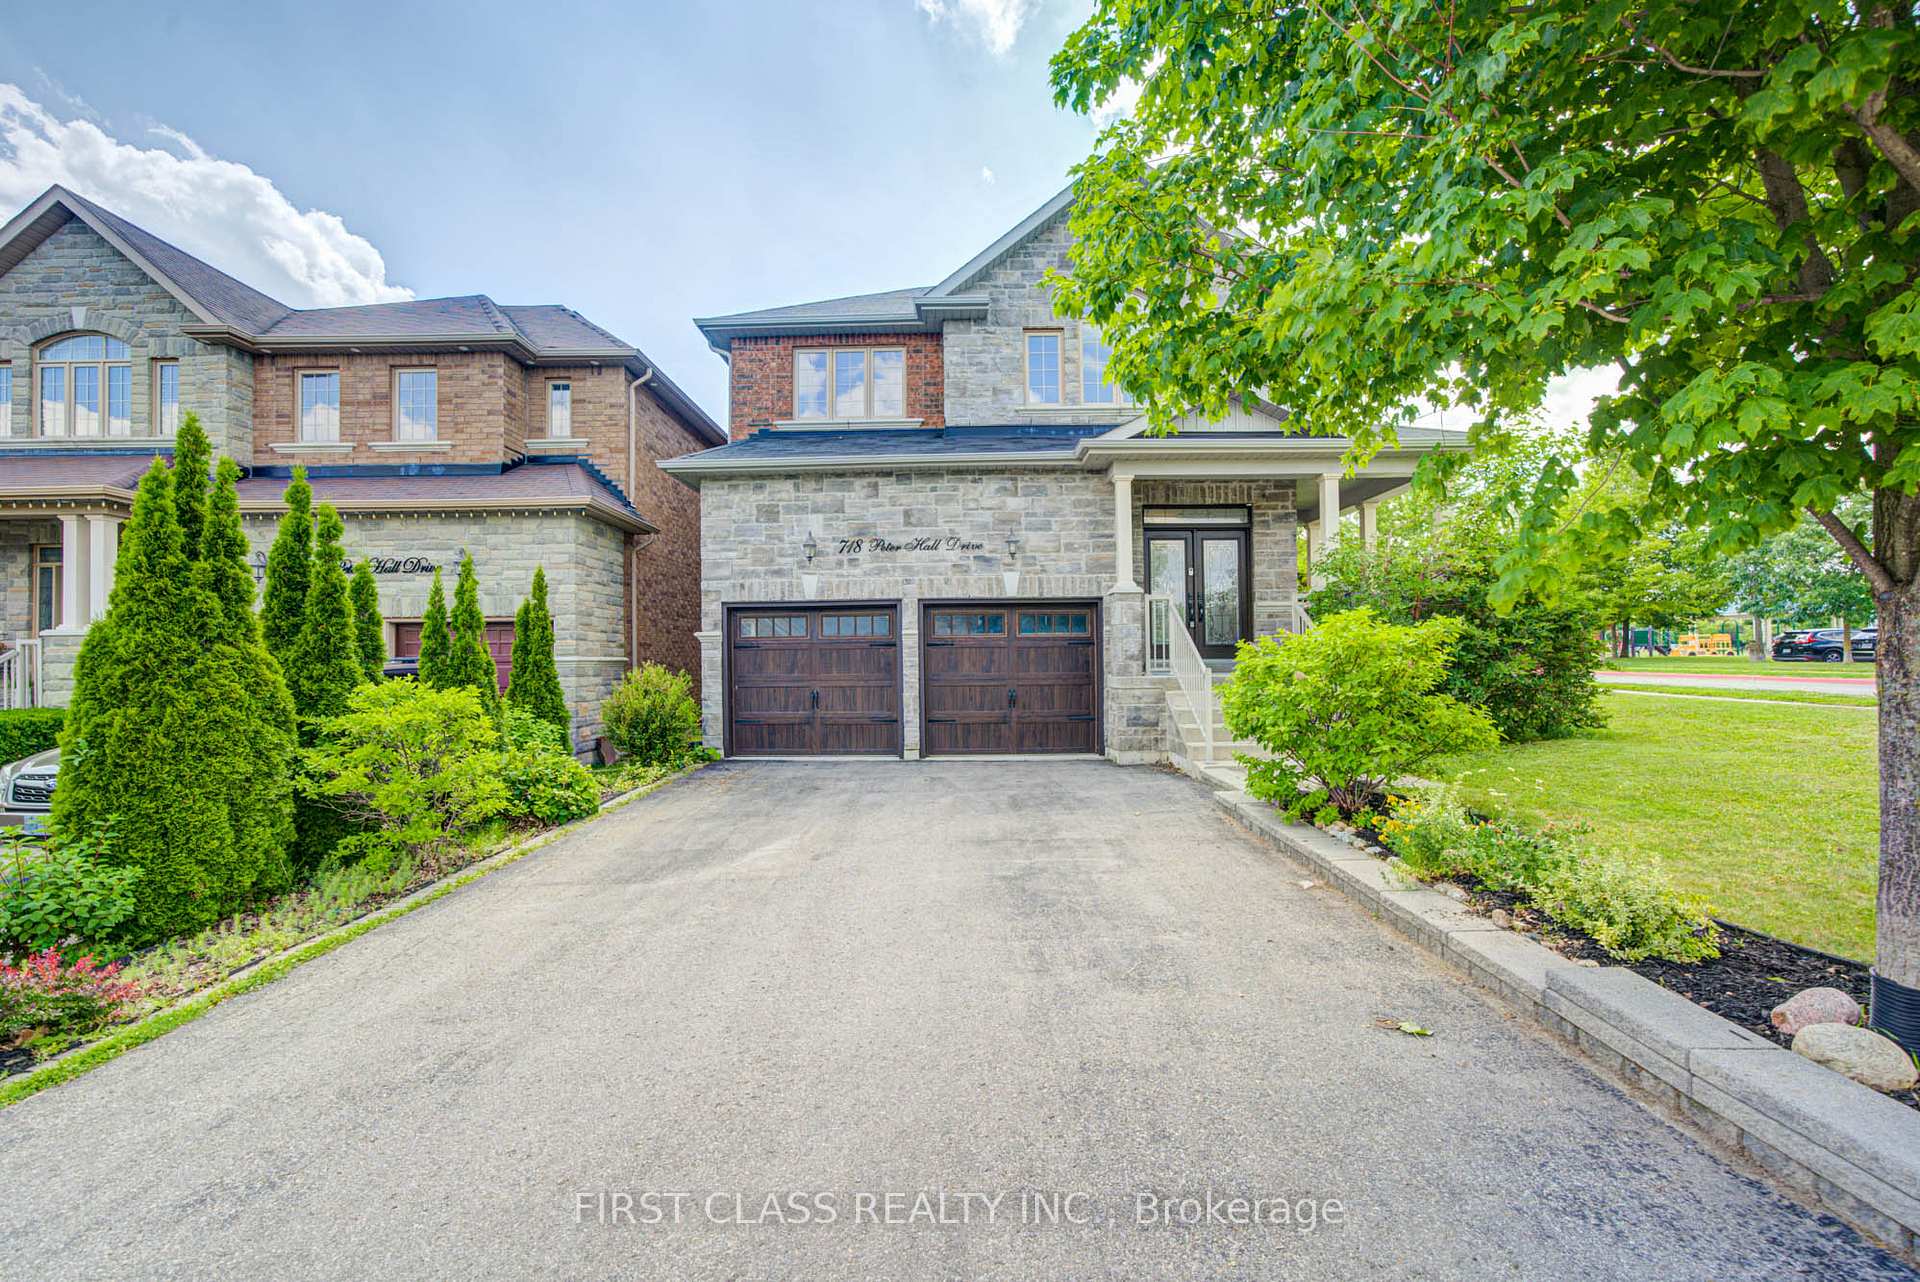
718 Peter Hall Drive
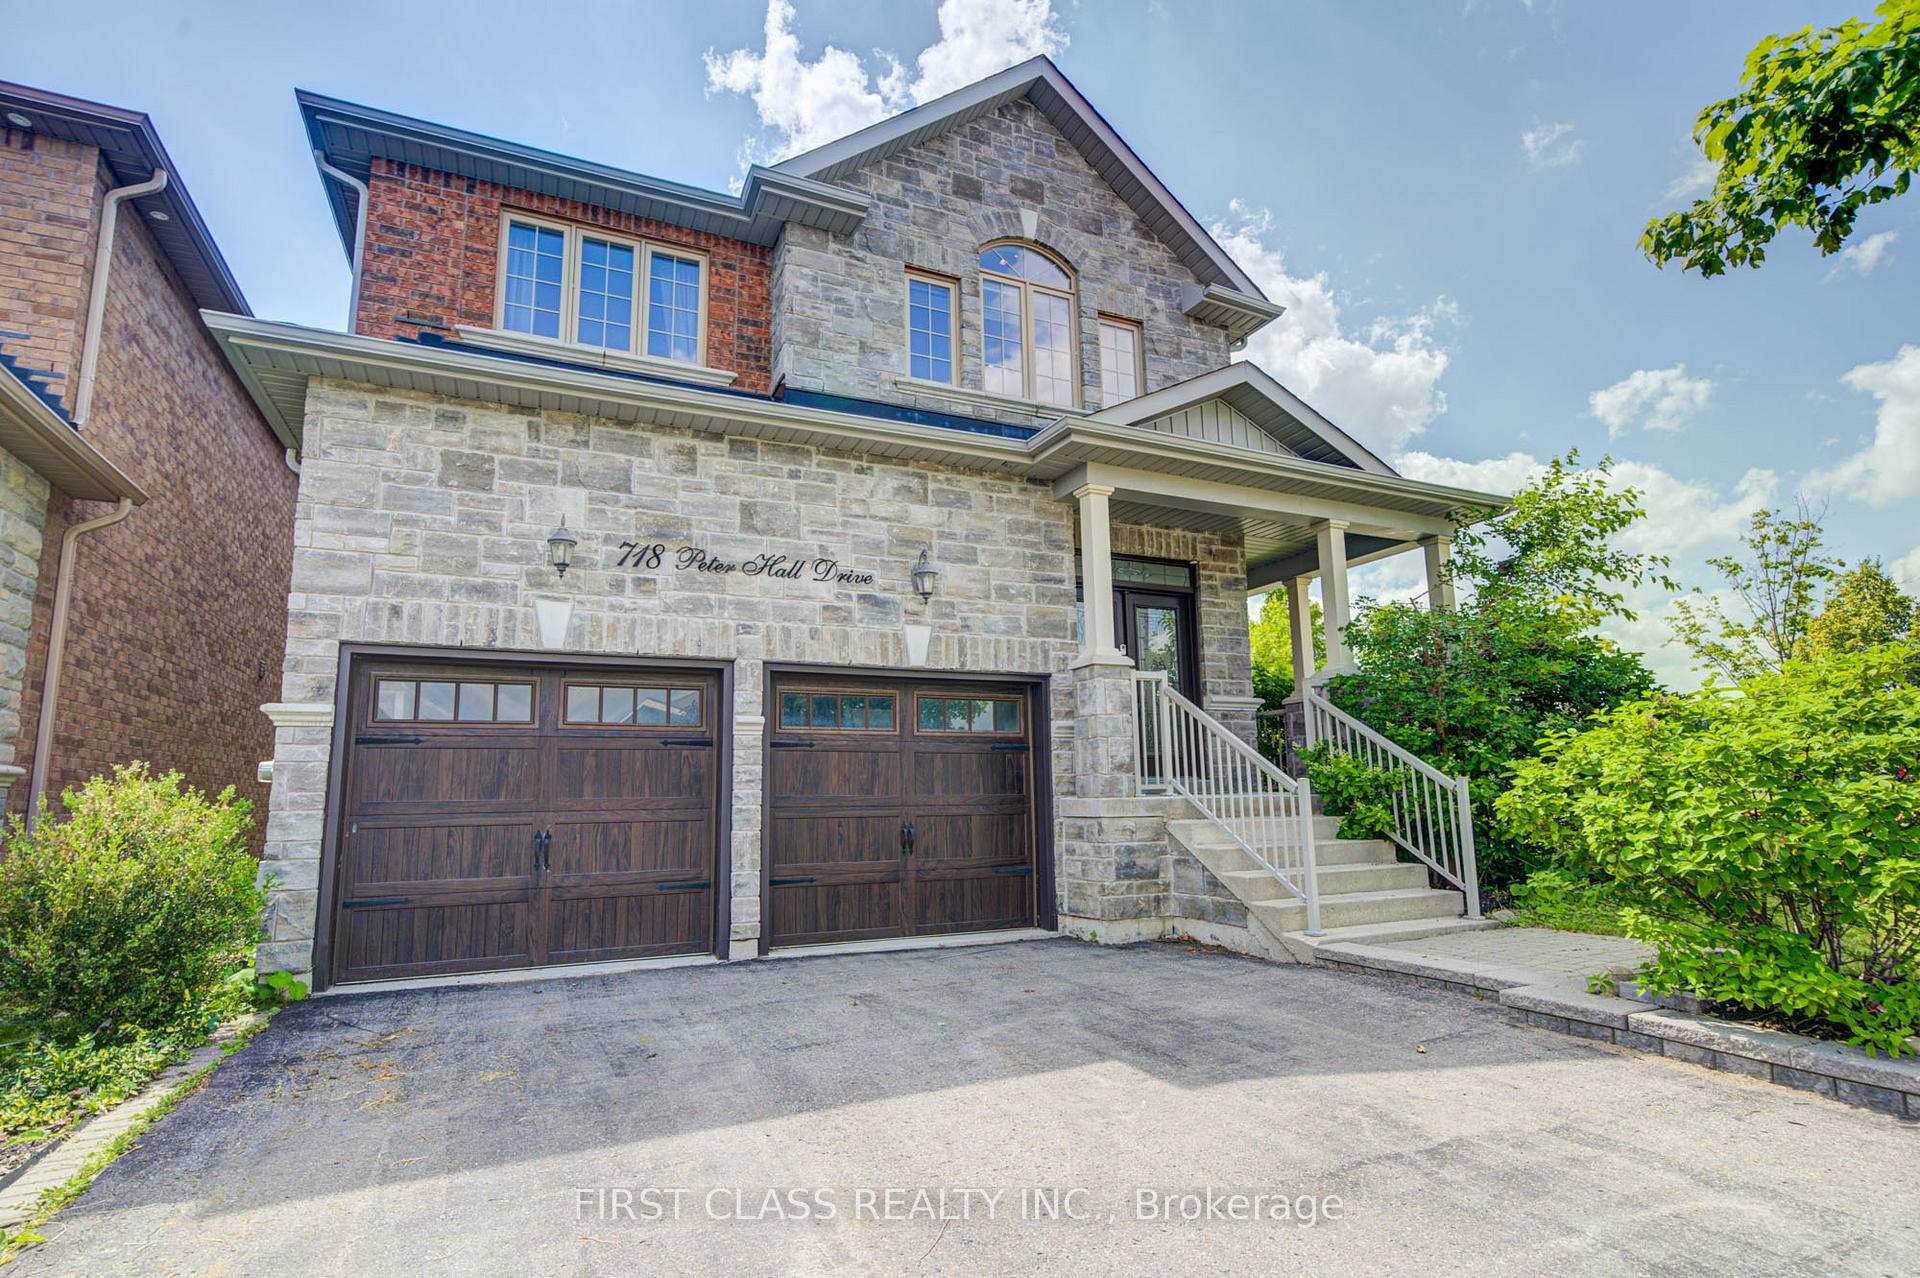
718 Peter Hall Drive
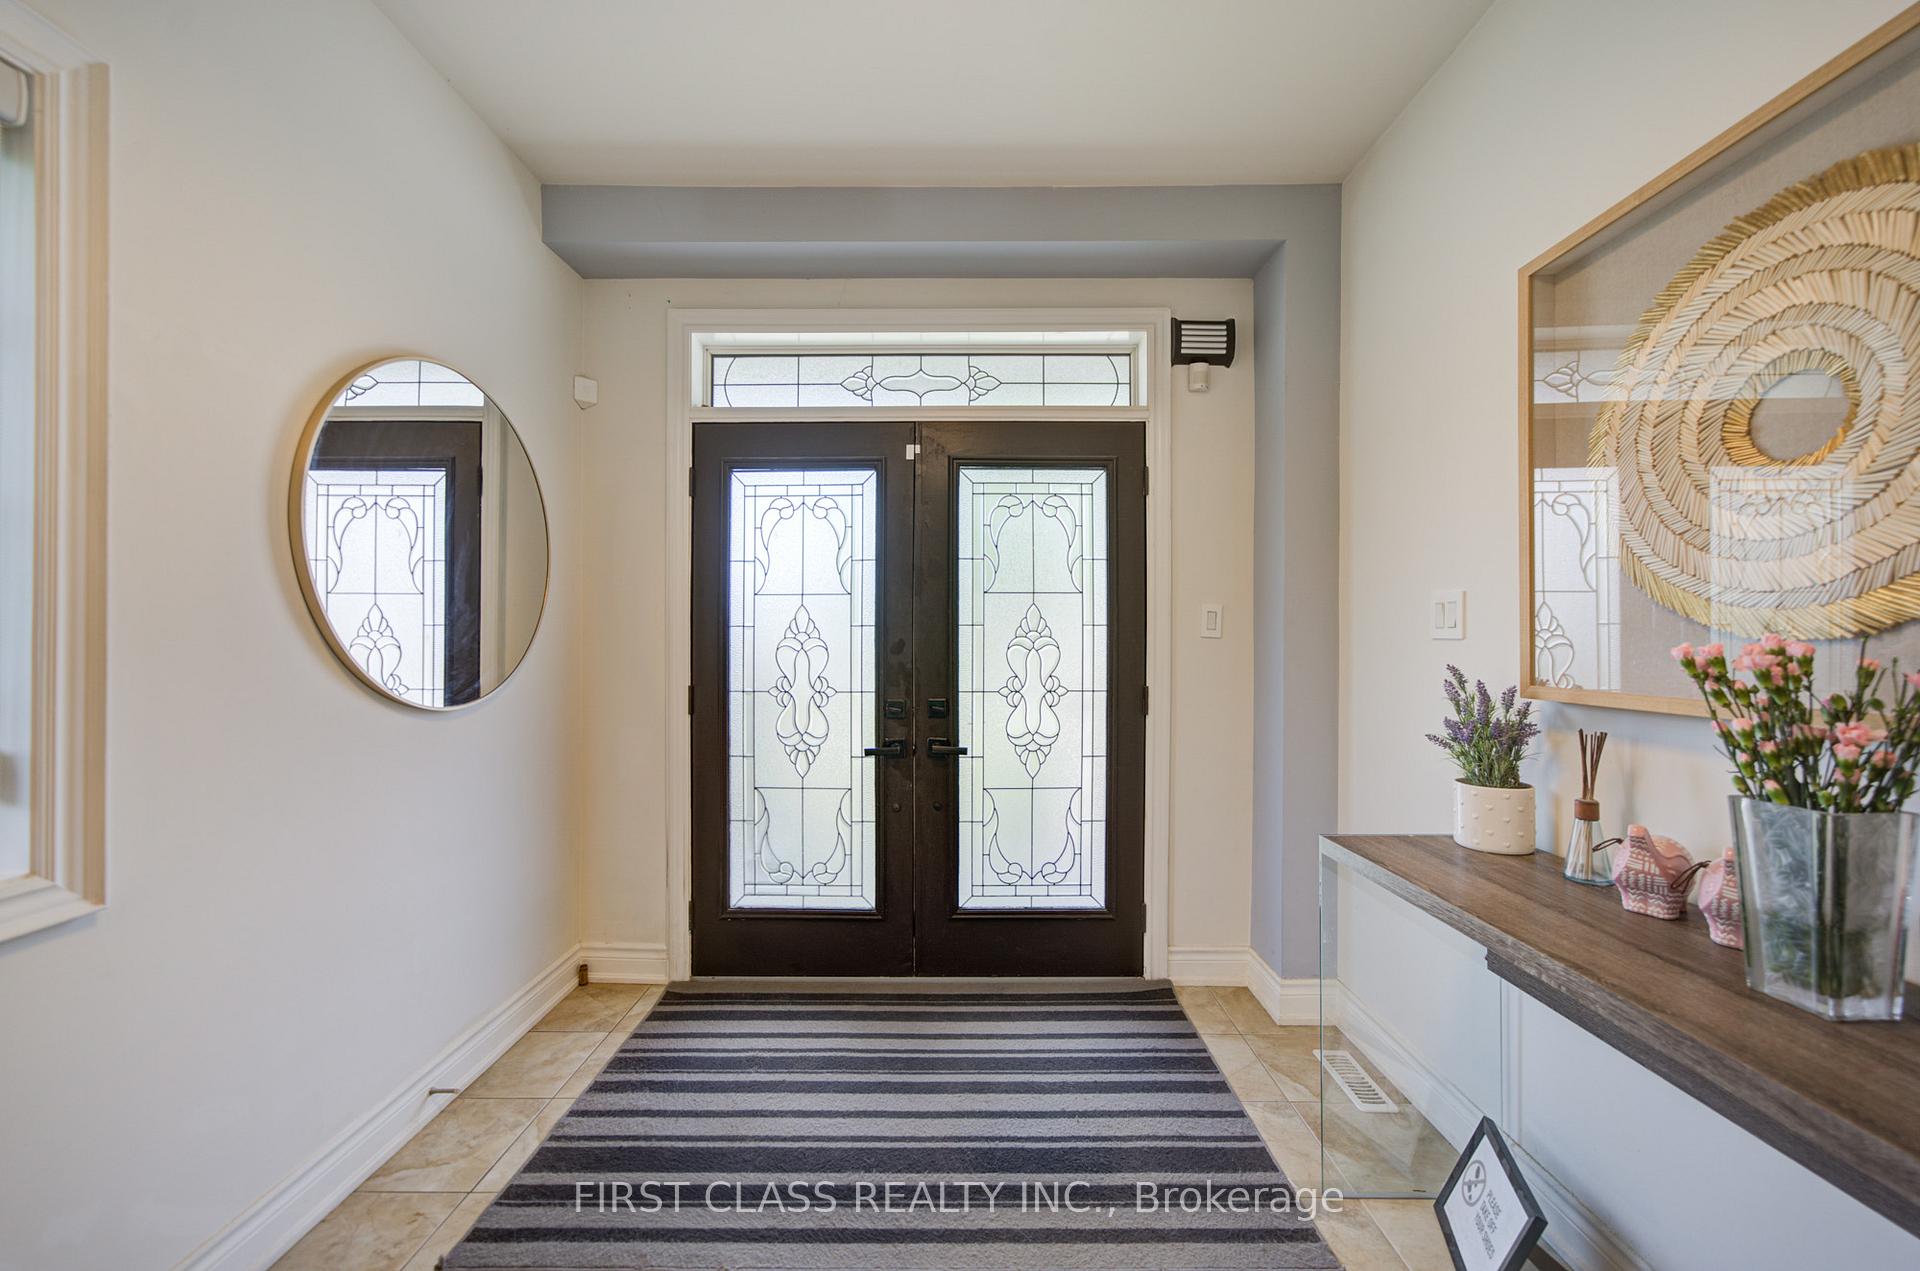 See all 48 photos
Property history
Facts and features
- BasementFinished
- Age of home6–15 years
- Water, sewerMunicipal
- Lot shapeIrregular
- Hardwood floors
- Fireplace
- Central air
The homeDetached, 2-storey, Age 6–15 years
- Type: Detached
- Style: 2-storey
- Age: 6–15 years
- Living space: 2,500–3,000 sq ft
- Basement: Full, finished
InsideFireplace Yes, Hardwood, Vinyl, Carpet free, Ceramic, In-law suite, carpet free, water softener
- Fireplace: Yes
- Flooring: Hardwood, Vinyl, Carpet free, Ceramic
- Features: In-law suite, carpet free, water softener
- Rooms above ground: 12
- Bedrooms: 4
- Bathrooms: 5
- Kitchens: 1
- Family room: Yes
Outside and lotStone, brick, Asphalt shingle, Poured concrete
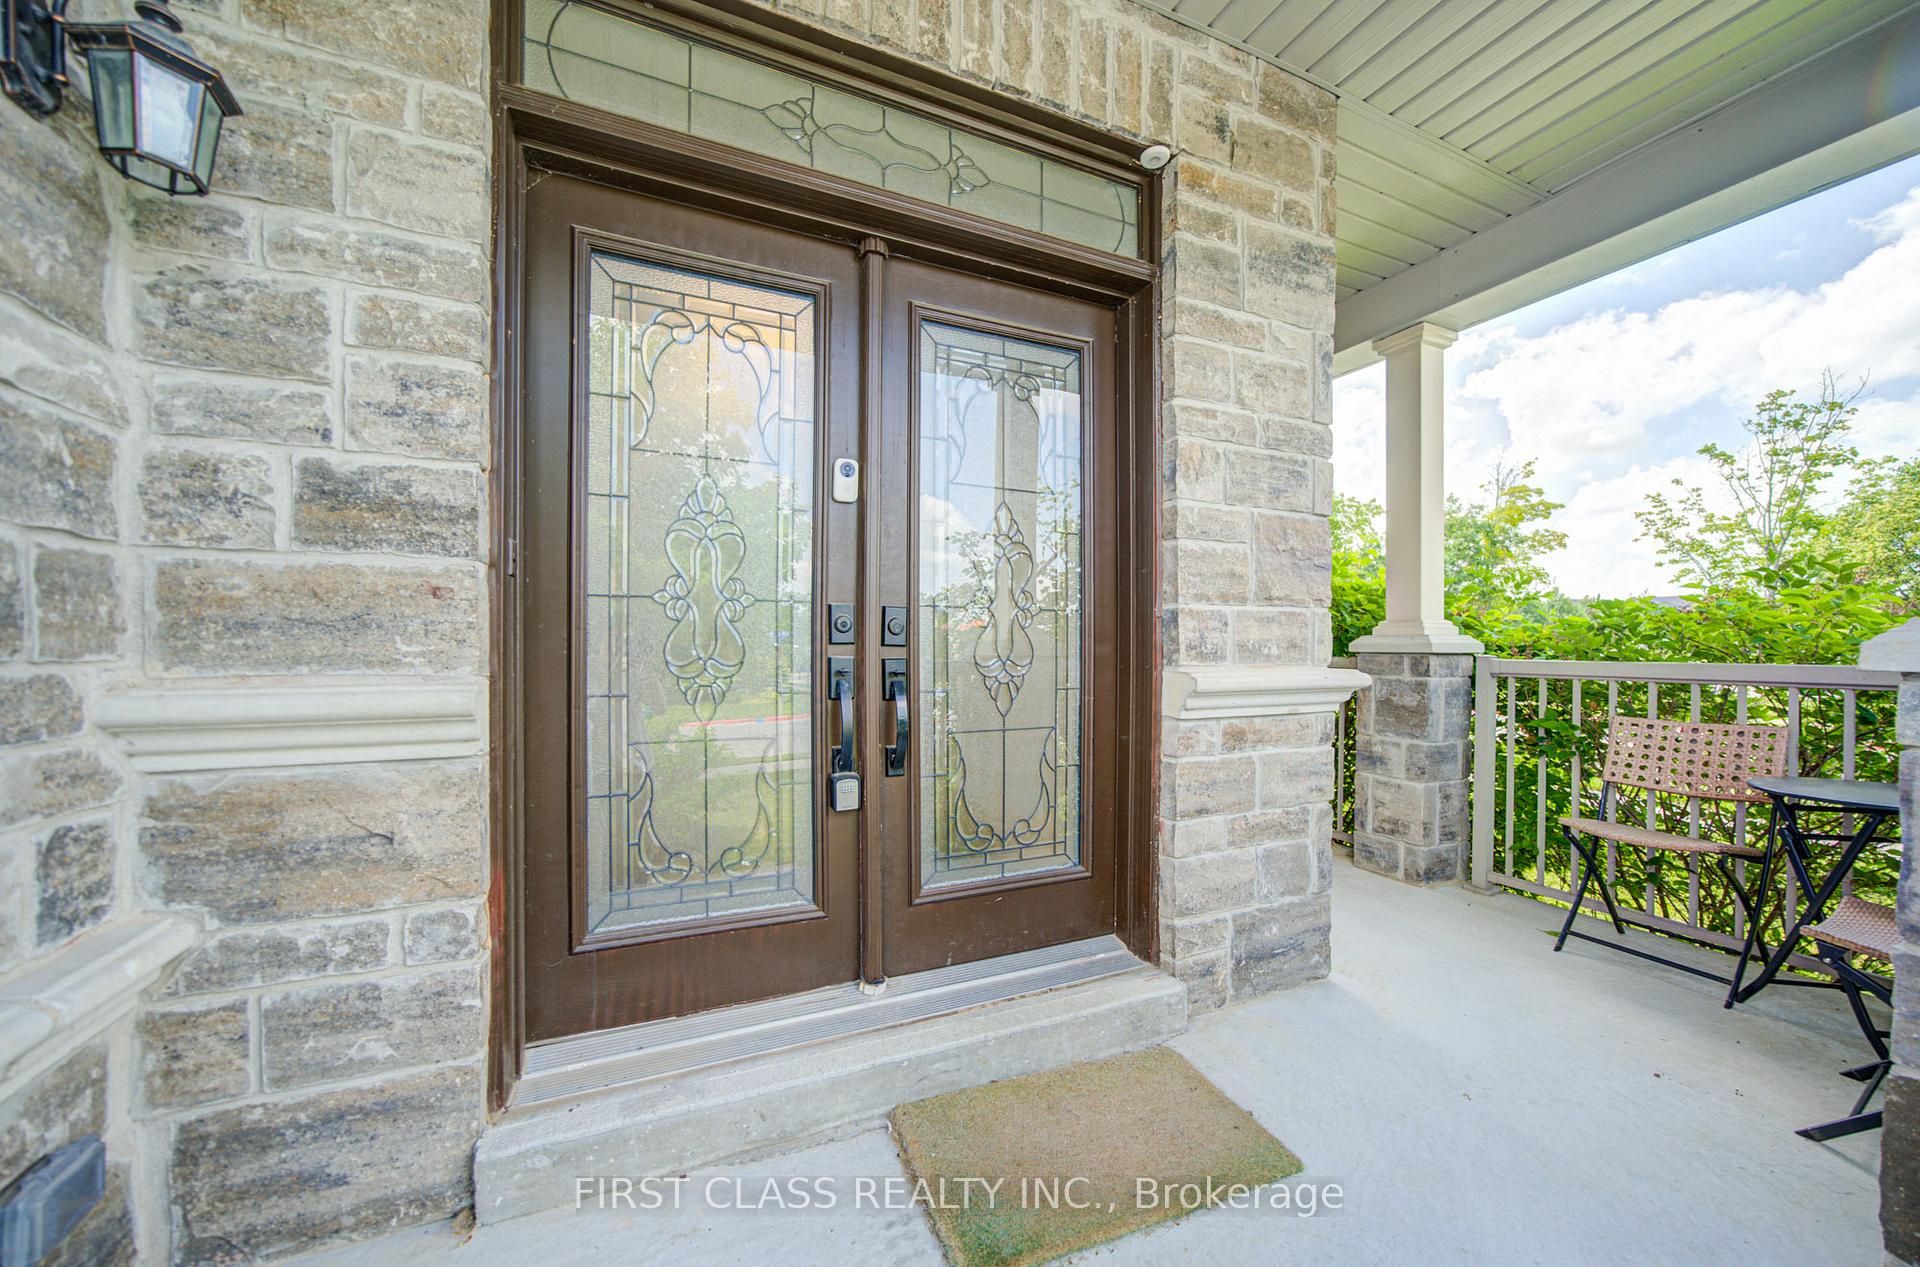
- Exterior: Stone, brick
- Roof: Asphalt shingle
- Foundation: Poured concrete
- Size: 45.8 × 109.9 ft
- Shape: Irregular
Parking2 Garage, Built-in
- Spaces: 2 Garage
- Garage: Built-in
Heating, water and powerForced air, gas, Central air, Municipal water
- Heating: Forced air, gas
- Cooling: Central air
- Water: Municipal water
- Sewer: Municipal sewer
Costs and taxesTaxes $7,918 a year, HST included in the price, Hot water tank
- Taxes, 2026: $7,918 a year
- HST: HST included in the price
- Rental items: Hot water tank
Included in the saleS/s fridge, new caloric gas range, b/i dishwasher, new range hood, all electric light fixtures, washer & dryer, new furnace, new water softener system, new hwt rental. central vac system.
- Included: S/s fridge, new caloric gas range, b/i dishwasher, new range hood, all electric light fixtures, washer & dryer, new furnace, new water softener system, new hwt rental. central vac system.
Listing detailsN13521674, Sold, Jul 3, 2026
- MLS® number: N13521674
- Status: Sold
- Listed on: Jul 3, 2026
- Days on market: 36
- Updated: Aug 8, 2026
- Possession: 2026-08-03 / Flexible
- Occupied by: Owner
- Listing brokerage: FIRST CLASS REALTY INC.
About this home
718 Peter Hall Drive, Newmarket (Summerhill Estates), ON L3X 2T1
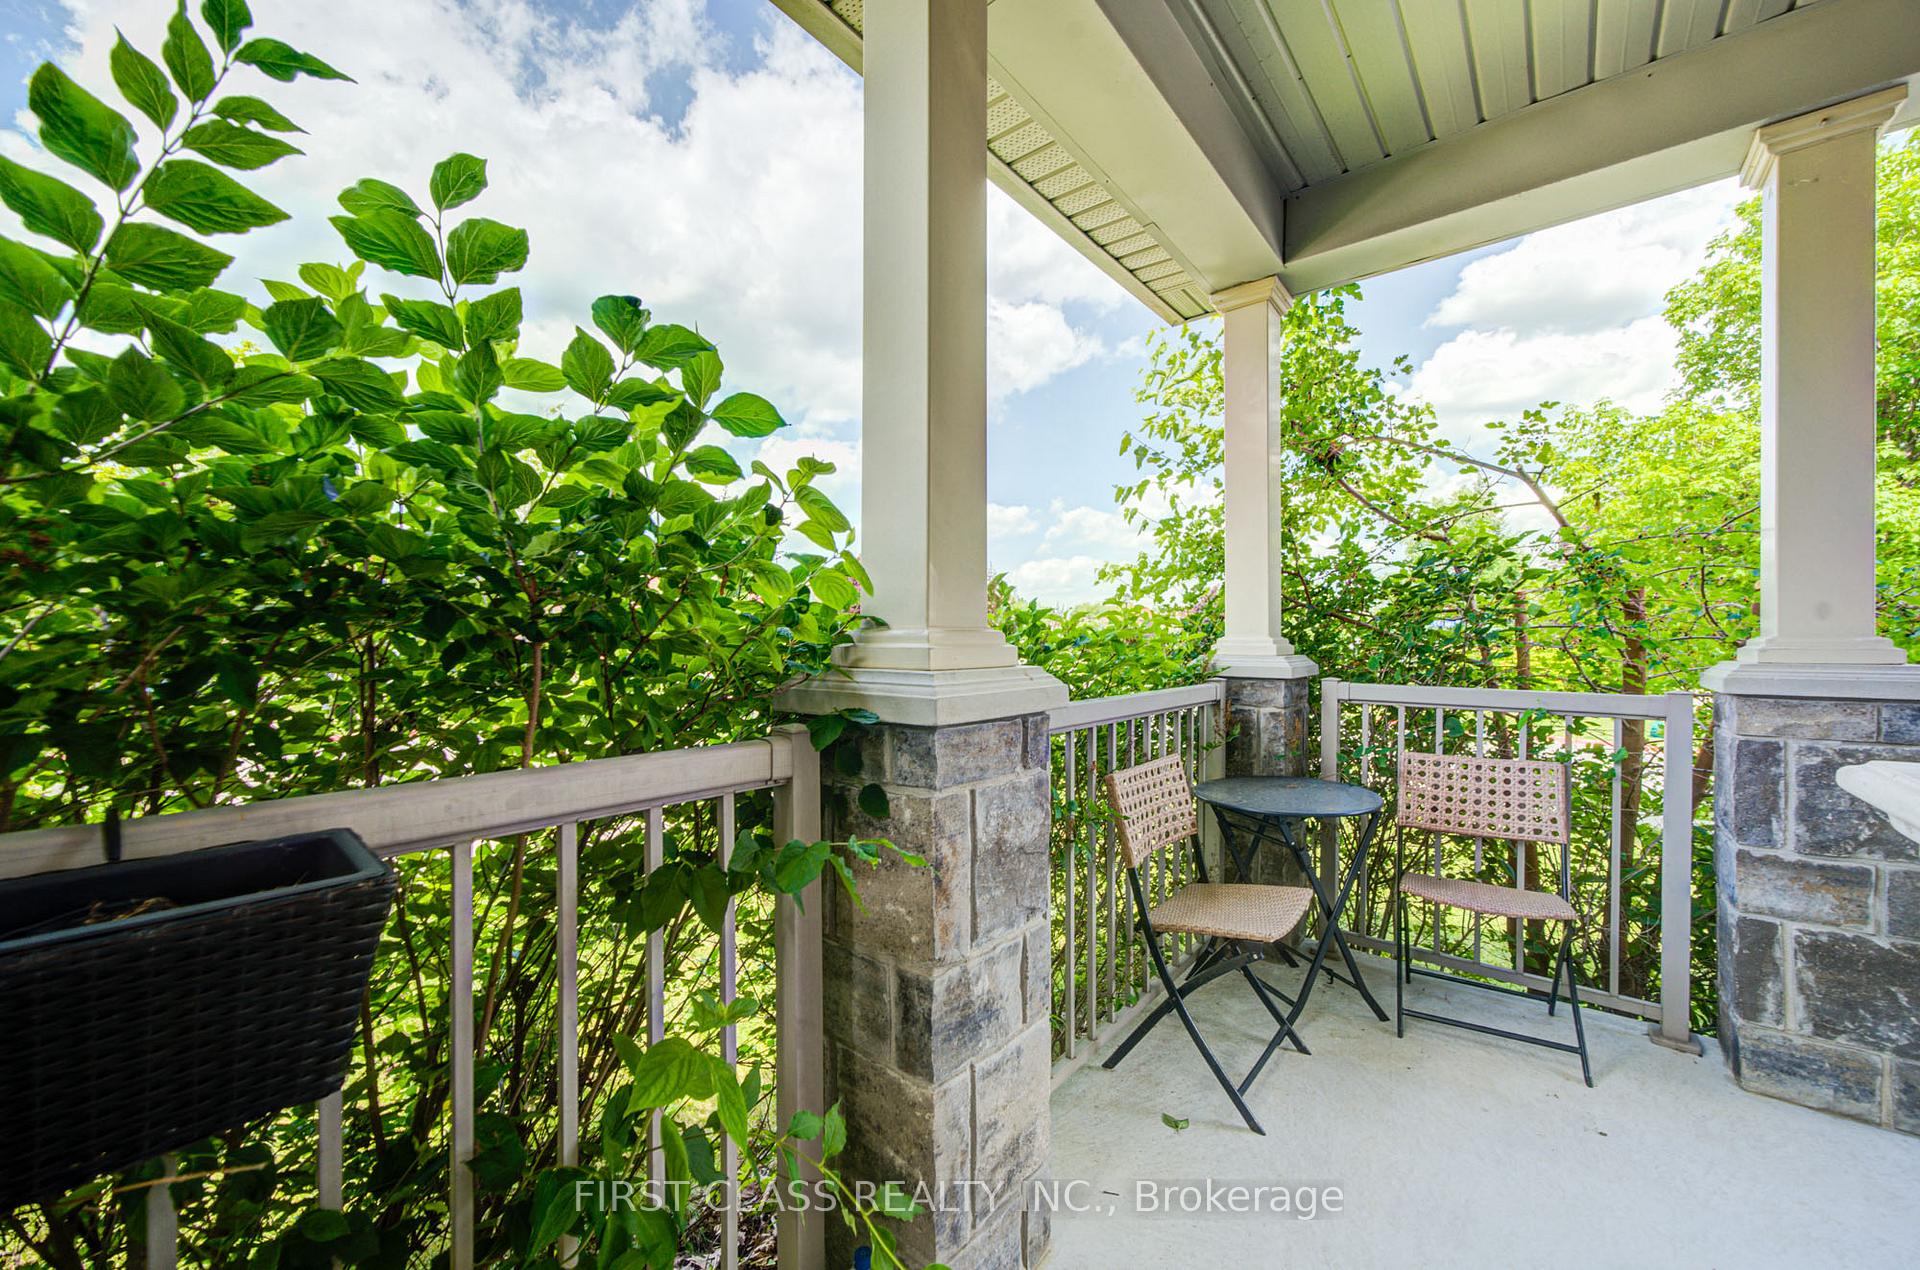
Stunning newly renovated, trendily designed home in the highly desirable Summerhill Estates community. Built in **2011** with an elegant **stone exterior**, this spacious family home features 4+2 bedrooms and 5 bathrooms, combining modern style with exceptional functionality. The main floor showcases **9-ft smooth ceilings**, hardwood flooring throughout, glass staircase railings, contemporary lighting, and pot lights. The open-concept layout is centered around a gourmet kitchen with granite countertops, a large centre island, and a bright breakfast area overlooking the backyard. The spacious family room with a gas fireplace and the stylish dining area with walk-out to the beautifully landscaped backyard, complete with a deck, privacy fence, gazebo, and shed, create the perfect space for everyday living and entertaining. Upstairs, the luxurious primary suite features a huge walk-in closet and a spa-inspired 5-piece ensuite, while the second bedroom also enjoys its own private 4-piece ensuite. The **newly renovated basement** expands the living space with **two additional rooms, a large recreation/living room, and a modern 3-piece bathroom**, ideal for extended family, guests, a home office, or recreation. Located in a family-friendly neighbourhood, just steps to top-rated schools, green parks, and all the shopping, dining, and amenities along Yonge Street. A rare opportunity to own a move-in-ready home offering space, style, and an unbeatable location.
Ask about this home
A HOMEH agent will answer your questions about this home.
Around this home
Daily convenience, out of 100, from the distances below
Schools nearby
School rating, out of 10.
Helpful calculators
Your HOMEH agent

"I would see it this week."