

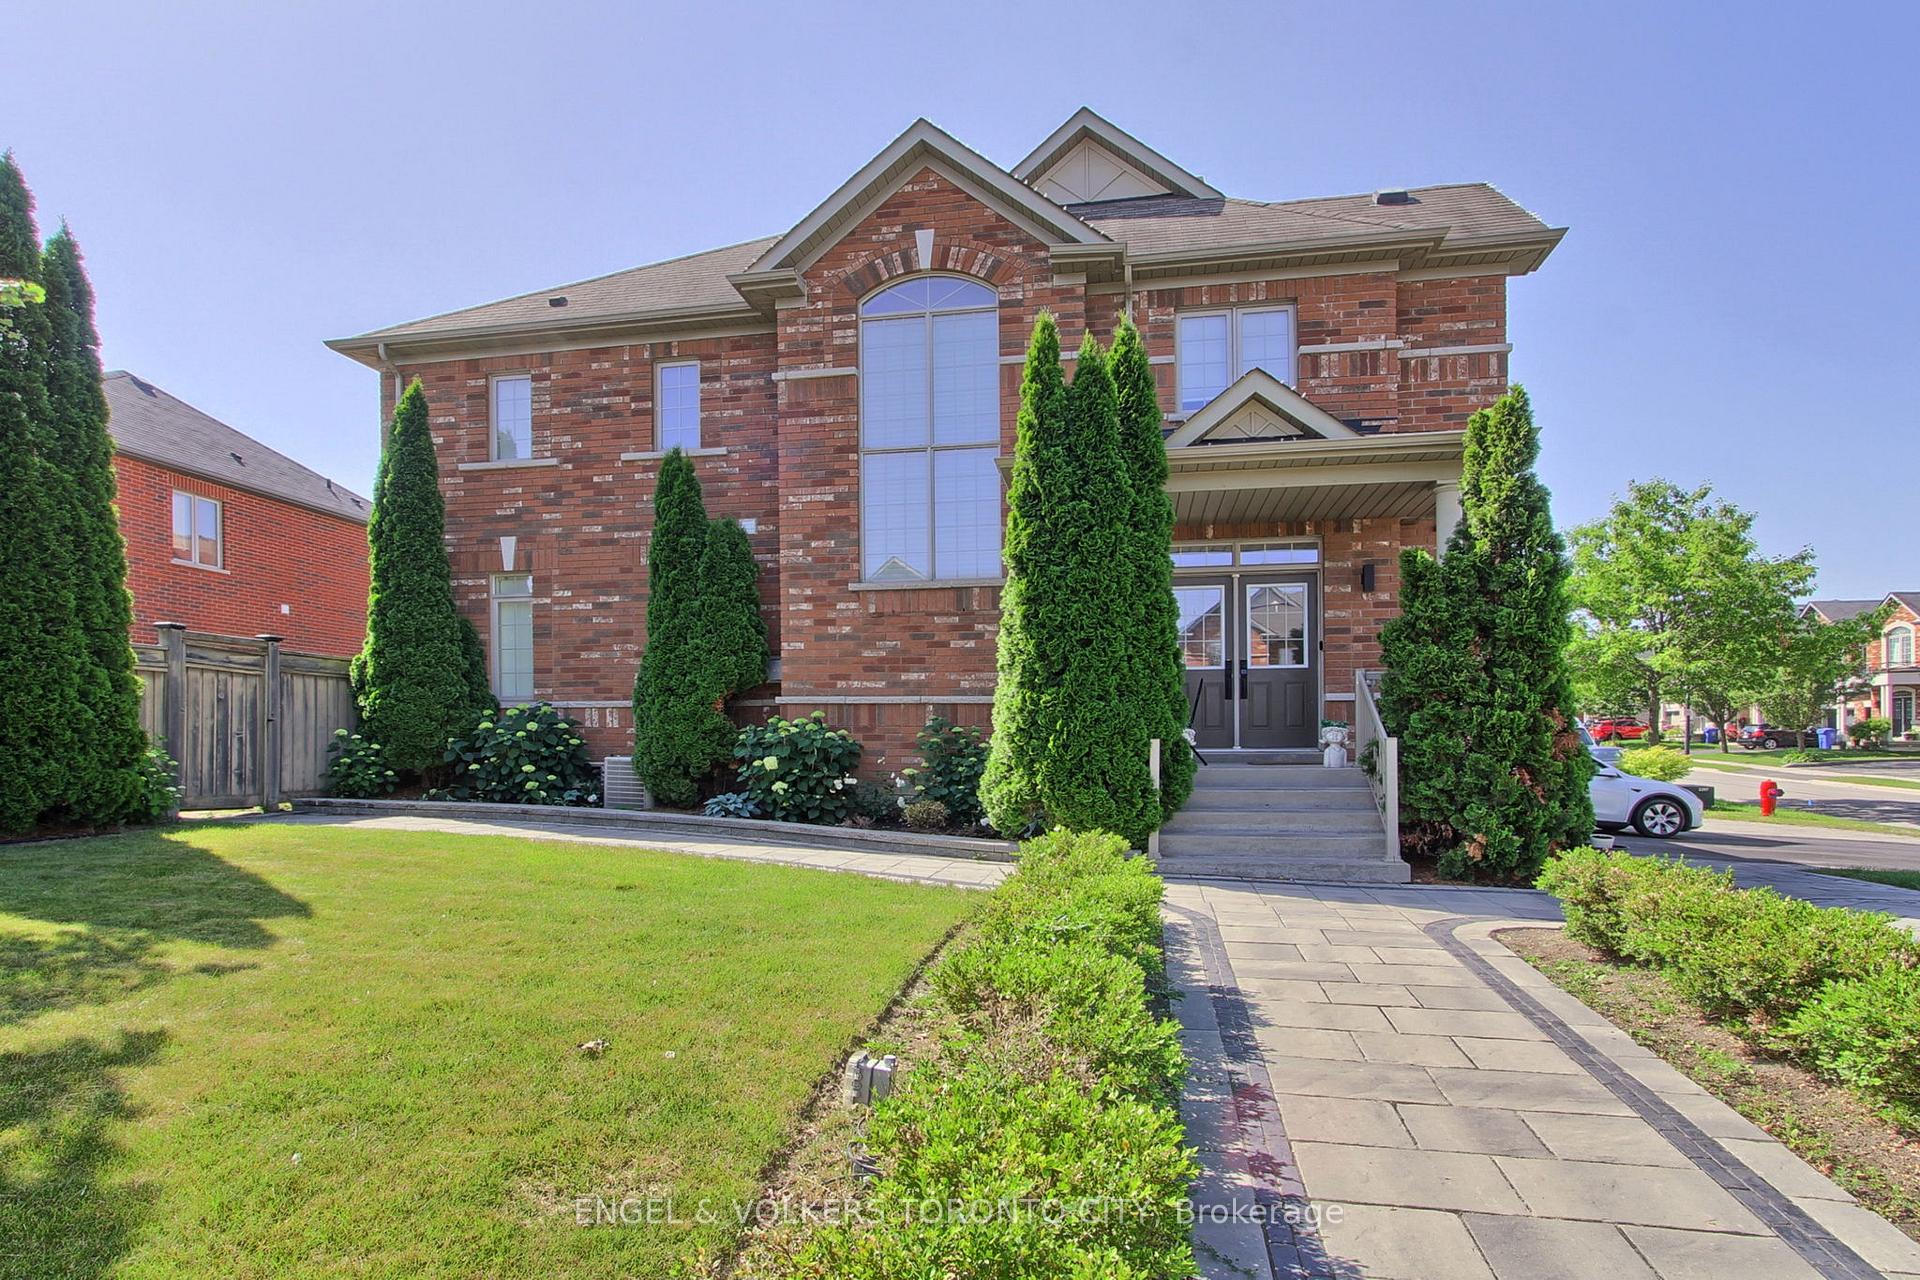
535 Foxcroft Boulevard
535 Foxcroft Boulevard
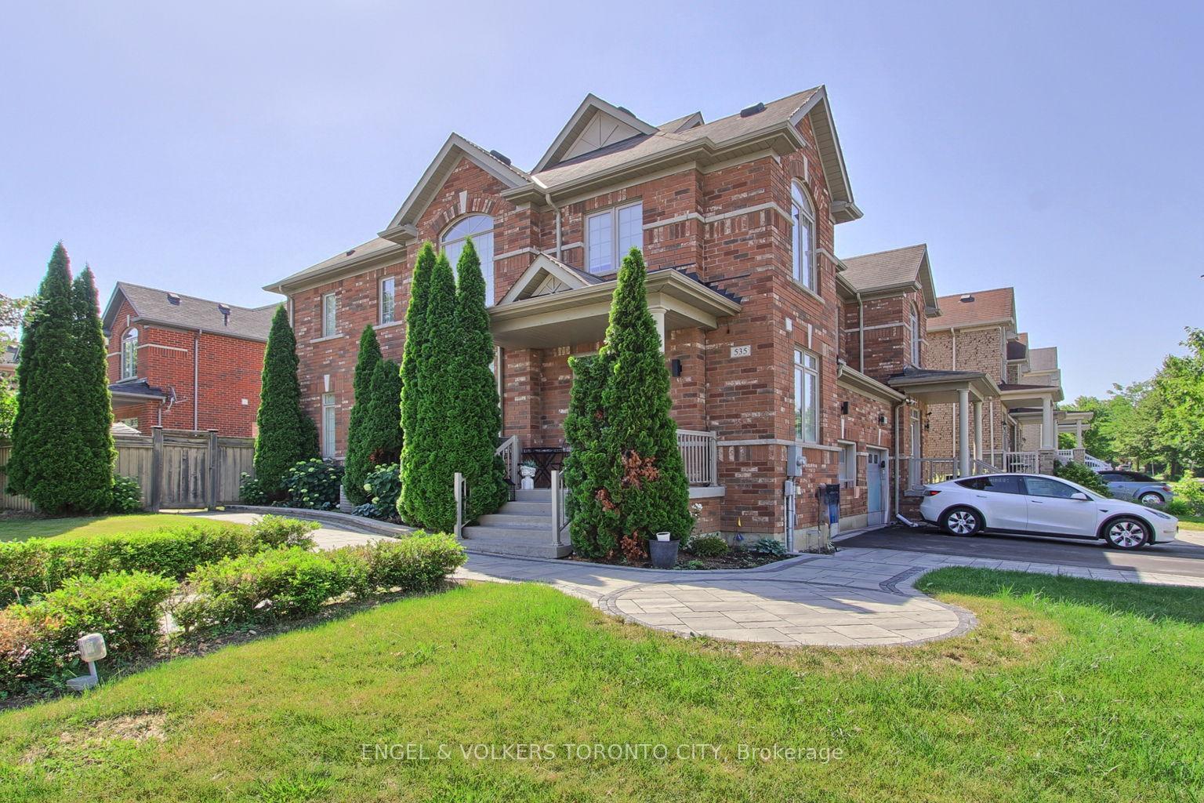
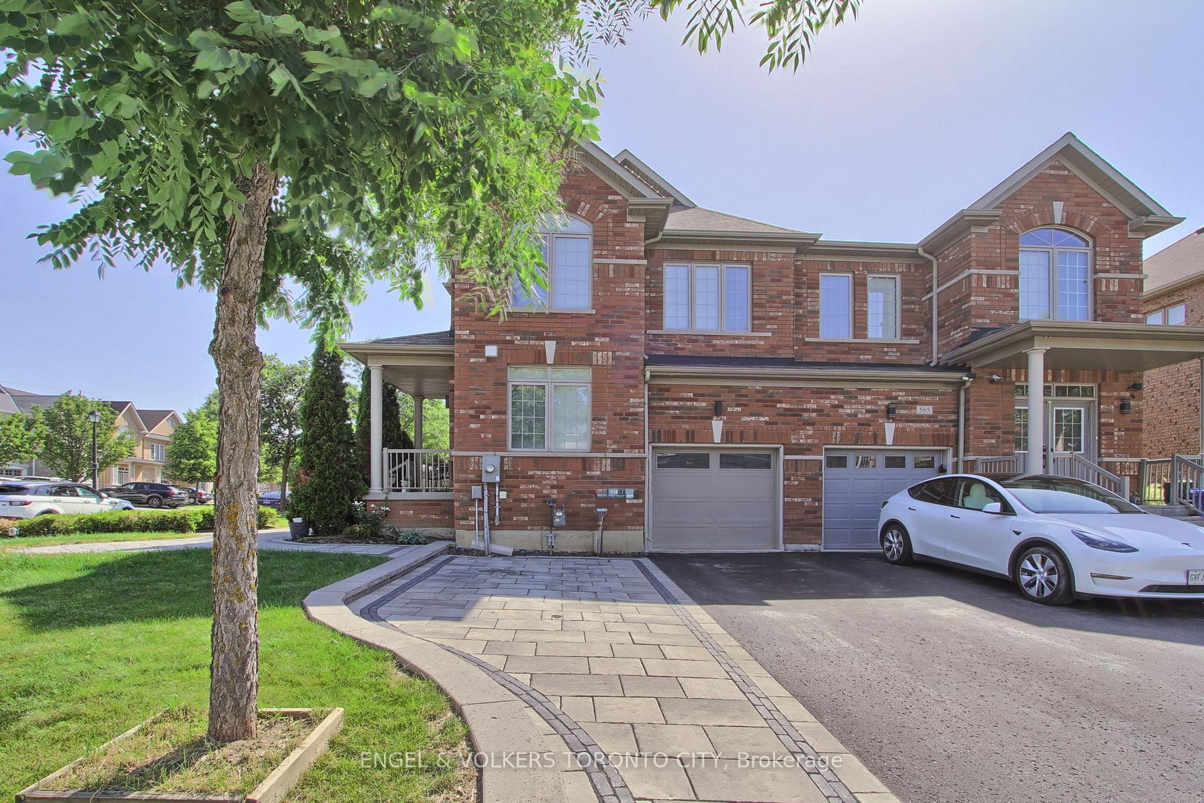
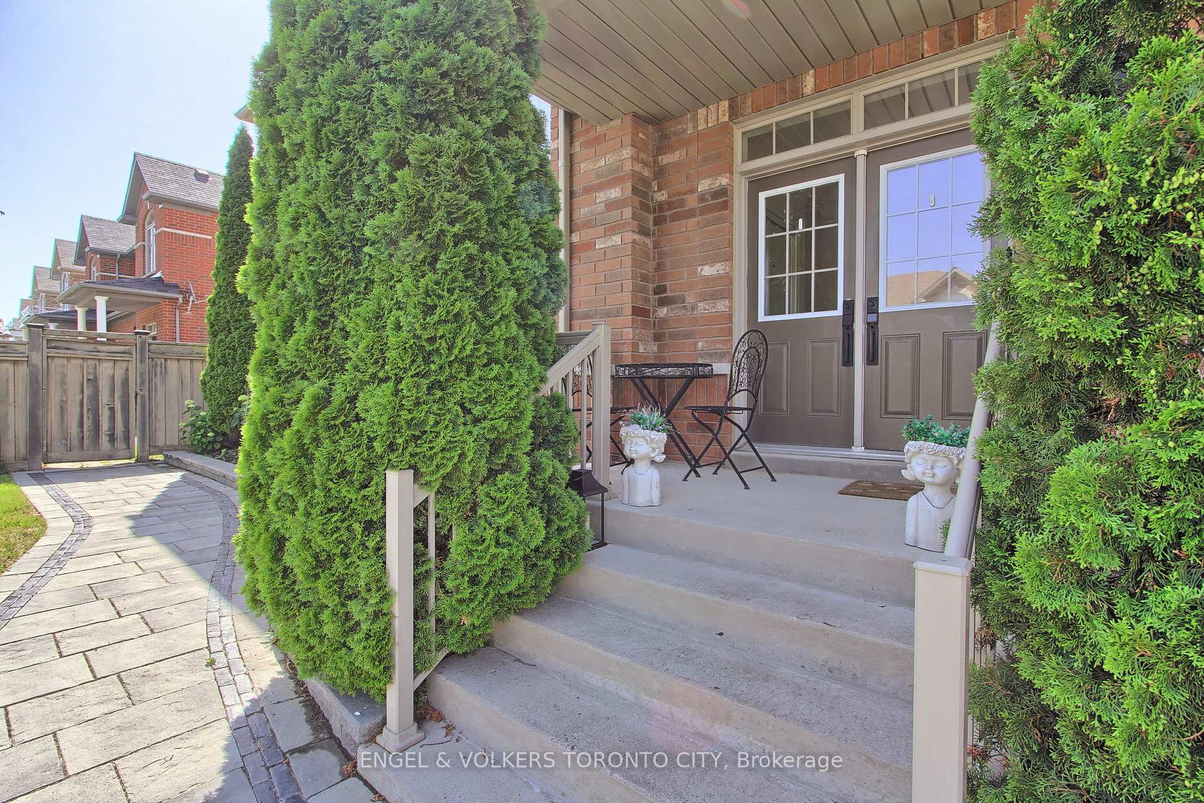
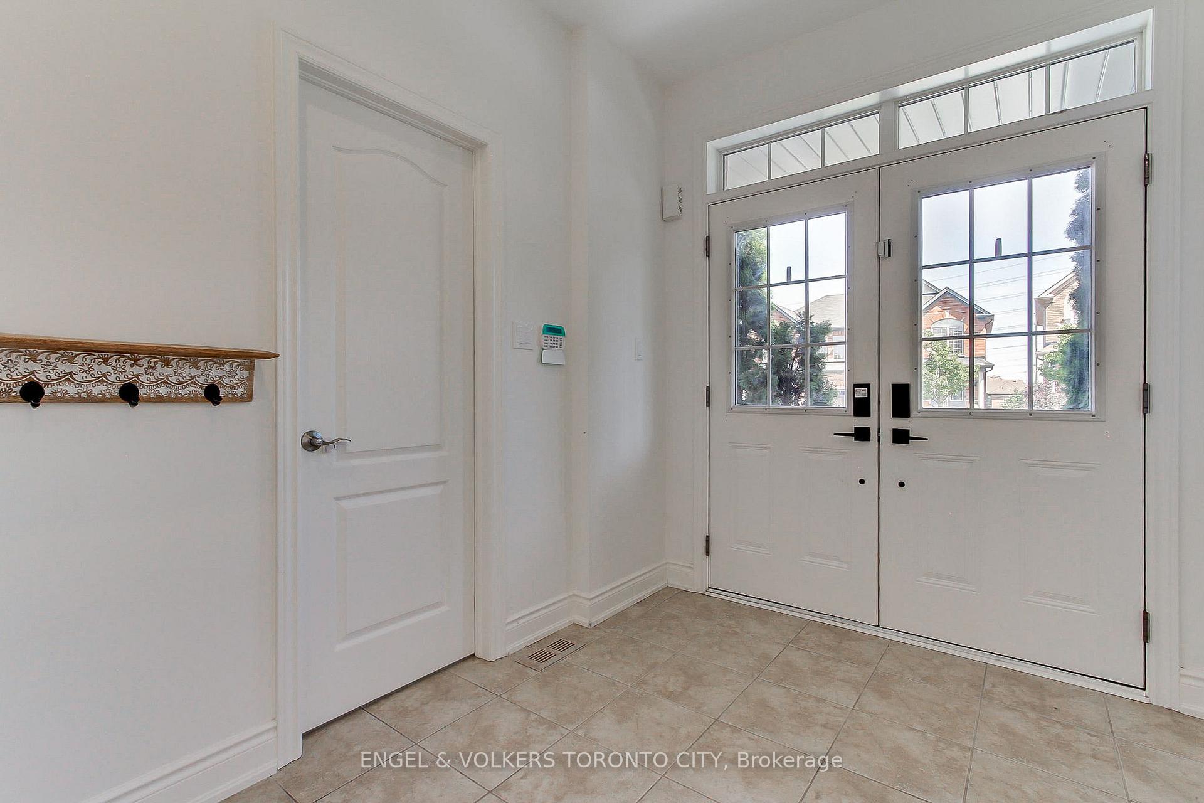 See all 35 photos
Property history
Facts and features
- BasementFull
- Lot size40 × 83 ft
- Lease term12 months
- FurnishedUnfurnished
- Hardwood floors
- Fireplace
- Central air
The homeSemi-Detached, 2-storey, 1,100–1,500 sq ft
- Type: Semi-Detached
- Style: 2-storey
- Living space: 1,100–1,500 sq ft
- Basement: Full
InsideFireplace Yes, Hardwood, Ensuite, lower level
- Fireplace: Yes
- Flooring: Hardwood
- Laundry: Ensuite, lower level
- Features: Other
- Rooms above ground: 8
- Bedrooms: 3
- Bathrooms: 3
- Kitchens: 1
- Family room: Yes
Outside and lotBrick, Asphalt shingle, Other
- Exterior: Brick
- Roof: Asphalt shingle
- Foundation: Other
- Size: 39.64 × 83.44 ft
Parking1 Garage, Attached, Private
- Spaces: 1 Garage
- Garage: Attached
- Driveway: Private
Heating, water and powerForced air, gas, Central air, Municipal water
- Heating: Forced air, gas
- Cooling: Central air
- Water: Municipal water
- Sewer: Municipal sewer
Rent and termsRent $3,375 a month, Entire property, Unfurnished
- Rent: $3,375 a month
- Space for rent: Entire property
- Furnished: Unfurnished
- Lease: 12 months
- Paid: Monthly
- Rent includes: Parking
- Deposit: Required
- Credit check: Required
- Employment letter: Required
- Rental application: Required
- References: Required
IncludedStainless steel fridge, stove, microwave range hood, washer, dryer, all electrical light fixtures, all window coverings., Tenant pays all utilities.
- Included: Stainless steel fridge, stove, microwave range hood, washer, dryer, all electrical light fixtures, all window coverings.
- Not included: Tenant pays all utilities.
Listing detailsN13518040, Rented, Jul 3, 2026
- MLS® number: N13518040
- Status: Rented
- Listed on: Jul 3, 2026
- Days on market: 10
- Updated: Jul 13, 2026
- Possession: Immediate
- Occupied by: Vacant
- Listing brokerage: ENGEL & VOLKERS TORONTO CITY
About this home
535 Foxcroft Boulevard, Newmarket (Stonehaven-Wyndham), ON L3X 3L6
Welcome to 535 Foxcroft in the highly sought-after Stonehaven community. Situated on an oversized corner lot, this beautifully maintained semi-detached home offers hardwood flooring throughout, a bright open-concept layout, and a spacious kitchen featuring stainless steel appliances, extended cabinetry, and convenient garage access to the main floor.Upstairs, you'll find three generously sized bedrooms, including a spacious primary retreat complete with a walk-in closet and private ensuite. Enjoy outdoor living with a professionally built deck and an inviting front entry, perfect for relaxing or entertaining.Located close to parks, schools, shopping, transit, and all essential amenities, this exceptional lease opportunity offers comfort, style, and convenience-everything you need to feel right at home.
Ask about this home
A HOMEH agent will answer your questions about this home.
Around this home
Daily convenience, out of 100, from the distances below
Schools nearby
School rating, out of 10.
Helpful calculators
Your HOMEH agent

"I would see it this week."