

638 Gagnon Place
638 Gagnon Place
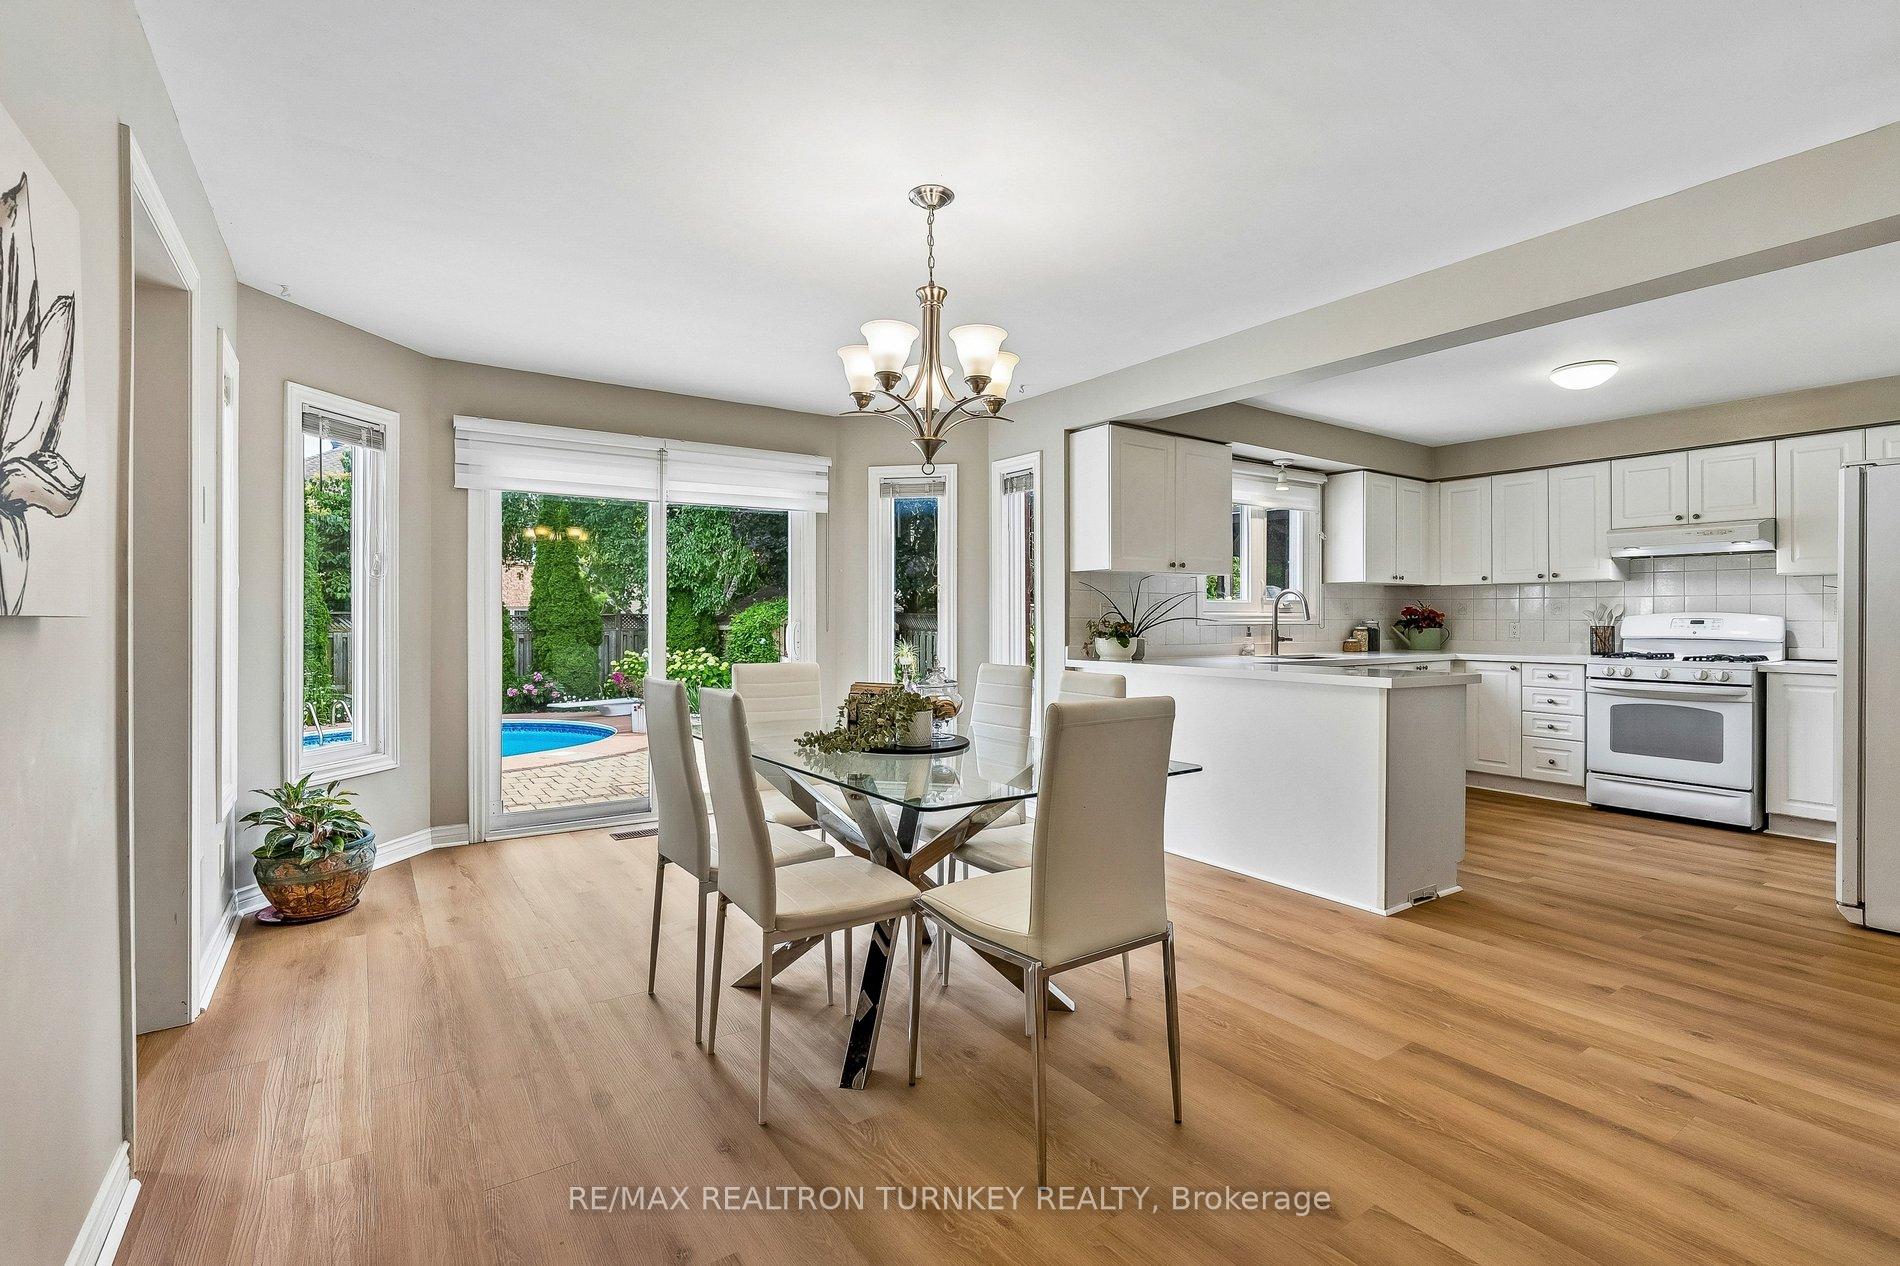 See all 50 photos
Property history
Facts and features
- BasementFinished
- Age of home16–30 years
- Water, sewerMunicipal
- HeatingForced air
- Hardwood floors
- Fireplace
- Central air
- Inground pool
The homeDetached, 2-storey, Age 16–30 years
- Type: Detached
- Style: 2-storey
- Age: 16–30 years
- Living space: 2,500–3,000 sq ft
- Basement: Finished
- View: Pool
InsideFireplace Yes, family room, natural gas, Ceramic, Broadloom, Hardwood, Vinyl, Main level
- Fireplace: Yes, family room, natural gas
- Flooring: Ceramic, Broadloom, Hardwood, Vinyl
- Laundry: Main level
- Features: Central vacuum, water softener
- Rooms above ground: 11
- Rooms in the basement: 5
- Bedrooms: 4 + 1 in the basement
- Bathrooms: 4
- Kitchens: 1
- Family room: Yes
Outside and lotBrick, Asphalt shingle, Poured concrete
- Exterior: Brick
- Roof: Asphalt shingle
- Foundation: Poured concrete
- Pool: Inground, salt
- Features: Patio, landscaped
- Other structures: Fence - full, garden shed
- Size: 54.99 × 130 ft
Parking2 Garage, Attached, Private double
- Spaces: 2 Garage
- Garage: Attached
- Driveway: Private double
Heating, water and powerForced air, gas, Central air, Municipal water
- Heating: Forced air, gas
- Cooling: Central air
- Water: Municipal water
- Sewer: Municipal sewer
Costs and taxesTaxes $8,556 a year, HST included in the price, Hot water heater
- Taxes, 2026: $8,556 a year
- HST: HST included in the price
- Rental items: Hot water heater
- Under contract: Hot water tank-gas
Included in the saleFridge, gas stove, rangehood, b/i dw, washer/dryer, basement freezer, window covers, elfs, tv bracket(s), wall mount tv (exercise room), gas furnace, cenac, cenvac & attach (working as is), 200 amp elec panel, humidifier (as is), water softener, salt water inground pool & equip, shed, putting green, Wall mount tv (living room), gym equipment (negotiable), patio furniture
- Included: Fridge, gas stove, rangehood, b/i dw, washer/dryer, basement freezer, window covers, elfs, tv bracket(s), wall mount tv (exercise room), gas furnace, cenac, cenvac & attach (working as is), 200 amp elec panel, humidifier (as is), water softener, salt water inground pool & equip, shed, putting green
- Not included: Wall mount tv (living room), gym equipment (negotiable), patio furniture
NearbyFenced yard, public transit, rec./commun.centre, school, hospital, park
- Close to: Fenced yard, public transit, rec./commun.centre, school, hospital, park
Listing detailsN13515768, Sold, Jul 2, 2026
- MLS® number: N13515768
- Status: Sold
- Listed on: Jul 2, 2026
- Days on market: 40
- Updated: Aug 11, 2026
- Possession: Flexible
- Occupied by: Owner
- Listing brokerage: RE/MAX REALTRON TURNKEY REALTY
About this home
638 Gagnon Place, Newmarket (Stonehaven-Wyndham), ON L3X 1V8
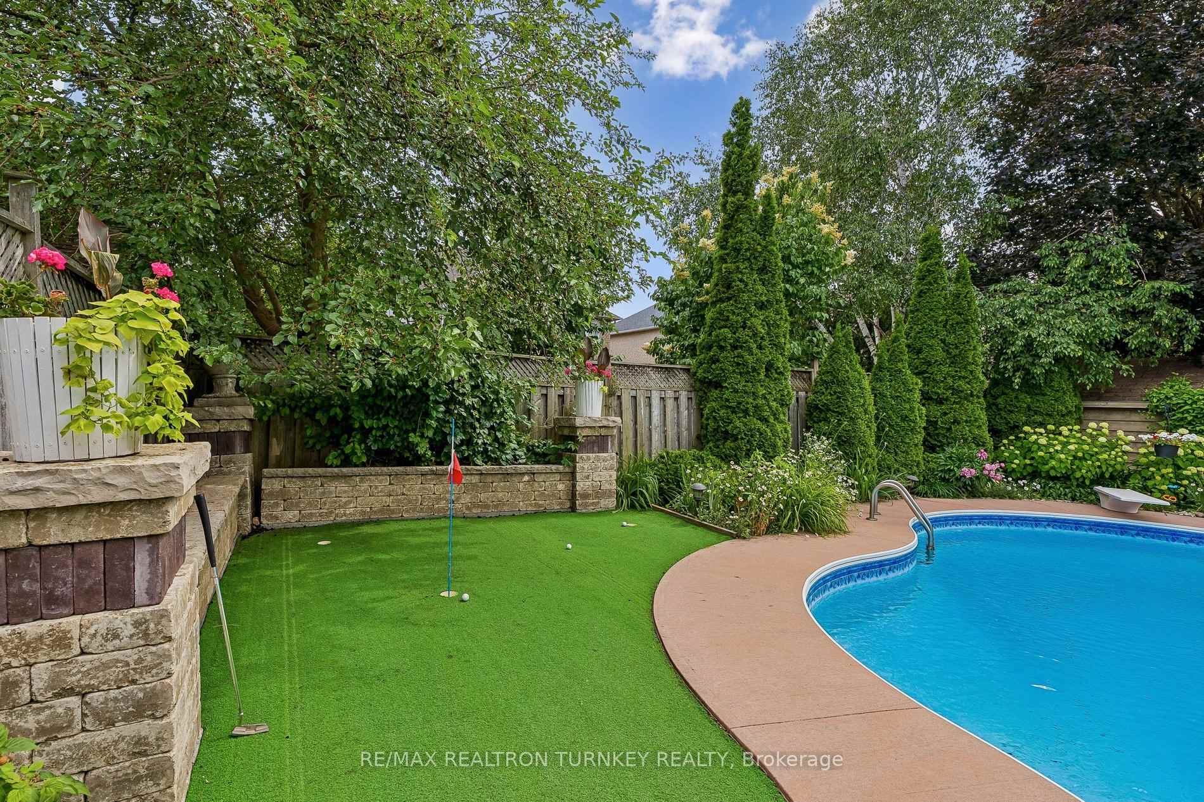
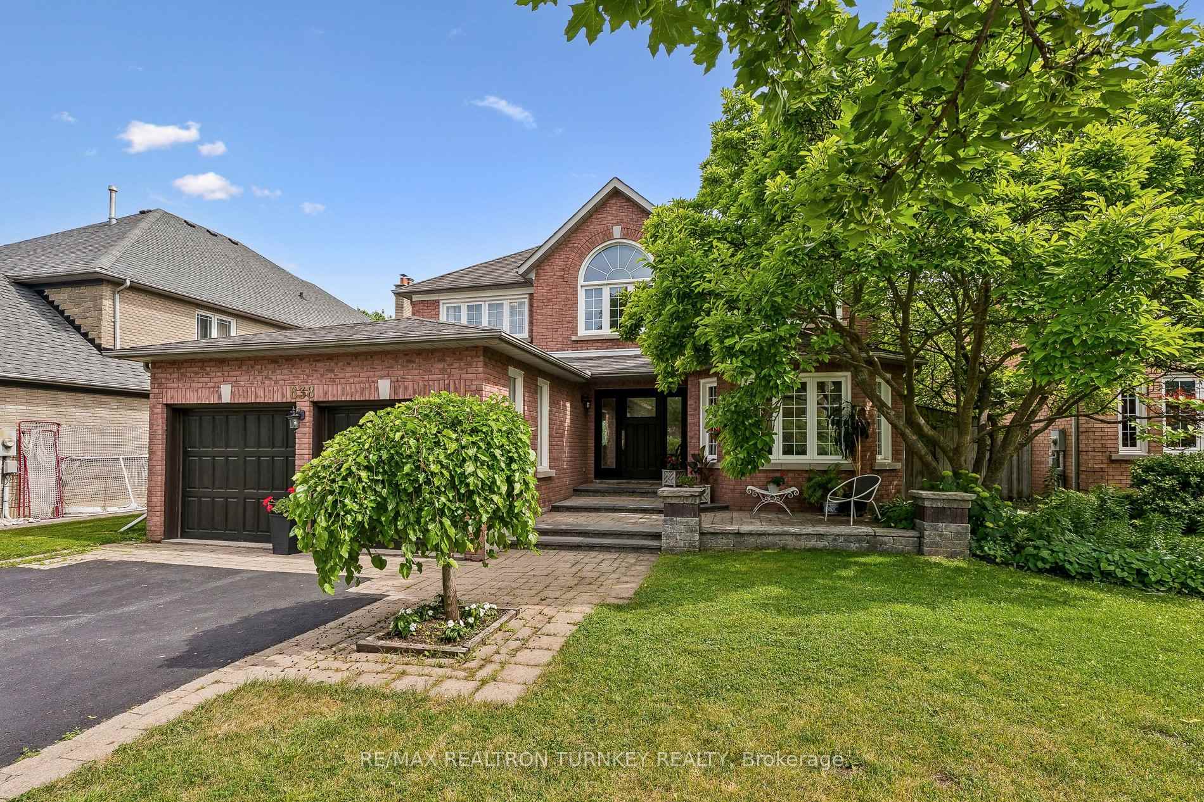
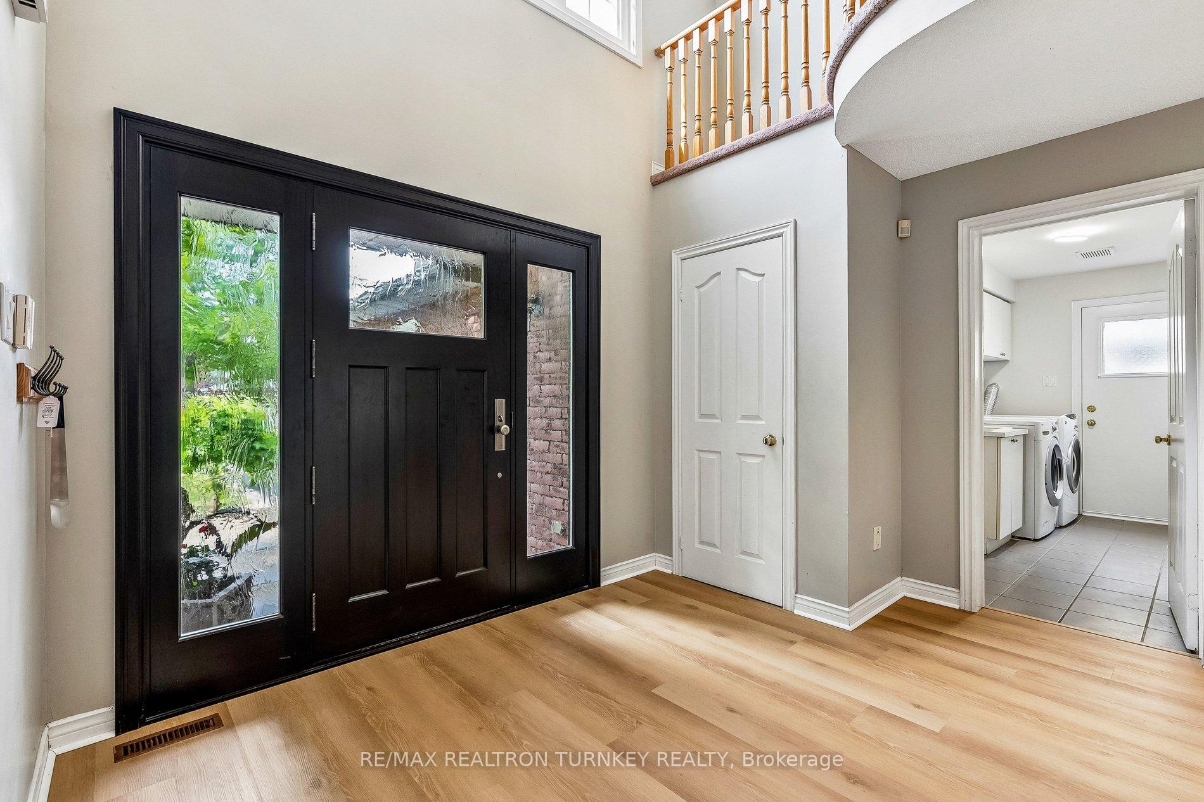
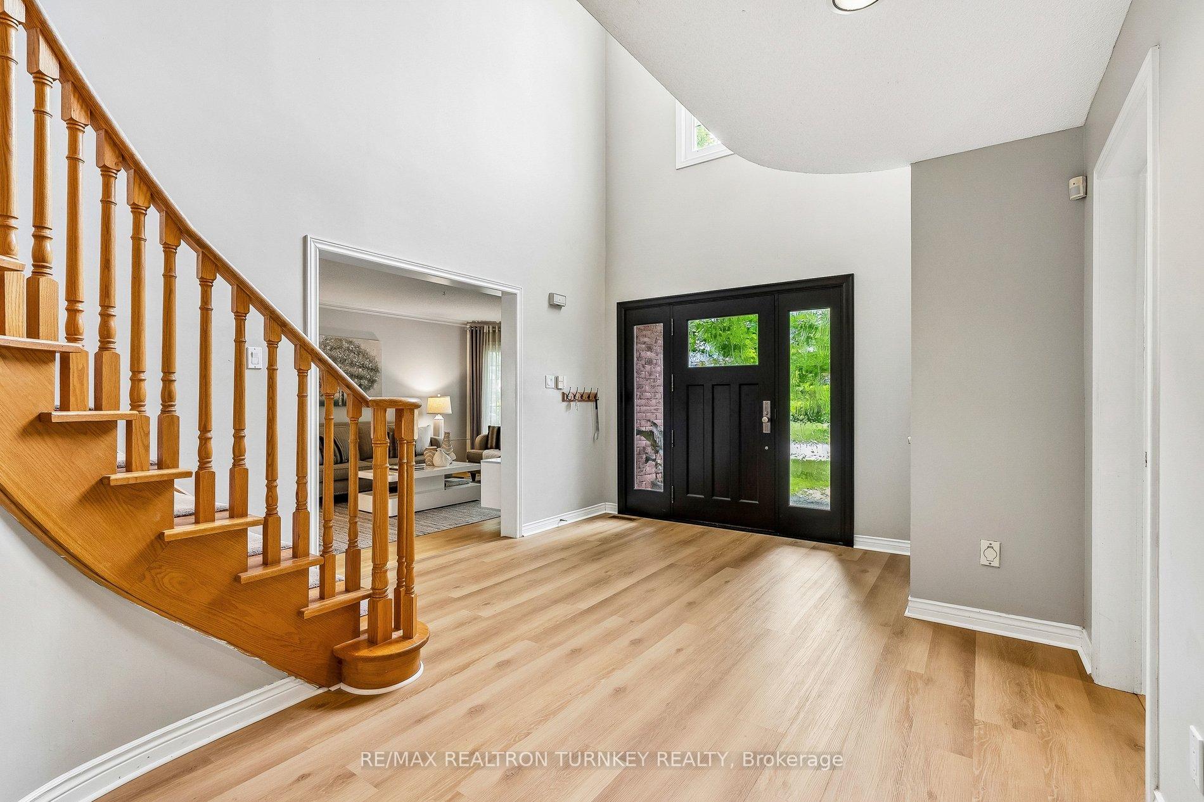
TurnKey Executive home with inground pool and fabulous backyard retreat set on a 55 x 130 ft wide lot in prestigious Wyndham Estates neighbourhood; a short walk to Newmarket High School. This spacious residence offers approx 2,900 sq ft open Floorplan with 5-bedrooms, 4-bathrooms, plus a professionally finished basement; an ideal blend of comfort, functionality, and family lifestyle. Soaring cathedral ceilings in the 2 storey foyer welcome you into beautifully updated interiors featuring modern lighting, upgraded luxury vinyl plank flooring, light oak hardwood & staircase. Gather in the sun-filled eat-in kitchen w white quartz countertops, pantry cabinetry, & breakfast area overlooking the family room w gas fireplace & views of the backyard pool. Combined, functional living & dining rooms offer the perfect setting for quiet nights at home & easy entertaining. A main floor home office provides a perfect work-from-home setup. Double doors lead to the impressive primary retreat w spacious 5 piece ensuite bathroom & Lrg W/I closet. 3 more spacious bedrms & additional 4 piece bathrm complete the second level. The professionally finished basement w 5th bedroom & 3-piece bath adds incredible versatility with space to relax and play. Enjoy Movie nights w friends in the rec room; an exercise room, games room & dedicated hockey practice area the family will love! Walk out to your private south-facing backyard retreat featuring a custom inground pool, stone patio, professionally landscaped gardens, practice putting area & plenty of space for summer gatherings, kids & family fun. Well-Maintained Home w upgraded LVP Flooring, Quartz Kitchen Countertops, Saltwater Swimming Pool '11, Golf Practice Putting area, Potlights & 200 Amp Elec Panel & more! Surrounded by parks, trails, golf, top-ranked schools, GO Transit, T&T Supermarket & everyday convenience. Mins to Hwy 404/400. A rare opportunity to enjoy upscale family living in one of Newmarket's most coveted neighbourhoods!
Ask about this home
A HOMEH agent will answer your questions about this home.
Around this home
Daily convenience, out of 100, from the distances below
Schools nearby
School rating, out of 10.
Helpful calculators
Your HOMEH agent

"I would see it this week."