

699 Somerville Drive
Detached Rented
1/10699 Somerville Drive
Detached Rented
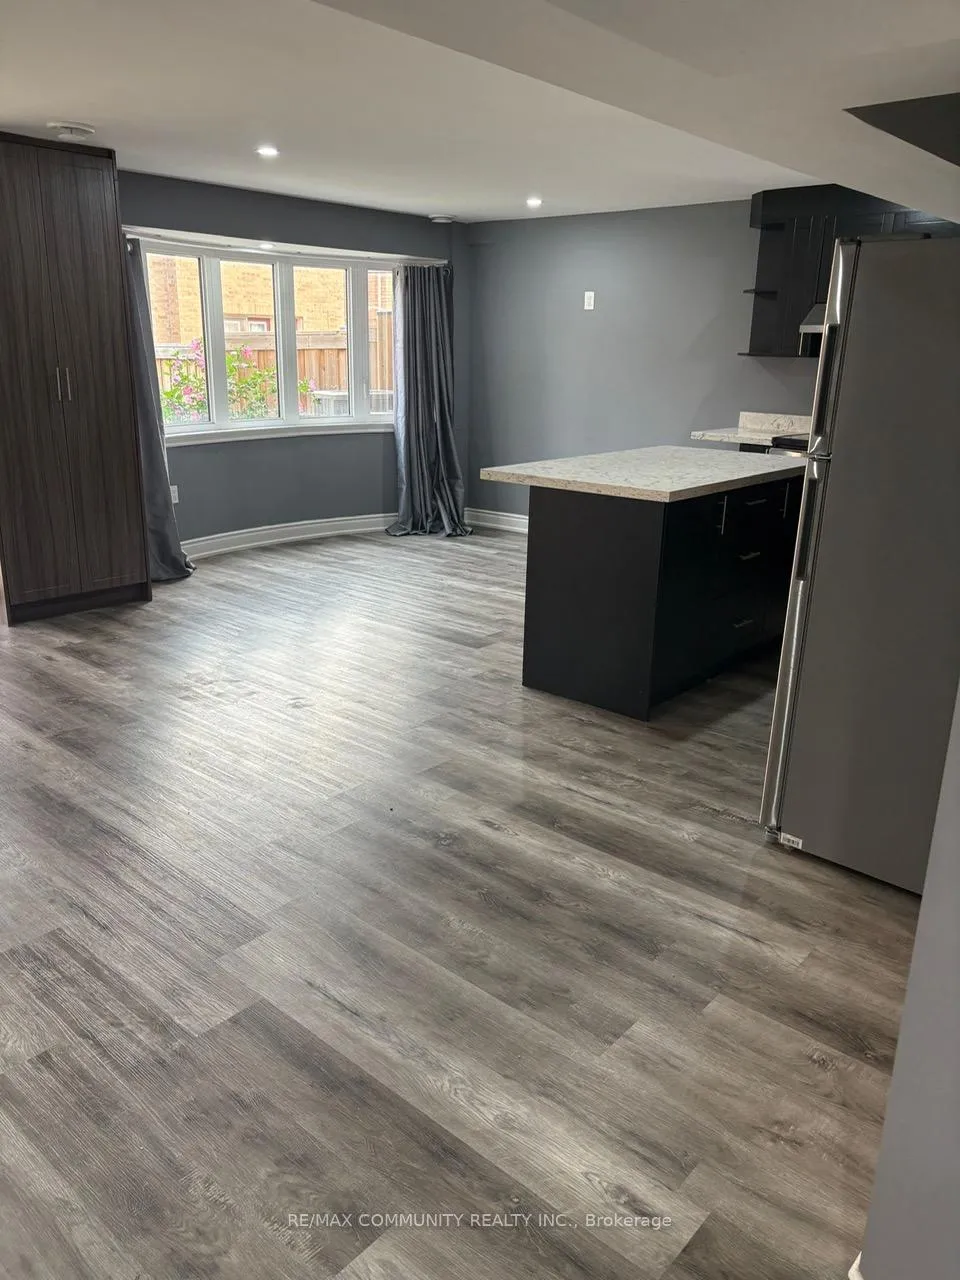 See all 10 photos
2 Bedrooms
2 Bathrooms
0 Garage
2.5K–3K sq.ft
Basement
— Unit
Property history
Facts and features
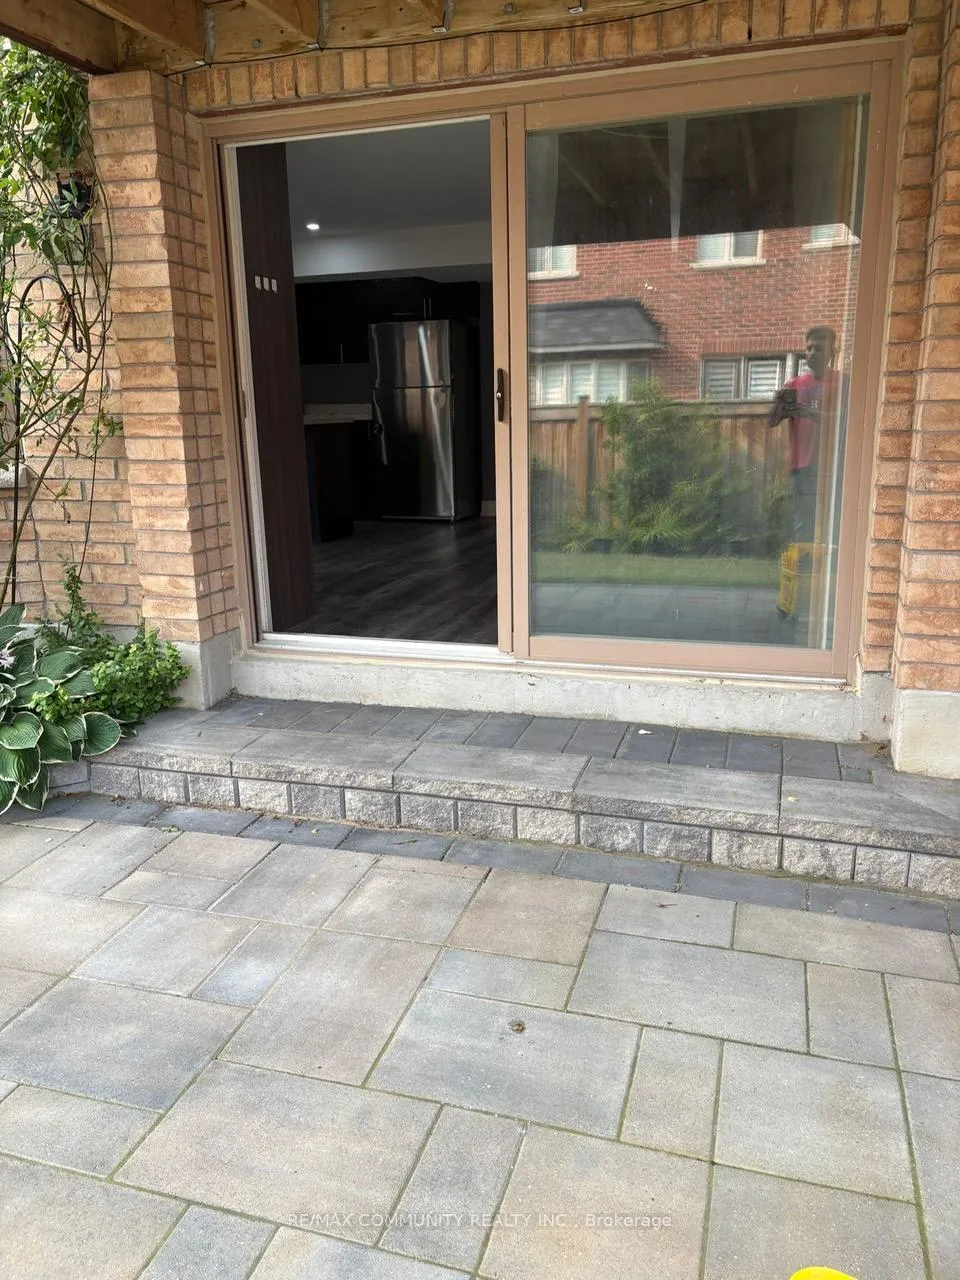
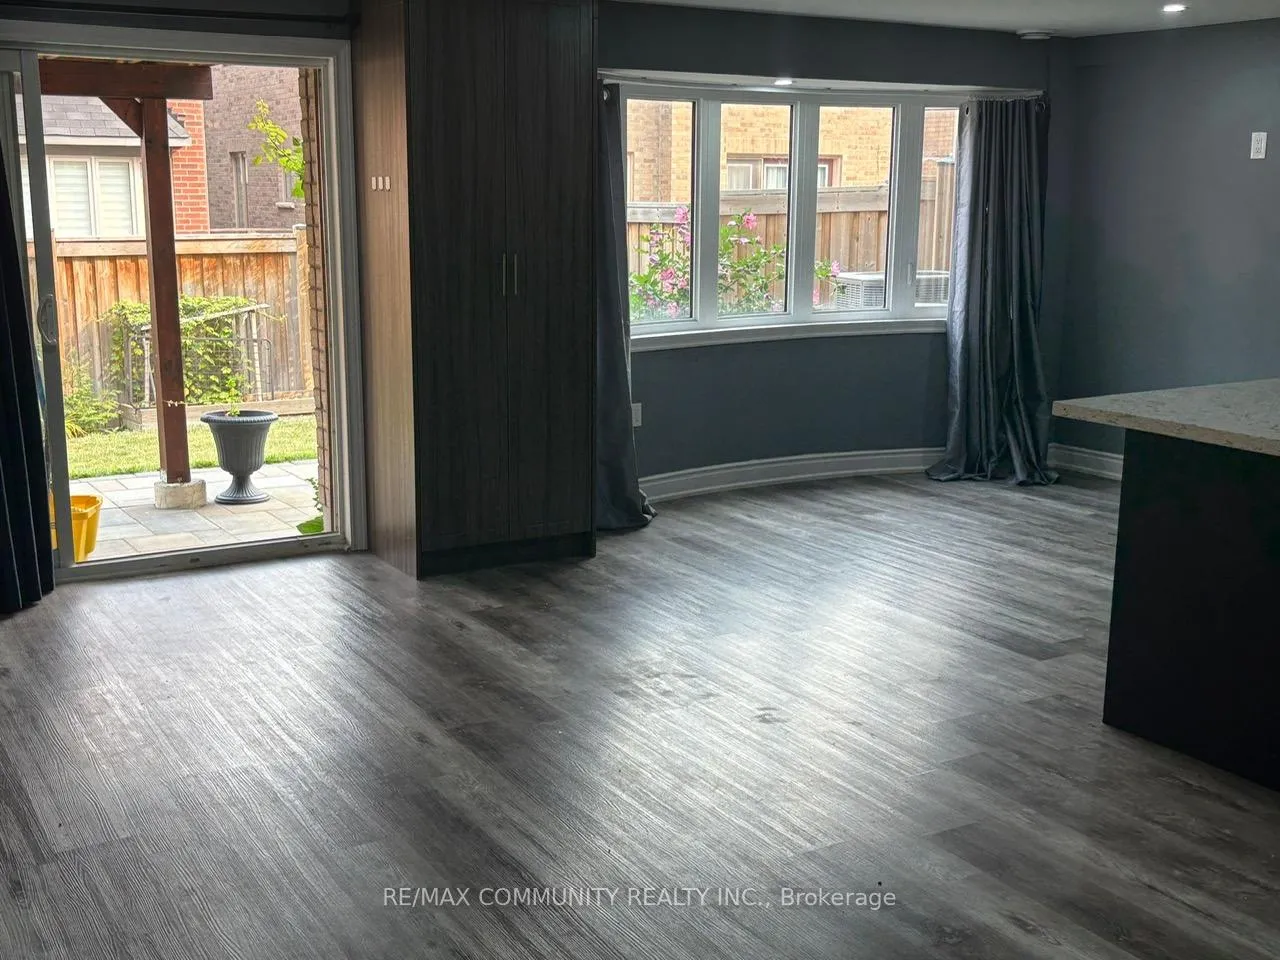
- BasementWalk-out
- Lease term12 months
- FurnishedUnfurnished
- Age of home6–15 years
What stands out
- Separate entrance
- Central air
The homeDetached, 2-storey, Age 6–15 years
- Type: Detached
- Style: 2-storey
- Age: 6–15 years
- Living space: 2,500–3,000 sq ft
- Basement: Finished with walk-out, separate entrance, walk-out
- Special designation: Other
InsideIn basement, lower level, Carpet free, Rooms above ground 3
- Laundry: In basement, lower level
- Features: Carpet free
- Rooms above ground: 3
- Bedrooms: 2
- Bathrooms: 2
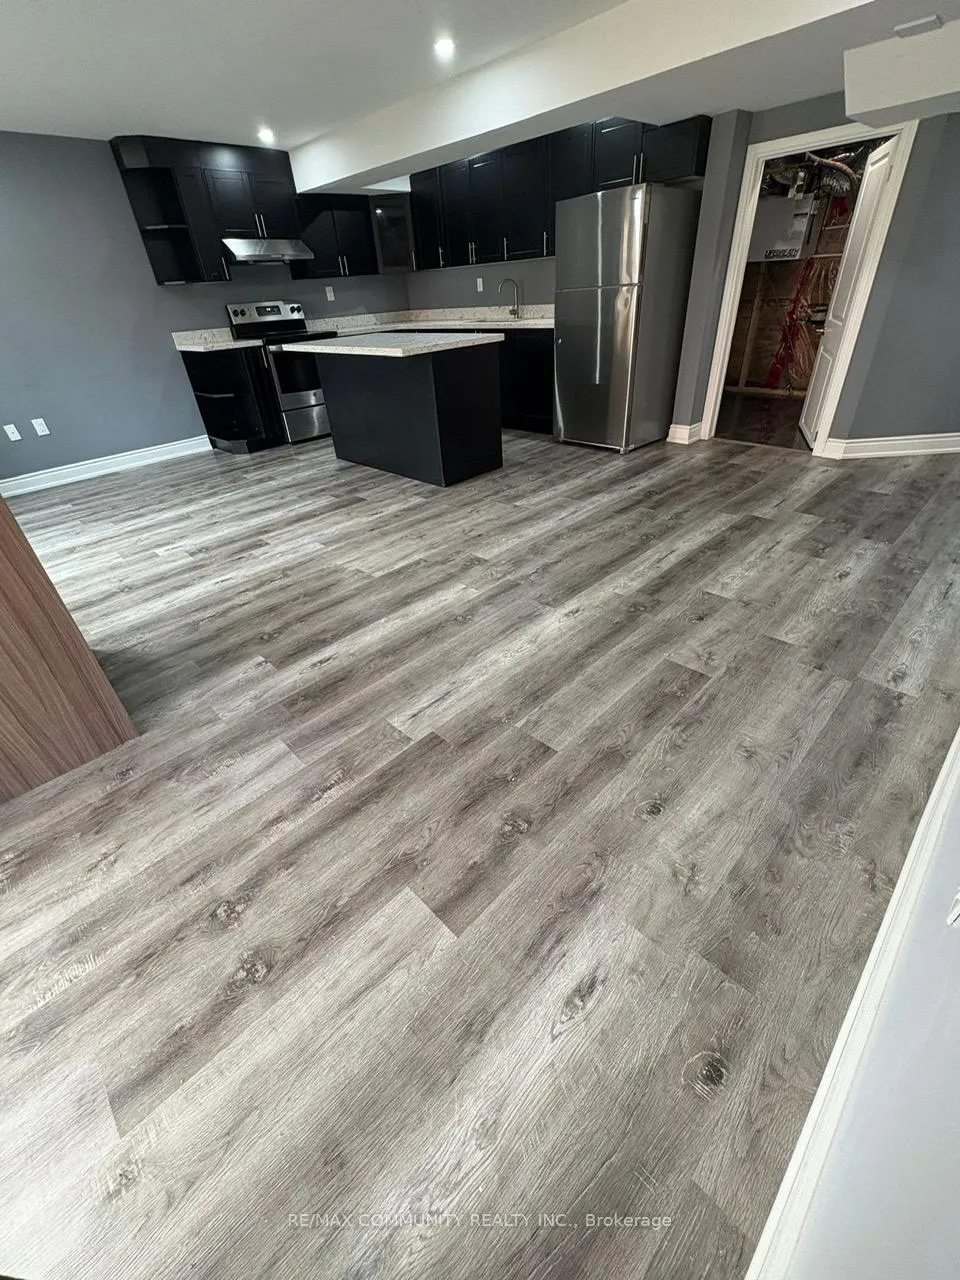
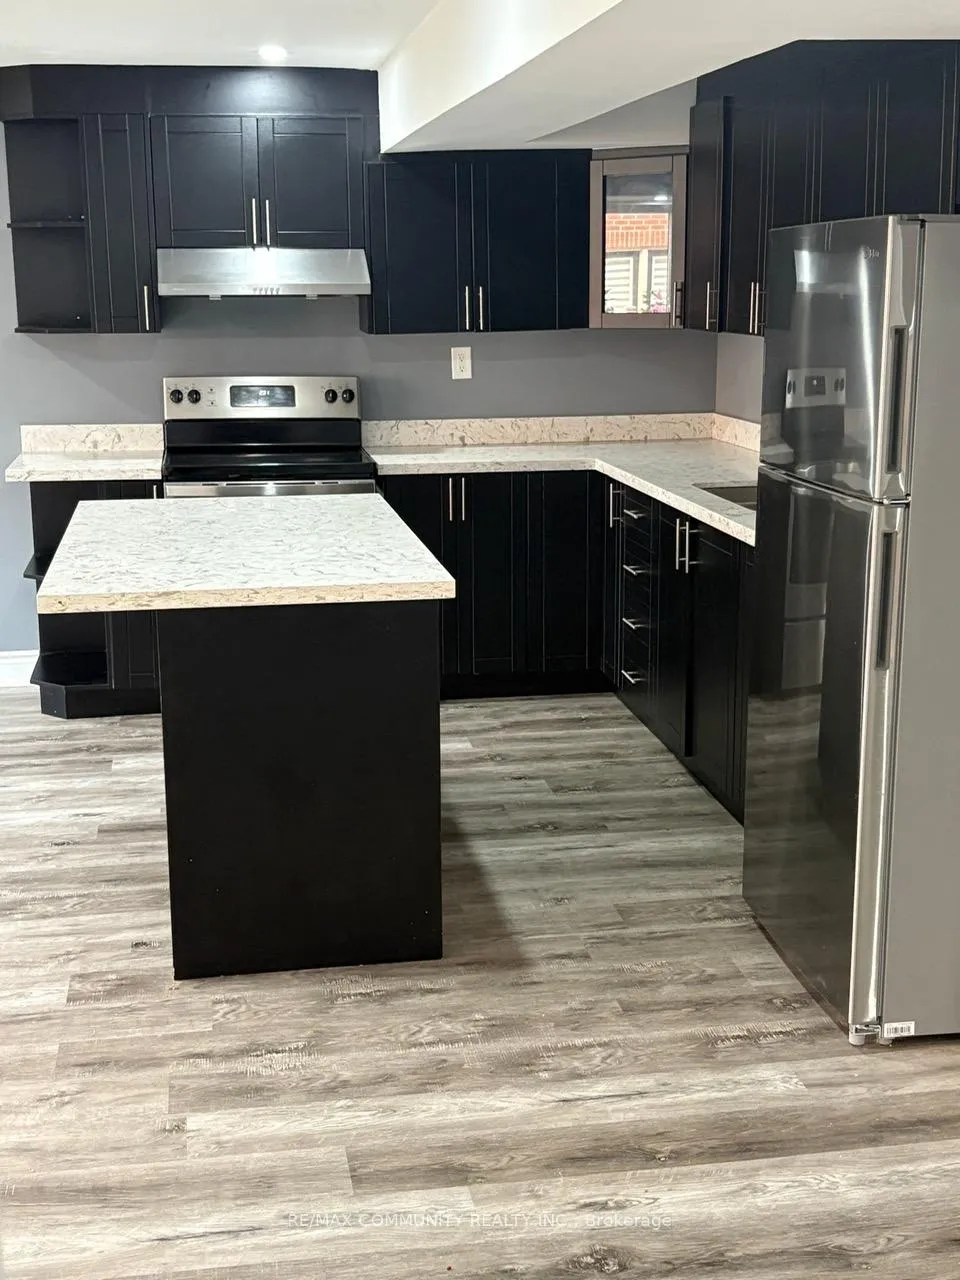
- Kitchens: 1
Outside and lotBrick, Asphalt shingle, Concrete
- Exterior: Brick
- Roof: Asphalt shingle
- Foundation: Concrete
Parking2 Parking, Other, Available
- Spaces: 2 Parking
- Garage: Other
- Driveway: Available
Heating, water and powerForced air, gas, Central air, Municipal water
- Heating: Forced air, gas
- Cooling: Central air
- Water: Municipal water
- Sewer: Municipal sewer
Rent and termsRent $2,250 a month, Basement, Unfurnished
- Rent: $2,250 a month
- Space for rent: Basement
- Furnished: Unfurnished
- Lease: 12 months
- Paid: Monthly
- Rent includes: Parking
- Rental items: Water heater
IncludedN/a
- Not included: N/a
Listing detailsN13503894, Rented, Jun 29, 2026
- MLS® number: N13503894
- Status: Rented
- Listed on: Jun 29, 2026
- Days on market: 25
- Updated: Jul 24, 2026
- Possession: 2026-07-01 / Immediate
- Occupied by: Owner
- Listing brokerage: RE/MAX COMMUNITY REALTY INC.
About this home
699 Somerville Drive, Newmarket (Stonehaven-Wyndham), ON L3X 0J9
Carpet Free
Beautifully maintaining family Home! Absolutely Amazing! Don't Miss This 2 Bedroom, 1.5Washroom Walkout Basement Apartment in Family Friendly Stone haven Community! Exceptional Open Entry, Perfect for Entertaining & Growing Families. It comes with Two Driveway Car Parking Spaces. Close to schools, Nearby Shopping Centers, and Easy Access to Hospital. Complete Privacy, Separate Ensuite Laundry, and Two Parking Included. Available On July 01,2026!
Read more
Ask about this home
A HOMEH agent will answer your questions about this home.
Ask a question
Around this home
Bayview/ Stoneheaven
Errands
Parks
Schools
Daily convenience, out of 100, from the distances below
ParkBest Family Park · 3 within 1 km8 min walk474 m
GroceryMulock Kitchen Food Fair15 min walk903 m
SchoolStonehaven Elementary School4 min walk260 m
PharmacyShoppers Drug Mart12 min walk769 m
Cafés & foodTim Hortons · 8 within 1 km13 min walk808 m
Gym & rec centreMagna Centre10 min walk641 m
WalkDriveStraight-line distance, open map data
Grocery0.9 km
Park0.5 km
Coffee0.8 km
Dining0.9 km
Schools nearby
School rating, out of 10.
Stonehaven Elementary Schoolelementary · Public · 0.3 km
7.2/10Good
Notre Dame Catholic Elementary Schoolelementary · Catholic · 0.3 km
7.0/10Good
Country Garden Montessori Academyelementary · Private · 0.4 km
—
Contact agent
Helpful calculators
Rent vs buy
Affordability
Mortgage
Down payment
Stress test
CMHC insurance
Your HOMEH agent

KimHOMEH agent · Newmarket
"I would see it this week."
Ask Kim