

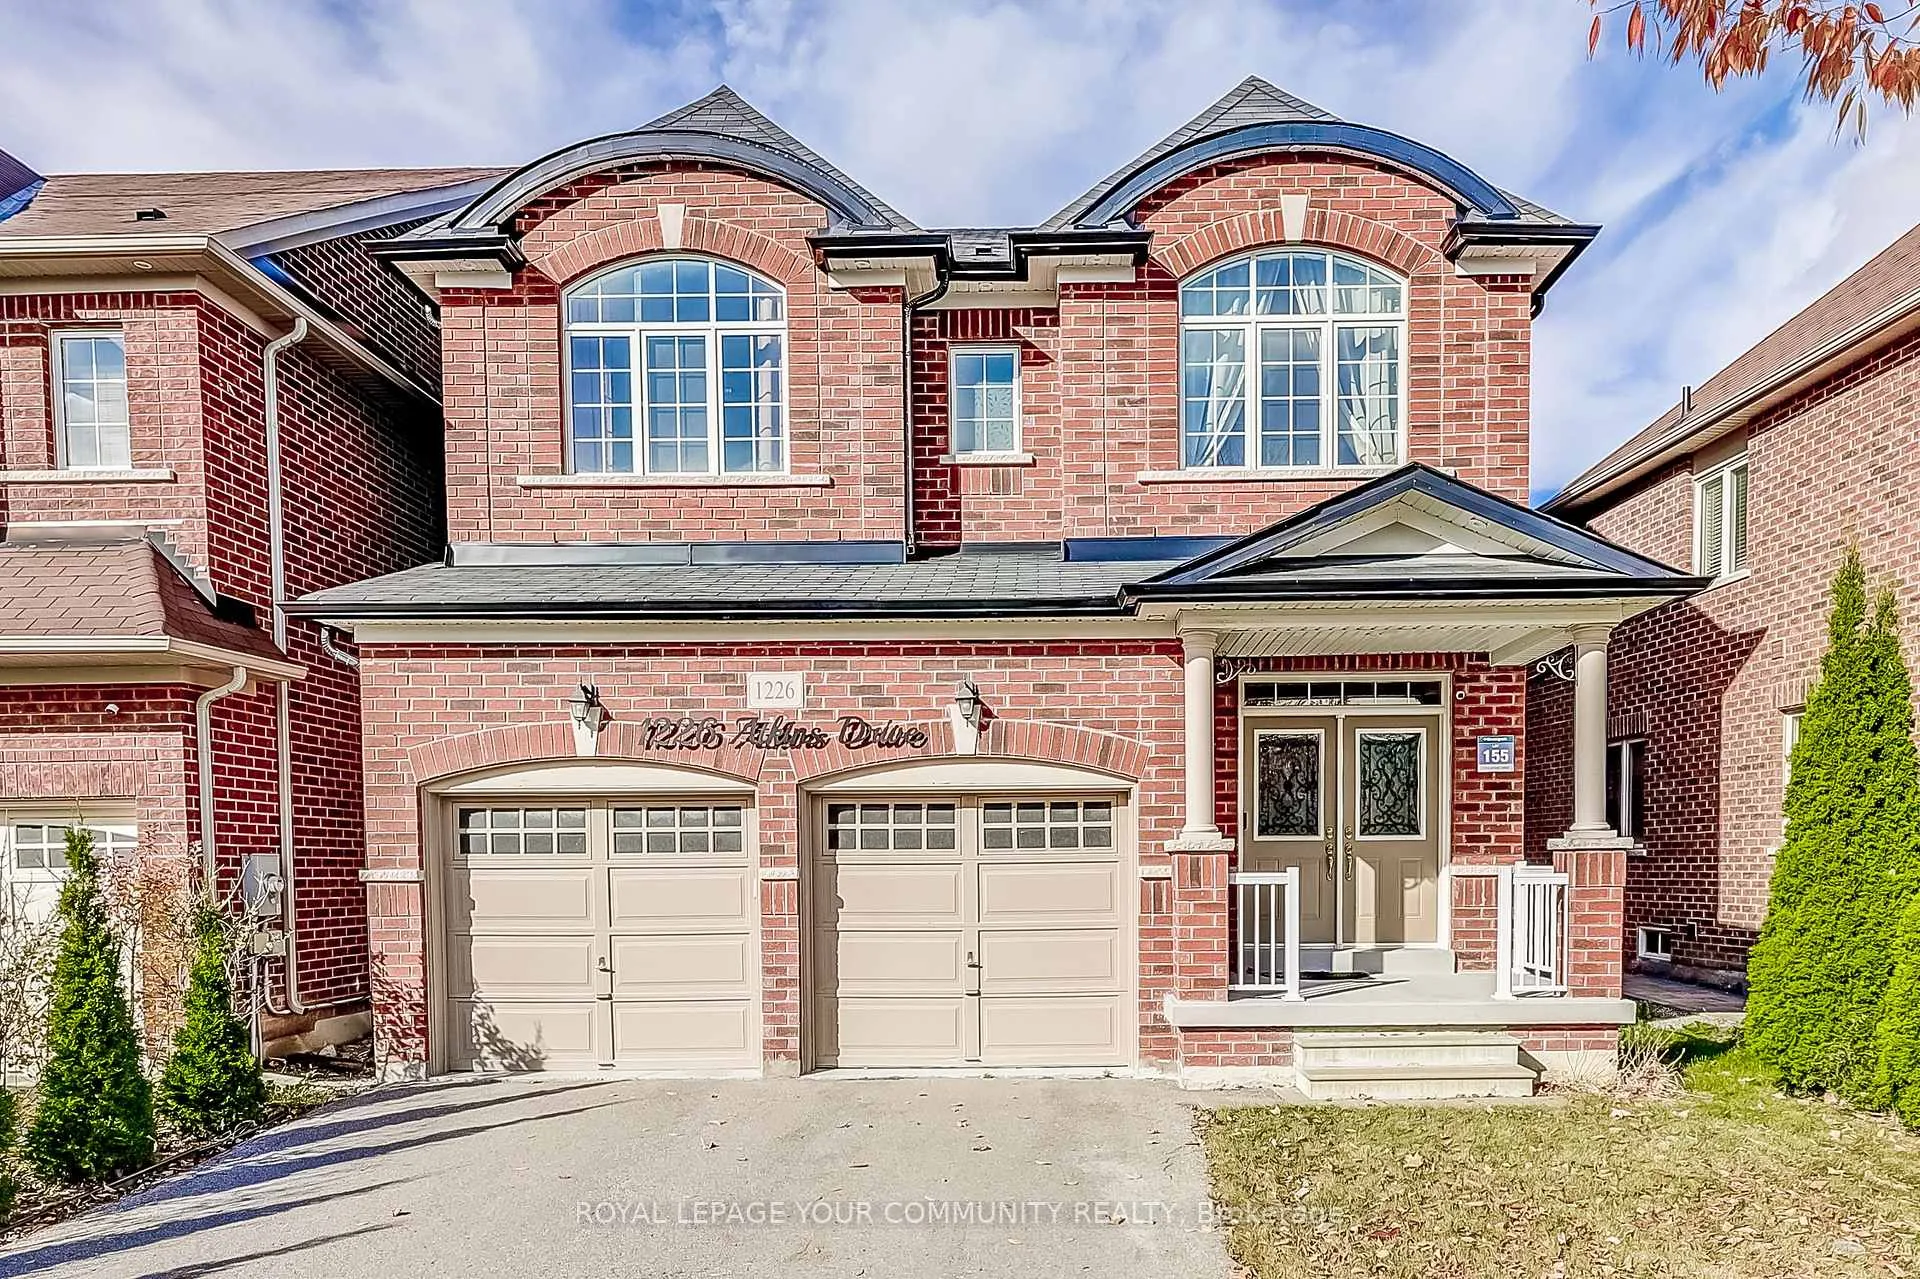
1226 Atkins Drive
1226 Atkins Drive
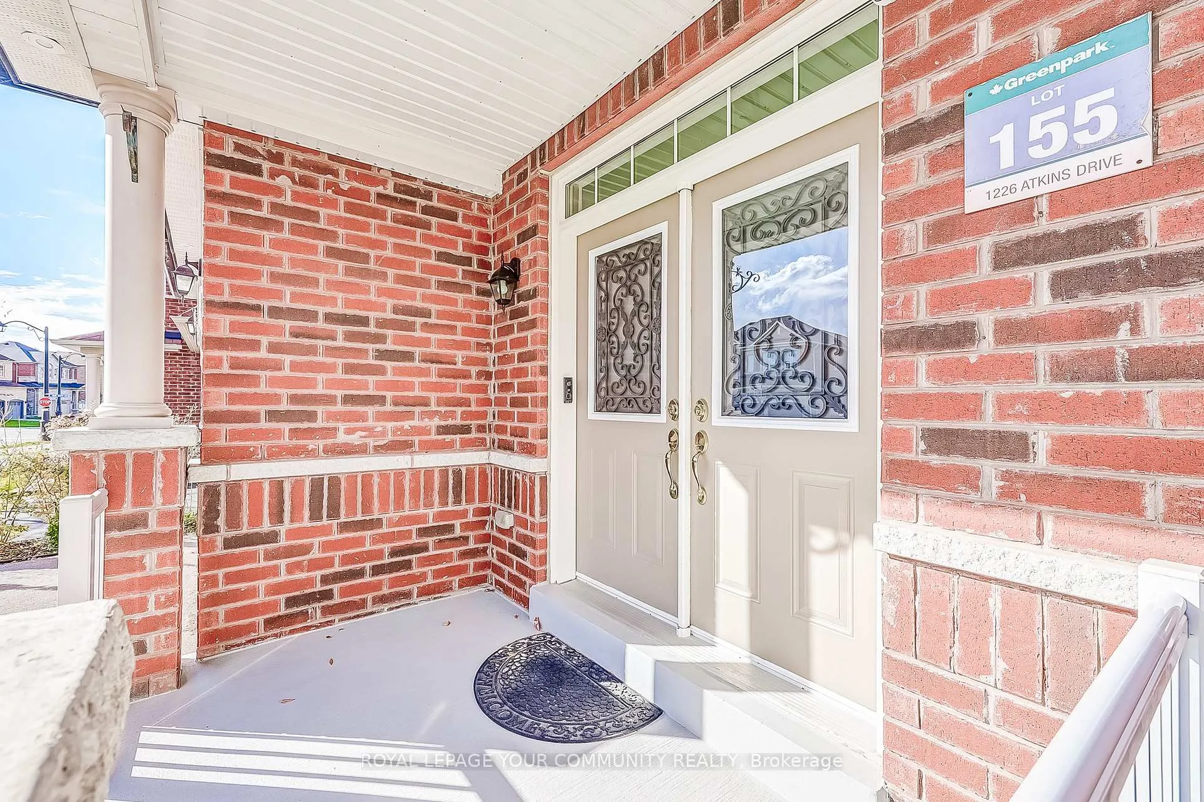
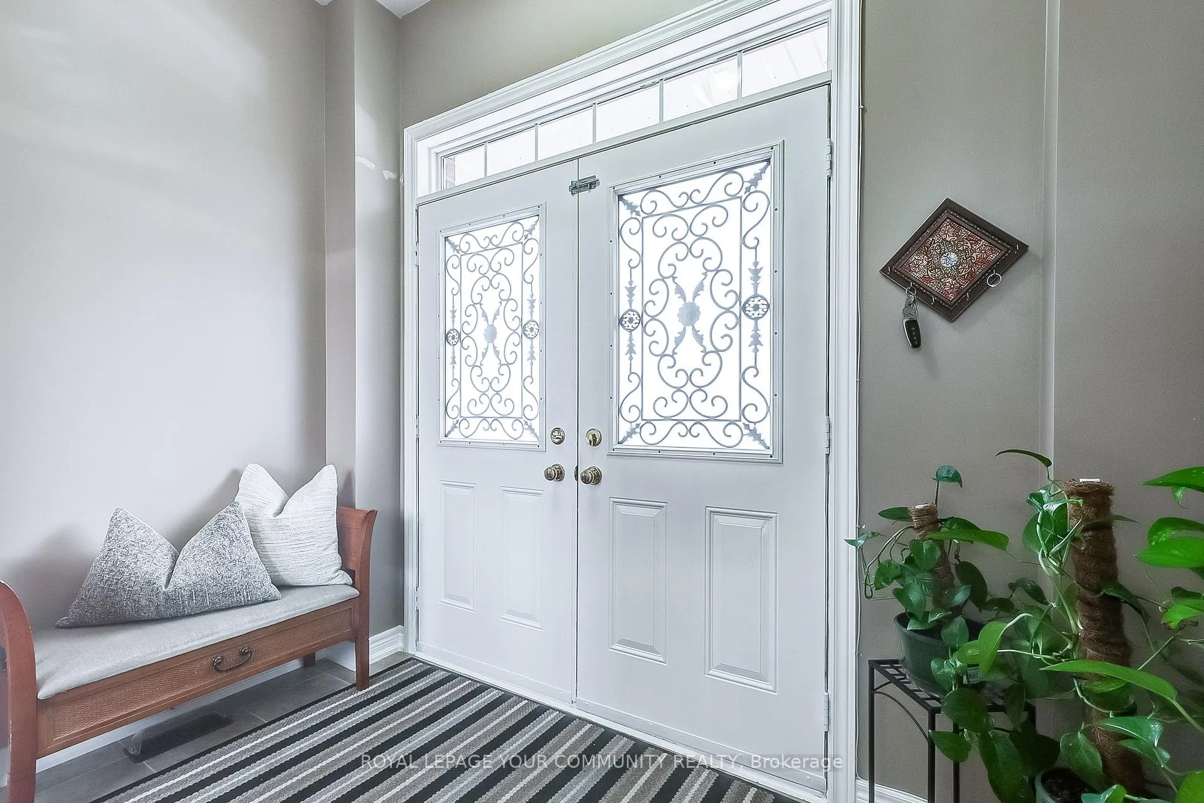
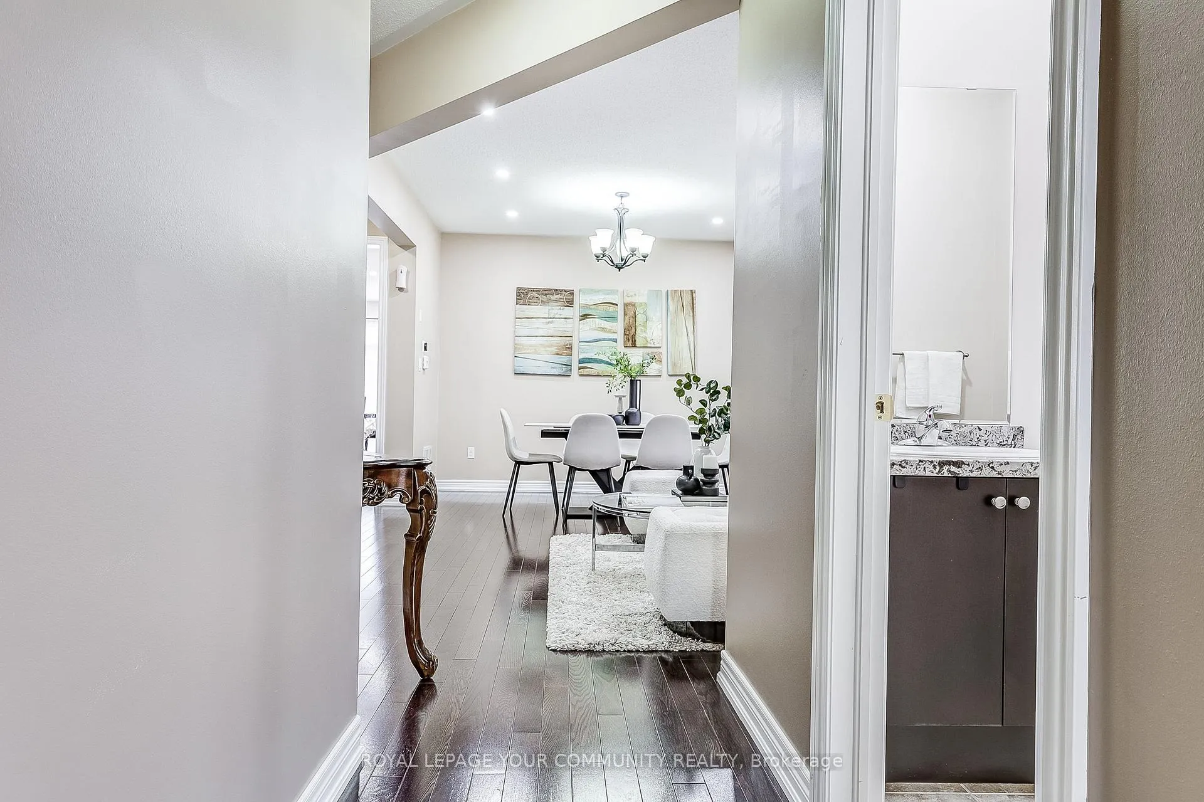
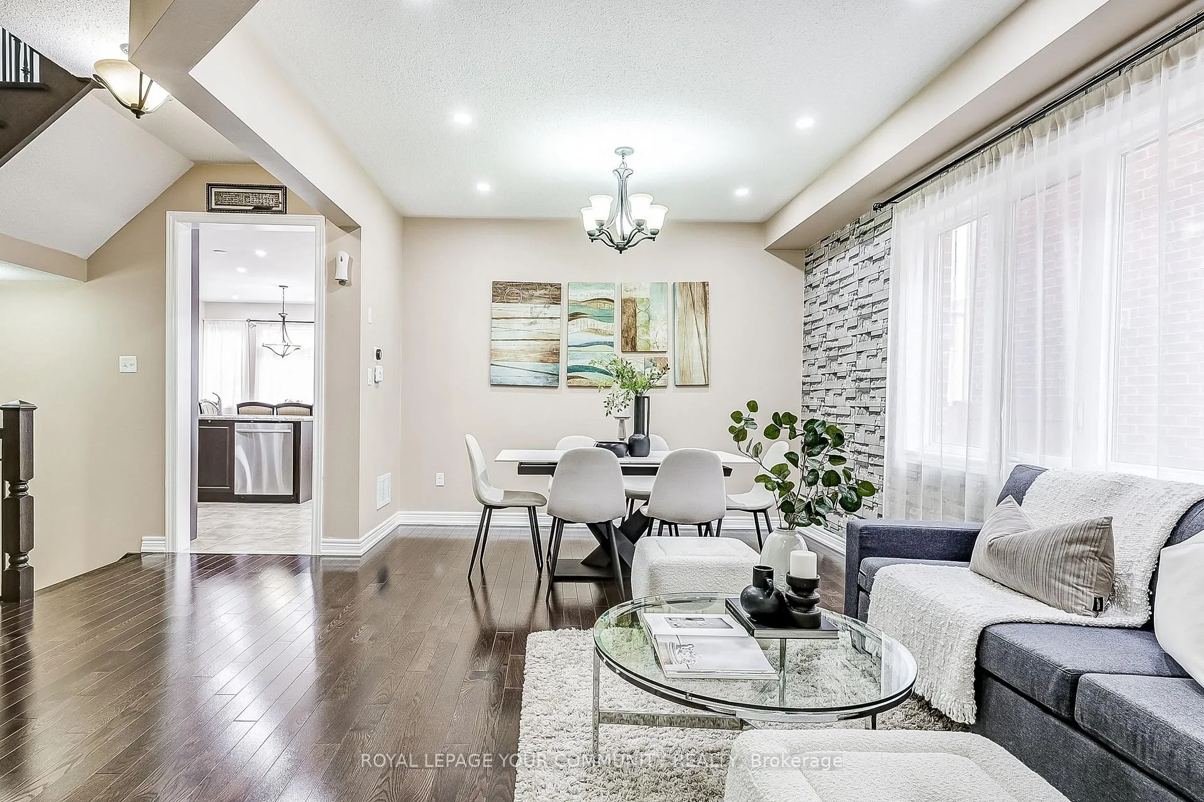 See all 36 photos
Property history
- $1,599,000ExpiredList: 2025-07-17|End: 2025-10-15|90 daysN12292097
- $1,648,888ExpiredList: 2024-11-07|End: 2025-01-31|85 daysN10412468
Facts and features
- BasementFinished
- Age of home6–15 years
- Price per sq ft~$600
- Water, sewerMunicipal
- Second kitchen
- Hardwood floors
- Fireplace
- Central air
The homeDetached, 2-storey, Age 6–15 years
- Type: Detached
- Style: 2-storey
- Age: 6–15 years
- Living space: 2,500–3,000 sq ft
- Basement: Finished
InsideFireplace Yes, Hardwood, Broadloom, Main level
- Fireplace: Yes
- Flooring: Hardwood, Broadloom
- Laundry: Main level
- Features: Central vacuum, carpet free
- Rooms above ground: 9
- Rooms in the basement: 2
- Bedrooms: 4
- Bathrooms: 5
- Kitchens: 2
- Family room: Yes
Outside and lotBrick, Shingles, Unknown
- Exterior: Brick
- Roof: Shingles
- Foundation: Unknown
- Size: 44.12 × 109 ft
Parking2 Garage, Built-in, Private
- Spaces: 2 Garage
- Garage: Built-in
- Driveway: Private
Heating, water and powerBaseboard, gas, Central air, Municipal water
- Heating: Baseboard, gas
- Cooling: Central air
- Water: Municipal water
- Sewer: Municipal sewer
Costs and taxesTaxes $7,133 a year, HST included in the price, Hwt ($63)
- Taxes, 2024: $7,133 a year
- HST: HST included in the price
- Rental items: Hwt ($63)
Included in the saleCvac (22),humidifier (0),water softener (0),cameras rear & back,5 retractable fans,new stove (22),new pot lights,s/s fridge,stove,dishwasher,microwave,washer & dryer,egd opener & 2 remotes
- Included: Cvac (22),humidifier (0),water softener (0),cameras rear & back,5 retractable fans,new stove (22),new pot lights,s/s fridge,stove,dishwasher,microwave,washer & dryer,egd opener & 2 remotes
NearbyFenced yard, golf, park, rec./commun.centre, school
- Close to: Fenced yard, golf, park, rec./commun.centre, school
Listing detailsN10412468, Expired, Nov 7, 2024
- MLS® number: N10412468
- Status: Expired
- Listed on: Nov 7, 2024
- Days on market: 85
- Updated: Jan 31, 2025
- Possession: To Be Determined
- Occupied by: Owner
- Listing brokerage: ROYAL LEPAGE YOUR COMMUNITY REALTY
About this home
1226 Atkins Drive, Newmarket (Stonehaven-Wyndham), ON L3X 0C8
A Hidden Treasure awaits the Family searching for pristine perfection in Copper Hills. This 4 Bedroom Greenpark Built Beauty Has it all; Over 3600 square feet of efficiently designed, Oversized Living space. The 9 ceilings and Delicious Espresso coloured hardwood floors draw you in. For more formal entertaining, the Living room/formal dining area will tick all of the boxes on your want list. Beautifully proportioned maple kitchen w/gorgeous granite countertops showed cased with undermount lighting and an equally large Breakfast area where you can step out to enjoy the perfectly manicured fenced yard or adjourn to an equally HUGE family room with a lovely fireplace. Your new family home boasts Space to host the whole hockey or swim teams plus their families!.The Coffee motif continues up the solid hardwood stairs w/wrought iron pickets. On one end, the Master Oasis beckons. With his and her walk in closets and a 5 piece ensuite, for private me time. PLUS 3 supersized bedrooms, one with its own 3pc ensuite and another semi ensuite.. there is room for the entire family. On the lower level, a recently finished in law suite with a full sized kitchen, large 3 piece bath and huge bedroom await. Easily converted to a basement apartment w/a separate entrance, imagination run wild as you determine your familys life style and needs. Space for a gym, billiard area, bedroom, office nanny suite or play room. This move in ready beauty is in the highly ranked Bogart Public school district, minutes from Hwy 404, the Magna Centre; a Recreation and Community Centre w/ 4 ice rinks, a community pool, gym and more.
Ask about this home
A HOMEH agent will answer your questions about this home.
Around this home
Daily convenience, out of 100, from the distances below
Schools nearby
School rating, out of 10.
Helpful calculators
Your HOMEH agent

"Priced 18% over the Hestimate. I would see it this week."