

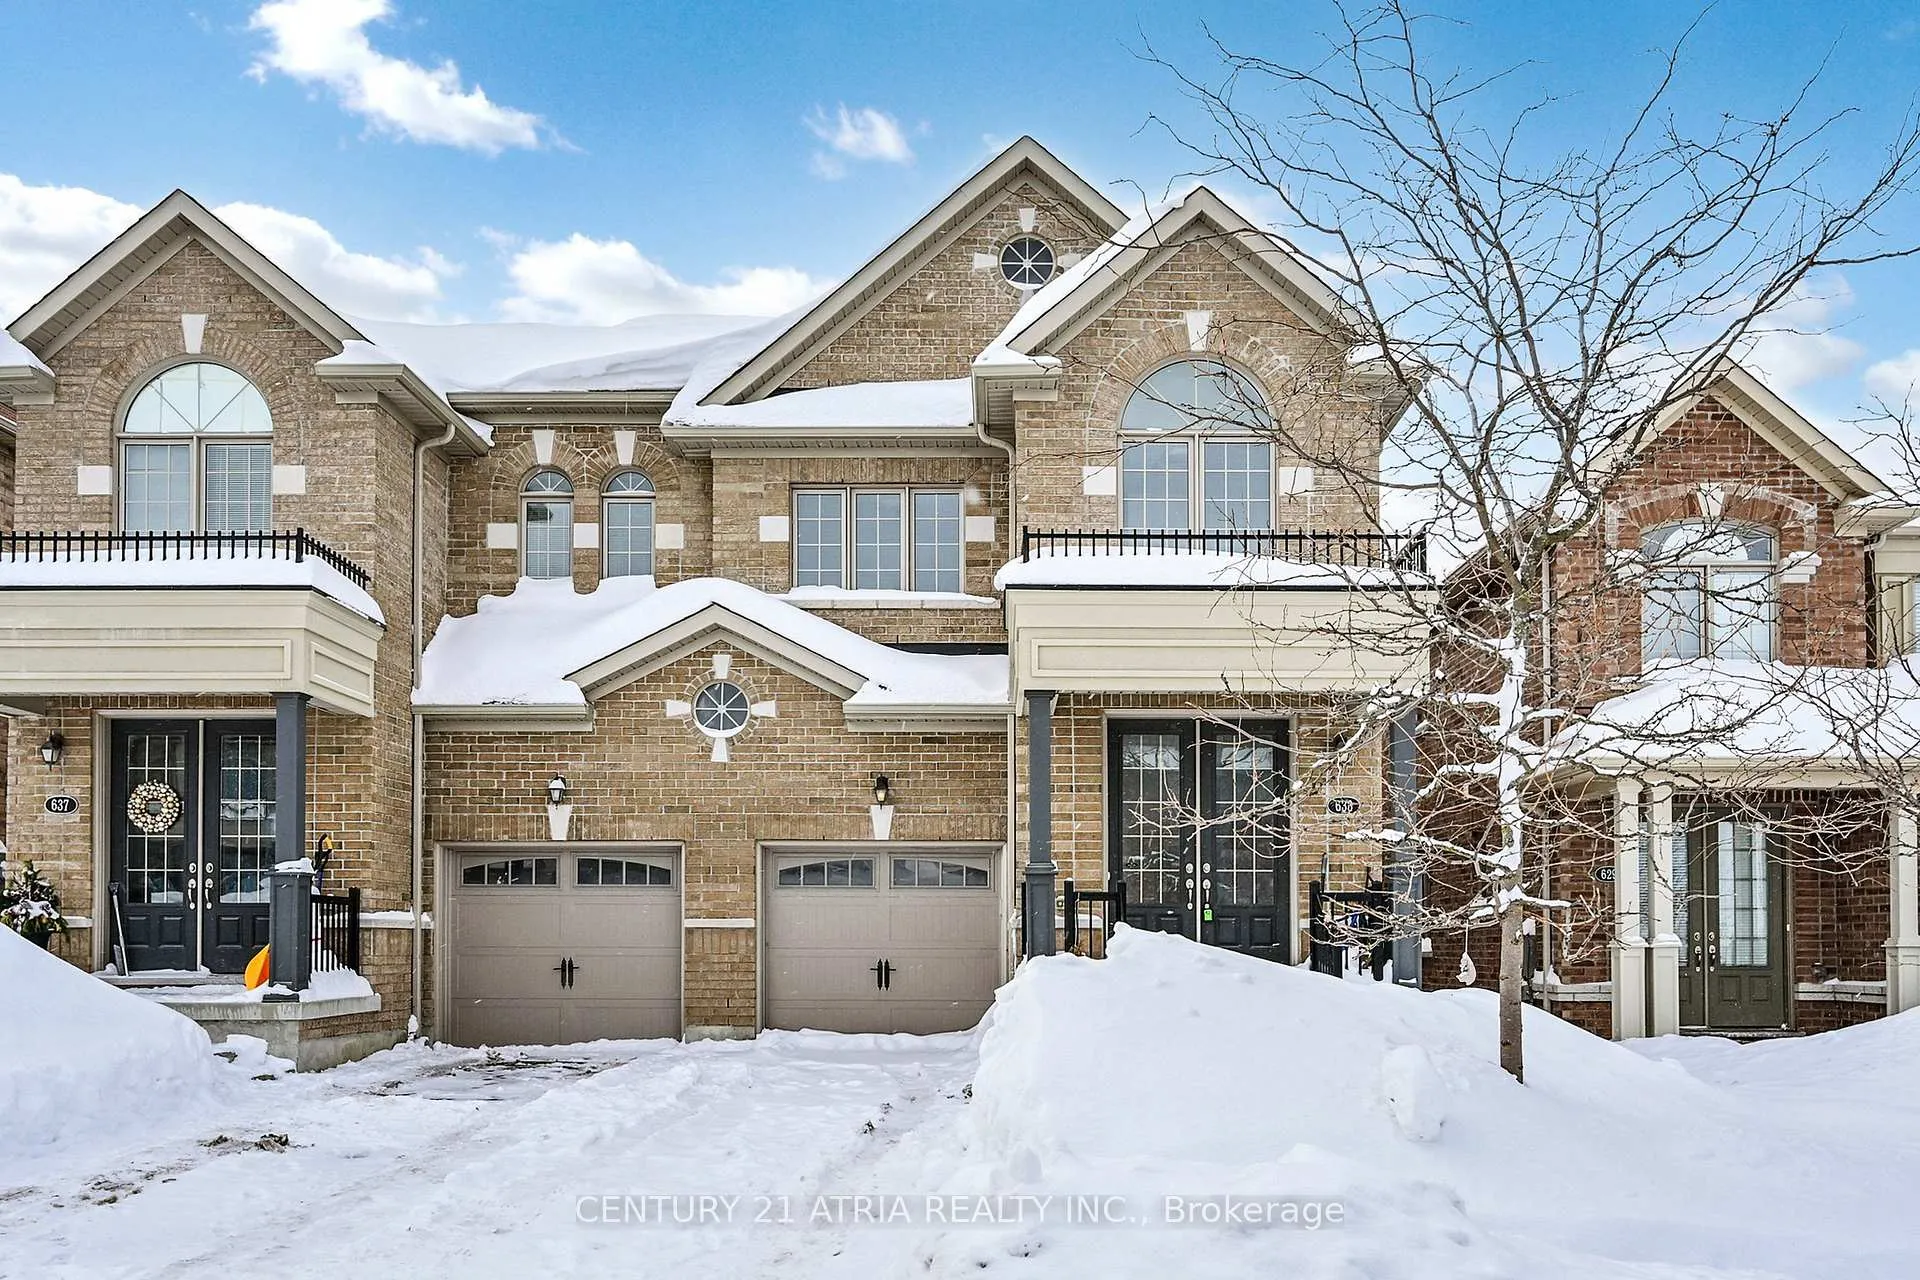
633 Sweetwater Crescent
633 Sweetwater Crescent
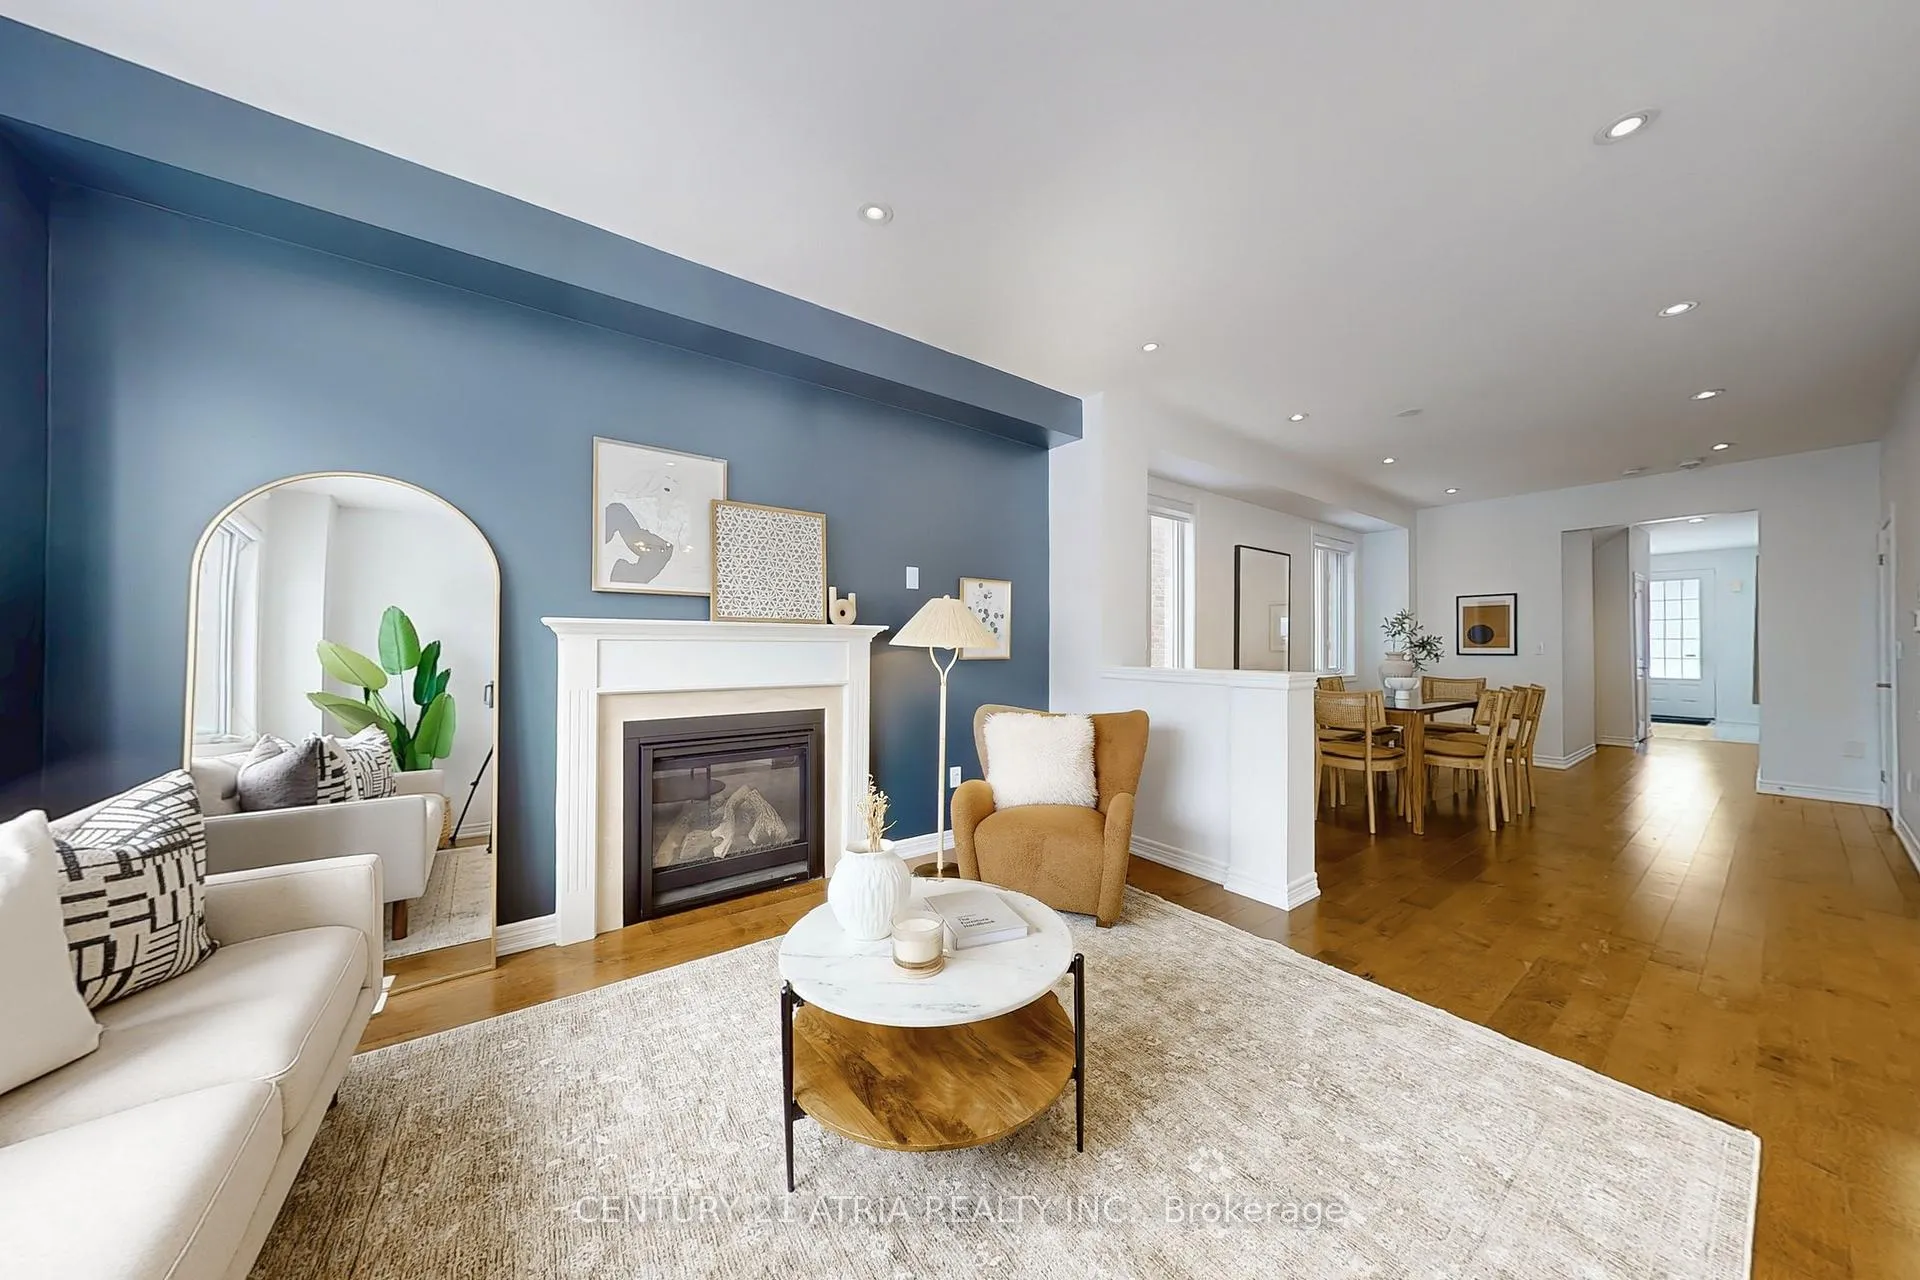 See all 46 photos
Property history
Facts and features
- BasementFinished
- Water, sewerMunicipal
- HeatingForced air
- CoolingCentral air
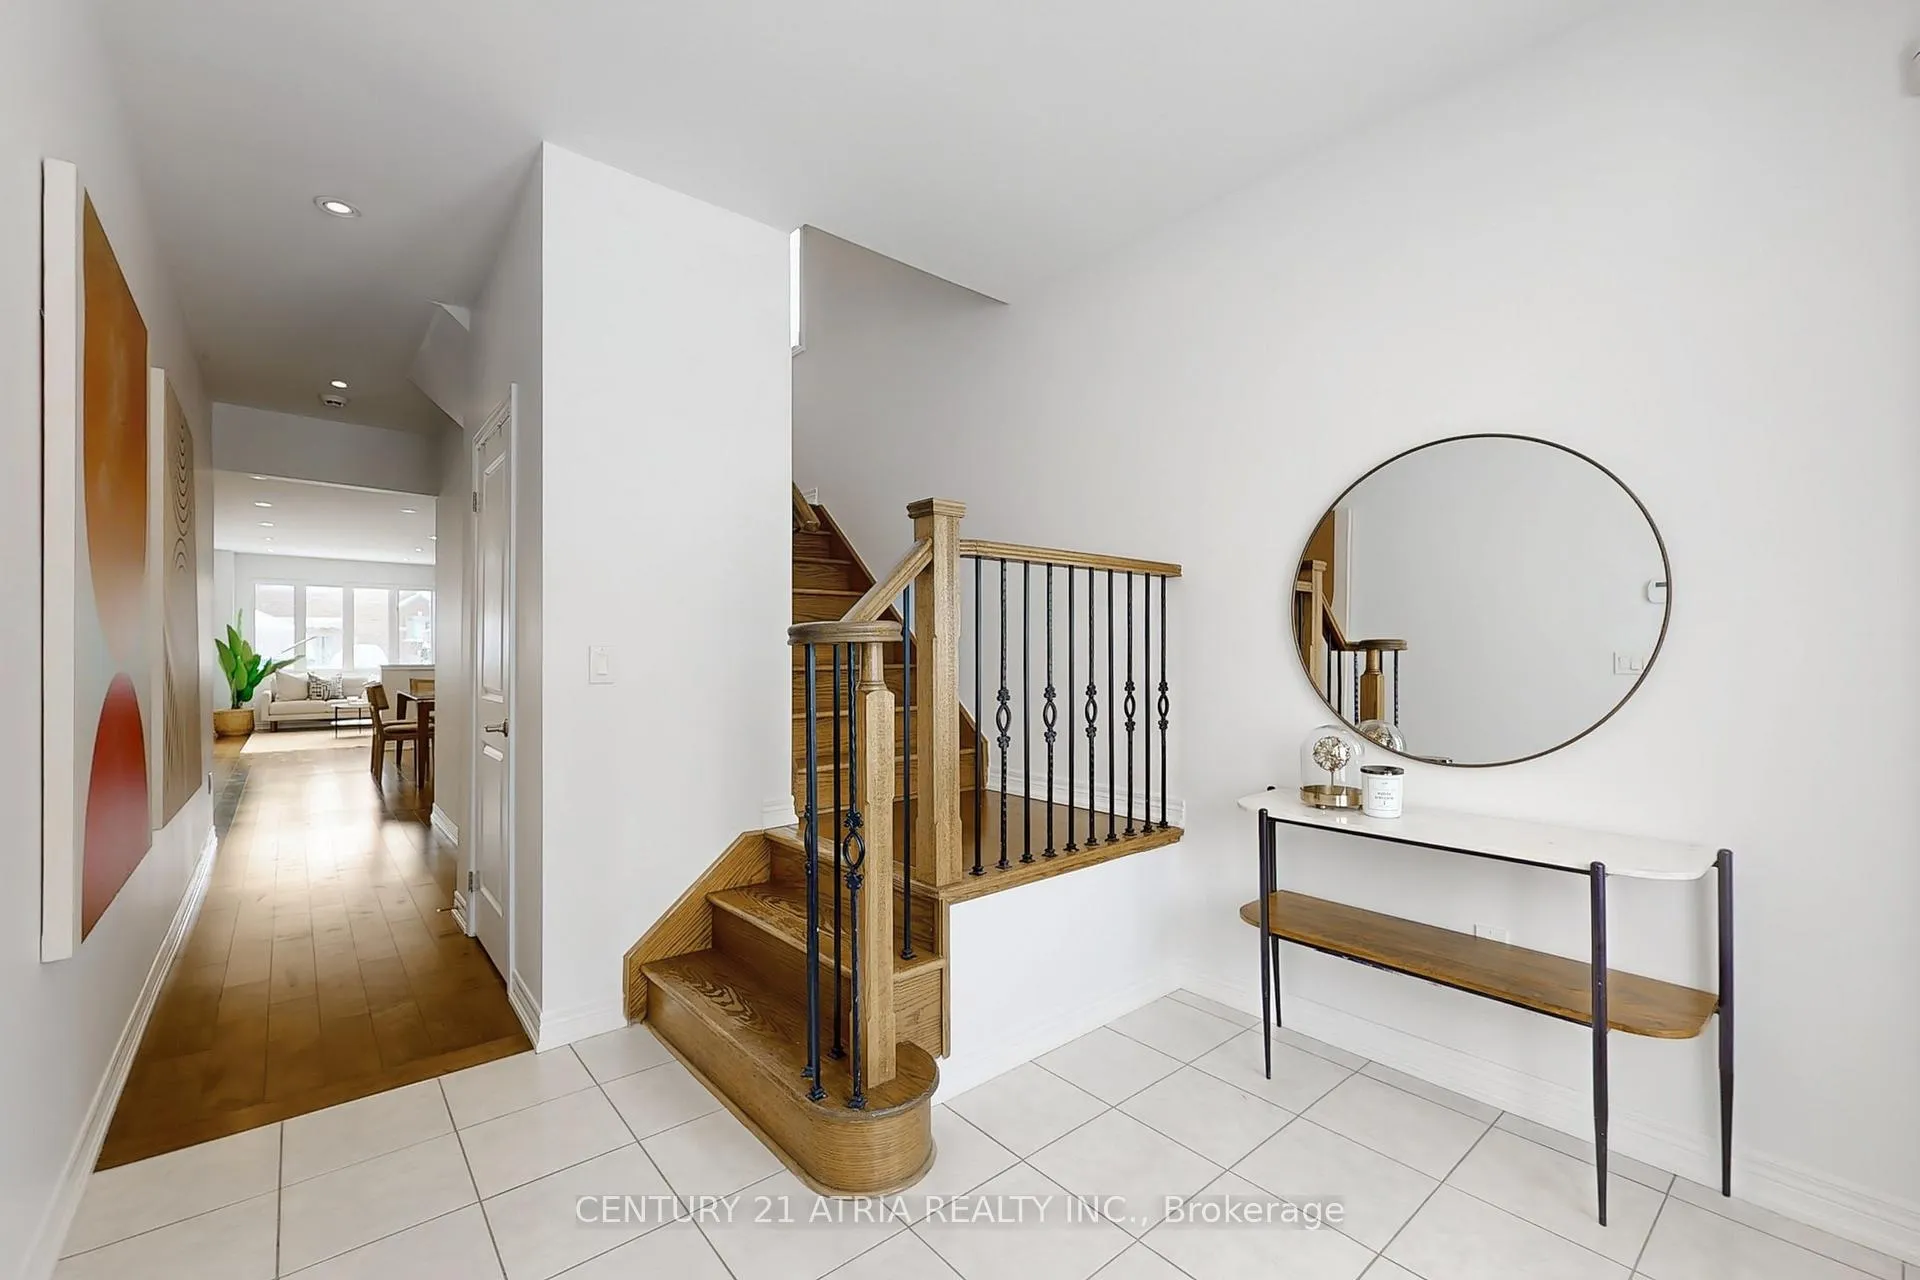
- Hardwood floors
- Fireplace
- Central air
The homeSemi-Detached, 2-storey, Finished
- Type: Semi-Detached
- Style: 2-storey
- Basement: Finished
InsideFireplace Yes, Hardwood, Water meter
- Fireplace: Yes
- Flooring: Hardwood
- Features: Water meter
- Rooms above ground: 10
- Bedrooms: 4
- Bathrooms: 4
- Kitchens: 1
- Family room: Yes
Outside and lotBrick, Unknown, Unknown
- Exterior: Brick
- Roof: Unknown
- Foundation: Unknown
- Size: 24.93 × 105.02 ft
Parking1 Garage, Attached, Private
- Spaces: 1 Garage
- Garage: Attached
- Driveway: Private
Heating, water and powerForced air, gas, Central air, Municipal water
- Heating: Forced air, gas
- Cooling: Central air
- Water: Municipal water
- Sewer: Municipal sewer
Costs and taxesTaxes $5,172 a year, HST included in the price
- Taxes, 2024: $5,172 a year
- HST: HST included in the price
Included in the saleS/s fridge, stove, dishwasher, hood fan, washer, dryer, all existing light fixtures, allexisting window coverings
- Included: S/s fridge, stove, dishwasher, hood fan, washer, dryer, all existing light fixtures, allexisting window coverings
Listing detailsN11980977, Sold, Feb 20, 2025
- MLS® number: N11980977
- Status: Sold
- Listed on: Feb 20, 2025
- Days on market: 11
- Updated: Mar 3, 2025
- Possession: 2025-03-01 / Flexible
- Occupied by: Owner
- Listing brokerage: CENTURY 21 ATRIA REALTY INC.
About this home
633 Sweetwater Crescent, Newmarket (Glenway Estates), ON L3X 1C5
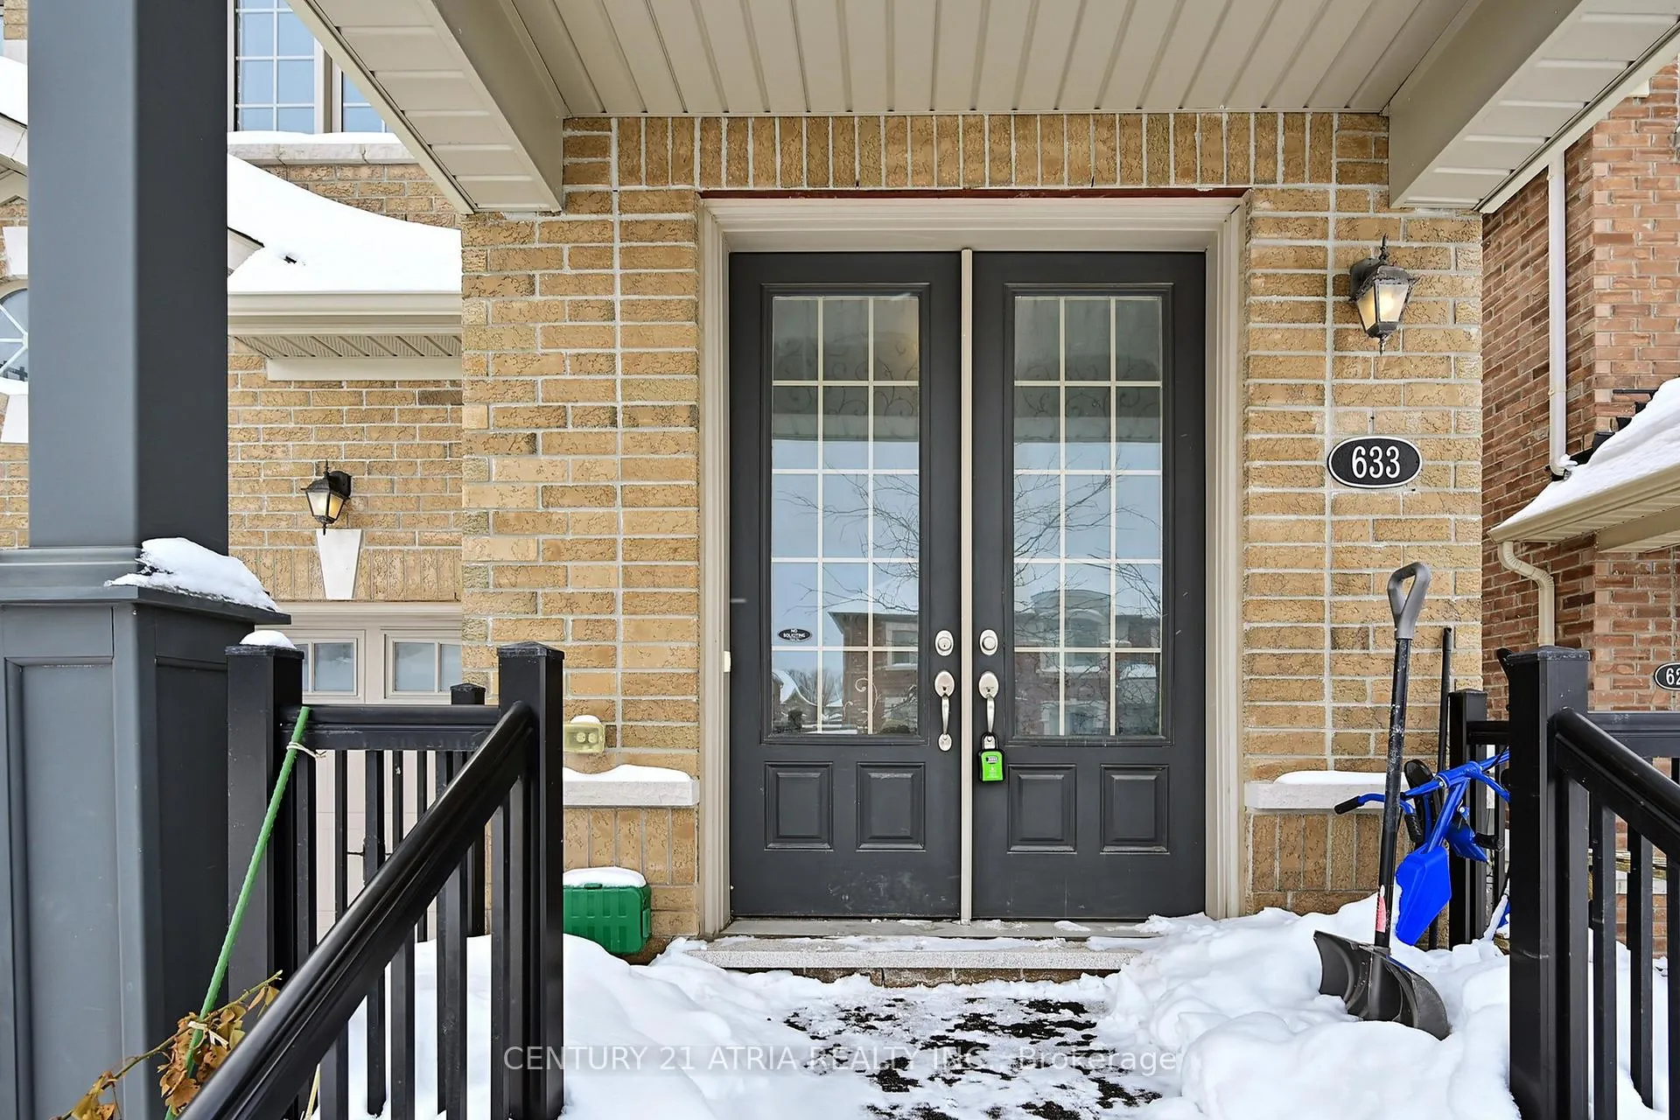
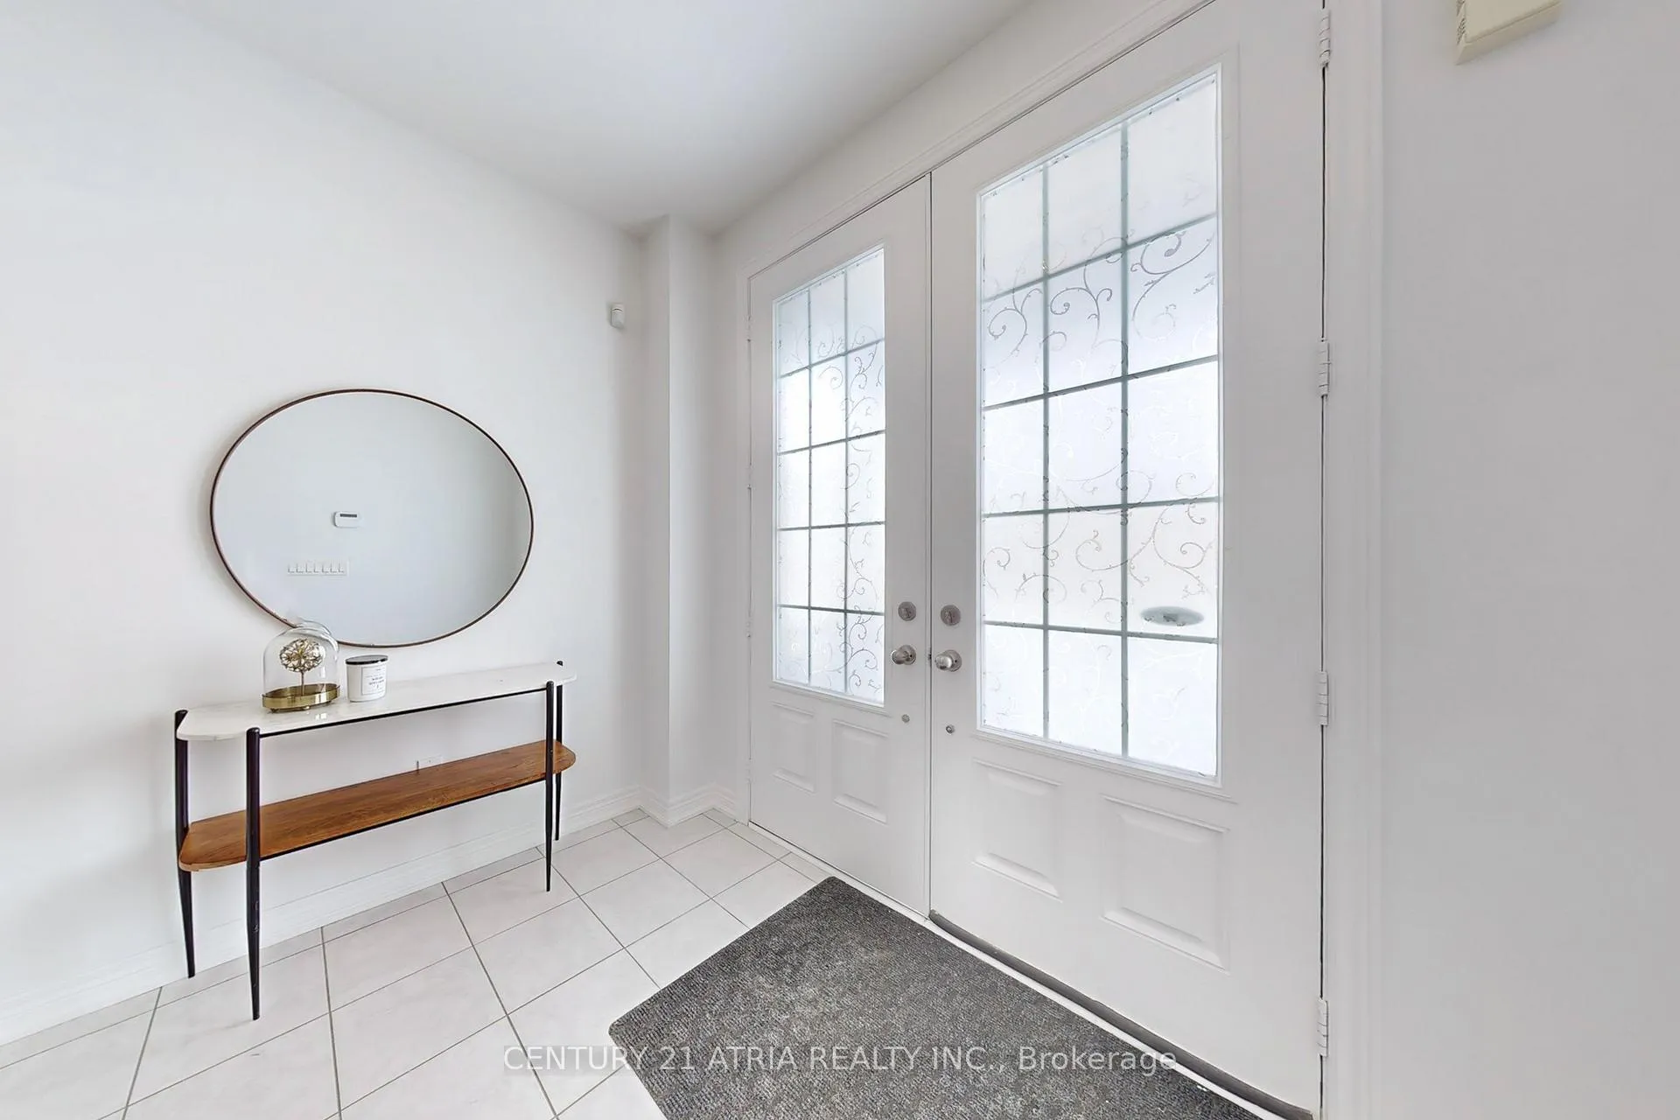
The Largest Semi in the Prestigious Glenway Estates! This immaculate, upgraded home boasts hardwood flooring throughout, and convenient interior access to the garage through the main-floor mudroom/laundry. The upgraded kitchen showcases extended cabinetry, quartz countertops, stainless steel appliances, a water fall center island, and a spacious pantry. The open-concept main floor features a cozy fireplace. This exceptional 4-bedroom, 3-bathroomresidence features an open-concept layout, a spacious primary suite with a luxurious 5-pieceensuite, and generously sized bedrooms. Enjoy hardwood floors, a convenient main-floor laundry, and an abundance of natural light throughout. Bright, spacious, and perfect for entertaining, this home also offers a walk-out to the backyard.
Ask about this home
A HOMEH agent will answer your questions about this home.
Around this home
Daily convenience, out of 100, from the distances below
Schools nearby
School rating, out of 10.
Helpful calculators
Your HOMEH agent

"I would see it this week."