

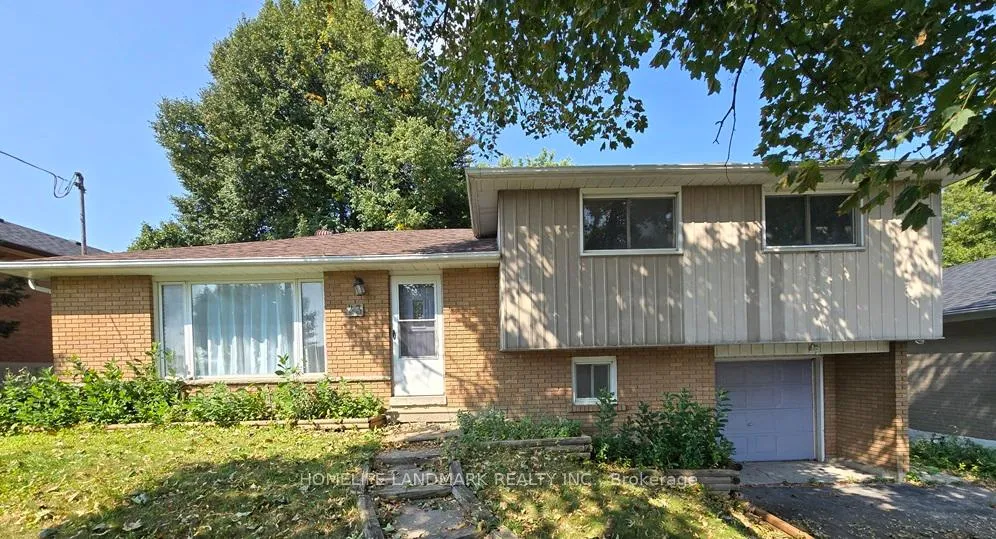
43 Gladman Avenue
Detached Sold
1/1843 Gladman Avenue
Detached Sold
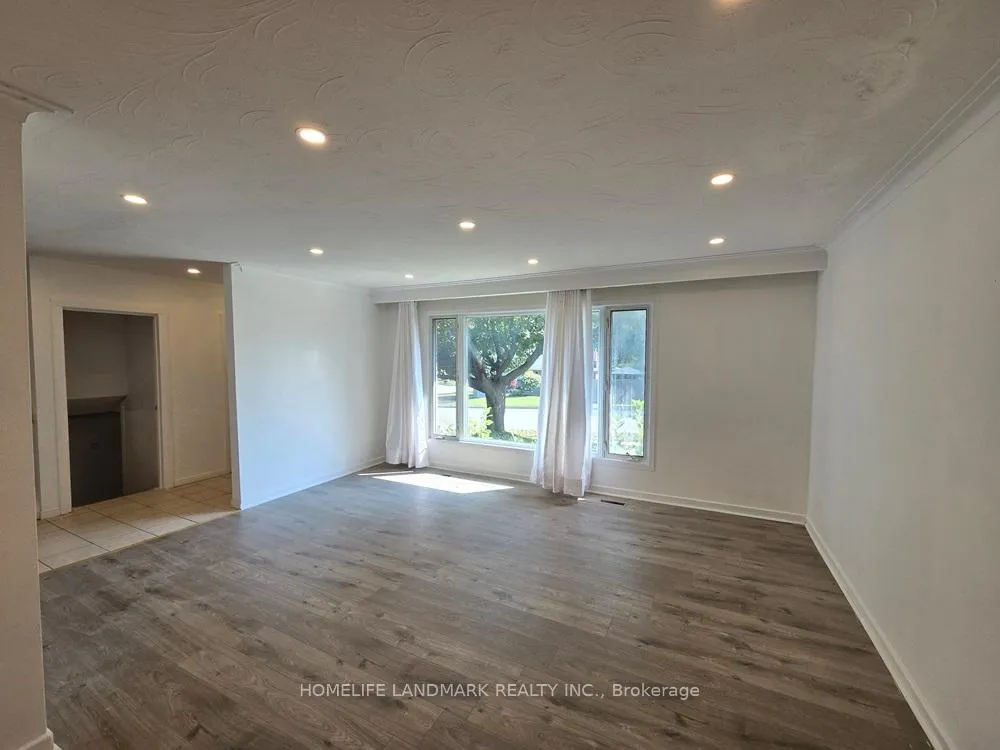
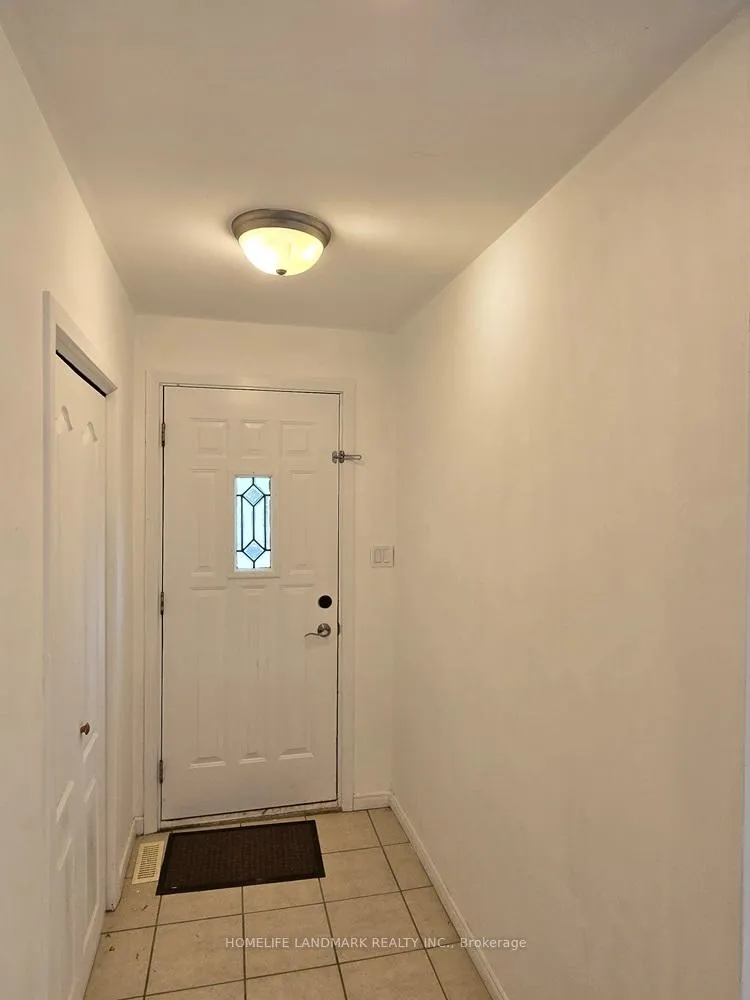
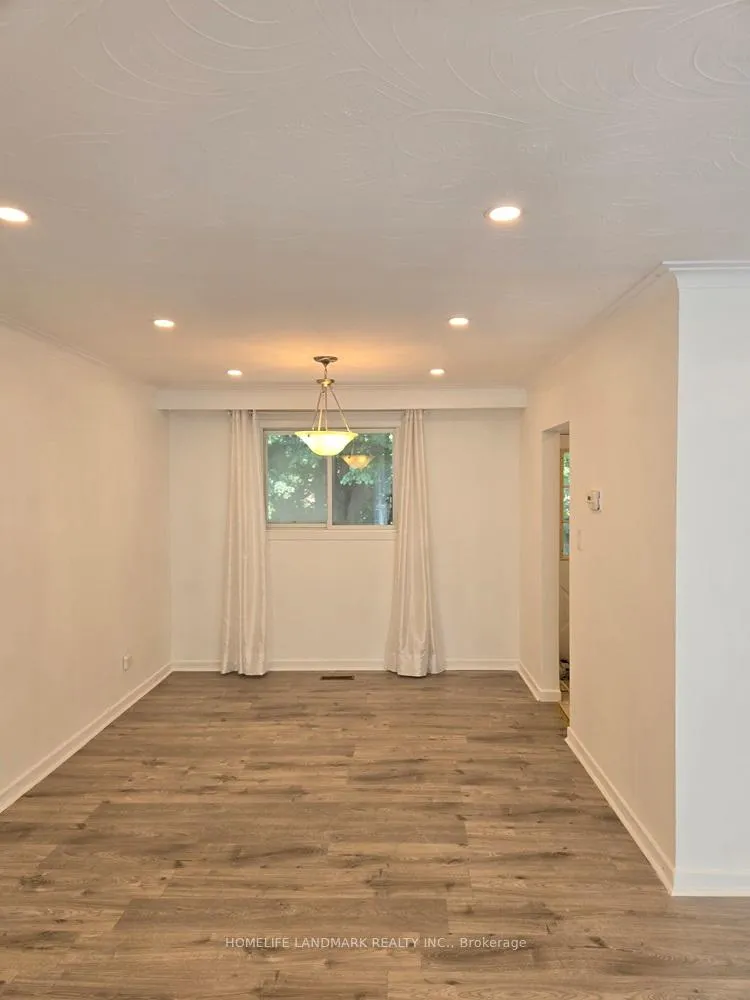
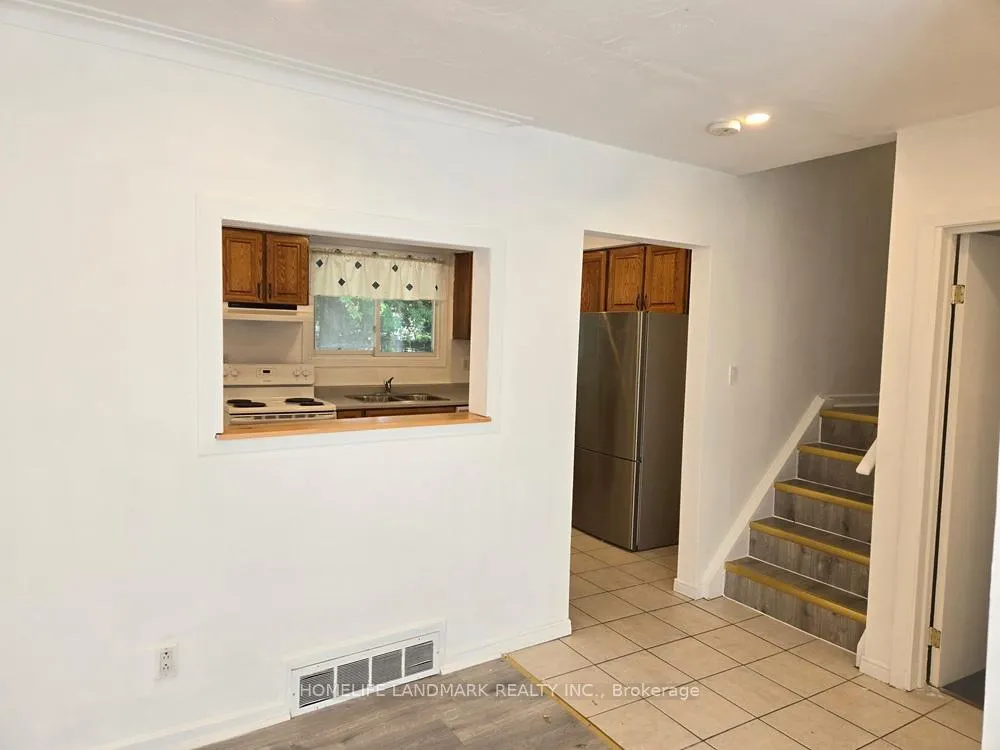 See all 18 photos
Asked for: $700,000Sold Apr 1, 2025
3+1 Bedrooms
2 Bathrooms
0 Garage
— sq.ft
60×125 ft
$4,946/yr
Property history
Facts and features
- BasementFinished
- Water, sewerMunicipal
- HeatingForced air
- CoolingCentral air
What stands out
- Second kitchen
- Separate entrance
- Central air
The homeDetached, Sidesplit 4, Finished, separate entrance
- Type: Detached
- Style: Sidesplit 4
- Basement: Finished, separate entrance
InsideCeramic, Rooms above ground 8, Rooms in the basement 1
- Flooring: Ceramic
- Rooms above ground: 8
- Rooms in the basement: 1
- Bedrooms: 3 + 1 in the basement
- Bathrooms: 2
- Kitchens: 2
Outside and lotAluminum siding, brick, Asphalt shingle, Concrete block
Outside
- Exterior: Aluminum siding, brick
- Roof: Asphalt shingle
- Foundation: Concrete block
- Other structures: Garden shed
- Size: 60 × 125 ft
Parking2 Parking, Private double
- Spaces: 2 Parking
- Driveway: Private double
Heating, water and powerForced air, gas, Central air, Municipal water
- Heating: Forced air, gas
- Cooling: Central air
- Water: Municipal water
- Sewer: Municipal sewer
Costs and taxesTaxes $4,946 a year, HST included in the price, Hot water tank.
- Taxes, 2024: $4,946 a year
- HST: HST included in the price
- Rental items: Hot water tank.
Included in the saleAll elfs, two fridges, two stoves, two dishwashers, one washer, one dryer.
- Included: All elfs, two fridges, two stoves, two dishwashers, one washer, one dryer.
NearbyPublic transit, hospital, park, school
- Close to: Public transit, hospital, park, school
Listing detailsN12011509, Sold, Mar 10, 2025
- MLS® number: N12011509
- Status: Sold
- Listed on: Mar 10, 2025
- Days on market: 22
- Updated: Apr 1, 2025
- Possession: Other
- Occupied by: Vacant
- Listing brokerage: HOMELIFE LANDMARK REALTY INC.
About this home
43 Gladman Avenue, Newmarket (Central Newmarket), ON L3Y 1W4
Public TransitHospitalParkSchool
Convenient Location, Steps To Yonge St, Nearby Shopping, Public Transits, Parks etc. Large Lot, Large Home With 2 Kitchens And Separate Entrances To Lower Leve. Large Backyard; Ready To Move In! Excellent For Extended Family Living With Separated Living Spaces.
Read more
Ask about this home
A HOMEH agent will answer your questions about this home.
Ask a question
Thinking of selling your home?See what your home is worth today.
Around this home
Yonge/Gladman
Errands
Parks
Schools
Daily convenience, out of 100, from the distances below
ParkHaskett Park · 3 within 1 km6 min walk375 m
GroceryConvenience Store4 min walk232 m
SchoolRegalo Montessori6 min walk360 m
PharmacyShoppers Drug Mart7 min walk437 m
Cafés & foodTom & Jerry's Bistro · 15 within 1 km2 min walk134 m
Gym & rec centreGoodLife Fitness7 min walk437 m
LibraryNewmarket Public Library24 min walk1.5 km
WalkDriveStraight-line distance, open map data
Grocery0.2 km
Park0.4 km
Coffee0.2 km
Dining0.1 km
Gym0.4 km
Schools nearby
School rating, out of 10.
Regalo Montessorielementary · Private · 0.4 km
—
J L R Bell Public Schoolelementary · Public · 0.4 km
—
Rogers Public Schoolelementary · Public · 1.0 km
7.0/10Good
Contact agent
Helpful calculators
Mortgage
Affordability
Closing costs
Land transfer tax
Property tax
Down payment
CMHC insurance
Stress test
Cashback Rebate
Your HOMEH agent

NimaHOMEH agent · Newmarket
"I would see it this week."
Ask Nima