

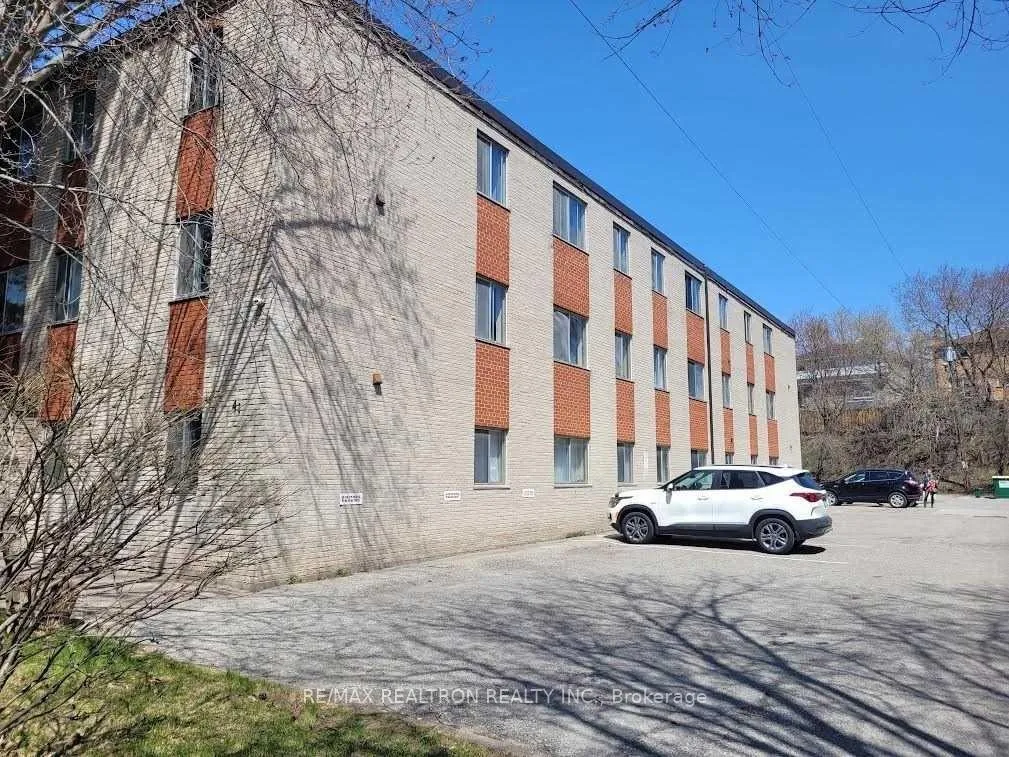
Unit 3, 41 Huron Heights Drive
Unit 3, 41 Huron Heights Drive
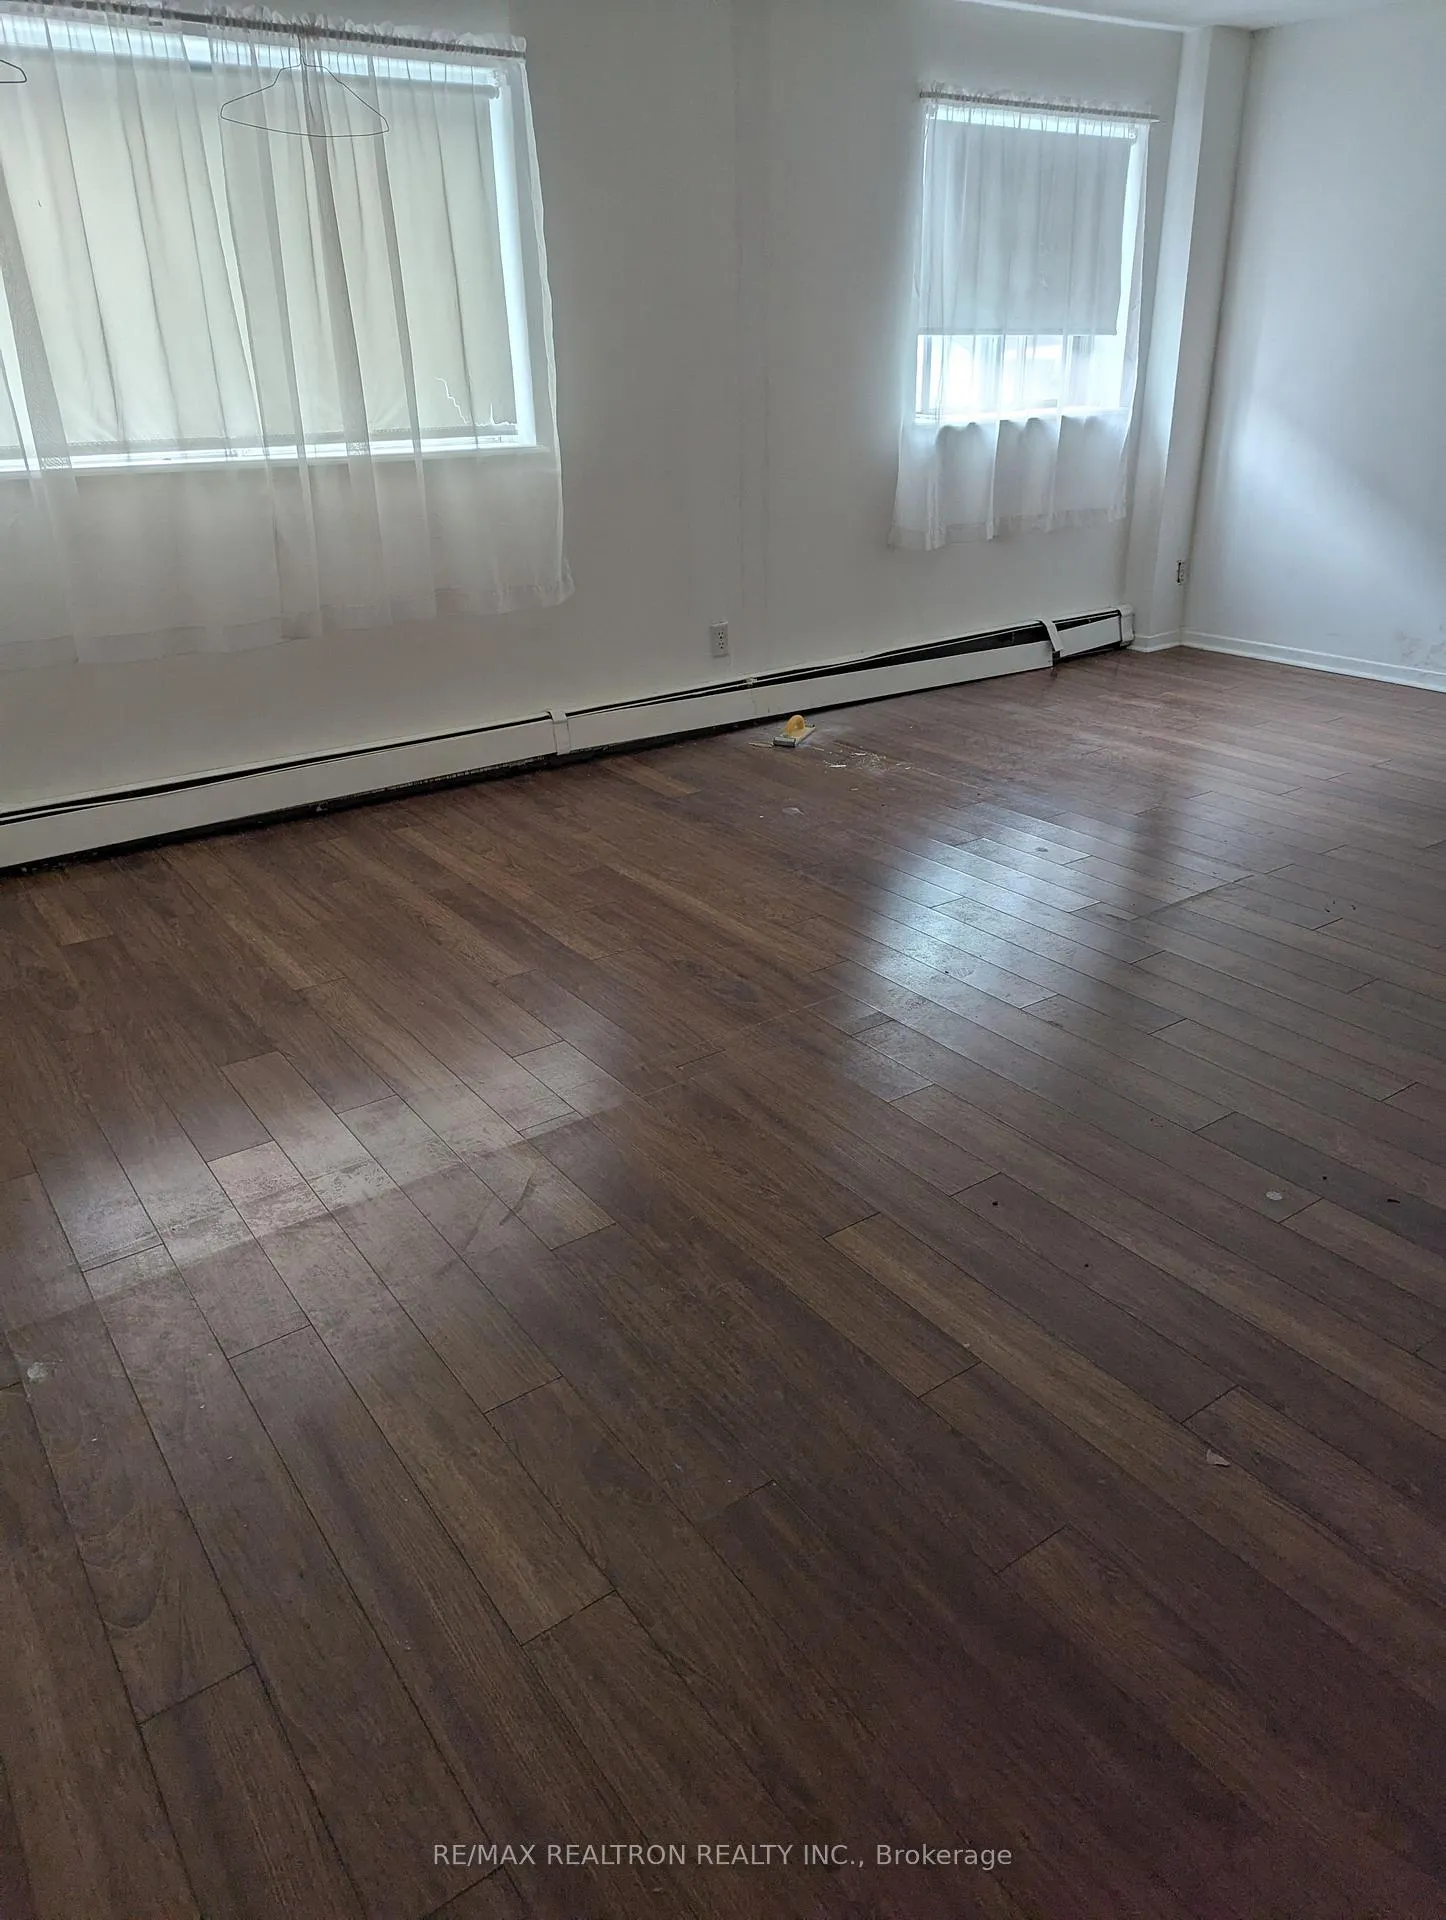 See all 6 photos
Property history
Facts and features
- BasementNone
- Lease term12 months
- FurnishedUnfurnished
- LaundryOwn room
The homeMultiplex, Apartment, Under 700 sq ft
- Type: Multiplex
- Style: Apartment
- Living space: Under 700 sq ft
- Basement: None
InsideLaundry room, main level, Storage area lockers, Rooms above ground 4
- Laundry: Laundry room, main level
- Features: Storage area lockers
- Rooms above ground: 4
- Bedrooms: 1
- Bathrooms: 1
- Kitchens: 1
Outside and lotBrick, Tar and gravel, Unknown
- Exterior: Brick
- Roof: Tar and gravel
- Foundation: Unknown
Parking1 Parking, Available
- Spaces: 1 Parking
- Driveway: Available
Heating, water and powerWater, other, Municipal water, Municipal sewer
- Heating: Water, other
- Water: Municipal water
- Sewer: Municipal sewer
Rent and termsRent $1,700 a month, Main, Unfurnished
- Rent: $1,700 a month
- Space for rent: Main
- Furnished: Unfurnished
- Lease: 12 months
- Paid: Monthly
- Rent includes: Heat, water
- Deposit: Required
- Credit check: Required
- Employment letter: Required
- Rental application: Required
- References: Required
- Rental items: No rental items
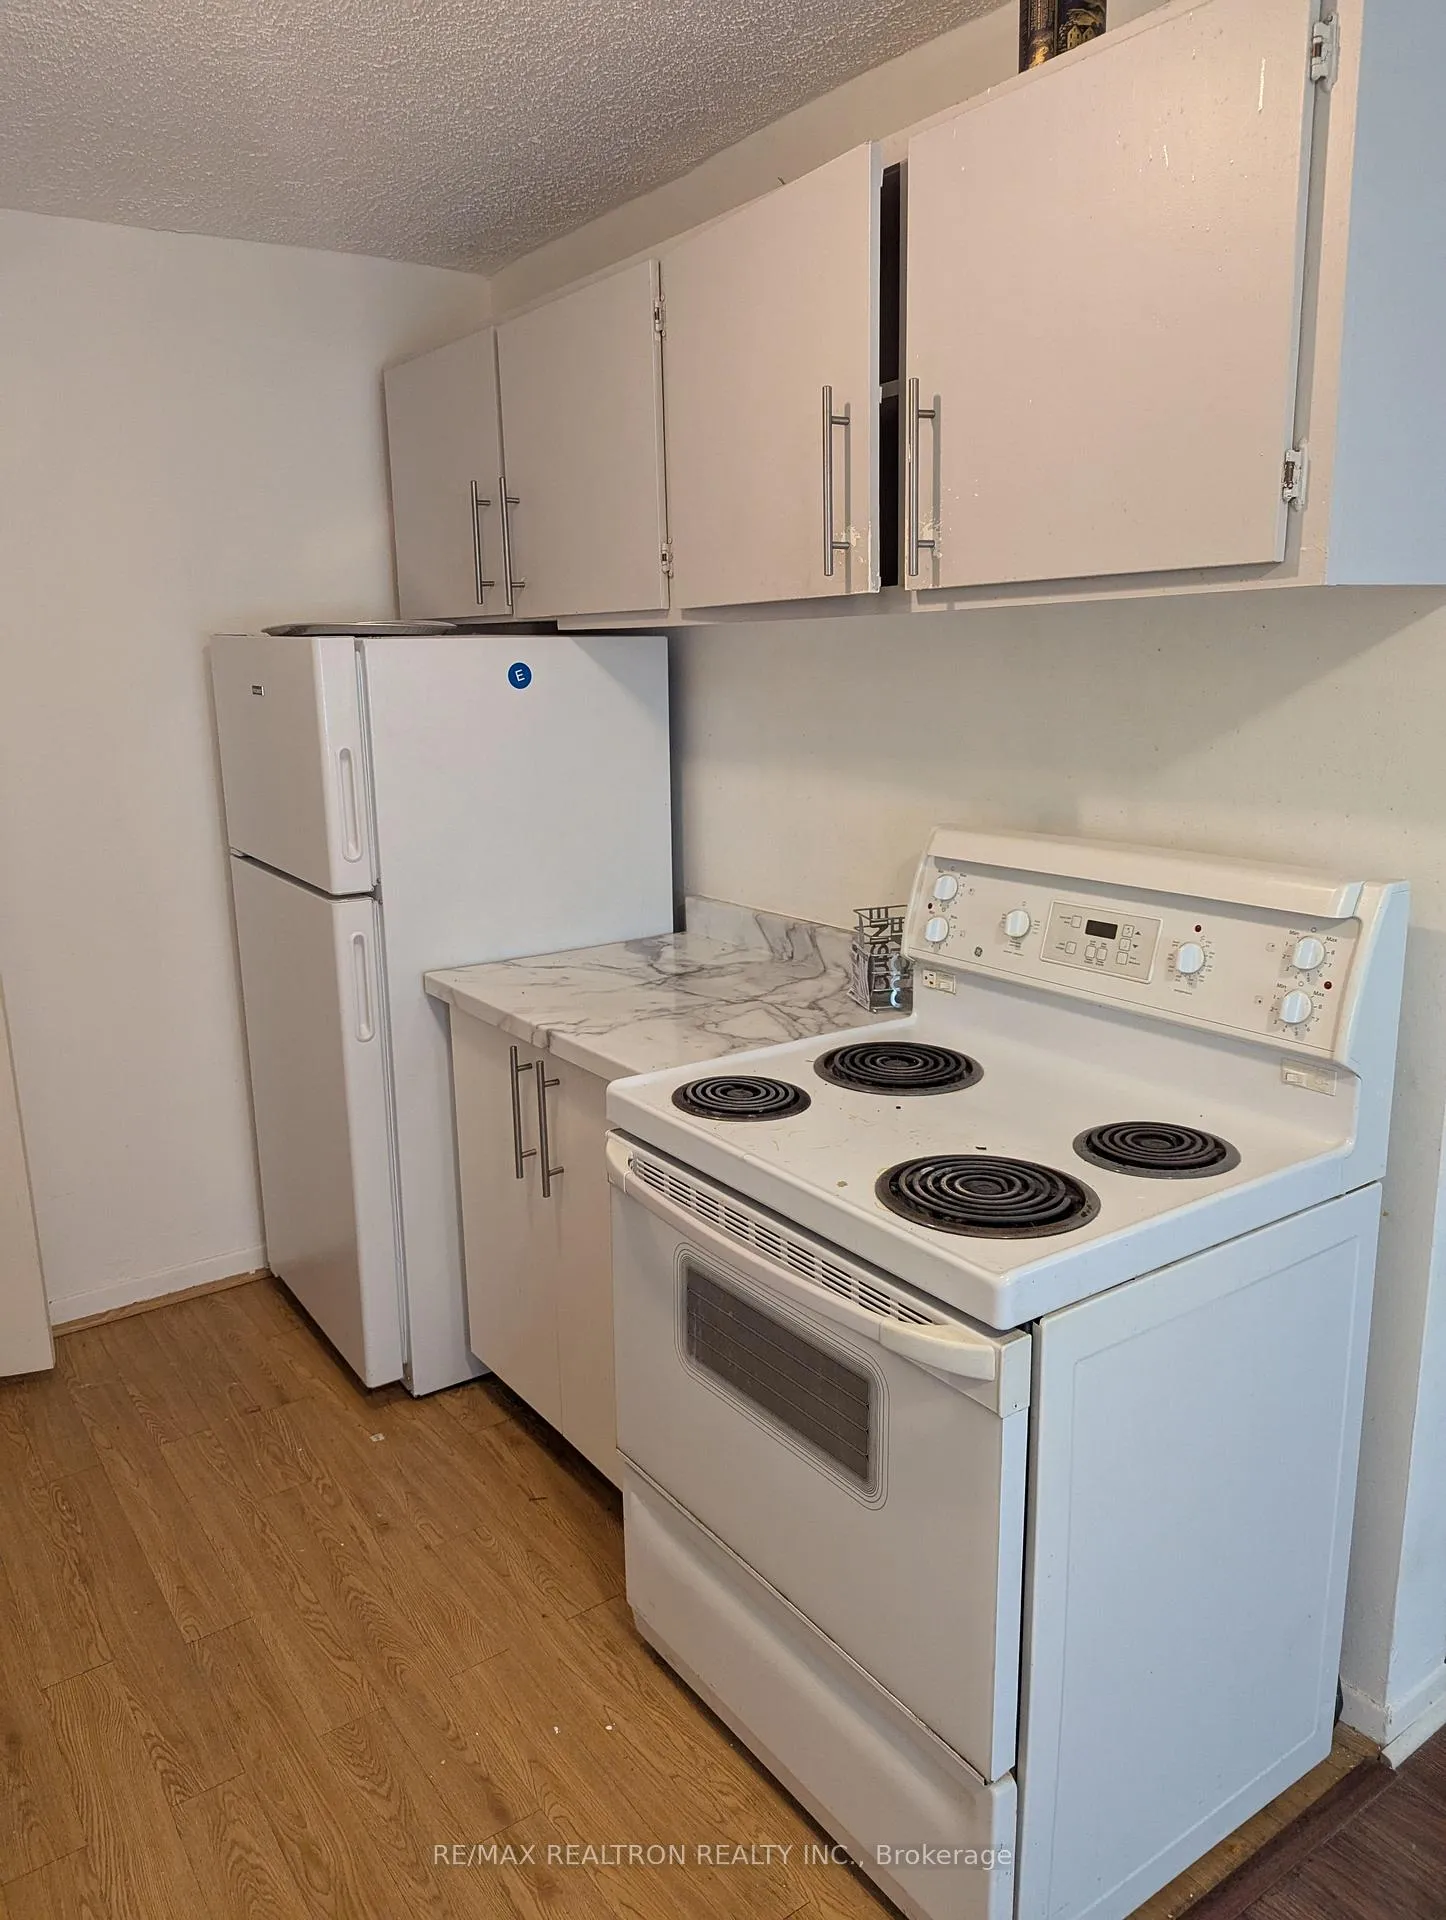
IncludedExisting fridge and existing electric stove. no range hood above stove. window coverings if parking is required an extra $40.00/month. one car only.
- Included: Existing fridge and existing electric stove. no range hood above stove. window coverings if parking is required an extra $40.00/month. one car only.
Listing detailsN12040177, Rented, Mar 25, 2025
- MLS® number: N12040177
- Status: Rented
- Listed on: Mar 25, 2025
- Days on market: 7
- Updated: Apr 1, 2025
- Possession: 2025-04-01 / Immediate
- Occupied by: Tenant
- Listing brokerage: RE/MAX REALTRON REALTY INC.
About this home
Unit 3, 41 Huron Heights Drive, Newmarket (Huron Heights-Leslie Valley), ON L3Y 3J8
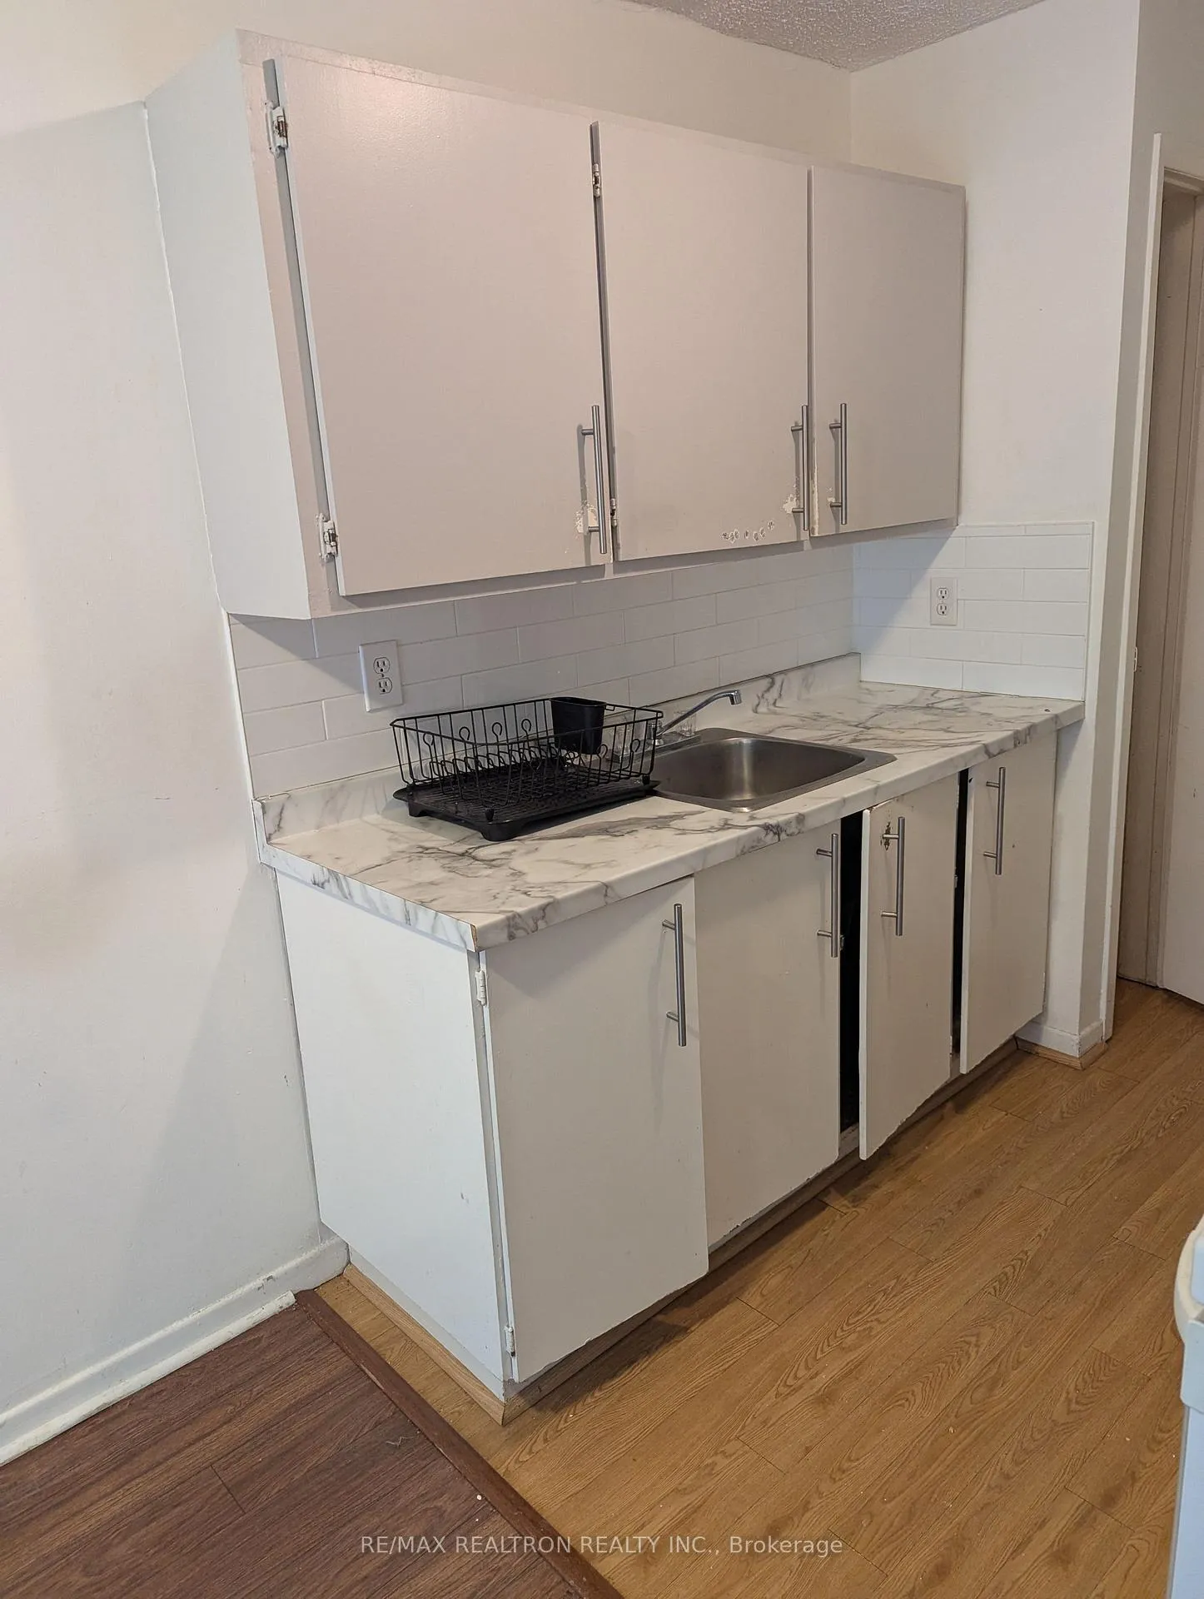
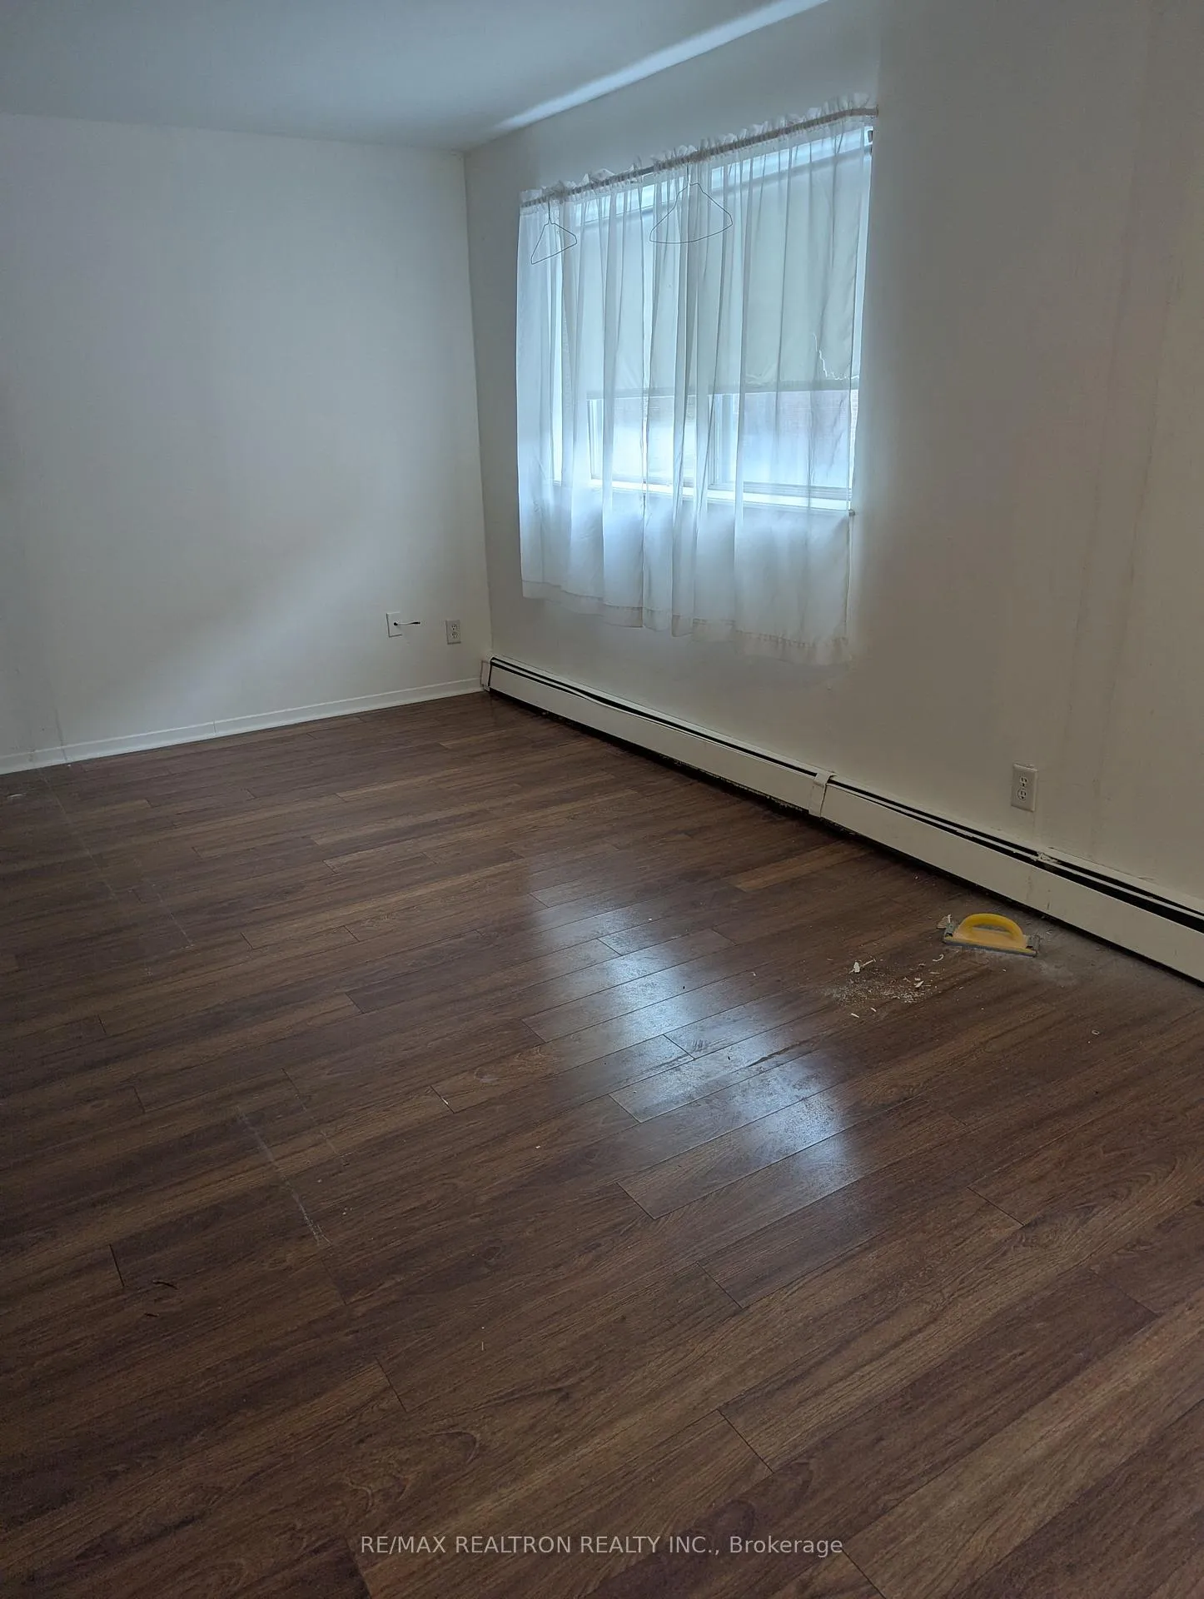
One Bedroom Apartment On The Main Floor. Open Concept Living And Dining Room. Two Large South Facing Windows. Allows For Plenty Of Natural Light. White Fridge And Electric Stove. Bathroom Has Combined Tub/Shower. Bedroom Has Laminate Flooring And Closet. Freshly Painted. South Facing Windows Facing Driveway Laneway. Located Just East Of Southlake Hospital. North Side Of Davis Drive. Walking Distance To Transit, Shopping, Parks And School. Approximately 600 Square Feet. Tenant To Complete Rental application, Letter Of Employment, Credit Score And Full Report (Equifax.ca) Smoking Is Prohibited On The Property. First And Last Months Rent Due Upon Acceptance. Standard Ontario Residency Forms To Be Completed & Signed By Both Parties Within 21 Days Of The Move In Date.
Ask about this home
A HOMEH agent will answer your questions about this home.
Around this home
Daily convenience, out of 100, from the distances below
Schools nearby
School rating, out of 10.
Helpful calculators
Your HOMEH agent

"I would see it this week."