

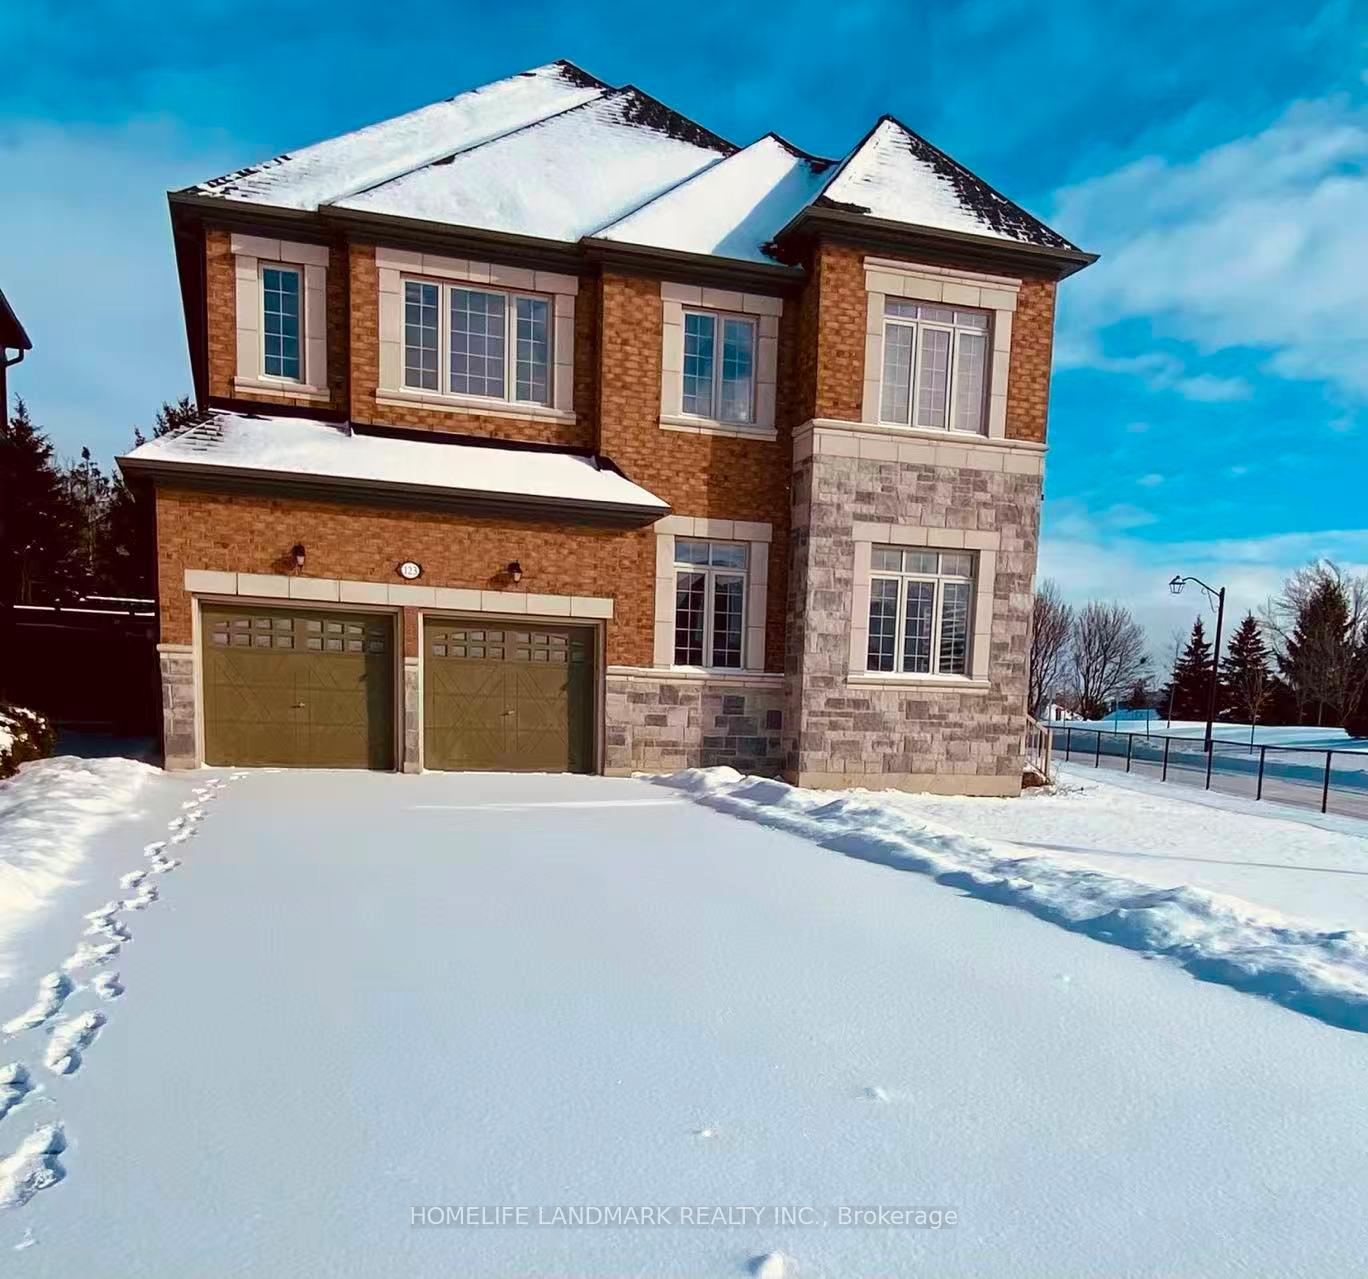
123 Mitchell Place
123 Mitchell Place
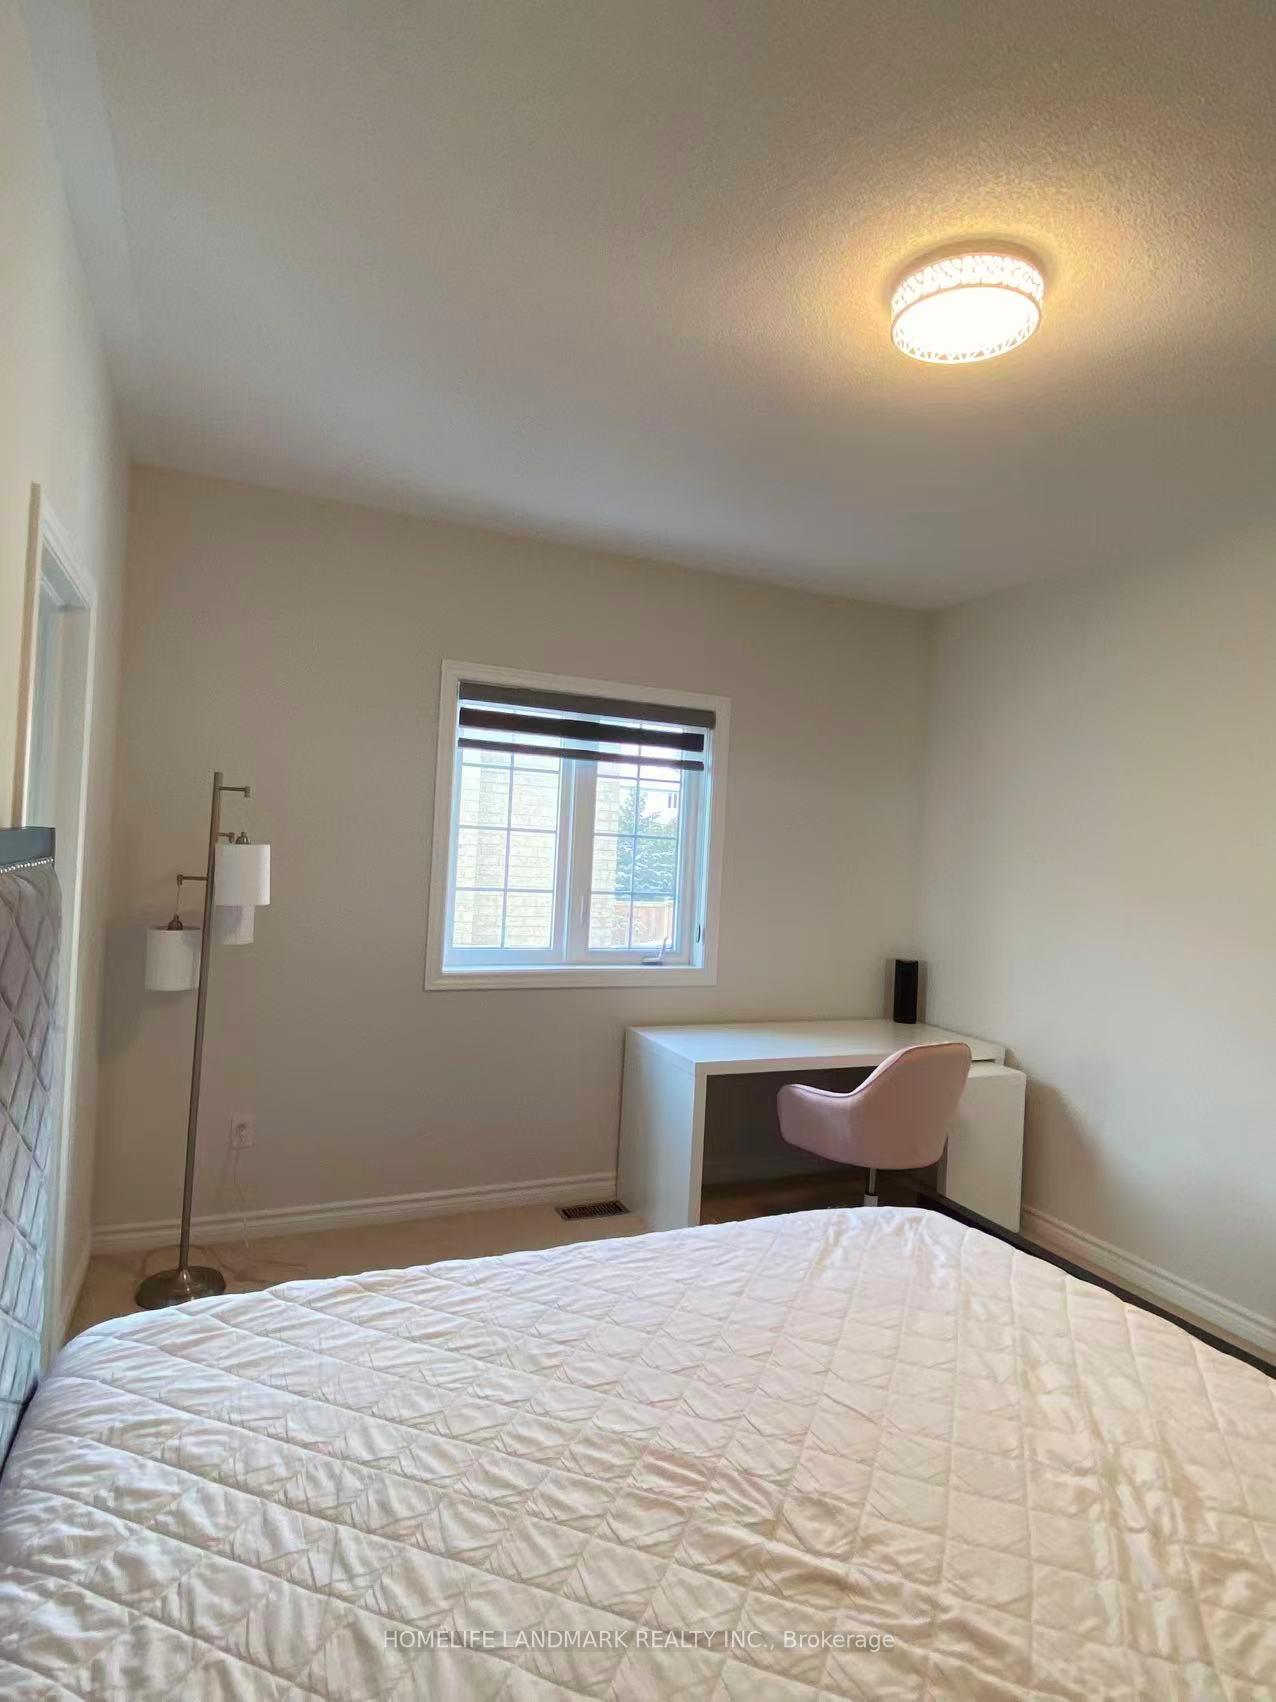 See all 22 photos
Property history
- $2,200TerminatedList: 2026-01-02|End: 2026-04-16|104 daysN12655520
- $1,690,000TerminatedList: 2025-10-29|End: 2025-12-22|54 daysN12488418
- $1,888,000TerminatedList: 2025-09-09|End: 2025-10-29|50 daysN12391802
- $1,930,000TerminatedList: 2025-05-17|End: 2025-06-02|16 daysN12155949
- $1,688,888SuspendedList: 2025-03-07|End: 2025-05-14|68 daysN12006127
- $1,990,000SuspendedList: 2025-02-07|End: 2025-03-06|27 daysN11961444
Facts and features
- BasementUnfinished
- Lease term12 months
- FurnishedFurnished
- LaundryOwn room
- Second kitchen
- Fireplace
- Central air
The homeDetached, 2-storey, Under 700 sq ft
- Type: Detached
- Style: 2-storey
- Living space: Under 700 sq ft
- Basement: Unfinished
InsideFireplace Yes, Laundry room, Storage
- Fireplace: Yes
- Laundry: Laundry room
- Features: Storage
- Rooms above ground: 6
- Bedrooms: 2
- Bathrooms: 1
- Kitchens: 2
- Family room: Yes
Outside and lotBrick, stone, Shingles, Poured concrete
- Exterior: Brick, stone
- Roof: Shingles
- Foundation: Poured concrete
Parking2 Parking, Other
- Spaces: 2 Parking
- Garage: Other
Heating, water and powerForced air, gas, Central air, Municipal water
- Heating: Forced air, gas
- Cooling: Central air
- Water: Municipal water
- Sewer: Municipal sewer
Rent and termsRent $2,200 a month, 2nd floor, Furnished
- Rent: $2,200 a month
- Space for rent: 2nd floor
- Furnished: Furnished
- Lease: 12 months
- Rent includes: Hydro, heat, central air conditioning, water, high speed internet, parking
- Deposit: Required
- Credit check: Required
- Employment letter: Required
- Rental application: Required
- References: Required
Listing detailsN12655520, Terminated, Jan 2, 2026
- MLS® number: N12655520
- Status: Terminated
- Listed on: Jan 2, 2026
- Days on market: 104
- Updated: Apr 16, 2026
- Possession: 2026-01-03 / Immediate
- Occupied by: Owner
- Listing brokerage: HOMELIFE LANDMARK REALTY INC.
About this home
123 Mitchell Place, Newmarket (Glenway Estates), ON L3Y 0E2
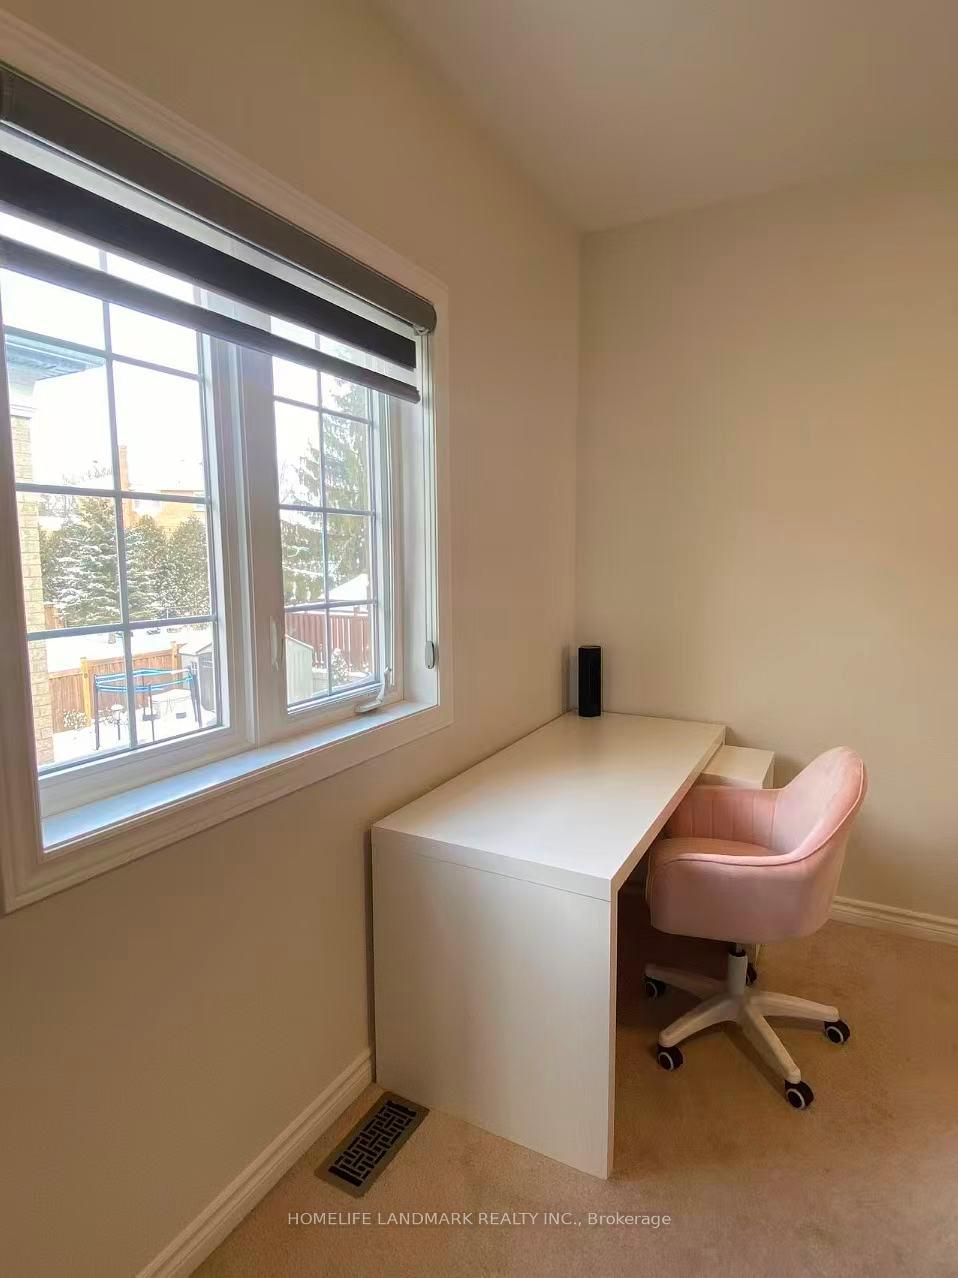
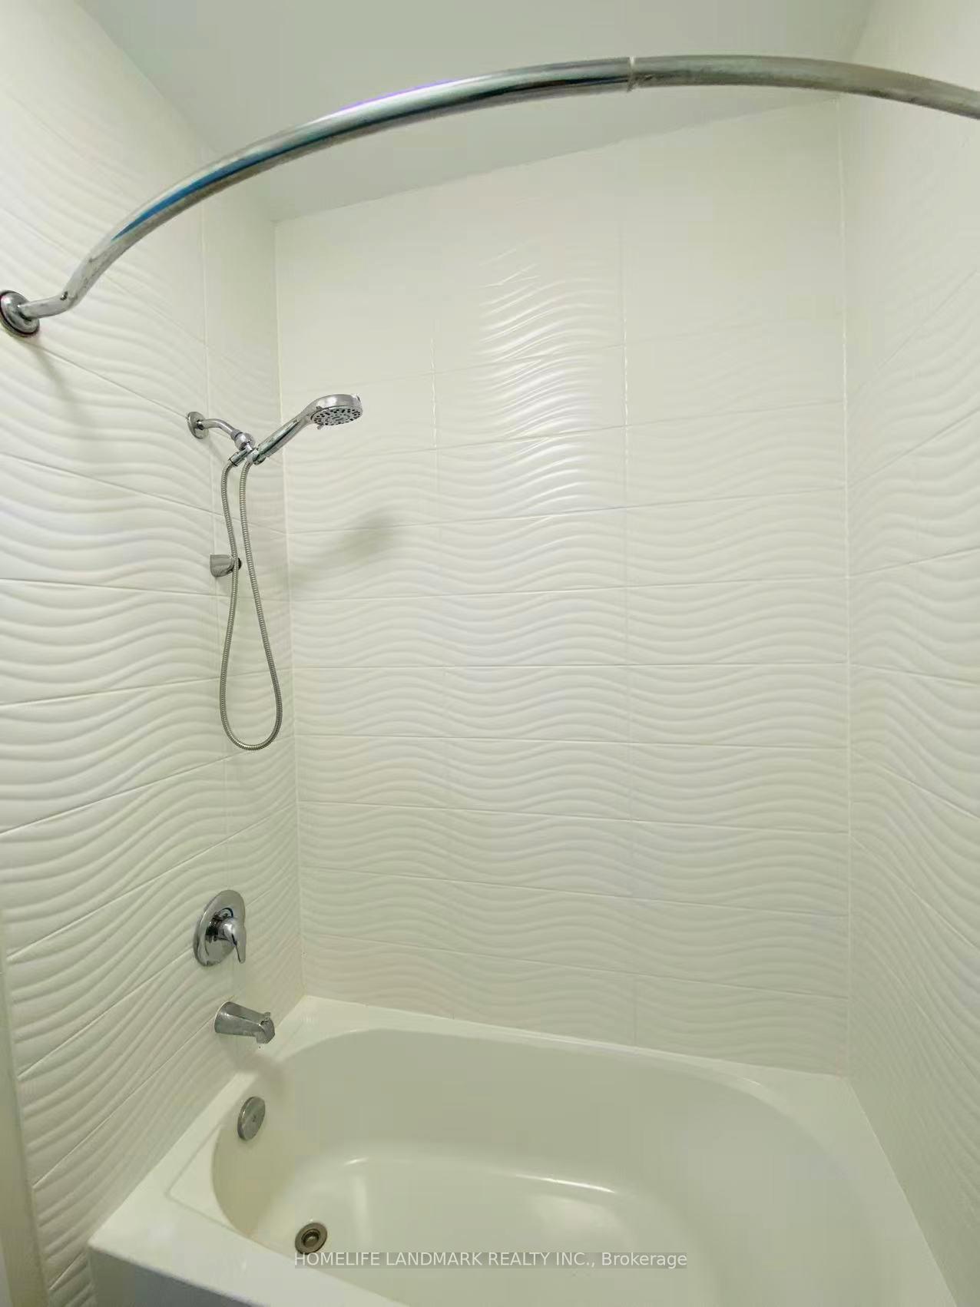
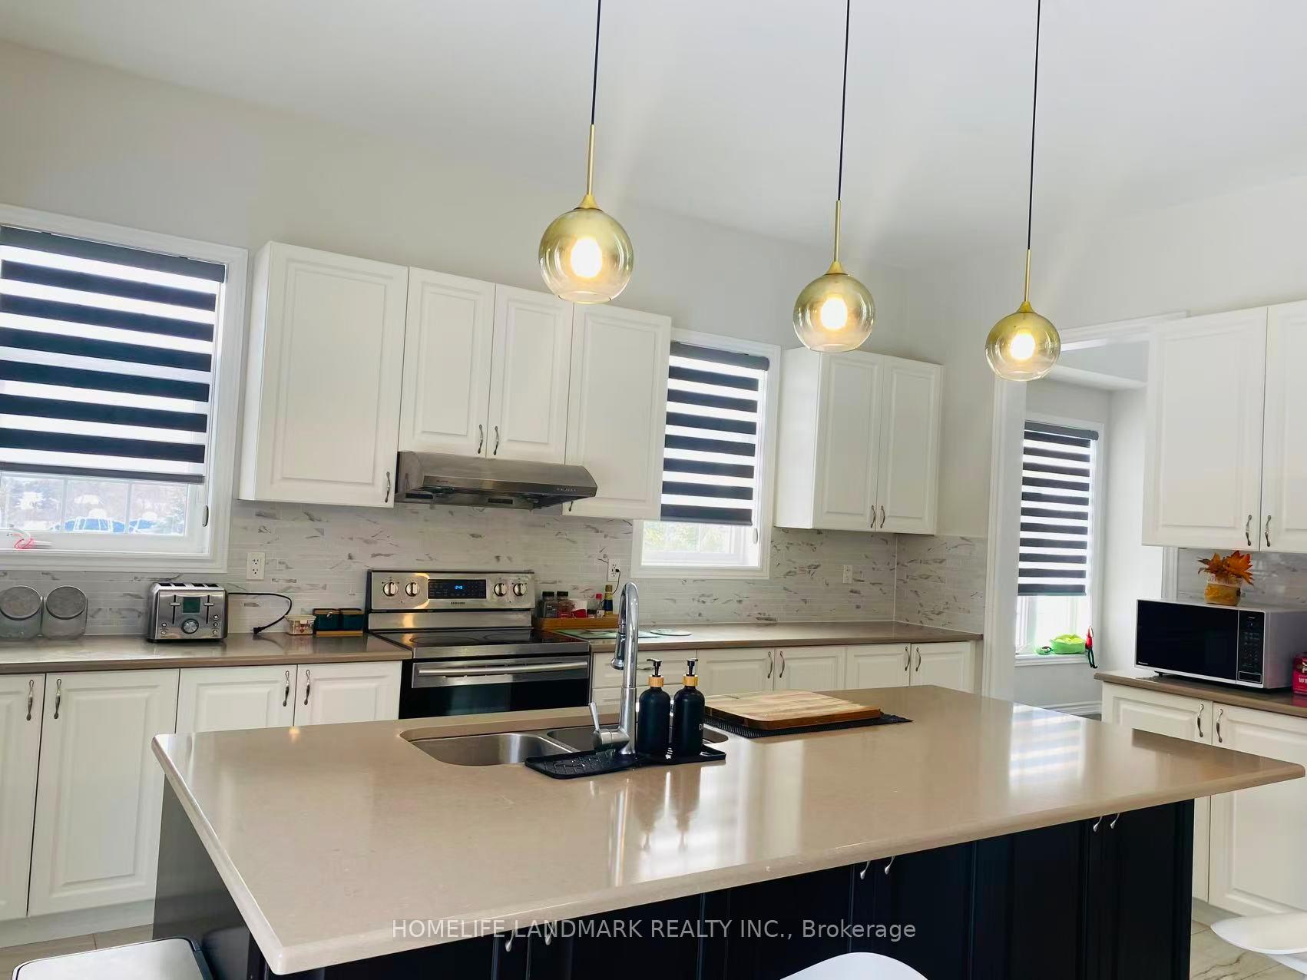
Welcome To This Bright & Newly Renovated Modern Home, Offering 2 Bdrms on 2nd Floor With Closets & Large Windows, Furnished. A Full 4-Pc Bath With Updated Double Sink Vanity, An Open-Concept Living/Dining Area, Modern Kitchen With Quartz Ctrtops, Backsplash & S/S Appliances, Walk-Out To Patio & Backyard, Plus 2 Parking Spaces on Driveway & All Utilities Included (Water, Hydro, Heat & Gas, Internet). Located On A Quiet Corner Lot, Enjoy The Convenience Of Living Just Minutes From Upper Canada Mall, T&T Supermarket, GO Bus Station, Service Ontario, Southlake Hospital, Shopping Plazas, Restaurants, And Banks. Surrounded By Top-Rated Schools, Parks, And Public Transit, This Home Truly Combines Comfort, Style, And Convenience. Kitchen, Living Room, Dining Room, Breakfast Area, Sitting Room, Laundry room, Basement are All shared with landlord.
Ask about this home
A HOMEH agent will answer your questions about this home.
Around this home
Daily convenience, out of 100, from the distances below
Schools nearby
School rating, out of 10.
Helpful calculators
Your HOMEH agent

"I would see it this week."