

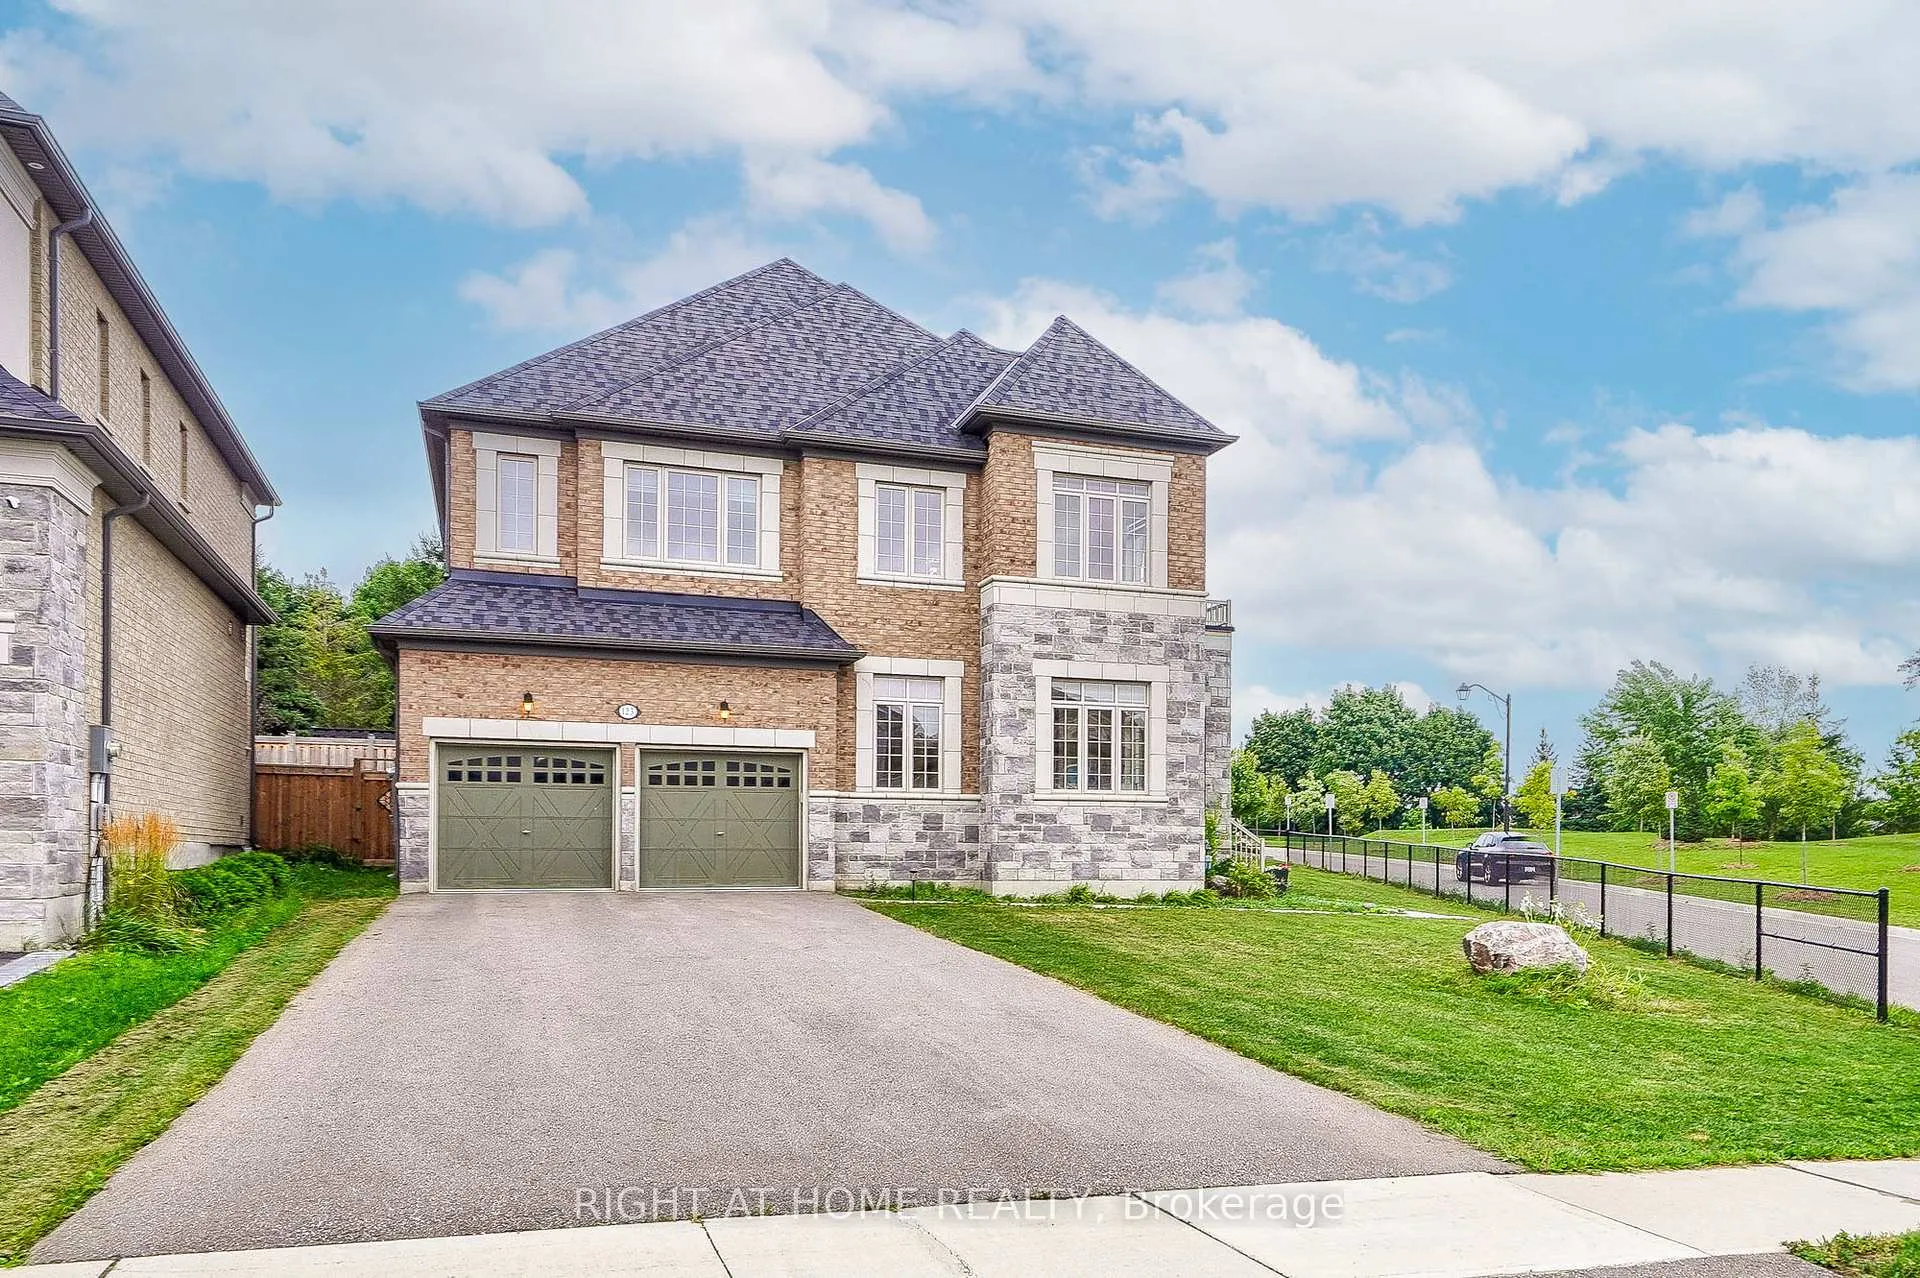
123 Mitchell Place
123 Mitchell Place
 See all 50 photos
Property history
- $2,200TerminatedList: 2026-01-02|End: 2026-04-16|104 daysN12655520
- $1,690,000TerminatedList: 2025-10-29|End: 2025-12-22|54 daysN12488418
- $1,888,000TerminatedList: 2025-09-09|End: 2025-10-29|50 daysN12391802
- $1,930,000TerminatedList: 2025-05-17|End: 2025-06-02|16 daysN12155949
- $1,688,888SuspendedList: 2025-03-07|End: 2025-05-14|68 daysN12006127
- $1,990,000SuspendedList: 2025-02-07|End: 2025-03-06|27 daysN11961444
Facts and features
- BasementWalk-up
- Age of home6–15 years
- Price per sq ft~$454
- Water, sewerMunicipal
- Hardwood floors
- Fireplace
- Central air
The homeDetached, 2-storey, Age 6–15 years
- Type: Detached
- Style: 2-storey
- Age: 6–15 years
- Living space: 3,500–5,000 sq ft
- Basement: Full, walk-up
- View: Clear
InsideFireplace Yes, Hardwood, Ceramic, Broadloom, Upper level
- Fireplace: Yes
- Flooring: Hardwood, Ceramic, Broadloom
- Laundry: Upper level
- Features: Auto garage door remote, carpet free
- Rooms above ground: 10
- Bedrooms: 4
- Bathrooms: 4
- Kitchens: 1
- Family room: Yes
Outside and lotBrick, stone, Asphalt shingle, Concrete block
- Exterior: Brick, stone
- Roof: Asphalt shingle
- Foundation: Concrete block
- Size: 46 × 131 ft
Parking3 Garage, Attached, Available
- Spaces: 3 Garage
- Garage: Attached
- Driveway: Available
Heating, water and powerForced air, gas, Central air, Municipal water
- Heating: Forced air, gas
- Cooling: Central air
- Water: Municipal water
- Sewer: Municipal sewer
- Natural gas: Yes
- Hydro: Yes
- Cable: Available
- Telephone: Available
Costs and taxesTaxes $9,242 a year, HST included in the price, Hot water tank.
- Taxes, 2024: $9,242 a year
- HST: HST included in the price
- Rental items: Hot water tank.
Included in the saleAll existing appliance: s.s. fridge & stove, s.s. built-in dishwasher, range hood, washer and dryer, window coverings, and all electric light fixtures.
- Included: All existing appliance: s.s. fridge & stove, s.s. built-in dishwasher, range hood, washer and dryer, window coverings, and all electric light fixtures.
NearbyPark, public transit, school bus route
- Close to: Park, public transit, school bus route
Listing detailsN12155949, Terminated, May 17, 2025
- MLS® number: N12155949
- Status: Terminated
- Listed on: May 17, 2025
- Days on market: 16
- Updated: Jun 2, 2025
- Possession: Flexible
- Occupied by: Owner
- Listing brokerage: RIGHT AT HOME REALTY
About this home
123 Mitchell Place, Newmarket (Glenway Estates), ON L3Y 0E2
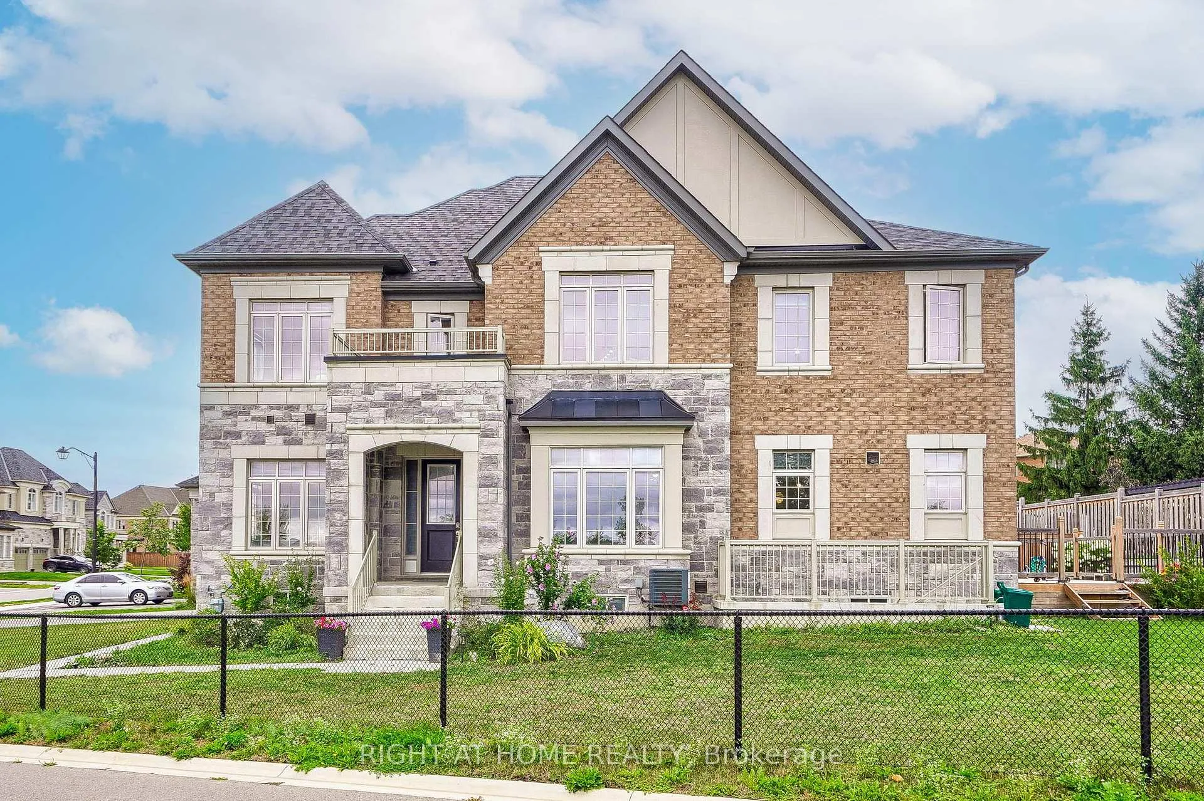
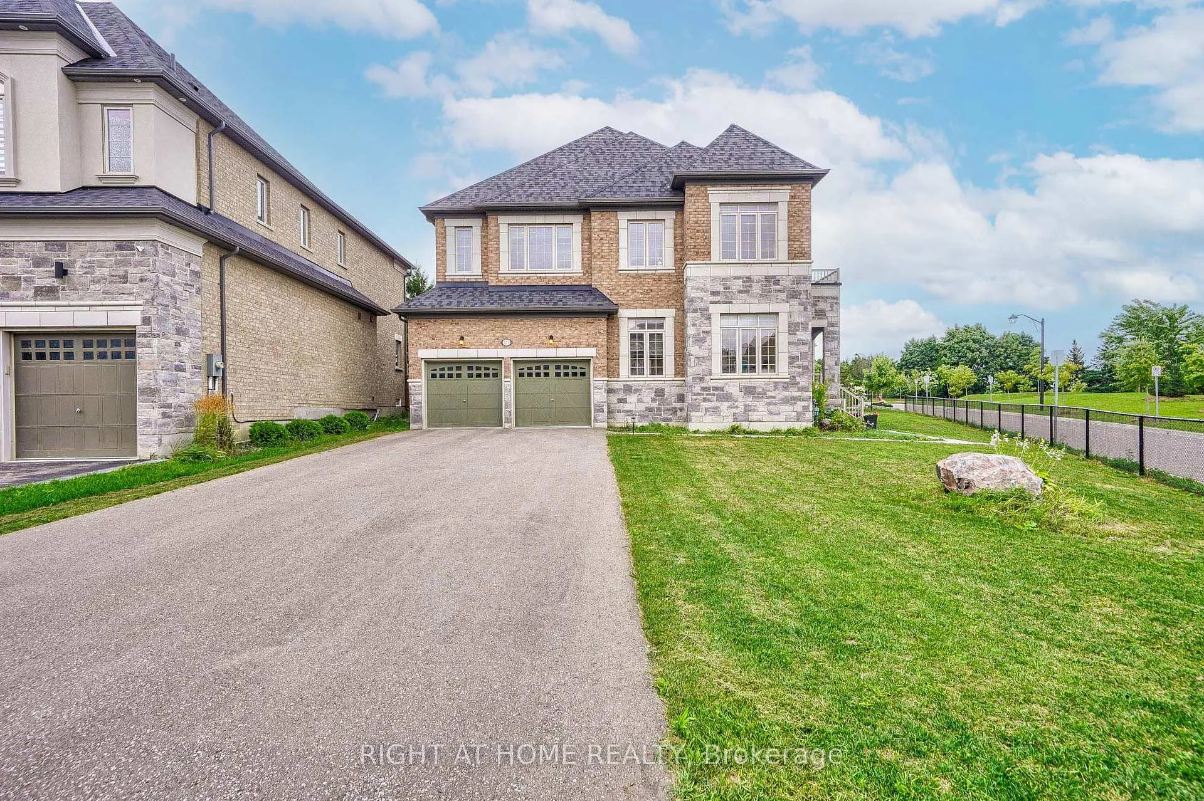
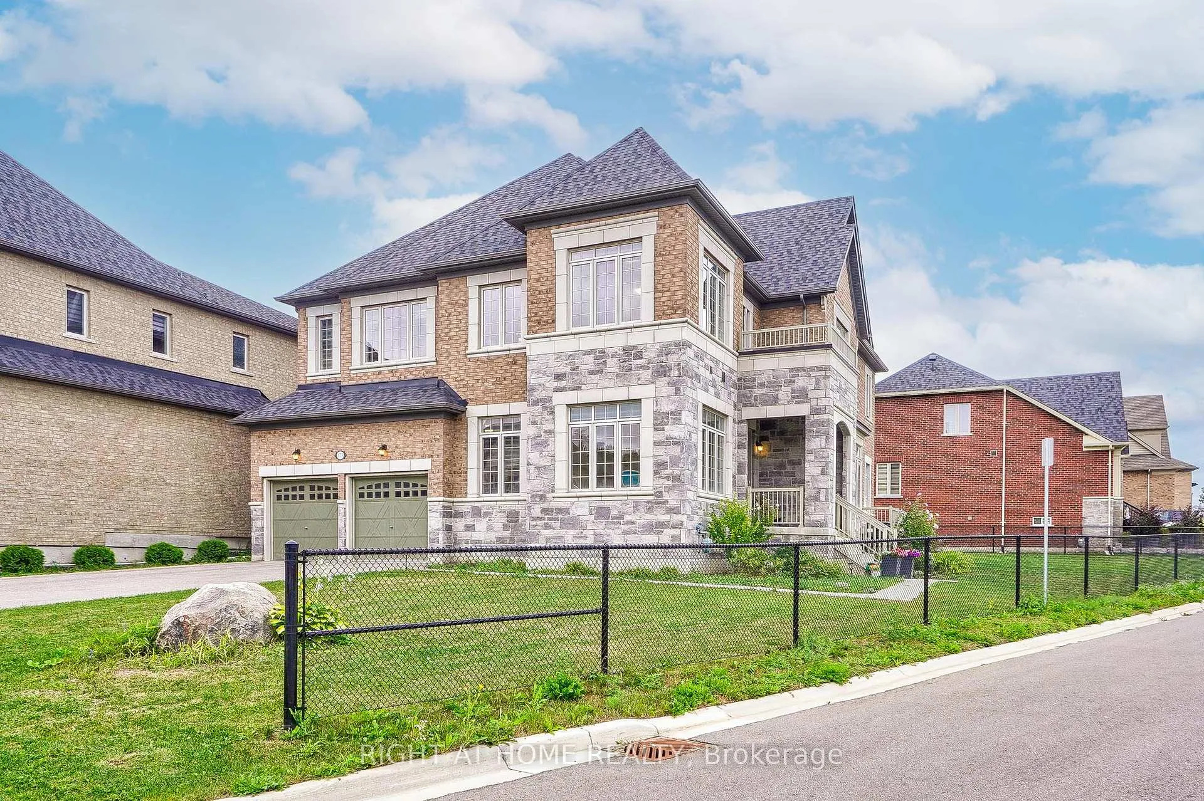
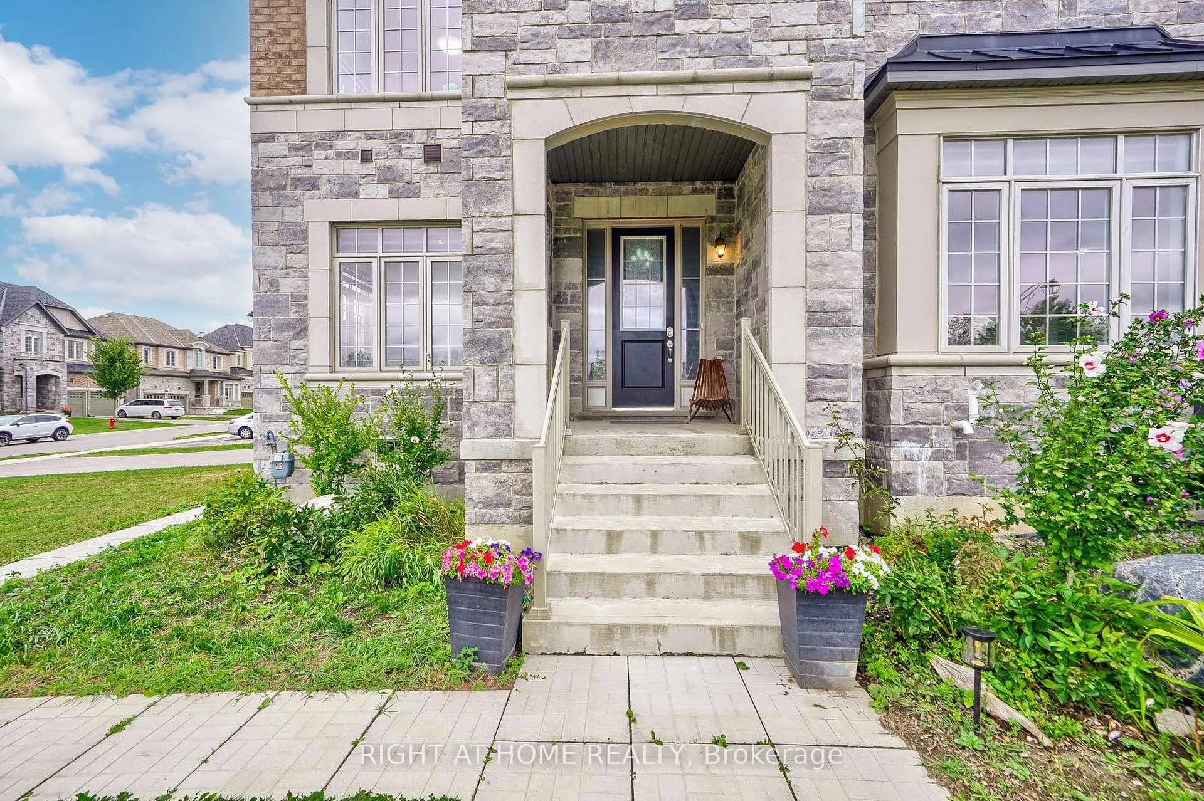
Absolutely Stunning, Luxurious & Spacious Beautiful Family Home In Highly Demand Glenway Community, In The Heart Of Newmarket. Premium Corner Lot Facing Park. Over 5000Sqft Living Space(3685Sqft Above Ground+1610 Sqft Basement),10 Ft Ceiling On Main Flr, 9' Ceiling On 2nd Flr & Basement. Large Windows Provide Plenty Of Natural Lights. Spacious Living Room W/~20ft Ceiling, 4 Bedrooms With 2 Ensuites. 3 Car Garage (Tandem Parking), Driveway Suitable For Parking Of 6 Vehicles. Walk-Up Basement.Open Concept Chef's Kitchen, This home is the perfect combination of comfort, functionality, and style. Lots Upgraded & Much More! Minutes To Upper Canada Mall, Go Bus, Hospital, Plaza, Public Transit, School & Park. Don't Miss It!!
Ask about this home
A HOMEH agent will answer your questions about this home.
Around this home
Daily convenience, out of 100, from the distances below
Schools nearby
School rating, out of 10.
Helpful calculators
Your HOMEH agent

"I would see it this week."