

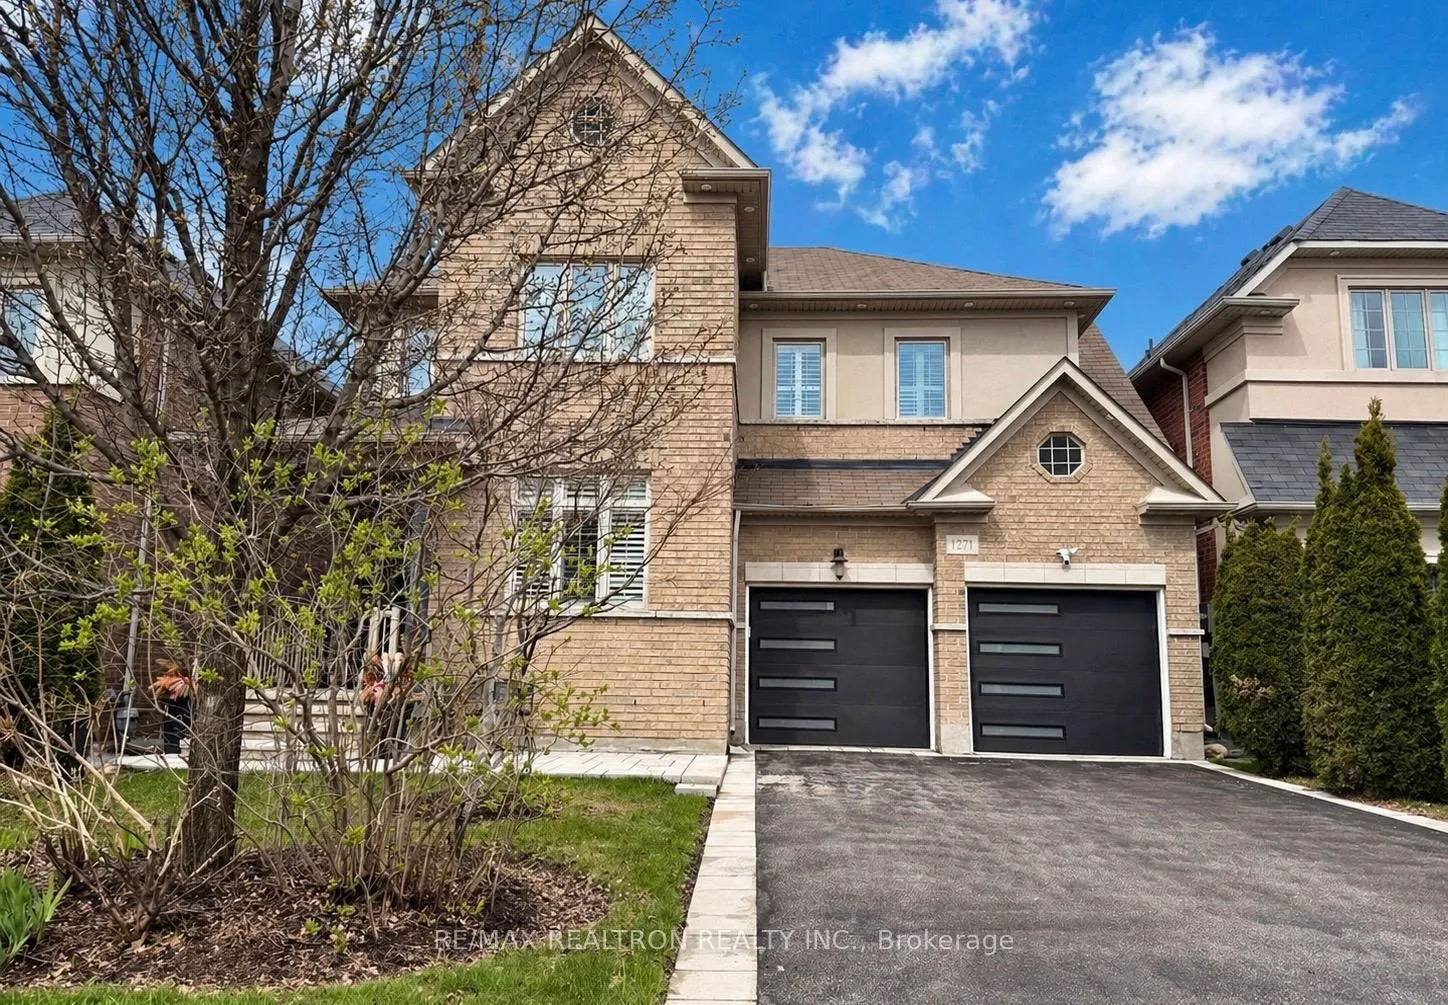
1271 Art Westlake Avenue
1271 Art Westlake Avenue
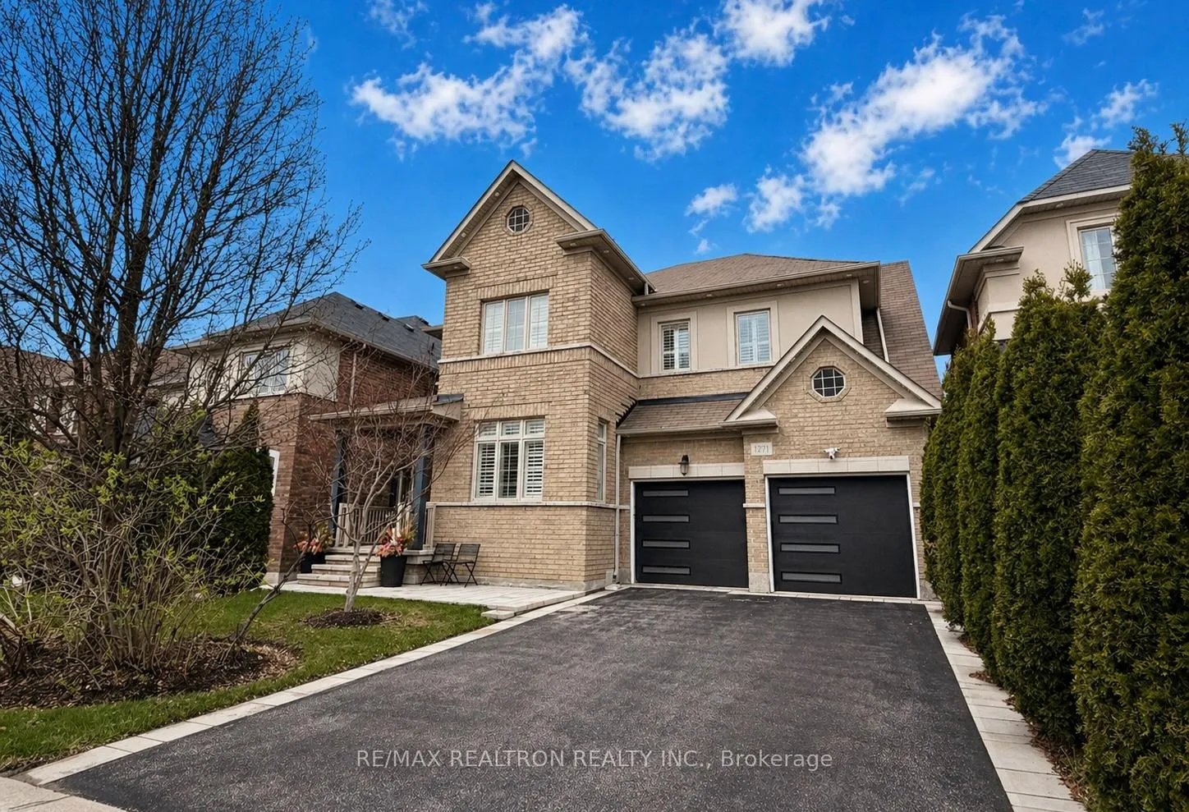
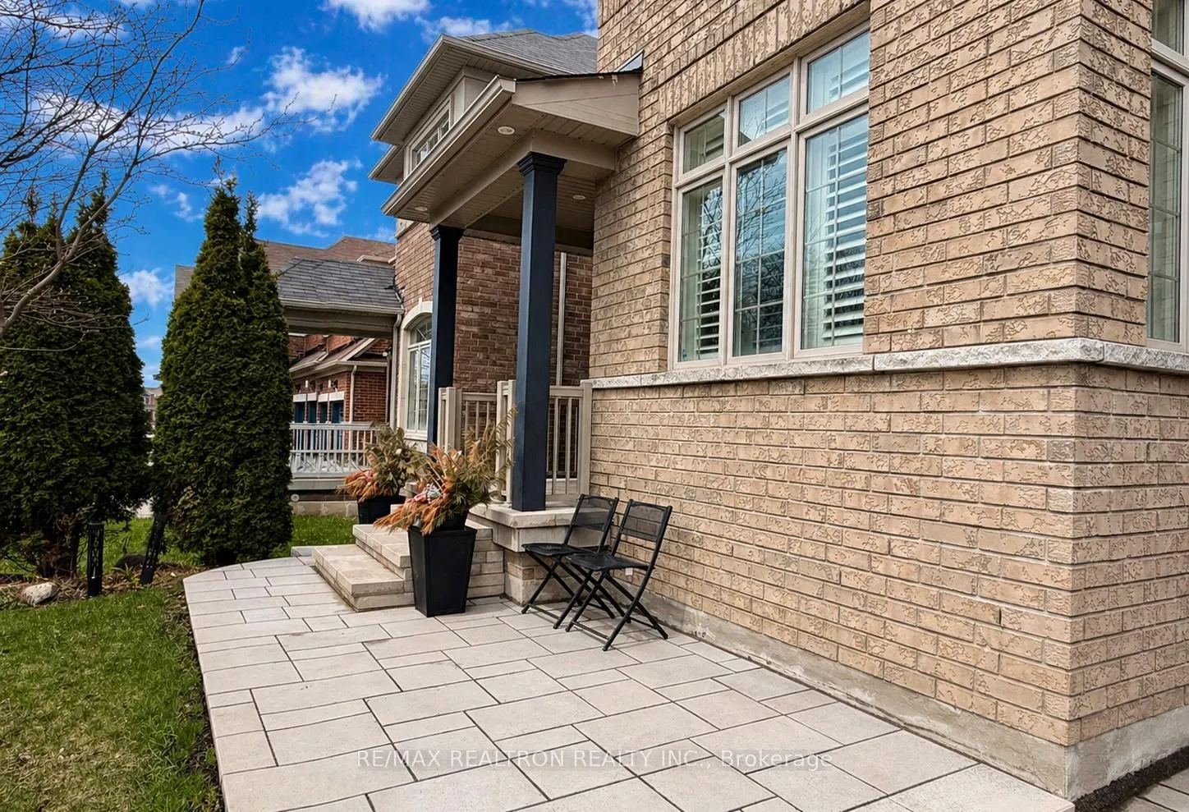
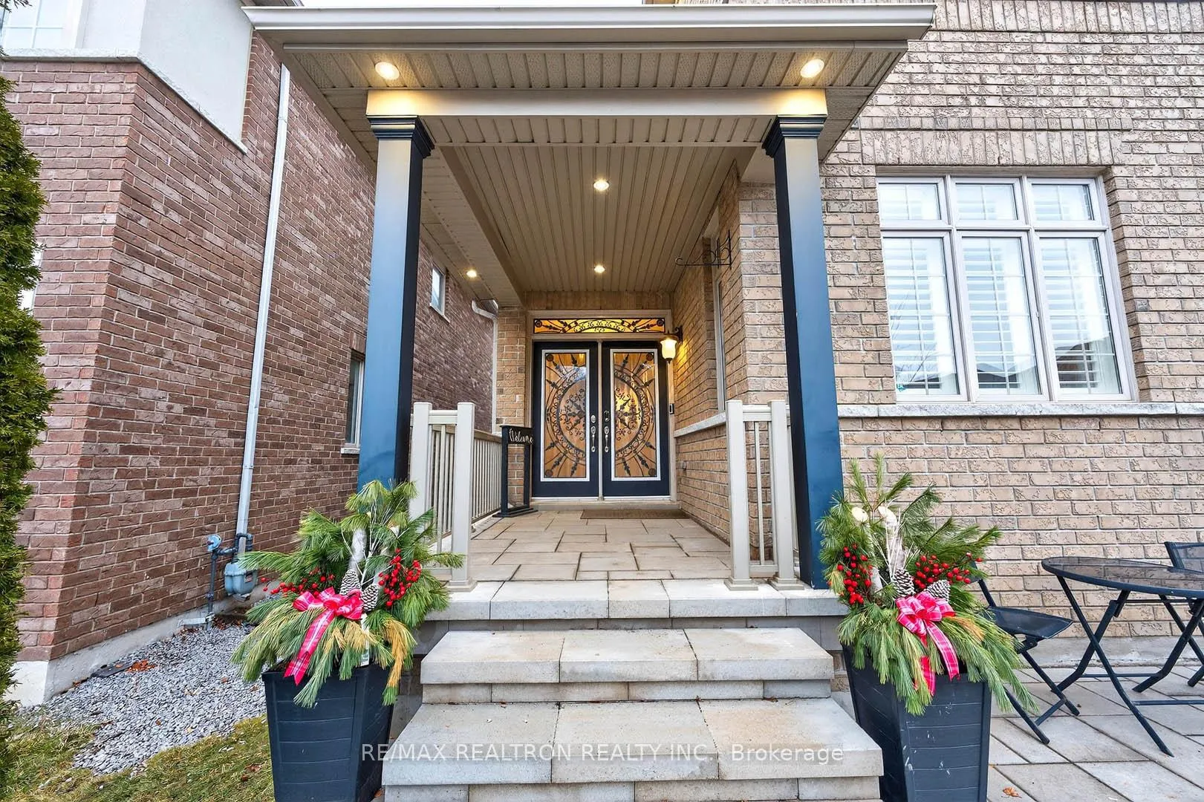
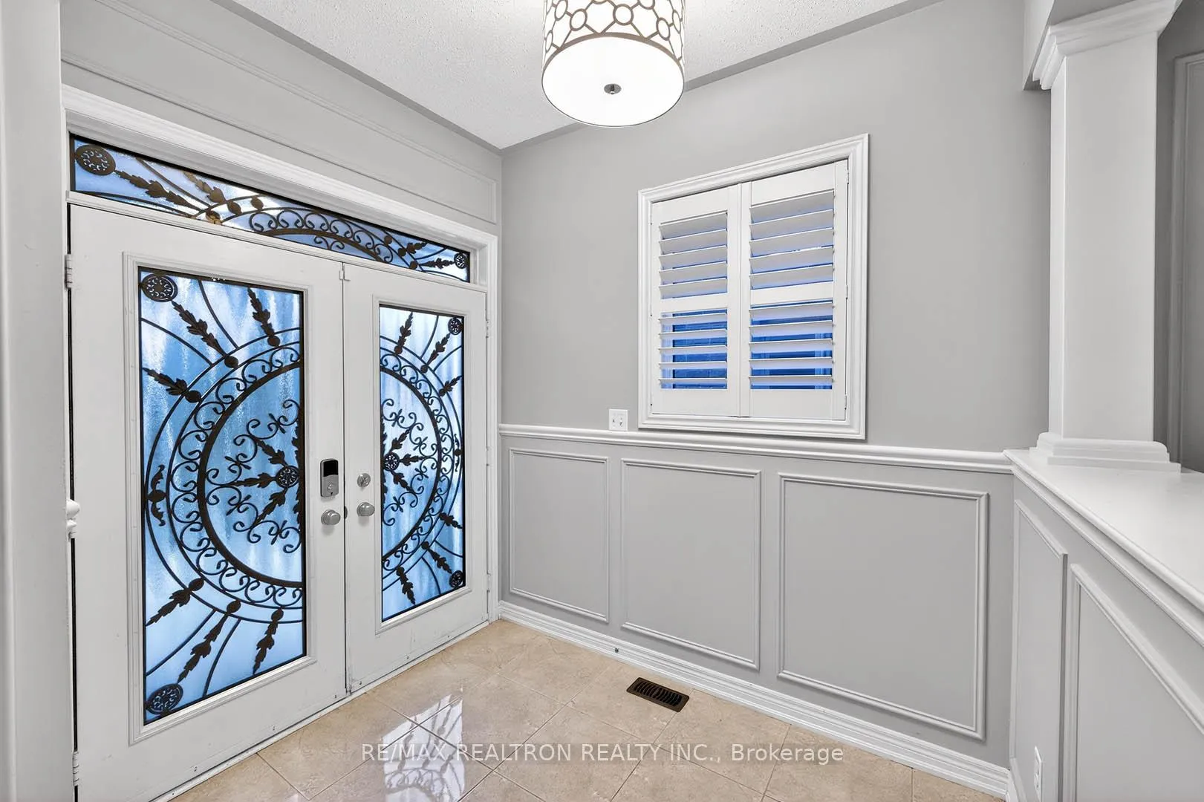 See all 45 photos
Property history
- $4,300TerminatedList: 2026-04-28|End: 2026-05-04|6 daysN13053184
Facts and features
- BasementUnfinished
- Lot size45 × 105 ft
- Lease term12 months
- FurnishedUnfurnished
- Hardwood floors
- Fireplace
- Central air
The homeDetached, 2-storey, Age 6–15 years
- Type: Detached
- Style: 2-storey
- Age: 6–15 years
- Living space: 3,000–3,500 sq ft
- Basement: Full, unfinished
- View: Trees/woods, clear
InsideFireplace Yes, family room, natural gas, Hardwood, Ensuite, in-suite laundry, upper level
- Fireplace: Yes, family room, natural gas
- Flooring: Hardwood
- Laundry: Ensuite, in-suite laundry, upper level
- Features: Auto garage door remote, built-in oven, carpet free, erv/hrv
- Rooms above ground: 7
- Rooms in the basement: 1
- Bedrooms: 4 + 1 in the basement
- Bathrooms: 4
- Kitchens: 1
- Family room: Yes
Outside and lotBrick, stucco (plaster), Asphalt shingle, Brick, concrete
- Exterior: Brick, stucco (plaster)
- Roof: Asphalt shingle
- Foundation: Brick, concrete
- Size: 44.95 × 104.99 ft
Parking2 Garage, Attached, Private double
- Spaces: 2 Garage
- Garage: Attached
- Driveway: Private double
Heating, water and powerForced air, gas, Central air, Municipal water
- Heating: Forced air, gas
- Cooling: Central air
- Water: Municipal water
- Sewer: Municipal sewer
- Natural gas: Available
- Hydro: Available
- Cable: Available
- Telephone: Available
Rent and termsRent $4,300 a month, Entire property, Unfurnished
- Rent: $4,300 a month
- Space for rent: Entire property
- Furnished: Unfurnished
- Lease: 12 months
- Paid: Monthly
- Rent includes: Parking
- Deposit: Required
- Credit check: Required
- Employment letter: Required
- Rental application: Required
- References: Required
- Rental items: Hot water tank
IncludedJenair s/s fridge,5-burner gas stove top, b/i oven & microwave, wine cooler, cvac, california shutters, family room stone fireplace , 2 garage door openers & ac, central vaccum
- Included: Jenair s/s fridge,5-burner gas stove top, b/i oven & microwave, wine cooler, cvac, california shutters, family room stone fireplace , 2 garage door openers & ac, central vaccum
NearbyClear view, park, public transit, school bus route
- Close to: Clear view, park, public transit, school bus route
Listing detailsN13053184, Terminated, Apr 28, 2026
- MLS® number: N13053184
- Status: Terminated
- Listed on: Apr 28, 2026
- Days on market: 6
- Updated: May 4, 2026
- Possession: 2026-04-28 / Immediate
- Occupied by: Vacant
- Listing brokerage: RE/MAX REALTRON REALTY INC.
About this home
1271 Art Westlake Avenue, Newmarket (Stonehaven-Wyndham), ON L3X 0C7
Welcome to this executive 2-storey family home, offering exceptional comfort, style, and functionality in a highly sought-after neighbourhood. Meticulously maintained, this home features 4 spacious bedrooms, each complete with its own walk-in closet and private ensuite-perfect for growing families seeking both space and privacy.The main floor boasts a dedicated office/library, ideal for working from home, along with elegant hardwood flooring and pot lights throughout. The upgraded gourmet kitchen is a true showstopper, featuring a large centre island that comfortably seats up to 8, built-in high-end stainless steel appliances, and a thoughtfully designed layout perfect for everyday living and entertaining.Step outside to your private backyard oasis, fully interlocked and equipped with a gas line for BBQ-an entertainer's dream for hosting family and friends. Enhanced with exterior lighting around the home, this property offers both beauty and functionality inside and out.Located within the top-rated Bogart Public School zone and just minutes to Hwy 404, Magna Centre, shopping, Asian supermarkets, and restaurants, this home delivers unmatched convenience.Don't miss this rare opportunity to lease a luxurious family retreat that perfectly blends elegance, comfort, and location. AAA tenants only
Ask about this home
A HOMEH agent will answer your questions about this home.
Around this home
Schools nearby
School rating, out of 10.
Helpful calculators
Your HOMEH agent

"I would see it this week."