

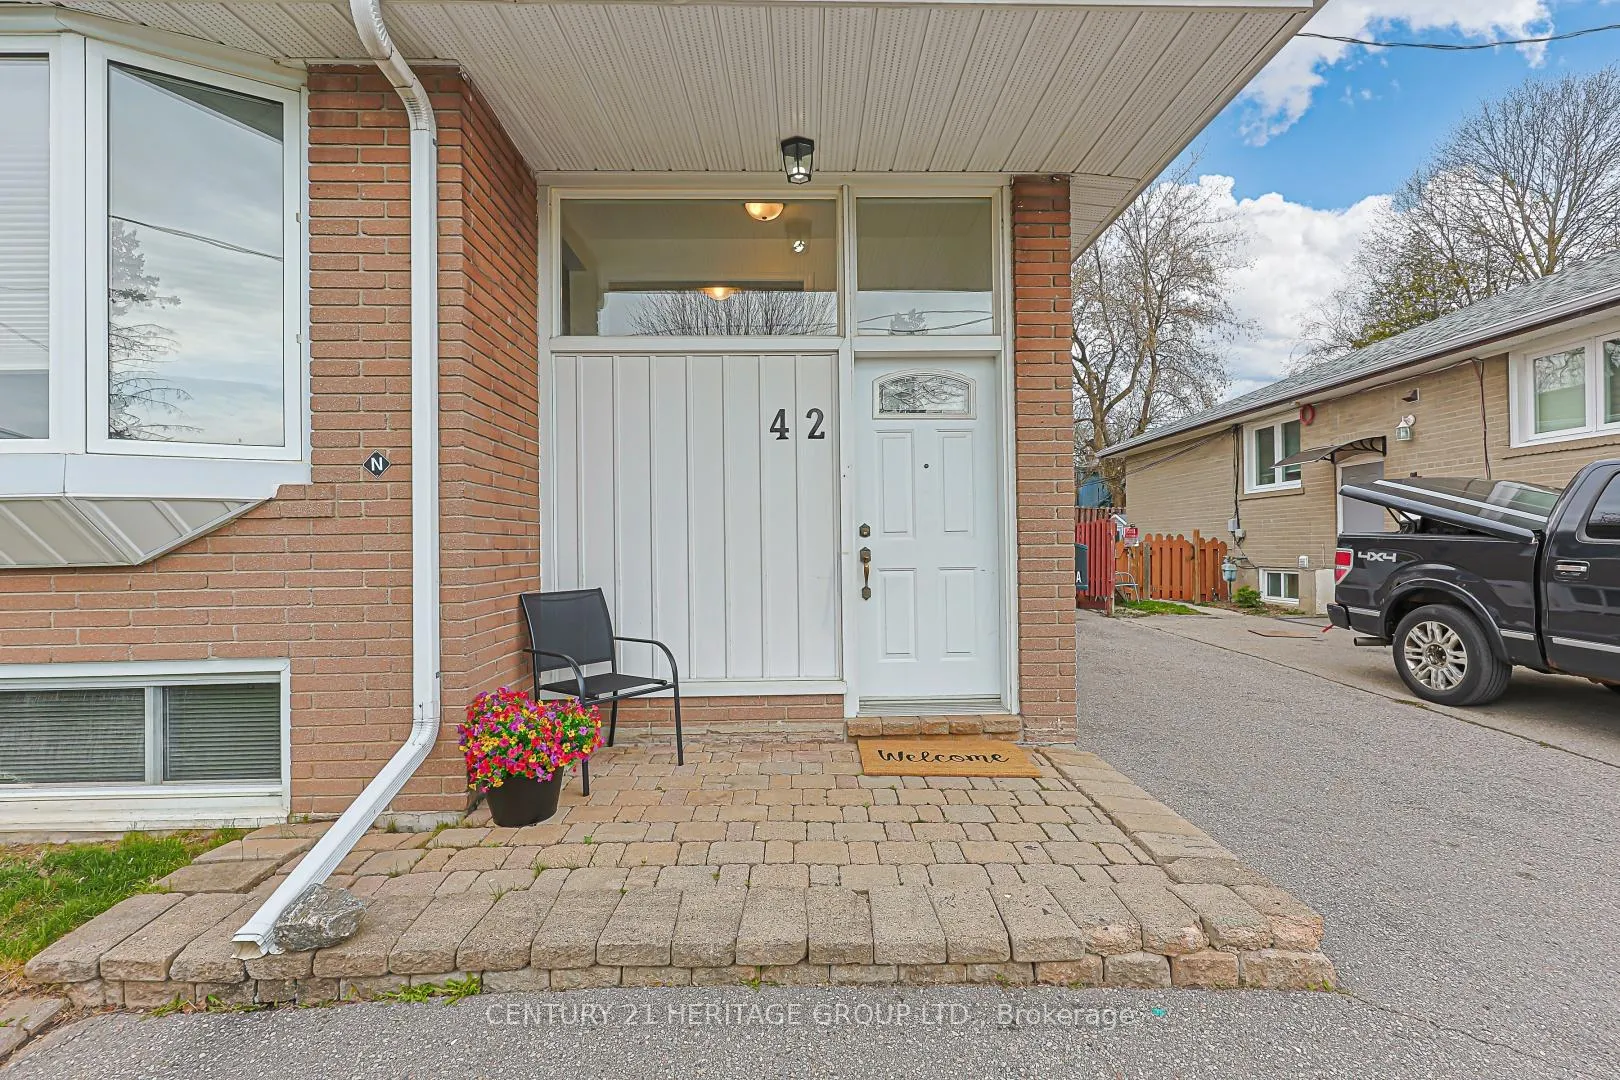
42 Lindsay Avenue
42 Lindsay Avenue
 See all 18 photos
Property history
Facts and features
- BasementApartment
- Age of home51–99 years
- Water, sewerMunicipal
- Lot shapeRectangular
- Second kitchen
- Separate entrance
- Central air
The homeSemi-Detached, Bungalow, Age 51–99 years
- Type: Semi-Detached
- Style: Bungalow
- Age: 51–99 years
- Living space: 700–1,100 sq ft
- Basement: Apartment, separate entrance, full, finished
InsideTile, Vinyl, Main level, Accessory apartment, carpet free, floor drain, in-law capability, in-law suite, primary bedroom - main floor, water heater, water meter, water softener
- Flooring: Tile, Vinyl
- Laundry: Main level
- Features: Accessory apartment, carpet free, floor drain, in-law capability, in-law suite, primary bedroom - main floor, water heater, water meter, water softener
- Security: Carbon monoxide detectors, smoke detector
- Rooms above ground: 6
- Rooms in the basement: 4
- Bedrooms: 3 + 2 in the basement
- Bathrooms: 2
- Kitchens: 2
Outside and lotBrick, Asphalt shingle, Block
- Exterior: Brick
- Roof: Asphalt shingle
- Foundation: Block
- Other structures: Fence - partial
- Size: 32.5 × 95 ft
- Shape: Rectangular
- Zoning: ICBL, R2-K Residential
Parking4 Parking, Private
- Spaces: 4 Parking
- Driveway: Private
Heating, water and powerForced air, gas, Central air, Municipal water
- Heating: Forced air, gas
- Cooling: Central air
- Water: Municipal water
- Sewer: Municipal sewer
- Natural gas: Yes
- Hydro: Yes
- Cable: Available
- Telephone: Available
Costs and taxesTaxes $3,798 a year, HST included in the price, Hot water tank. $31.17/mth w enercare.
- Taxes, 2025: $3,798 a year
- HST: HST included in the price
- Rental items: Hot water tank. $31.17/mth w enercare.
- Under contract: Hot water tank-gas
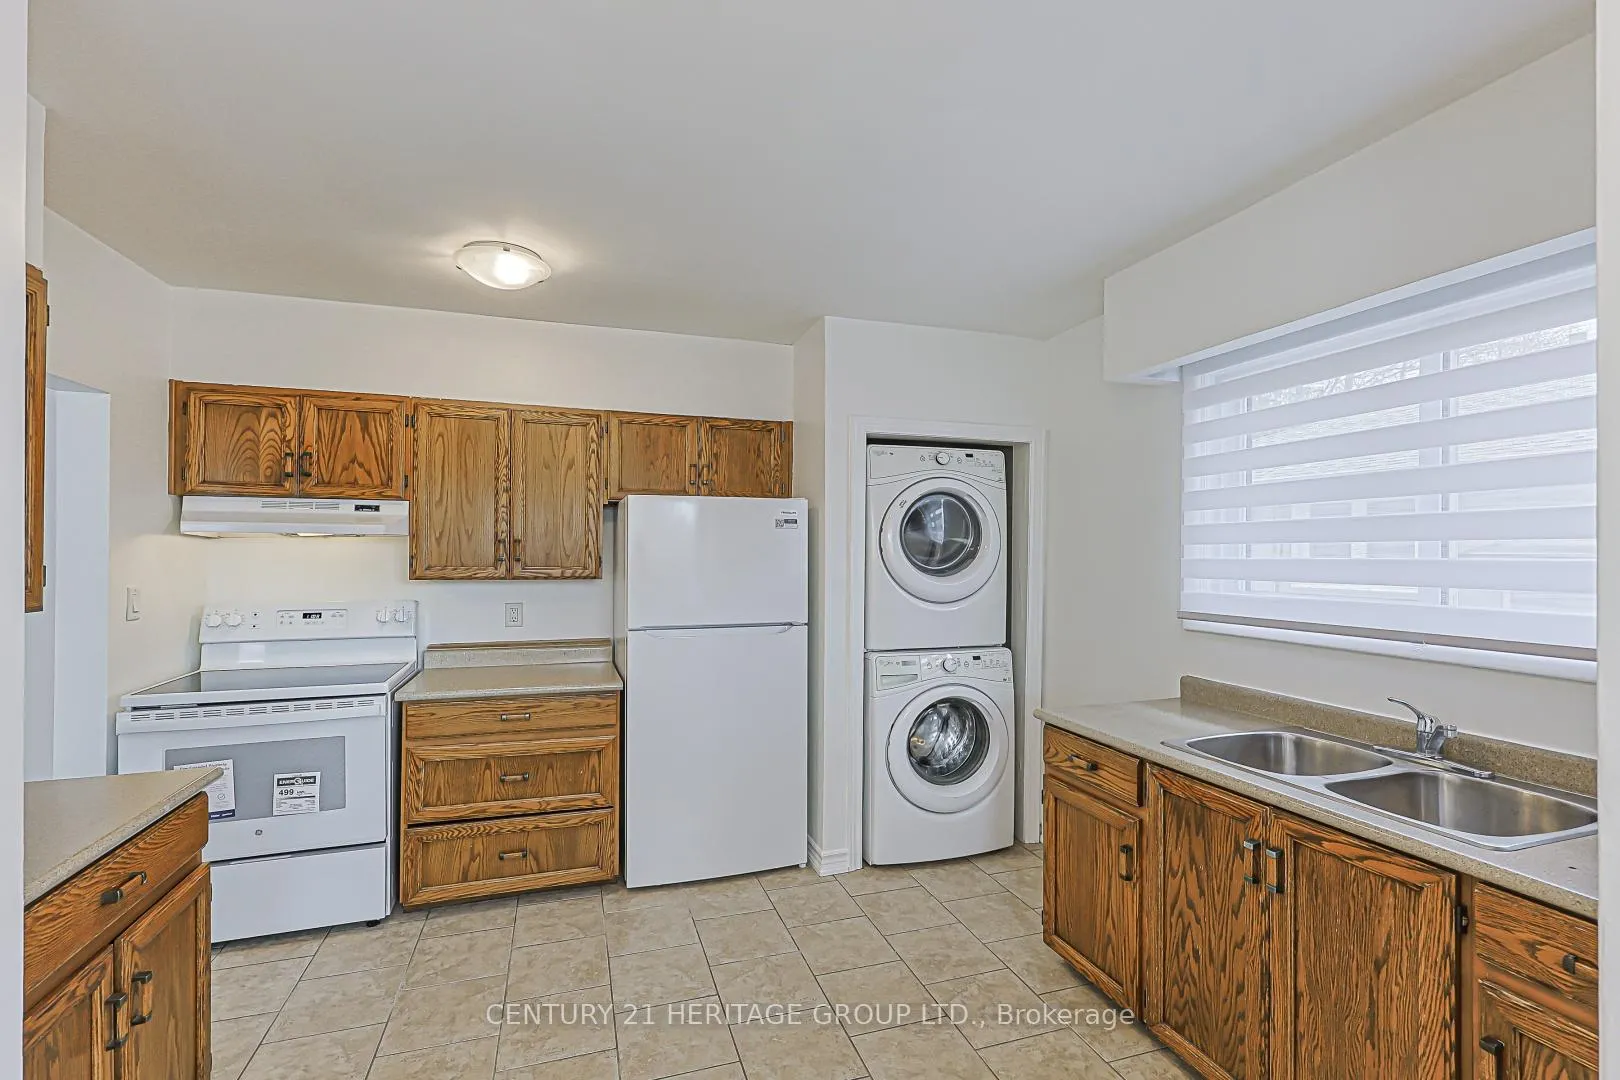
Included in the saleMain floor: refrigerator (new 2026), stove (new 2026) , washer, dryer. basement: refrigerator, stove, washer, dryer. all electric light fixtures, all window coverings. shed in backyard. upgrades: vinyl click flooring in basement l/r (2023)) and (2025). new shingles (2025). main floor window blinds (2026)., Not included None.
- Included: Main floor: refrigerator (new 2026), stove (new 2026) , washer, dryer. basement: refrigerator, stove, washer, dryer. all electric light fixtures, all window coverings. shed in backyard. upgrades: vinyl click flooring in basement l/r (2023)) and (2025). new shingles (2025). main floor window blinds (2026).
- Not included: None.
NearbyHospital, library, public transit, rec./commun.centre, school
- Close to: Hospital, library, public transit, rec./commun.centre, school
Listing detailsN13052010, Sold, Apr 28, 2026
- MLS® number: N13052010
- Status: Sold
- Listed on: Apr 28, 2026
- Days on market: 34
- Updated: Jun 1, 2026
- Possession: Flexible
- Occupied by: Vacant
- Listing brokerage: CENTURY 21 HERITAGE GROUP LTD.
About this home
42 Lindsay Avenue, Newmarket (Bristol-London), ON L3Y 4N6
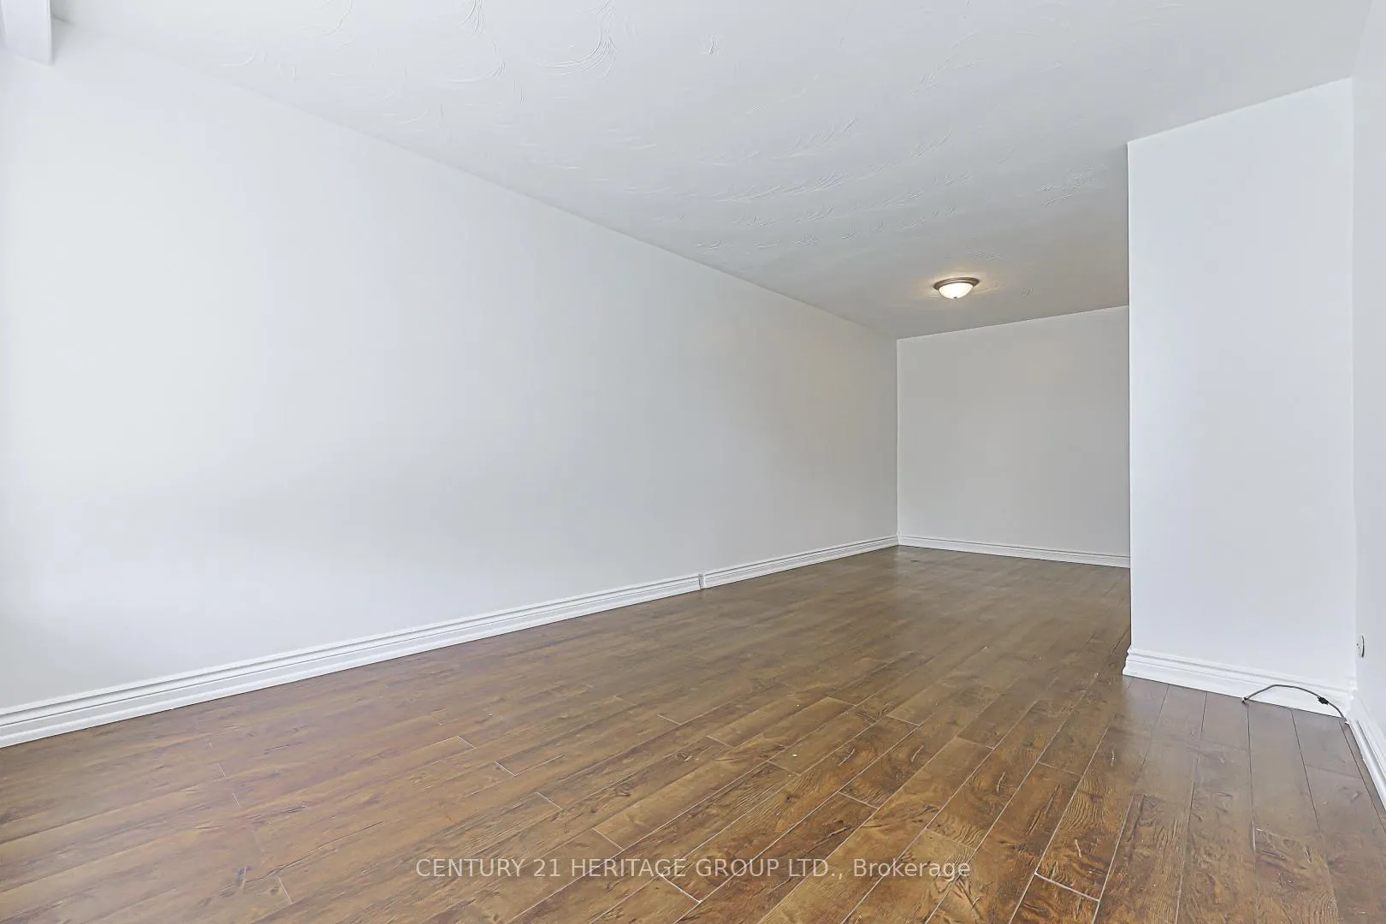
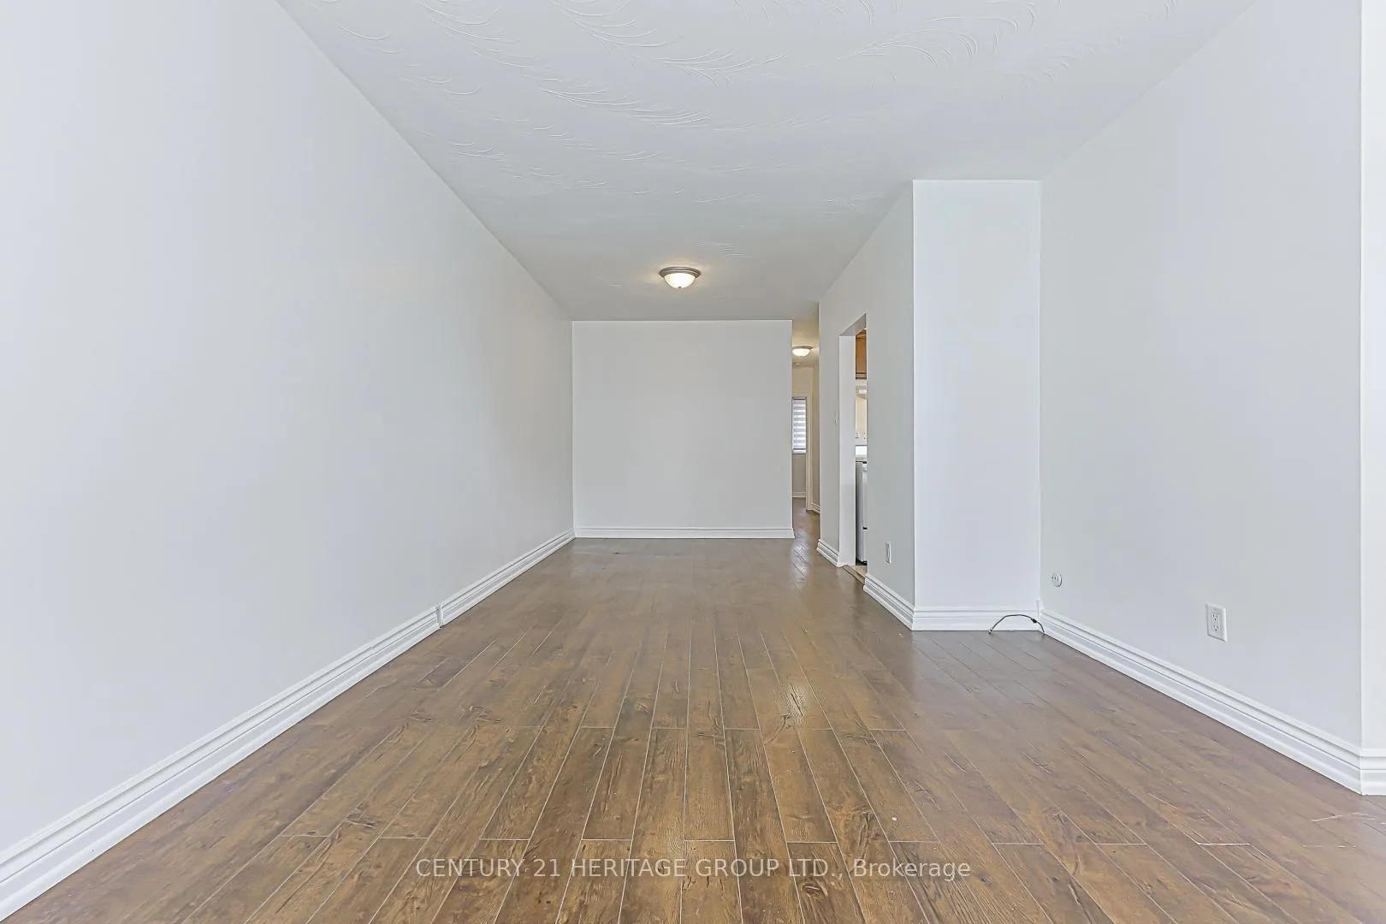
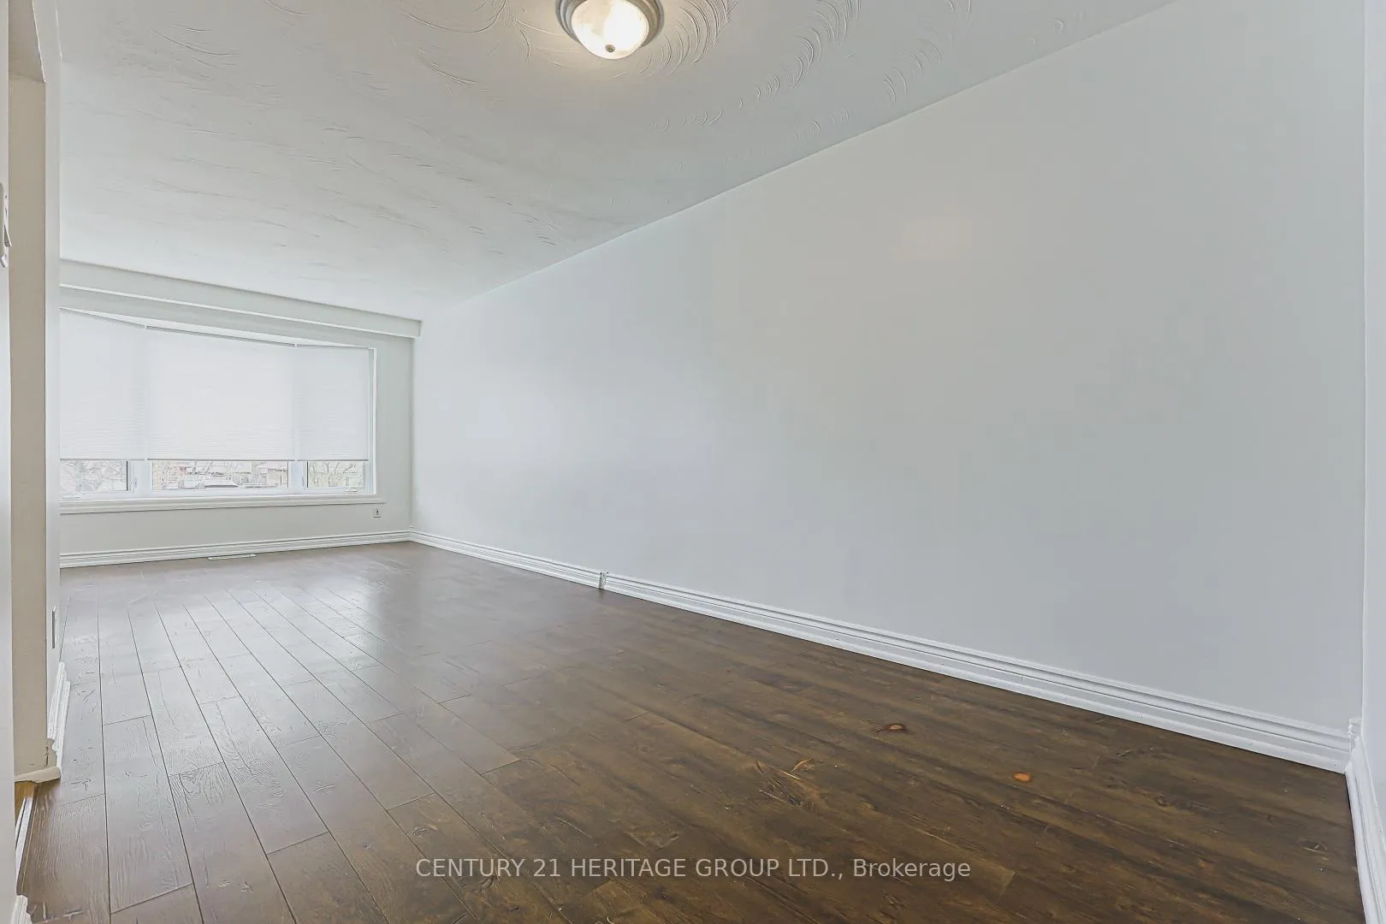
Welcome to 42 Lindsay Avenue, this freshly cleaned and painted semi-detached bungalow has 2 legal rental units registered with the Town of Newmarket. The main floor unit has 3 bedrooms, a 4-pc bathroom, and an open-concept dining and living area accentuated by a large bay window with views of the front yard. The kitchen includes ensuite laundry facilities for added convenience. The basement apartment, accessible via a separate side entrance from the shared 4-car driveway, offers a spacious living room with lookout windows providing ample natural light. The kitchen has white cabinetry and a window, enhancing brightness throughout. This unit also features ensuite laundry, a 4-pc bathroom, a generously sized primary bedroom with 2 closets and 2 windows, and a second bedroom suitable for use as a child's room, guest space, or home office. The property is conveniently located near schools, public transportation Upper Canada Mall, Southlake Hospital, and Newmarket's Main Street, Riverwalk Commons and Fairy Lake. Highways 400 and 404 are just a 15-minute drive away, for convenient commuting. This residence offers versatility for first-time buyers, young families, those looking to downsize, or investors seeking two legal rental units with great income potential. Book your showing today!
Ask about this home
A HOMEH agent will answer your questions about this home.
Around this home
Daily convenience, out of 100, from the distances below
Schools nearby
School rating, out of 10.
Helpful calculators
Your HOMEH agent

"I would see it this week."