

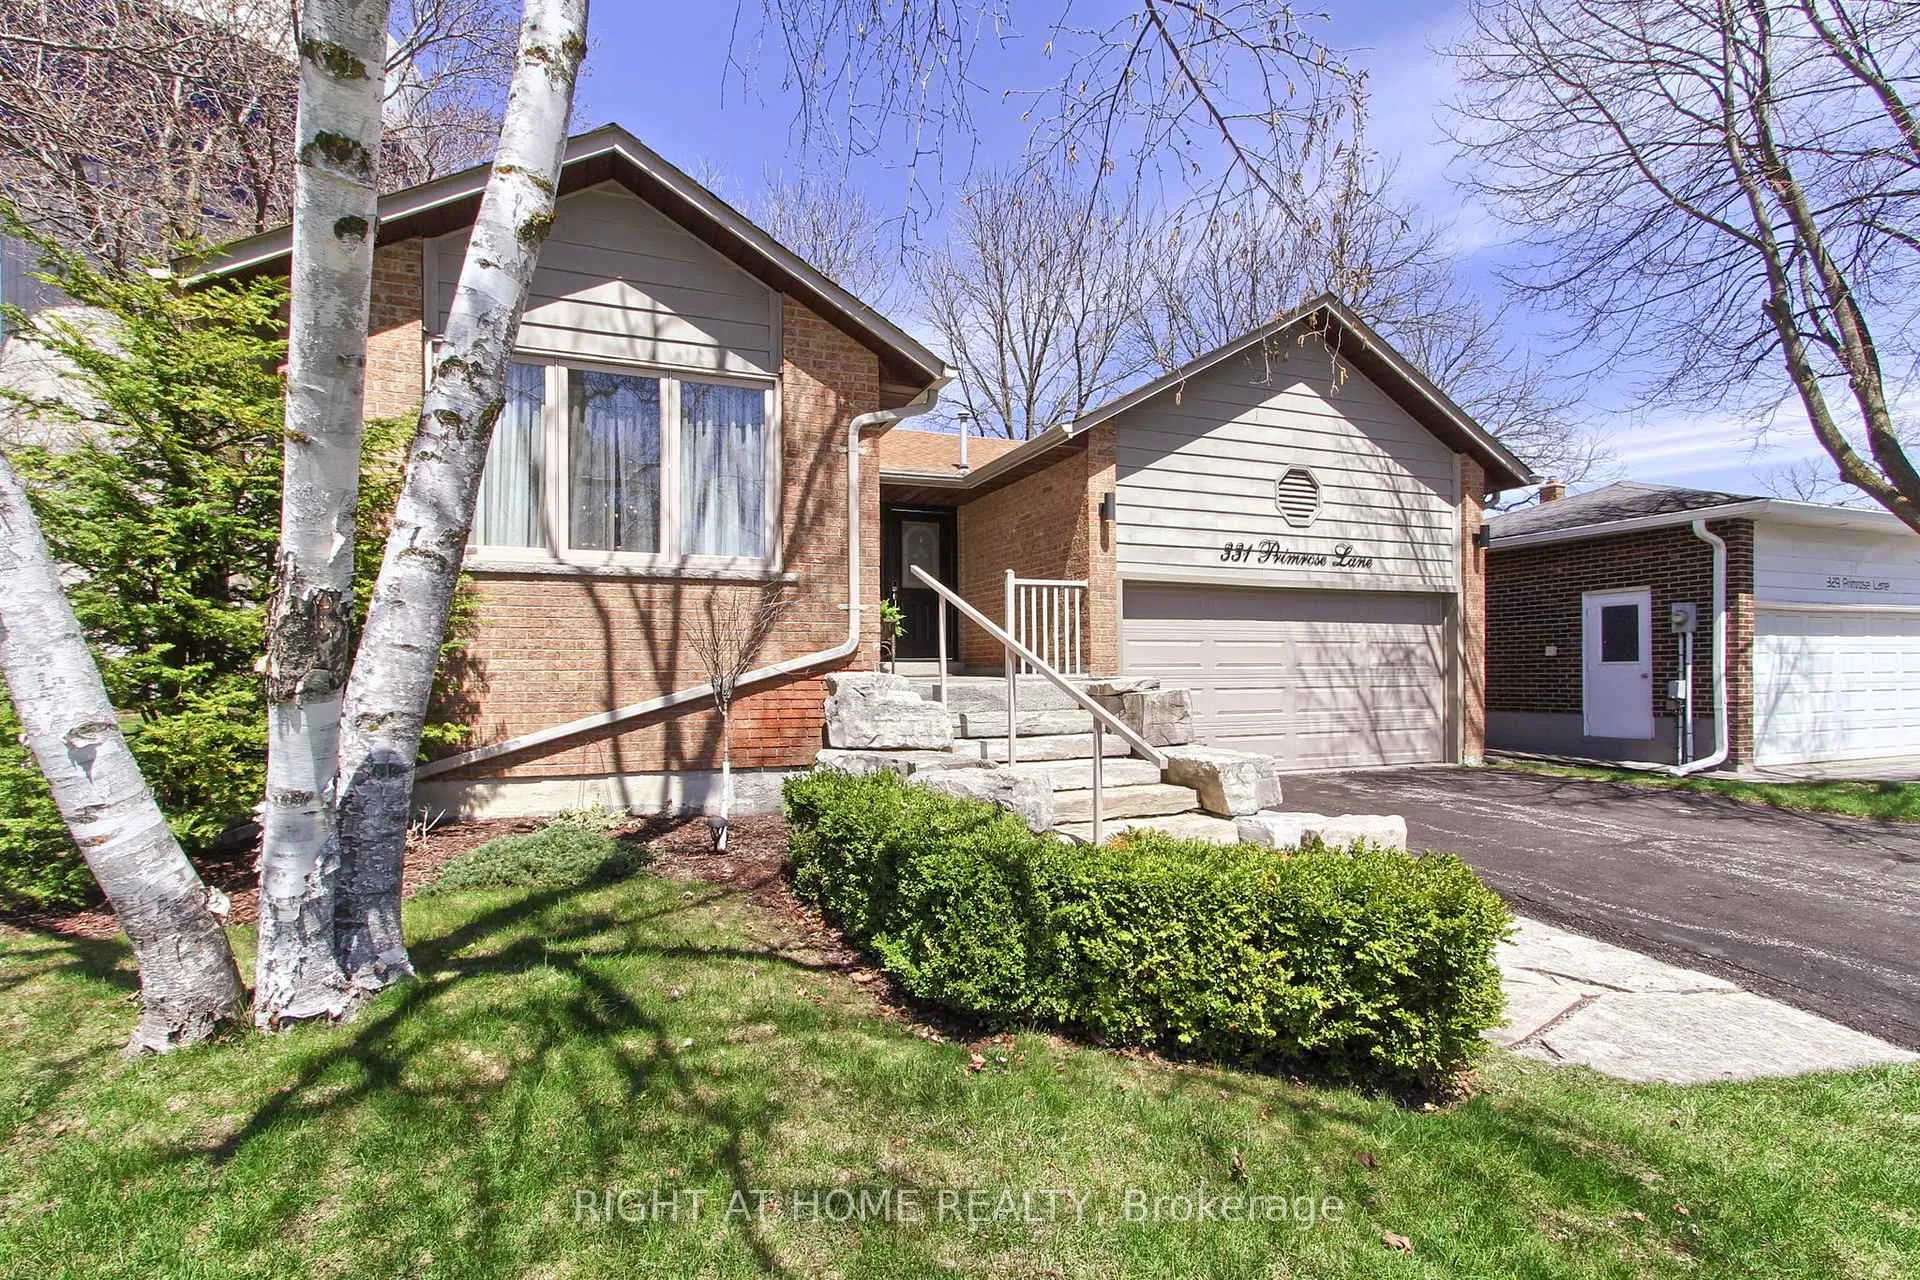
331 Primrose Lane
331 Primrose Lane
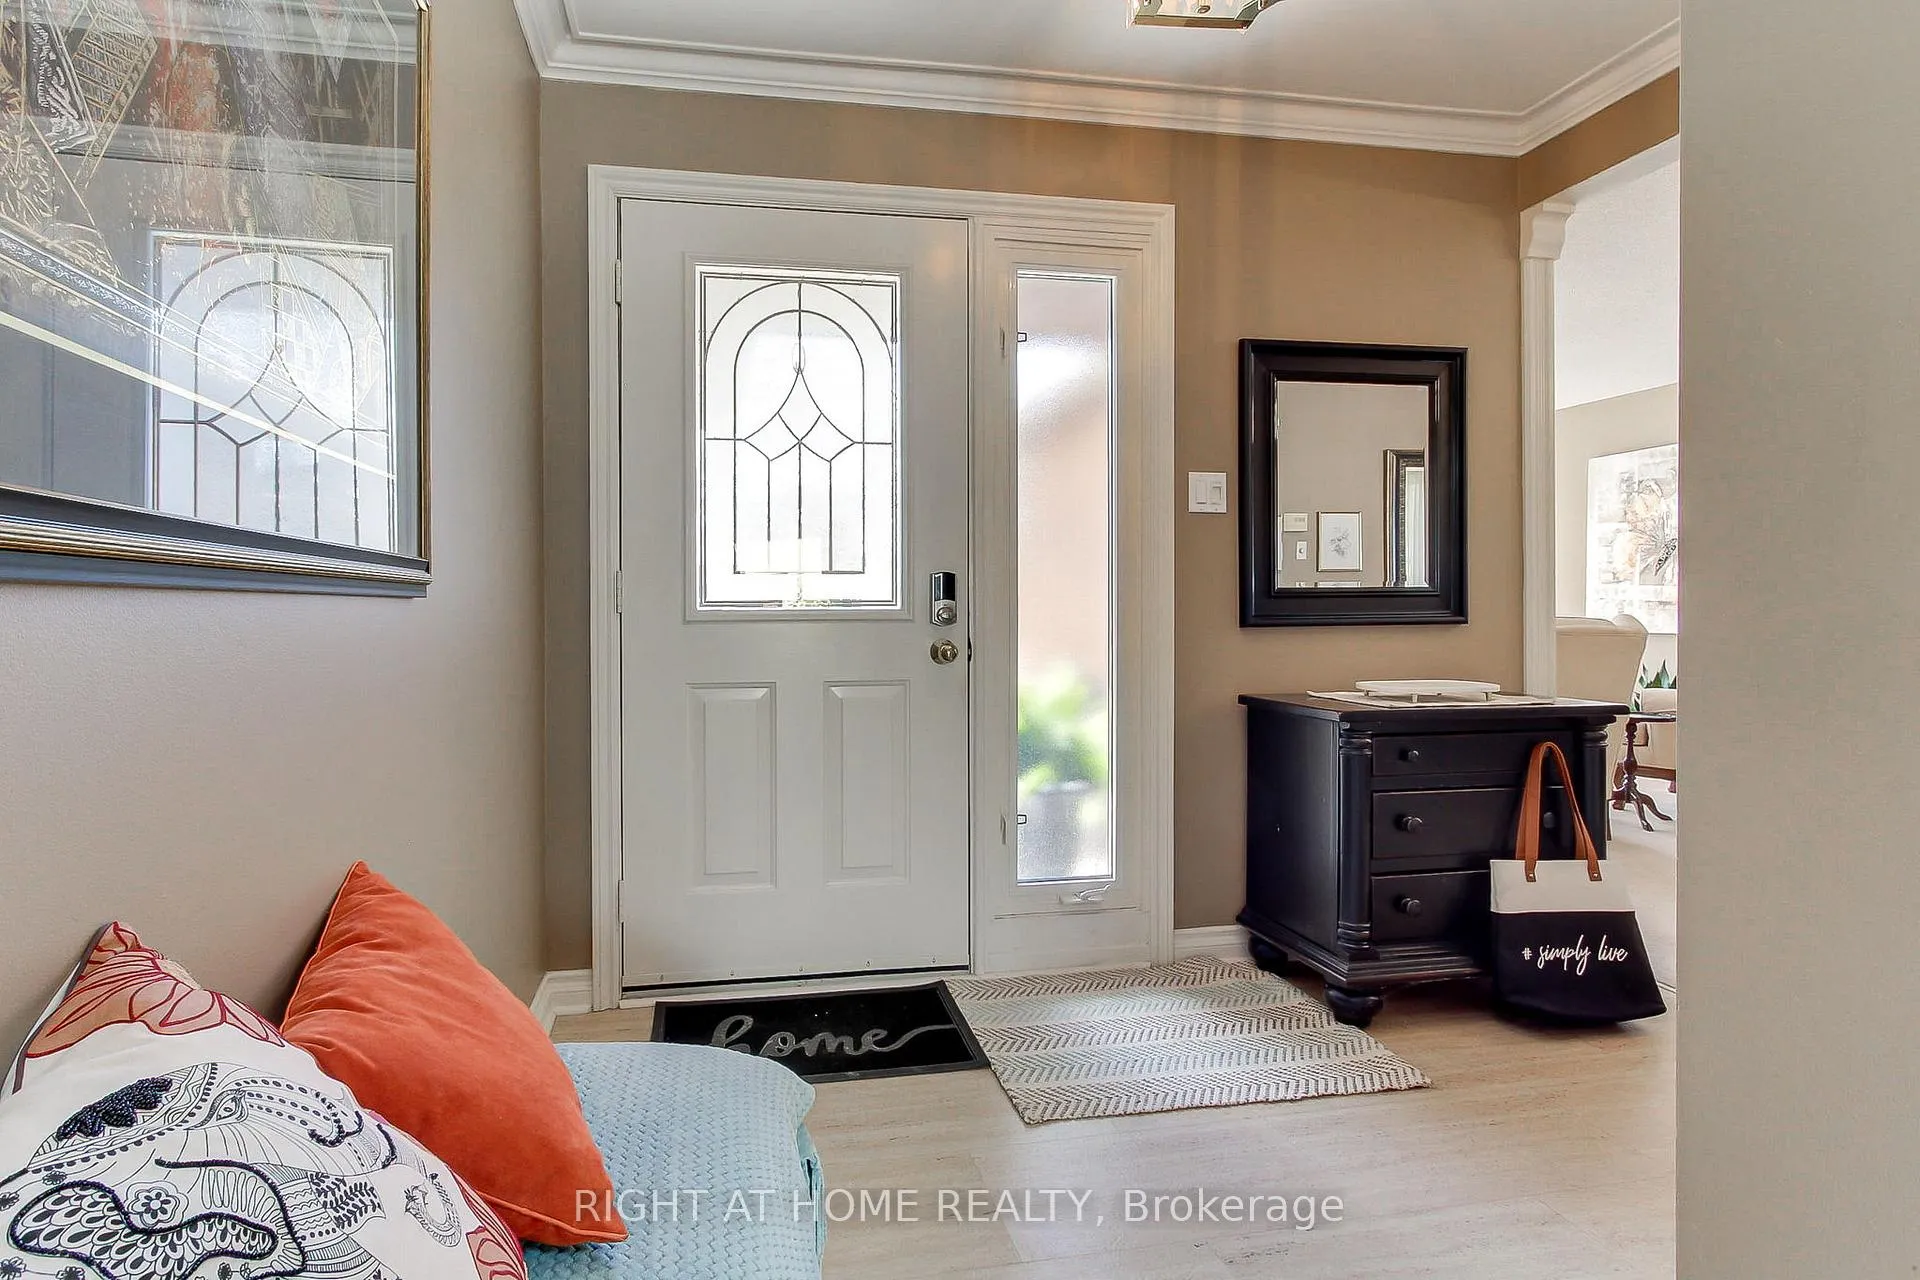 See all 38 photos
Property history
Facts and features
- BasementFinished
- Age of home31–50 years
- Water, sewerMunicipal
- Lot shapeIrregular
- Fireplace
- Central air
The homeDetached, Backsplit 4, Age 31–50 years
- Type: Detached
- Style: Backsplit 4
- Age: 31–50 years
- Living space: 1,100–1,500 sq ft
- Basement: Finished
- Waterfront: None
InsideFireplace Yes, family room, Broadloom, Lower level
- Fireplace: Yes, family room
- Flooring: Broadloom
- Laundry: Lower level
- Rooms above ground: 8
- Rooms in the basement: 3
- Bedrooms: 4
- Bathrooms: 2
- Kitchens: 1
- Family room: Yes
Outside and lotBrick, Asphalt shingle, Block
- Exterior: Brick
- Roof: Asphalt shingle
- Foundation: Block
- Size: 42.51 × 148.58 ft
- Shape: Irregular
- Zoning: R1-D
Parking1 Garage, Attached, Private double
- Spaces: 1 Garage
- Garage: Attached
- Driveway: Private double
Heating, water and powerForced air, gas, Central air, Municipal water
- Heating: Forced air, gas
- Cooling: Central air
- Water: Municipal water
- Sewer: Municipal sewer
- Natural gas: Yes
- Hydro: Yes
Costs and taxesTaxes $5,002 a year, HST No HST
- Taxes, 2025: $5,002 a year
- HST: No HST
Listing detailsN13051486, Sold, Apr 28, 2026
- MLS® number: N13051486
- Status: Sold
- Listed on: Apr 28, 2026
- Days on market: 27
- Updated: May 25, 2026
- Possession: 2026-07-27 / Other
- Occupied by: Vacant
- Listing brokerage: RIGHT AT HOME REALTY
About this home
331 Primrose Lane, Newmarket (Bristol-London), ON L3Y 5Z3
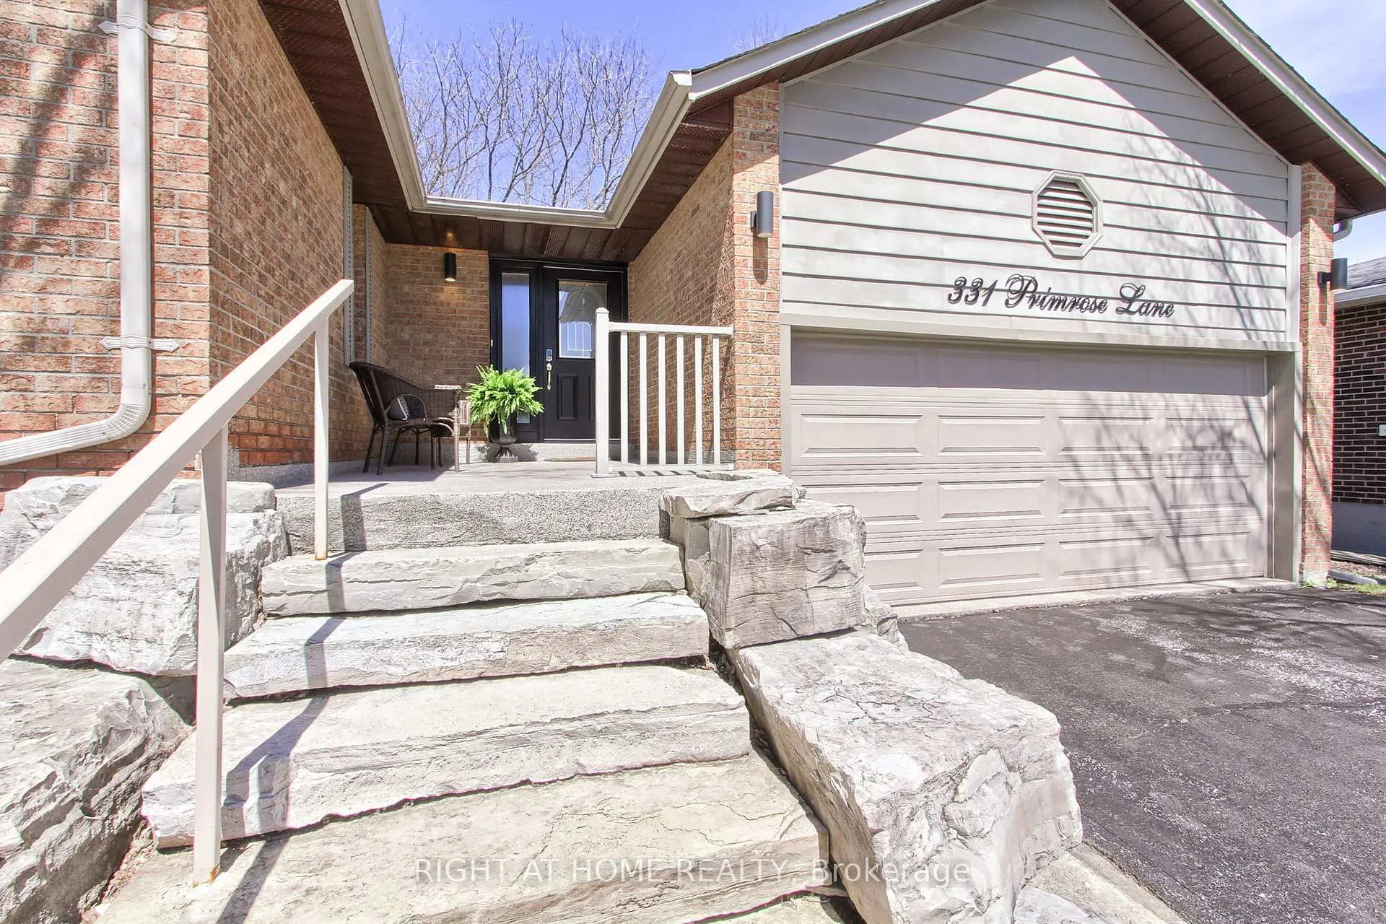
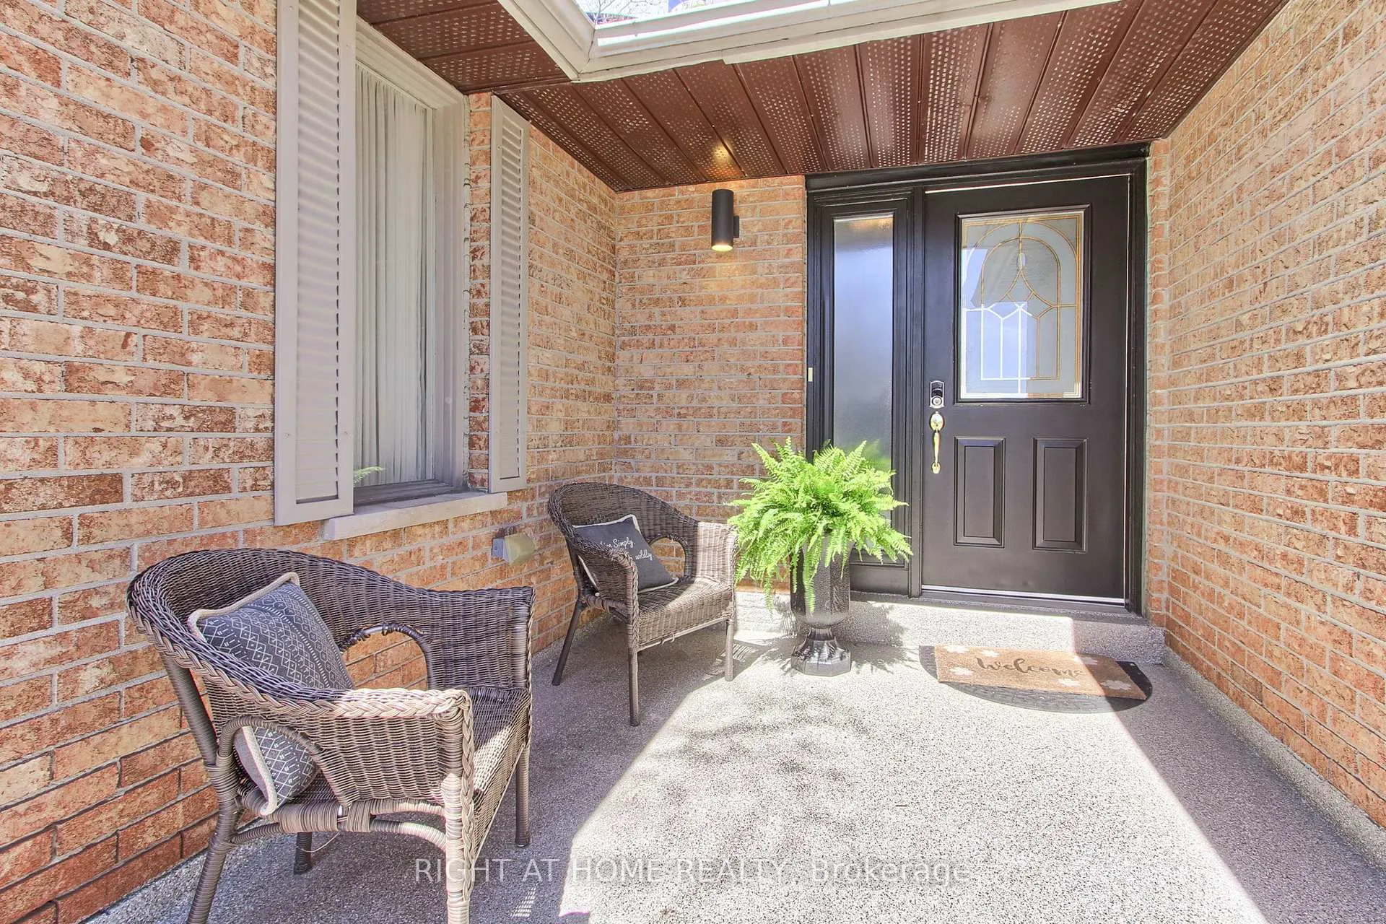
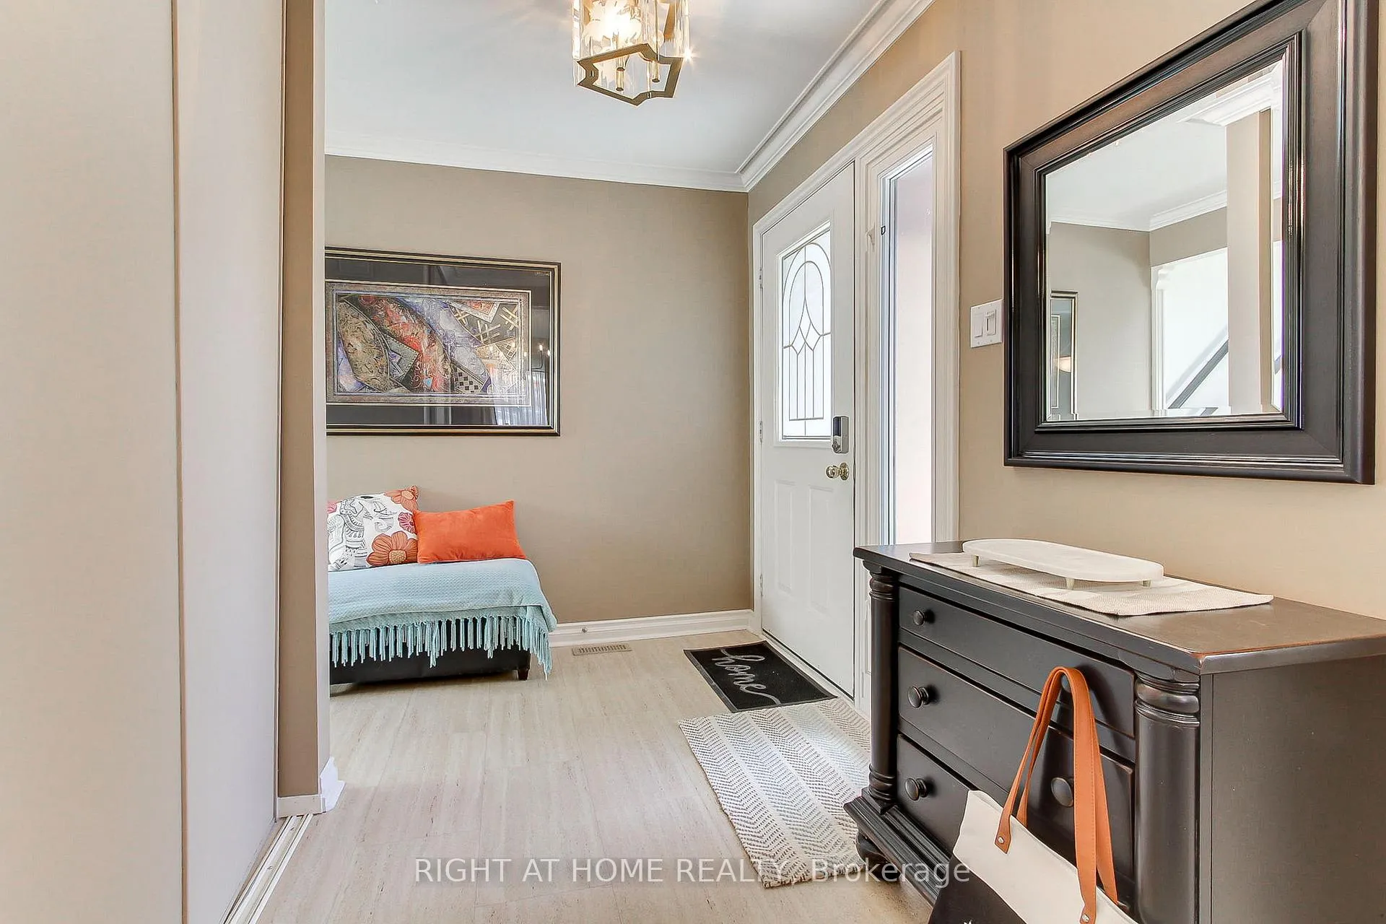
Tucked away on a quiet, family-friendly cul-de-sac where homes are rarely offered for sale, this charming, detached home is thoughtfully designed with a unique and functional layout. Featuring four bedrooms, a finished basement and inviting principal rooms perfect for everyday living and entertaining. Curb appeal abounds with armour stone landscaping, built-in stone steps, and a front sitting area that creates a warm first impression. The oversized high garage offers incredible potential, including the possibility to accommodate a future vehicle lift. The large entry foyer is welcoming with extra storage in a double sized closet. The bright eat-in kitchen is filled with natural light thanks to a beautiful skylight. A walk-in pantry provides exceptional storage and convenience. The expansive family room features a cozy gas fireplace, with a walkout to the private backyard, complete with an interlock patio and beautifully established perennial gardens-ideal for relaxing or hosting guests. The finished basement with extra large laundry room has potential for a large games room, theatre room or play area. The bonus room could be additional office space or a private library. The furnace was recently updated and the home is move-in ready, close to schools, public transit and shopping. A truly special home in an exceptional location-don't miss this rare offering.
Ask about this home
A HOMEH agent will answer your questions about this home.
Around this home
Daily convenience, out of 100, from the distances below
Schools nearby
School rating, out of 10.
Helpful calculators
Your HOMEH agent

"I would see it this week."