

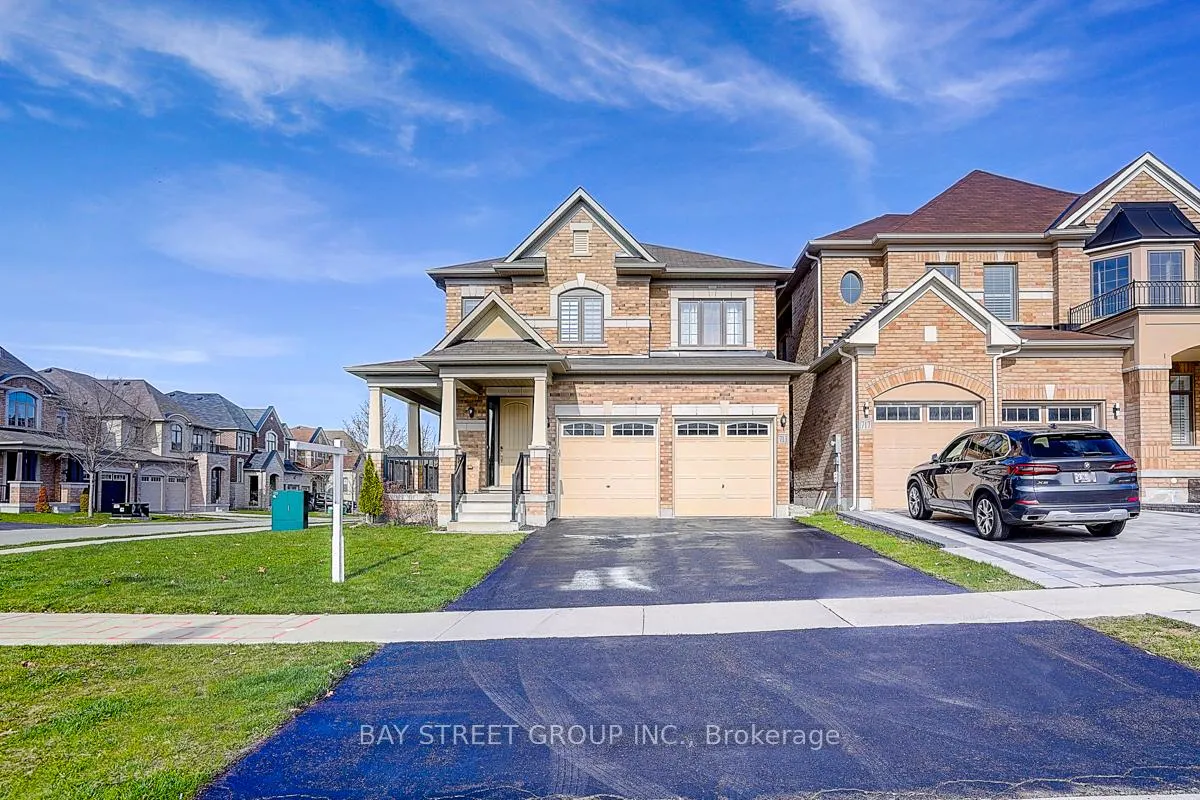
713 Dillman Avenue
713 Dillman Avenue
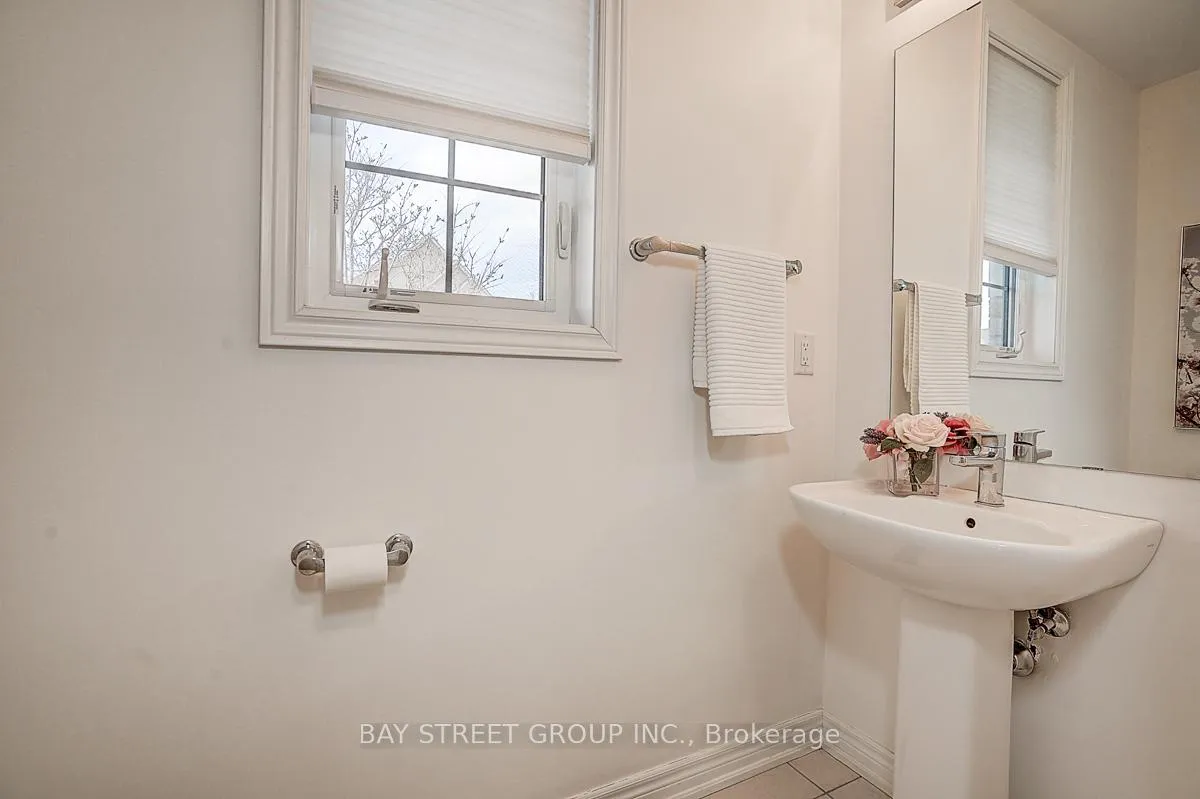 See all 28 photos
Property history
Facts and features
- BasementUnfinished
- Age of home6–15 years
- Water, sewerMunicipal
- Lot shapeIrregular
- Hardwood floors
- Fireplace
- Central air
The homeDetached, 2-storey, Age 6–15 years
- Type: Detached
- Style: 2-storey
- Age: 6–15 years
- Living space: 2,000–2,500 sq ft
- Basement: Unfinished
InsideFireplace Yes, natural gas, Hardwood, Ceramic, Lower level
- Fireplace: Yes, natural gas
- Flooring: Hardwood, Ceramic
- Laundry: Lower level
- Features: Auto garage door remote
- Rooms above ground: 8
- Bedrooms: 4
- Bathrooms: 3
- Kitchens: 1
- Family room: Yes
Outside and lotBrick, Asphalt shingle, Concrete
- Exterior: Brick
- Roof: Asphalt shingle
- Foundation: Concrete
- Size: 48.79 × 108.3 ft
- Shape: Irregular
Parking2 Garage, Built-in, Private
- Spaces: 2 Garage
- Garage: Built-in
- Driveway: Private
Heating, water and powerForced air, gas, Central air, Municipal water
- Heating: Forced air, gas
- Cooling: Central air
- Water: Municipal water
- Sewer: Municipal sewer
Costs and taxesTaxes $7,534 a year, HST included in the price, Hot water tank
- Taxes, 2025: $7,534 a year
- HST: HST included in the price
- Rental items: Hot water tank
Included in the saleFridge, stove, range hood, dishwasher, washer/dryer, window coverings, all elfs.
- Included: Fridge, stove, range hood, dishwasher, washer/dryer, window coverings, all elfs.
NearbyFenced yard, hospital, park, public transit, school, school bus route
- Close to: Fenced yard, hospital, park, public transit, school, school bus route
Listing detailsN13050612, Sold, Apr 27, 2026
- MLS® number: N13050612
- Status: Sold
- Listed on: Apr 27, 2026
- Days on market: 32
- Updated: May 29, 2026
- Possession: 2026-05-01 / Flexible
- Occupied by: Vacant
- Listing brokerage: BAY STREET GROUP INC.
About this home
713 Dillman Avenue, Newmarket (Stonehaven-Wyndham), ON L3X 0J8
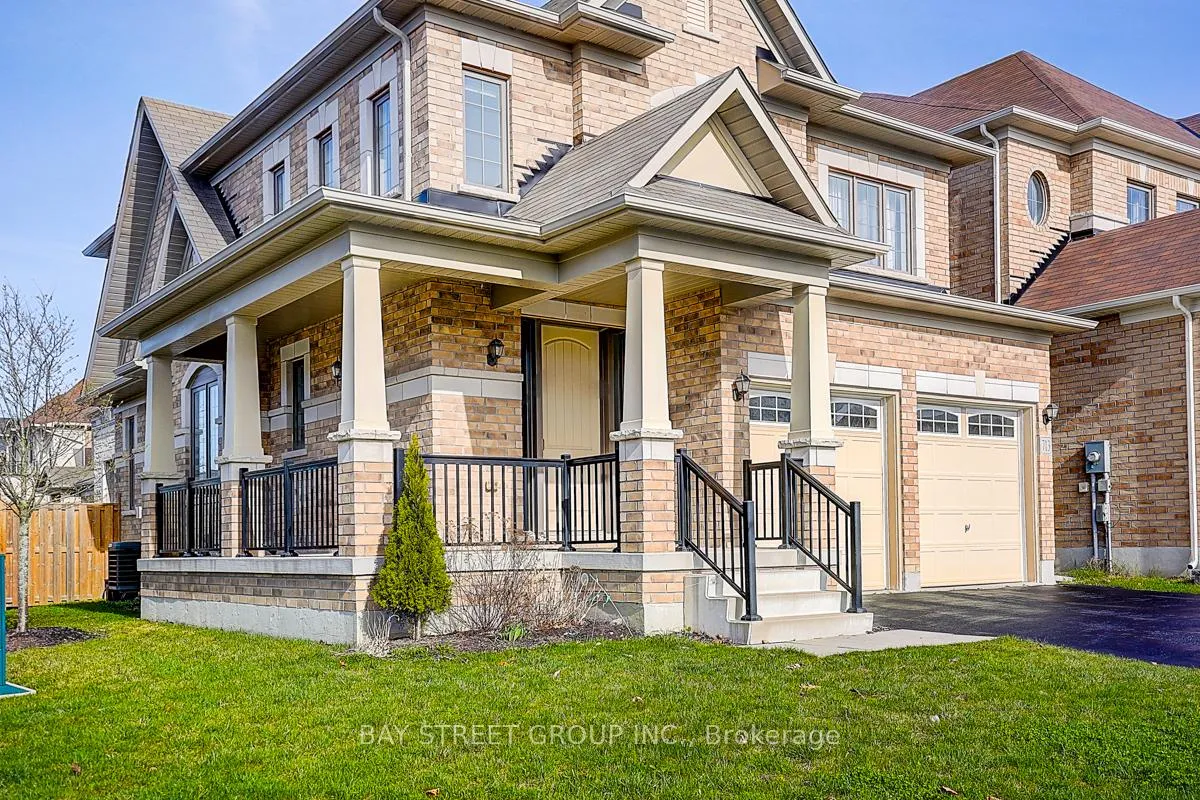
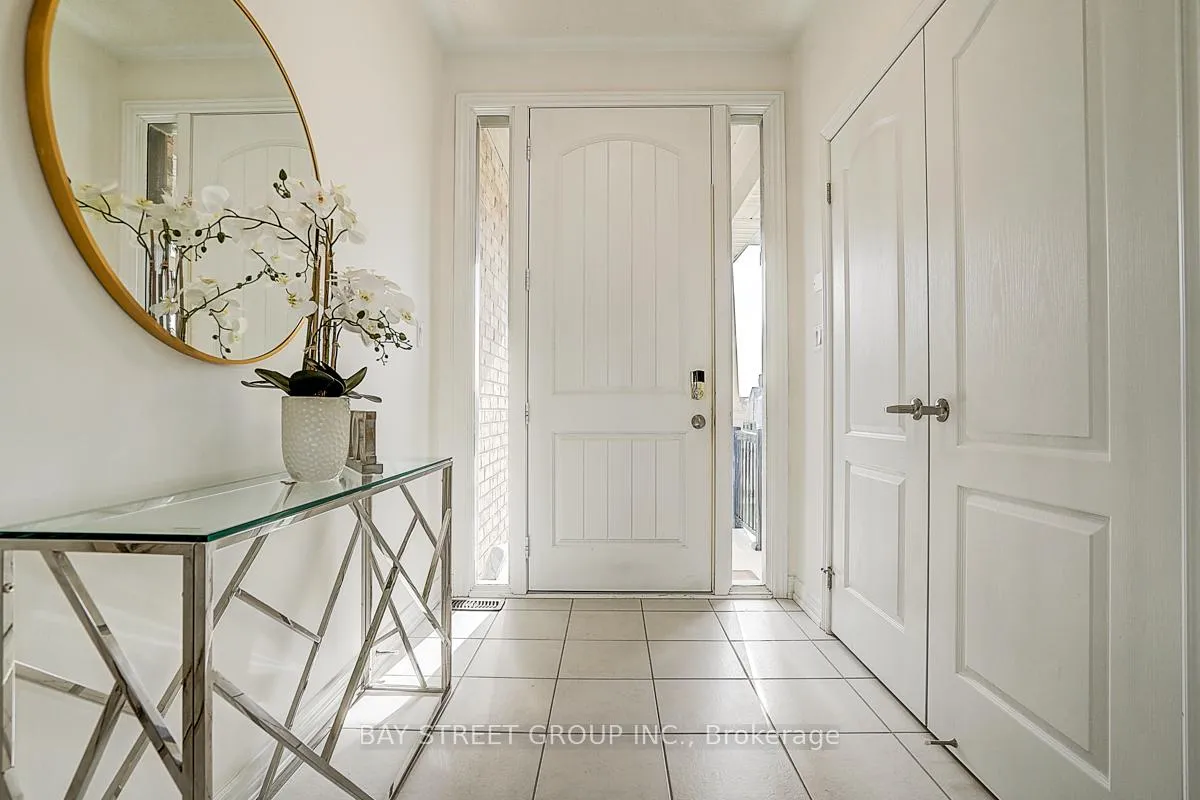
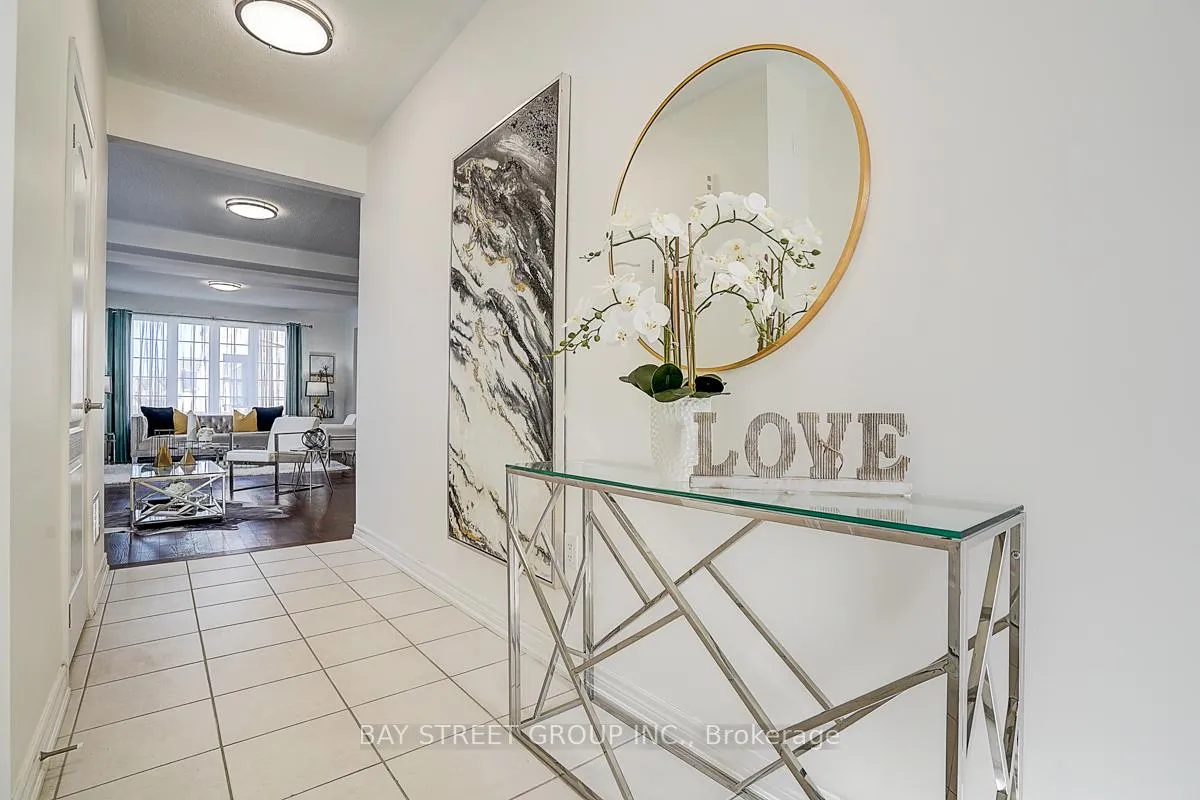
Welcome to this bright and inviting 4-bedroom detached home on a corner lot, quietly located in the desirable Stonehaven community. Updated with modern finishes throughout, it offers a practical and comfortable layout for everyday living. The main floor features a well-designed open-concept layout with builder upgrades, including a sun-filled family room with a cozy gas fireplace, along with a spacious living and dining area-ideal for both daily living and entertaining. The kitchen is equipped with stainless steel appliances, a gas range, quartz countertops and backsplash, a large centre island, and upgraded cabinetry with plenty of storage. Perfect for families, the home offers a bright and spacious primary suite with two walk-in closets and a 5-piece ensuite. Additional highlights include a double-car garage and a driveway that fits up to four vehicles. Conveniently located with quick access to Hwy 404, Smart Centres, T&T Supermarket, highly ranked public and private schools, Magna Community Centre, and nearby parks. Move-in ready and thoughtfully updated, this home offers a great balance of comfort, functionality, and everyday convenience.
Ask about this home
A HOMEH agent will answer your questions about this home.
Around this home
Daily convenience, out of 100, from the distances below
Schools nearby
School rating, out of 10.
Helpful calculators
Your HOMEH agent

"Priced 11% over the Hestimate. I would see it this week."