

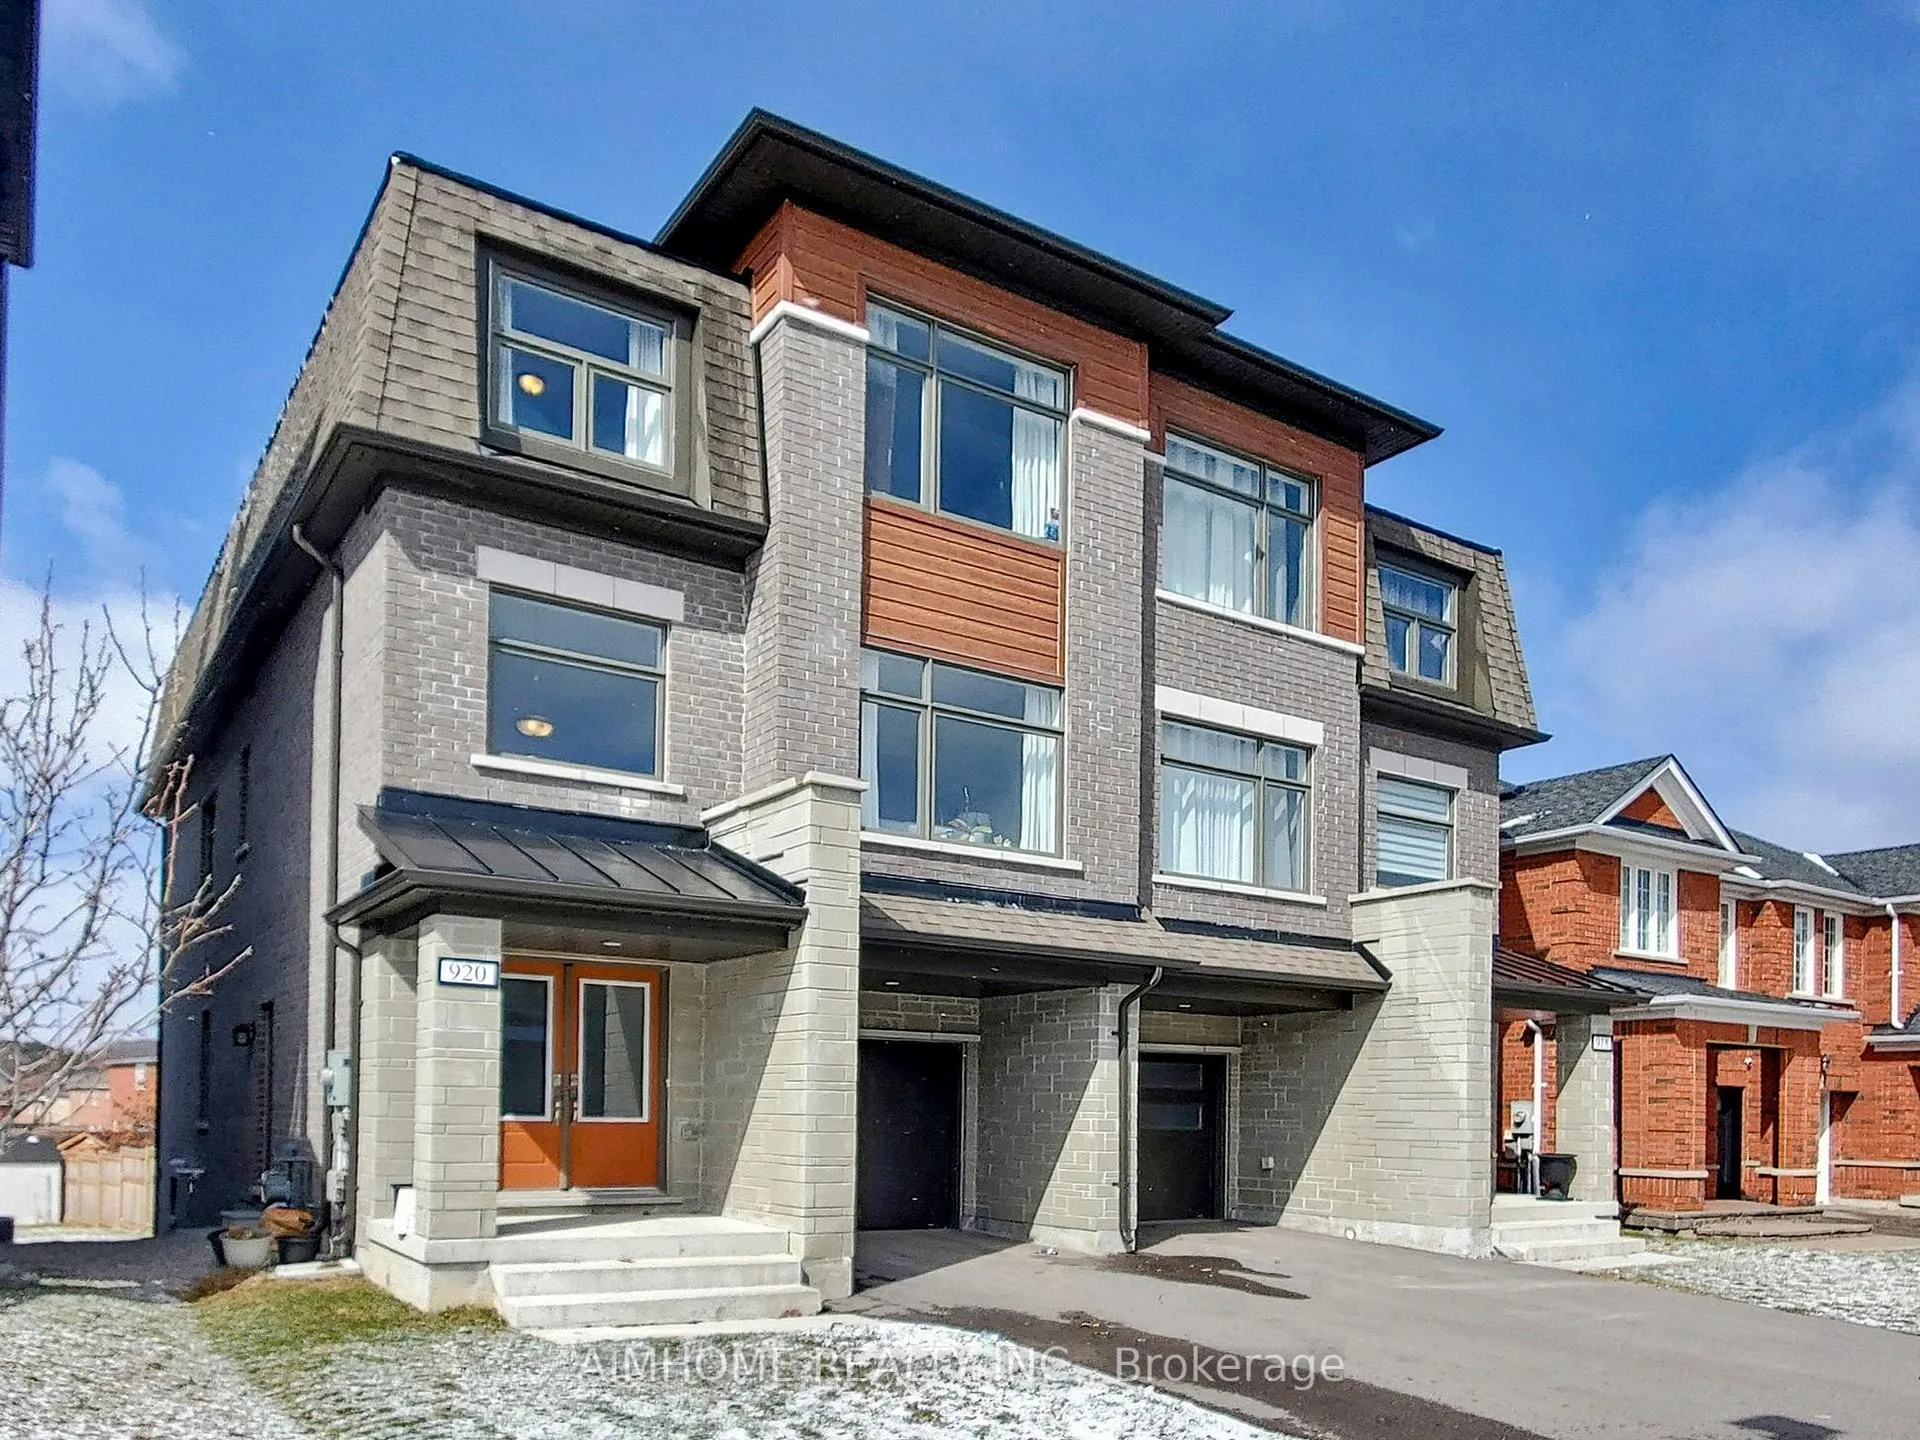
920 Isaac Phillips Way
920 Isaac Phillips Way
 See all 50 photos
Property history
Facts and features
- BasementUnfinished
- Age of home0–5 years
- Water, sewerMunicipal
- HeatingForced air
- Separate entrance
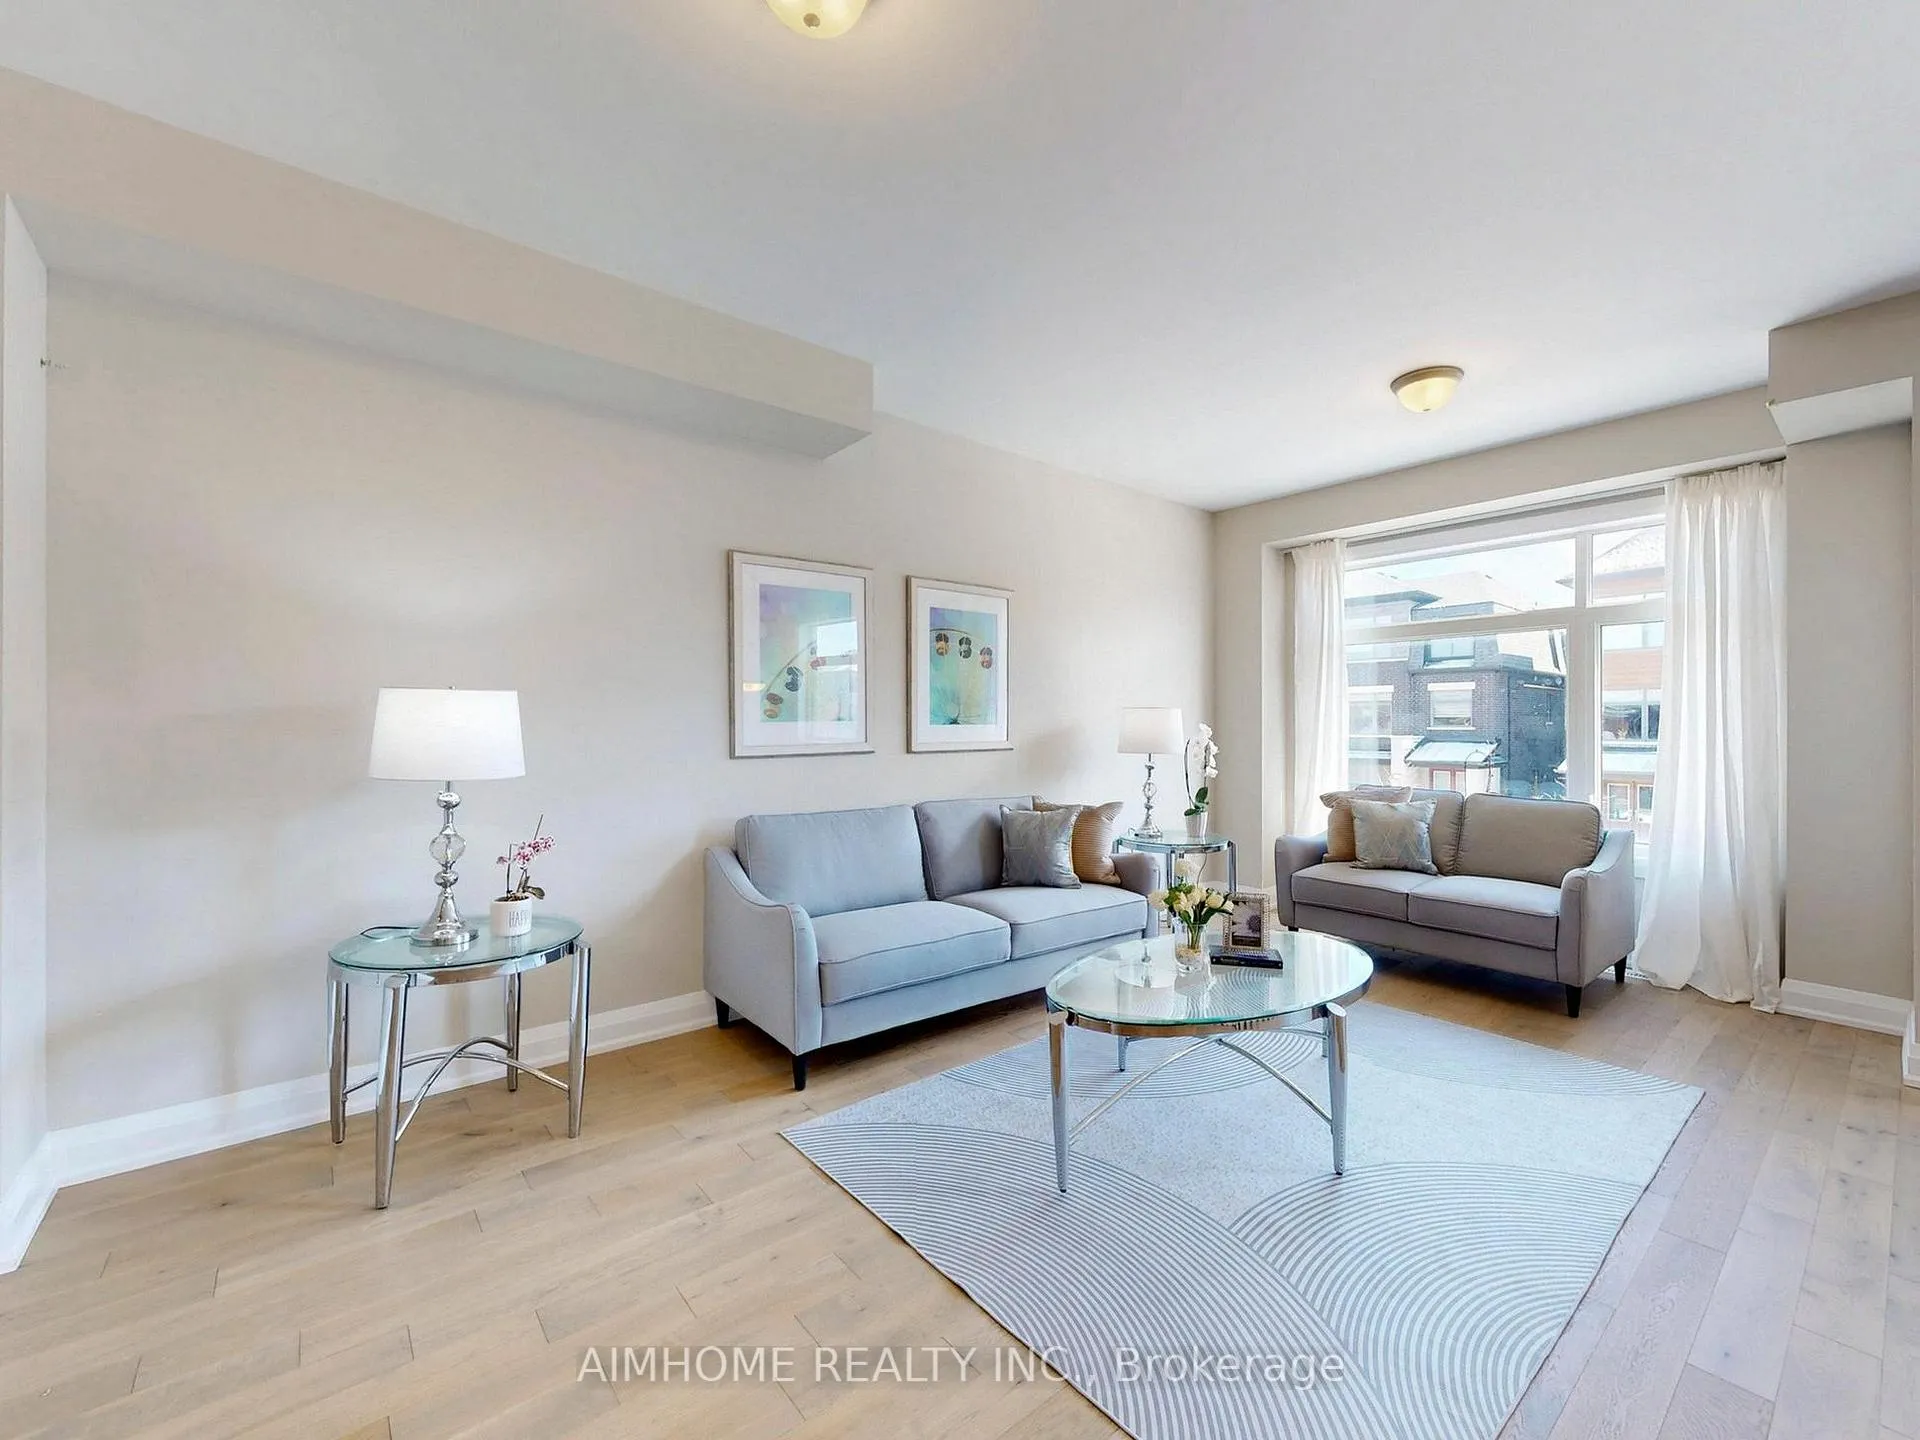
- Hardwood floors
- Central air
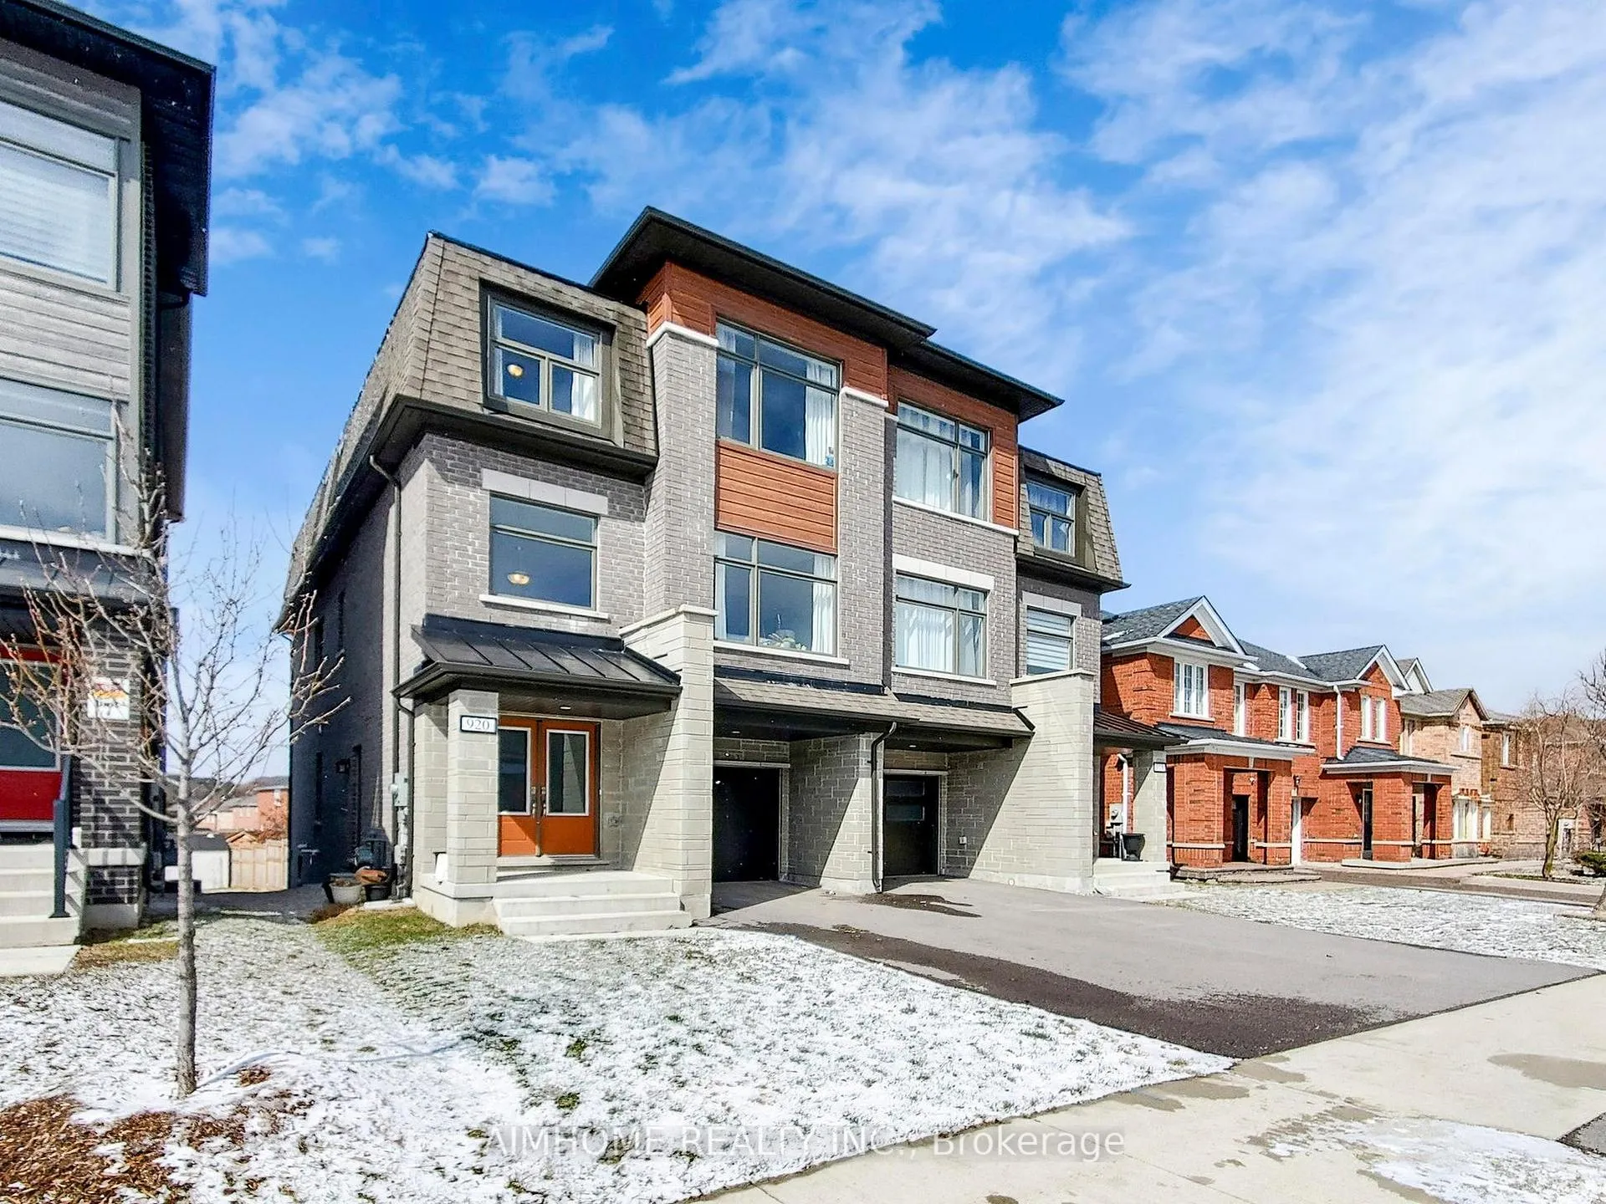
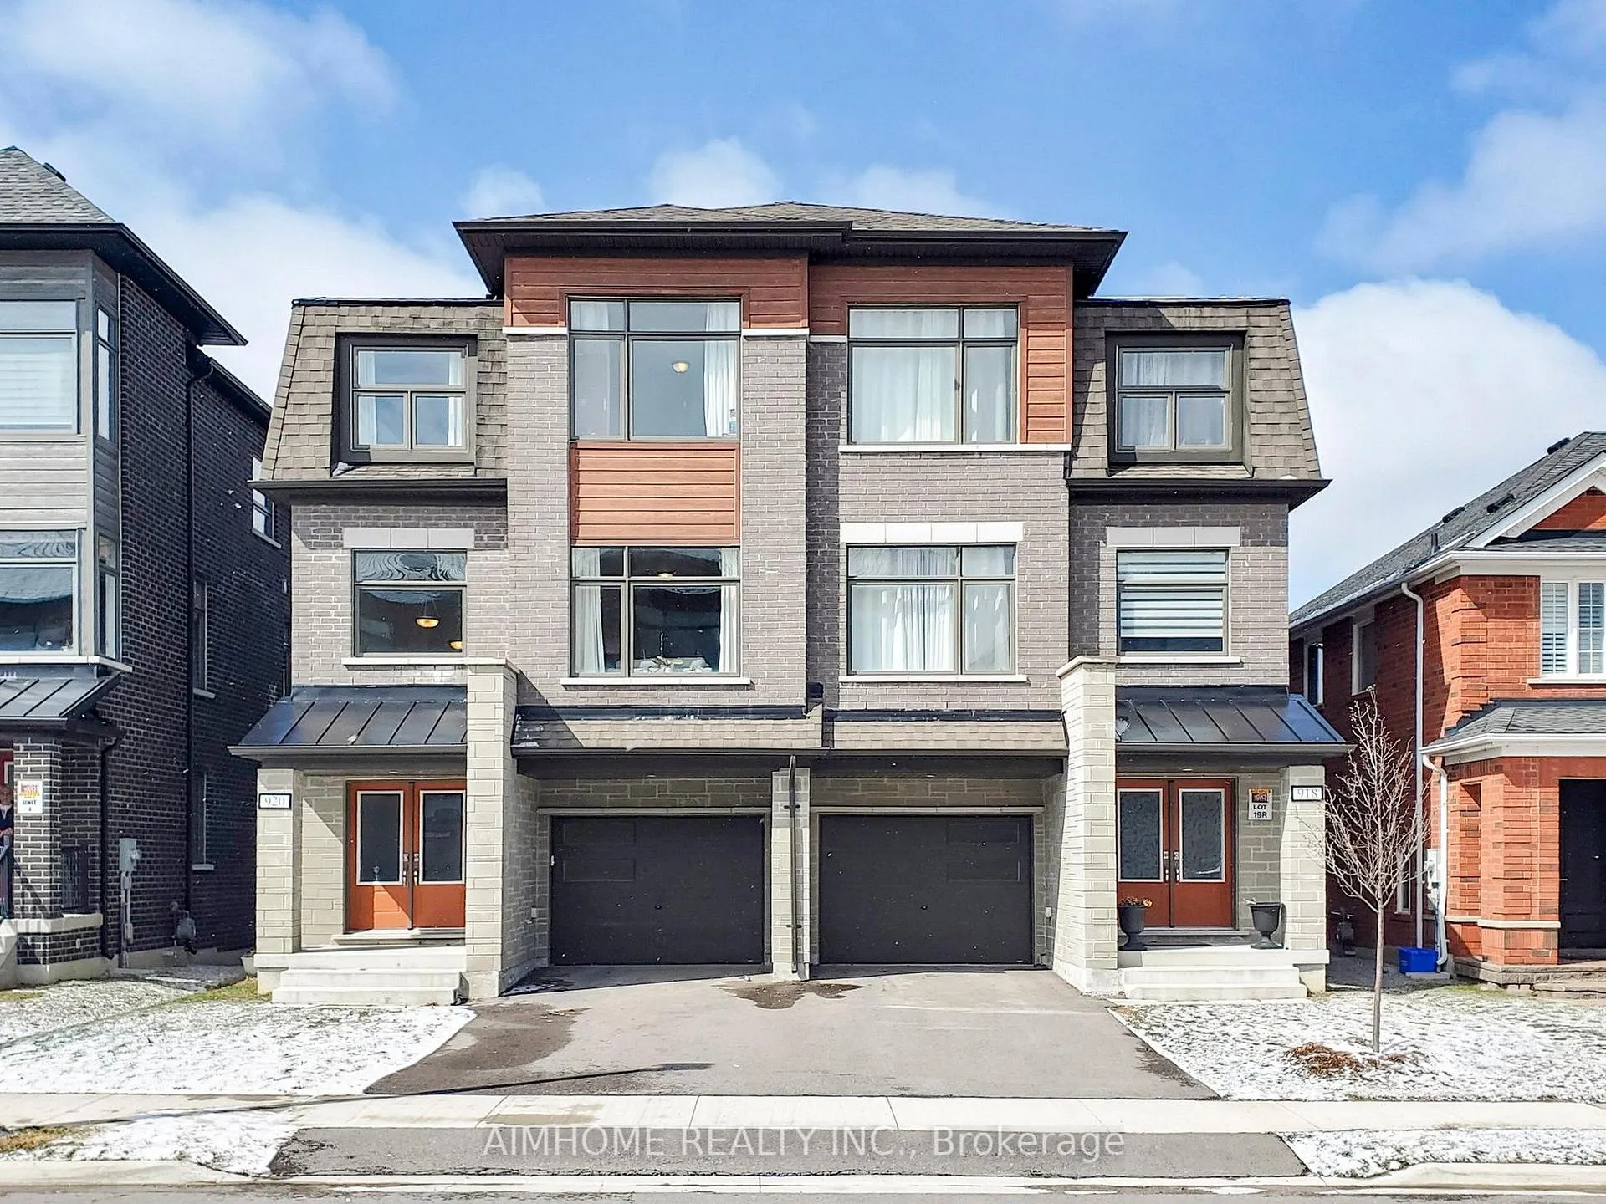
The homeSemi-Detached, 3-storey, Age 0–5 years
- Type: Semi-Detached
- Style: 3-storey
- Age: 0–5 years
- Living space: 2,500–3,000 sq ft
- Basement: Separate entrance, unfinished
- Waterfront: None
InsideHardwood, Ceramic, Other, Rooms above ground 12
- Flooring: Hardwood, Ceramic
- Features: Other
- Rooms above ground: 12
- Bedrooms: 4
- Bathrooms: 4
- Kitchens: 1
Outside and lotBrick, stone, Unknown, Other
- Exterior: Brick, stone
- Roof: Unknown
- Foundation: Other
- Size: 26 × 95 ft
Parking1 Garage, Built-in, Private
- Spaces: 1 Garage
- Garage: Built-in
- Driveway: Private
Heating, water and powerForced air, gas, Central air, Municipal water
- Heating: Forced air, gas
- Cooling: Central air
- Water: Municipal water
- Sewer: Municipal sewer
Costs and taxesTaxes $6,553 a year, HST included in the price, Hot water tank
- Taxes, 2025: $6,553 a year
- HST: HST included in the price
- Rental items: Hot water tank
Included in the saleFridge, stove, dishwasher, washer & dryer, elf, garage door opener, fireplace, water softener
- Included: Fridge, stove, dishwasher, washer & dryer, elf, garage door opener, fireplace, water softener
NearbyGolf, library, school, school bus route
- Close to: Golf, library, school, school bus route
Listing detailsN13050750, Sold, Apr 27, 2026
- MLS® number: N13050750
- Status: Sold
- Listed on: Apr 27, 2026
- Days on market: 16
- Updated: May 13, 2026
- Possession: 2026-06-01 / Flexible
- Occupied by: Owner
- Listing brokerage: AIMHOME REALTY INC.
About this home
920 Isaac Phillips Way, Newmarket (Summerhill Estates), ON L3X 0M7
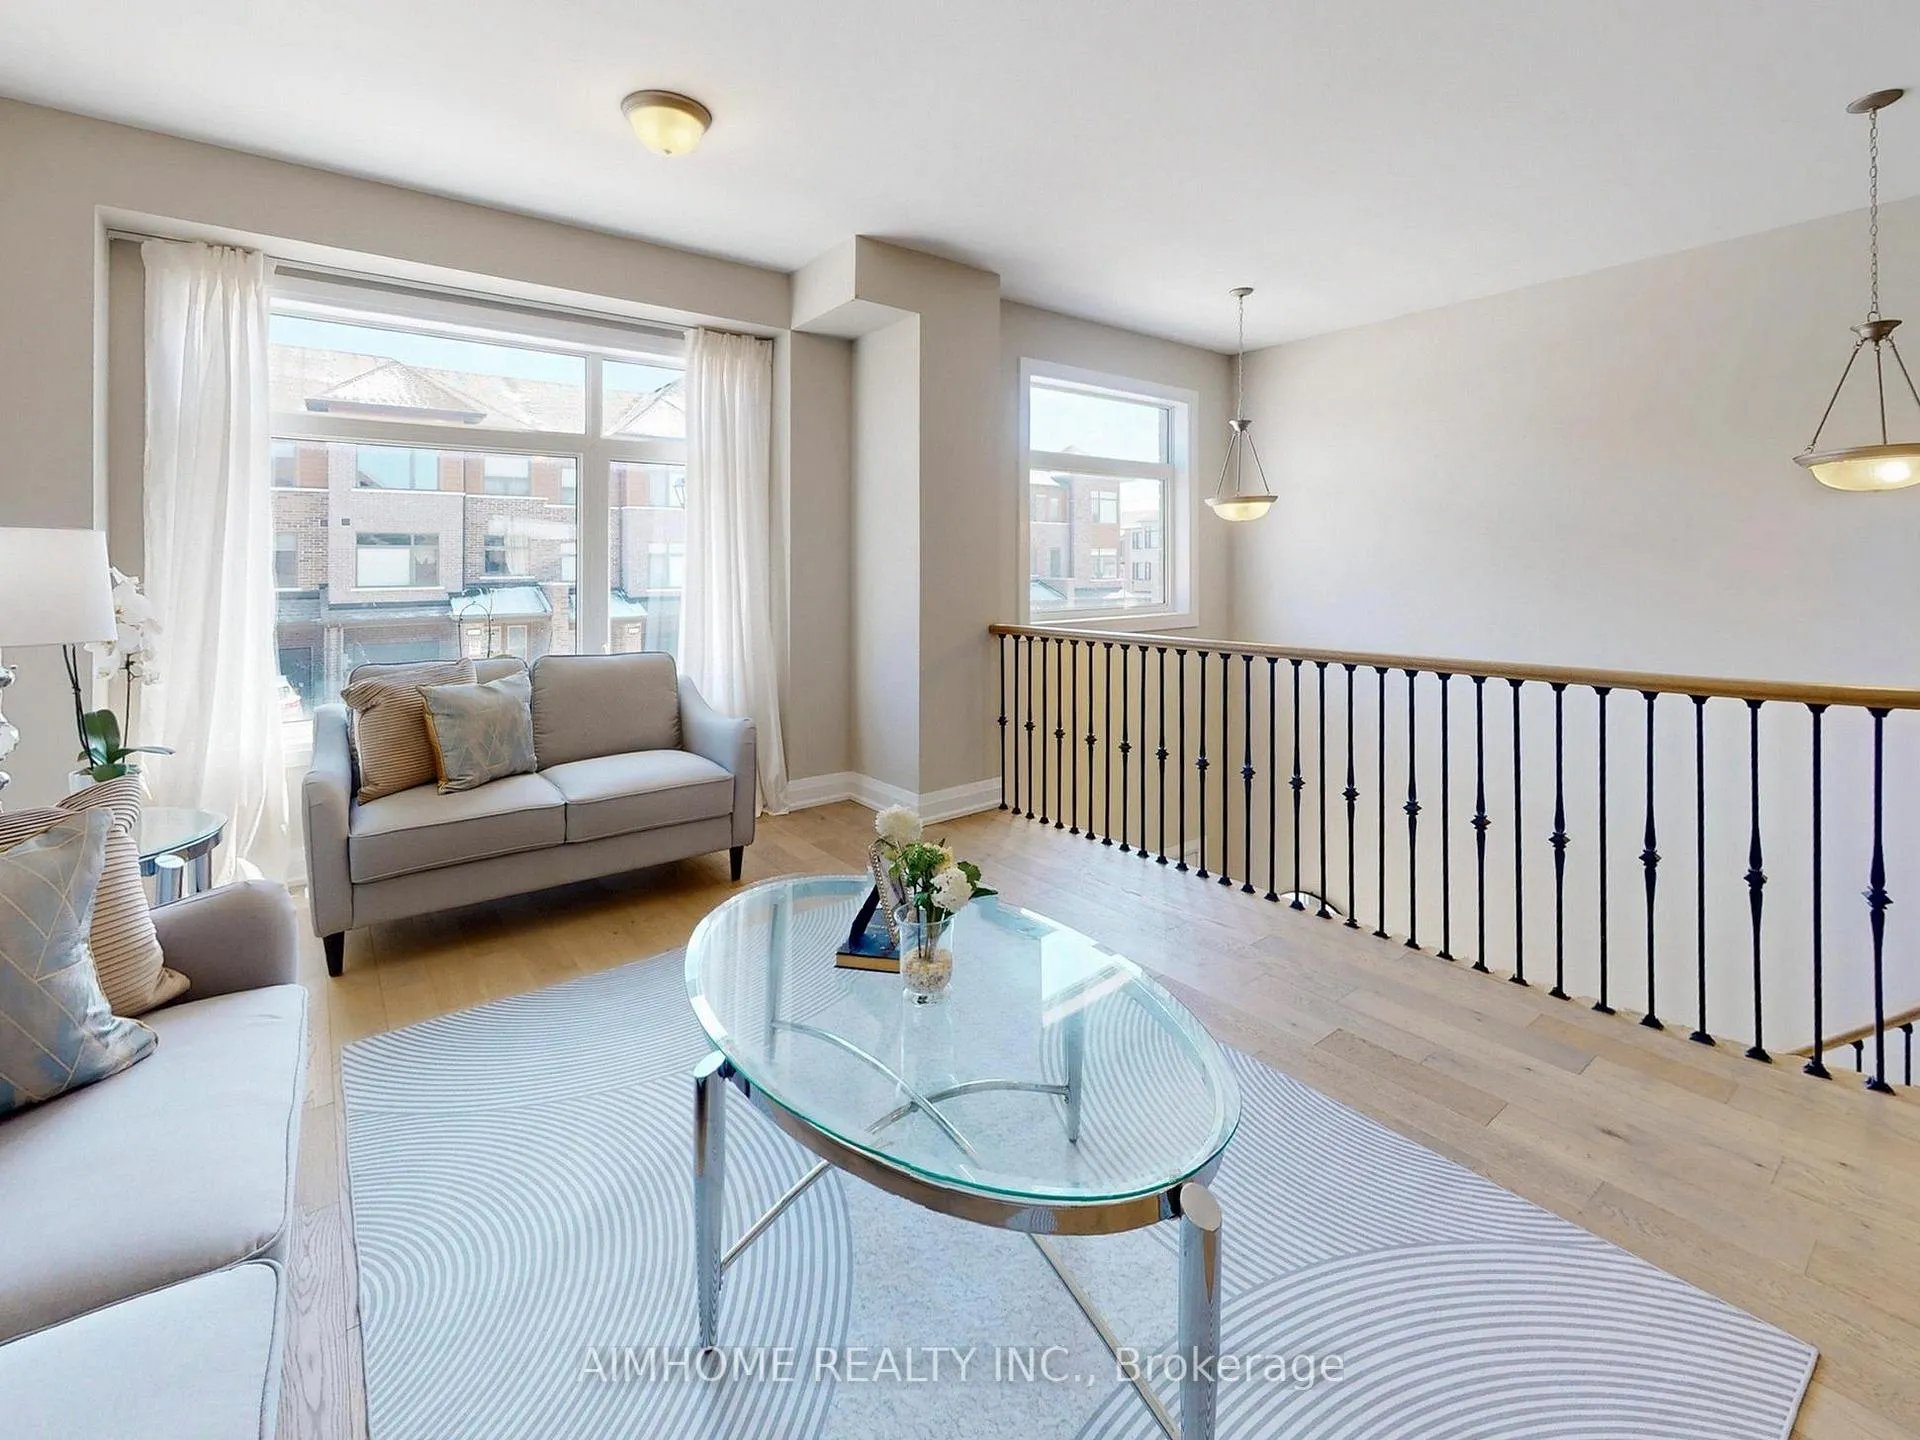
Discover this stunning bright luxury semi-detached home in the highly sought-after new South district of Summerhill Estates, featuring a sleek modern exterior and 2,959 sq ft of beautifully upgraded living space. Boasting smooth 9-foot ceilings on the second floor, this home is enhanced with premium builder upgrades including 5-inch engineered hardwood flooring, elegant ceramic tiles, a stylish oak staircase with metal pickets, and a contemporary stainless steel range hood and appliances, backsplash. Enjoy year-round comfort with an HRV system and dual thermostat controls allowing independent temperature settings for different floors. Extended garage with an extra-large door for added convenience. Separate entrance access to bright look-out basement. Breathtaking, unobstructed views of rolling hills, lush trees, and stunning sunsets. Ideally located just minutes from Yonge Street, public transit, shopping, and prestigious private schools including St. Anne's and St. Andrew's.
Ask about this home
A HOMEH agent will answer your questions about this home.
Around this home
Daily convenience, out of 100, from the distances below
Schools nearby
School rating, out of 10.
Helpful calculators
Your HOMEH agent

"I would see it this week."