

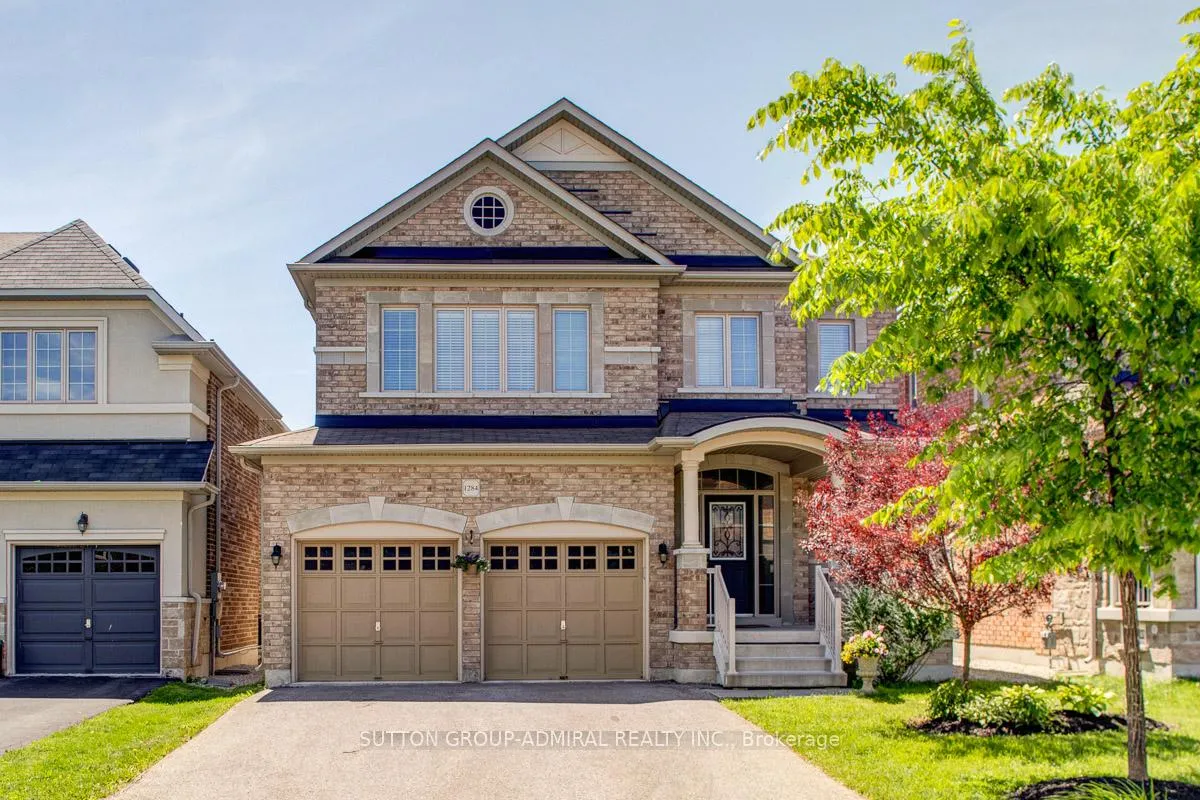
1284 Shortree Terrace
Detached Rented
1/221284 Shortree Terrace
Detached Rented
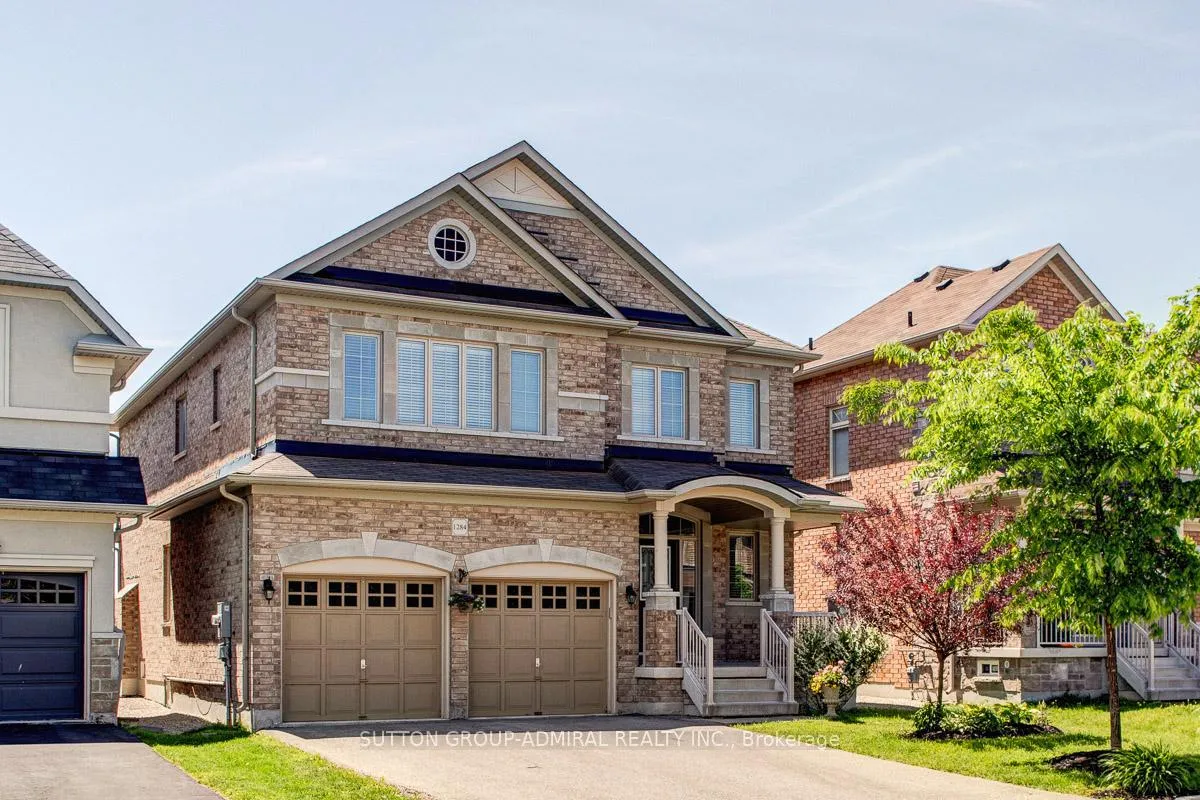
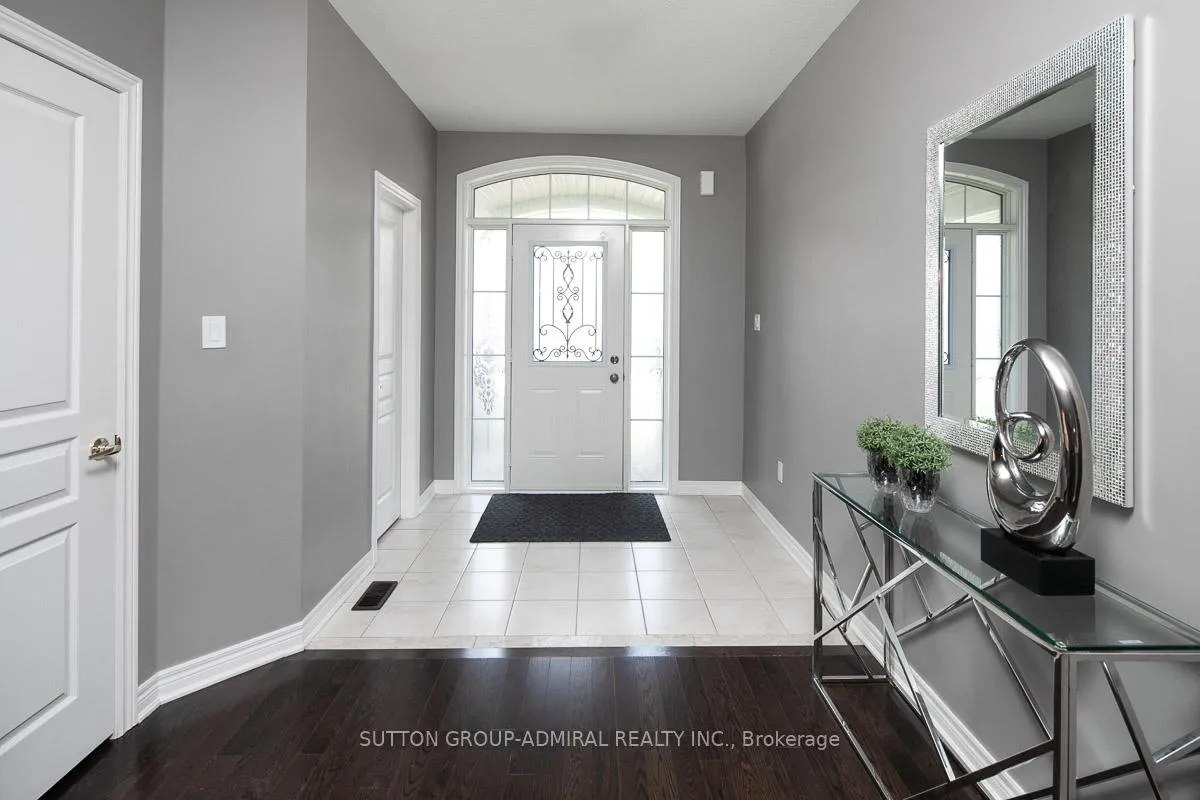
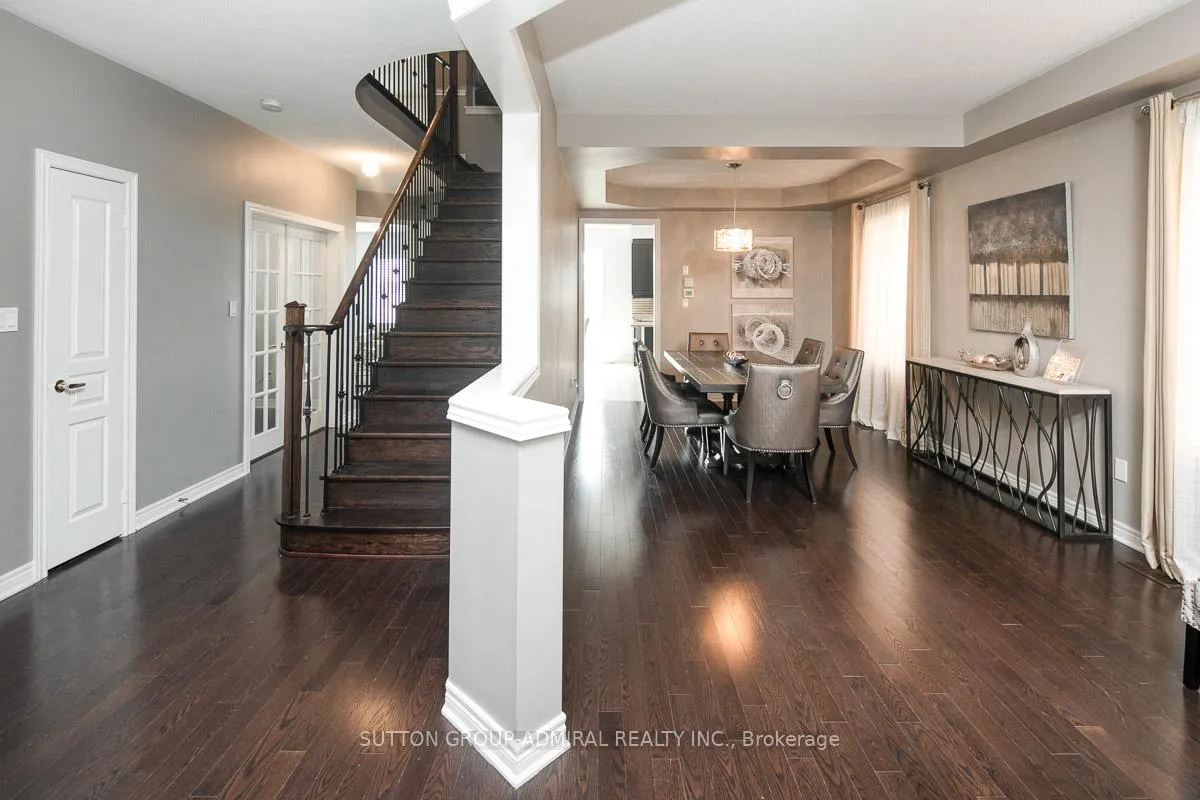
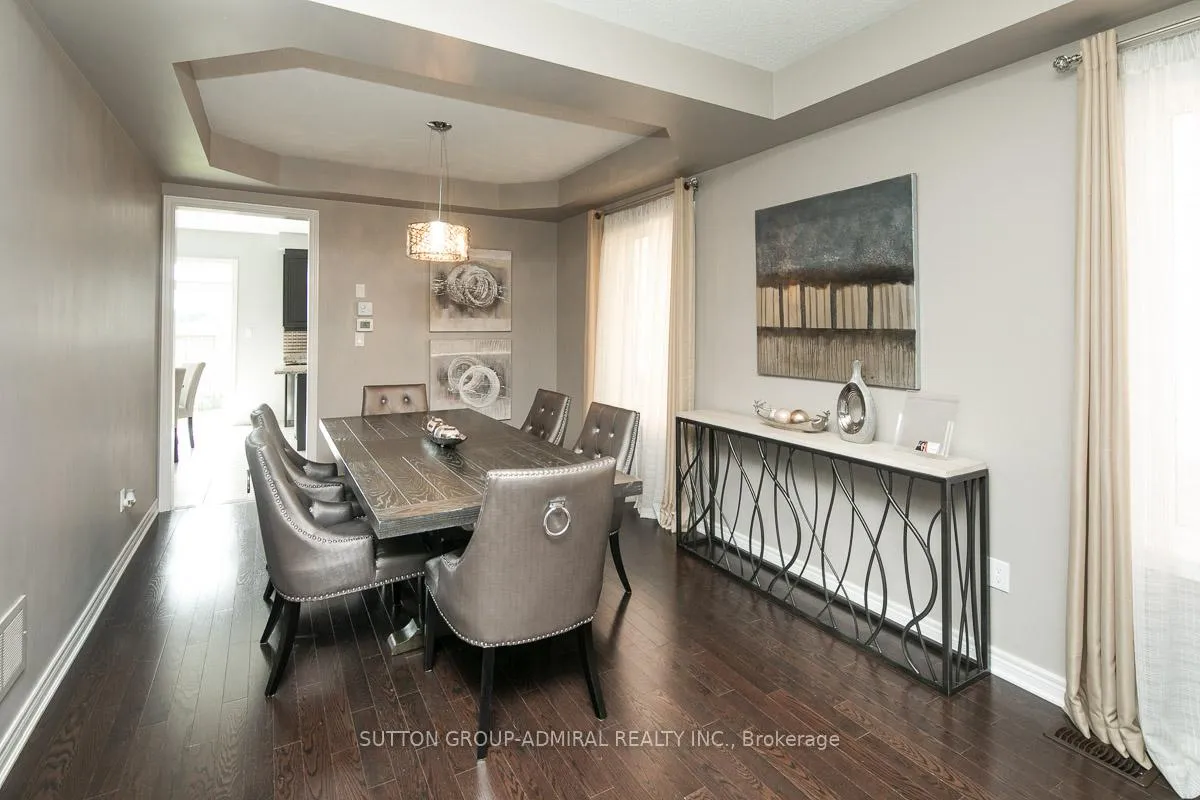 See all 22 photos
4+2 Bedrooms
4 Bathrooms
2 Garage
3K–3.5K sq.ft
Entire Home
— Unit
Property history
Facts and features
- BasementUnfinished
- Lot size41 × 106 ft
- Lease term12 months
- FurnishedUnfurnished
What stands out
- Hardwood floors
- Fireplace
- Central air
The homeDetached, 2-storey, 3,000–3,500 sq ft
- Type: Detached
- Style: 2-storey
- Living space: 3,000–3,500 sq ft
- Basement: Unfinished
InsideFireplace Yes, family room, natural gas, Hardwood, Broadloom, Laundry room, main level
- Fireplace: Yes, family room, natural gas
- Flooring: Hardwood, Broadloom
- Laundry: Laundry room, main level
- Features: Auto garage door remote, separate heating controls
- Rooms above ground: 9
- Rooms in the basement: 1
- Bedrooms: 4 + 2 in the basement
- Bathrooms: 4
- Kitchens: 1
- Family room: Yes
Outside and lotBrick, Asphalt shingle, Concrete block
Outside
- Exterior: Brick
- Roof: Asphalt shingle
- Foundation: Concrete block
- Features: Deck, privacy
- Size: 41 × 105.77 ft
- Shape: Rectangular
Parking2 Garage, Attached
- Spaces: 2 Garage
- Garage: Attached
Heating, water and powerForced air, gas, Central air, Municipal water
- Heating: Forced air, gas
- Cooling: Central air
- Water: Municipal water
- Sewer: Municipal sewer
- Natural gas: Available
- Hydro: Available
- Cable: Available
- Telephone: Available
Rent and termsRent $4,300 a month, Entire property, Unfurnished
- Rent: $4,300 a month
- Space for rent: Entire property
- Furnished: Unfurnished
- Lease: 12 months
- Paid: Monthly
- Rent includes: Parking
- Deposit: Required
- Credit check: Required
- Employment letter: Required
- Rental application: Required
- References: Required
Listing detailsN12111562, Rented, Apr 29, 2025
- MLS® number: N12111562
- Status: Rented
- Listed on: Apr 29, 2025
- Days on market: 73
- Updated: Jul 11, 2025
- Possession: 2025-06-01 / 30-59 days
- Occupied by: Owner
- Listing brokerage: SUTTON GROUP-ADMIRAL REALTY INC.
About this home
1284 Shortree Terrace, Newmarket (Stonehaven-Wyndham), ON L3X 0C9
Auto Garage Door RemoteSeparate Heating ControlsDeckPrivacy
Gorgeous Home With Perfect Lay Out (3000~3500 sq ft ), Hardwood Floor Throughout Ground Level, Upgraded Kitchen With High End Appliances, Hardwood Stairs/Steps, Every Room Has Ensuite, Bright Home W/Wide Open Backyard with large deck, Steps To Park, Close To Hwy 404, Shopping, High Ranking H.S.. Option to be leased furnished.
Read more
Ask about this home
A HOMEH agent will answer your questions about this home.
Ask a question
Around this home
Lesley & St. John's Sideroad
1Walking
24Biking
Park0.9 km
Schools nearby
School rating, out of 10.
Notre Dame Catholic Elementary Schoolelementary · Catholic · 1.8 km
7.0/10Good
Whispering Pines Public Schoolelementary · Public · 1.9 km
—
Stonehaven Elementary Schoolelementary · Public · 2.0 km
7.2/10Good
Contact agent
Helpful calculators
Rent vs buy
Affordability
Mortgage
Down payment
Stress test
CMHC insurance
Your HOMEH agent

KimHOMEH agent · Newmarket
"I would see it this week."
Ask Kim