

Bsmt, 271 Rhodes Circle
Detached Rented
1/19Bsmt, 271 Rhodes Circle
Detached Rented
 See all 19 photos
1 Bedroom
1 Bathroom
0 Garage
2K–2.5K sq.ft
Basement
— Unit
Property history
Facts and features
- BasementFinished
- Lot size50 × 115 ft
- Lease term12 months
- FurnishedFurnished
What stands out
- Fireplace
- Central air
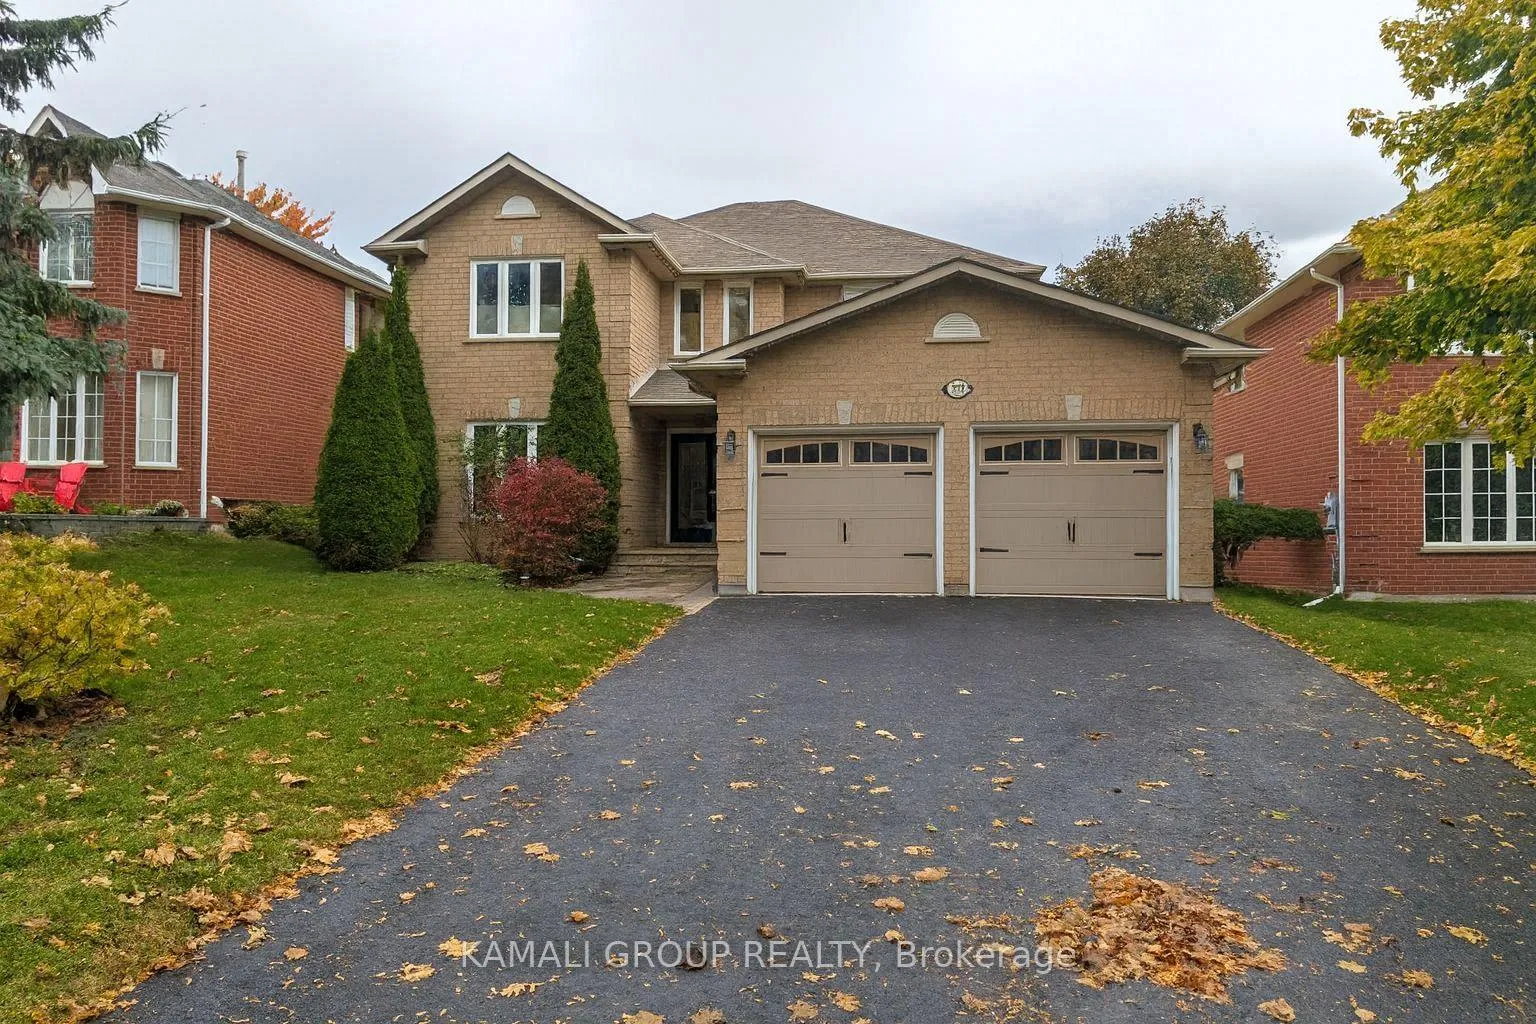
The homeDetached, 2-storey, 2,000–2,500 sq ft
- Type: Detached
- Style: 2-storey
- Living space: 2,000–2,500 sq ft
- Basement: Finished
- Waterfront: None
InsideFireplace Yes, natural gas, In-suite laundry, Rooms above ground 3
- Fireplace: Yes, natural gas
- Laundry: In-suite laundry
- Rooms above ground: 3
- Bedrooms: 1
- Bathrooms: 1
- Kitchens: 1
Outside and lotBrick, Shingles, Poured concrete
Outside
- Exterior: Brick
- Roof: Shingles
- Foundation: Poured concrete
- Size: 50 × 114.83 ft
Parking1 Parking, Private double
- Spaces: 1 Parking
- Driveway: Private double
Heating, water and powerForced air, gas, Central air, Municipal water
- Heating: Forced air, gas
- Cooling: Central air
- Water: Municipal water
- Sewer: Municipal sewer
Rent and termsRent $1,550 a month, Basement, Furnished
- Rent: $1,550 a month
- Space for rent: Basement
- Furnished: Furnished
- Lease: 12 months
- Paid: Monthly
- Rent includes: Parking
- Deposit: Required
- Credit check: Required
- Employment letter: Required
- Rental application: Required
- References: Required
IncludedFridge, stove & microwave, private ensuite laundry, separate below-grade entrance with awning, 1 parking spot
- Included: Fridge, stove & microwave, private ensuite laundry, separate below-grade entrance with awning, 1 parking spot
NearbyPark, public transit, rec./commun.centre
- Close to: Park, public transit, rec./commun.centre
Listing detailsN12565668, Rented, Nov 21, 2025
- MLS® number: N12565668
- Status: Rented
- Listed on: Nov 21, 2025
- Days on market: 26
- Updated: Dec 17, 2025
- Possession: Immediate
- Occupied by: Vacant
- Listing brokerage: KAMALI GROUP REALTY
About this home
Bsmt, 271 Rhodes Circle, Newmarket (Glenway Estates), ON L3X 1V4
ParkPublic TransitRec./Commun.Centre
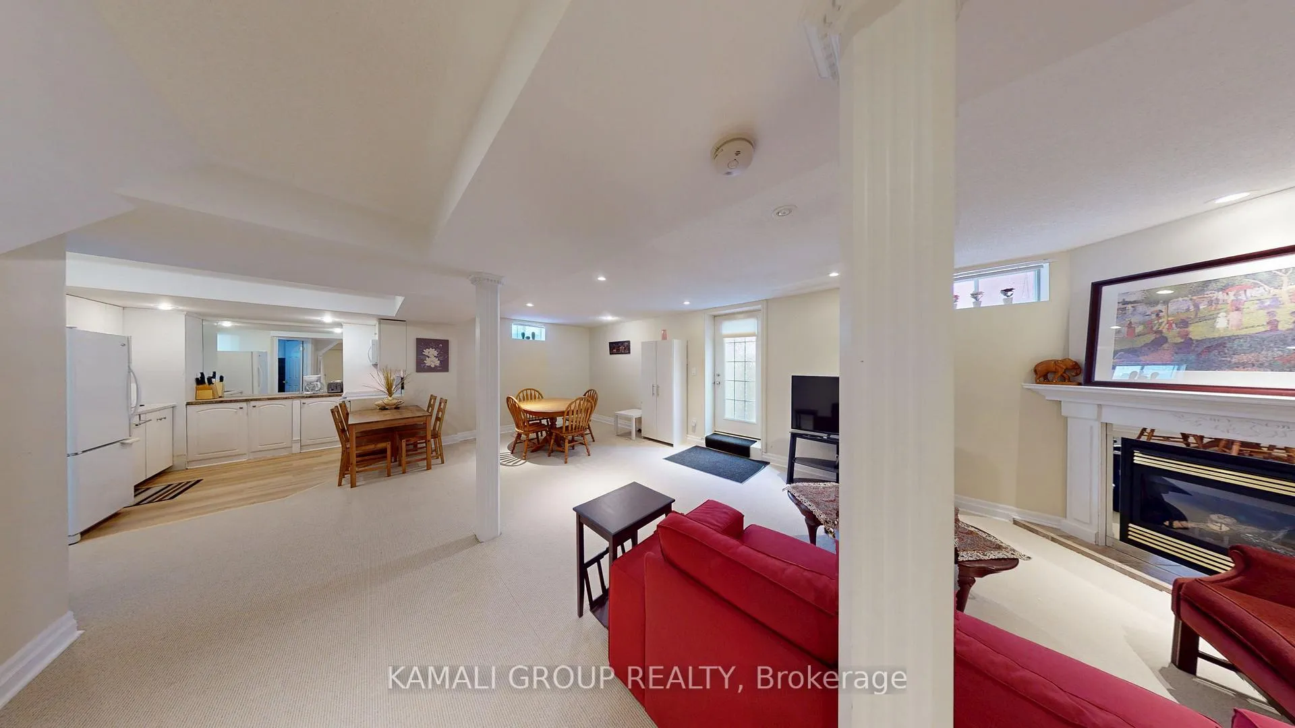
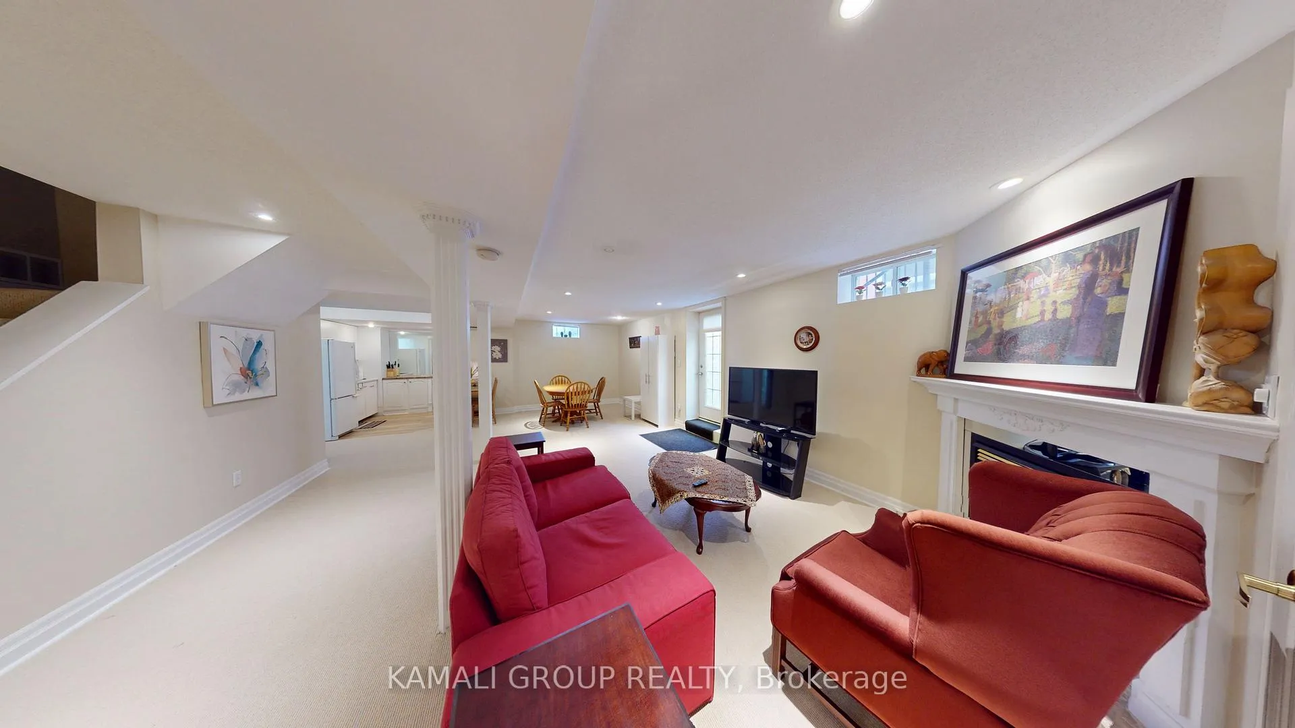
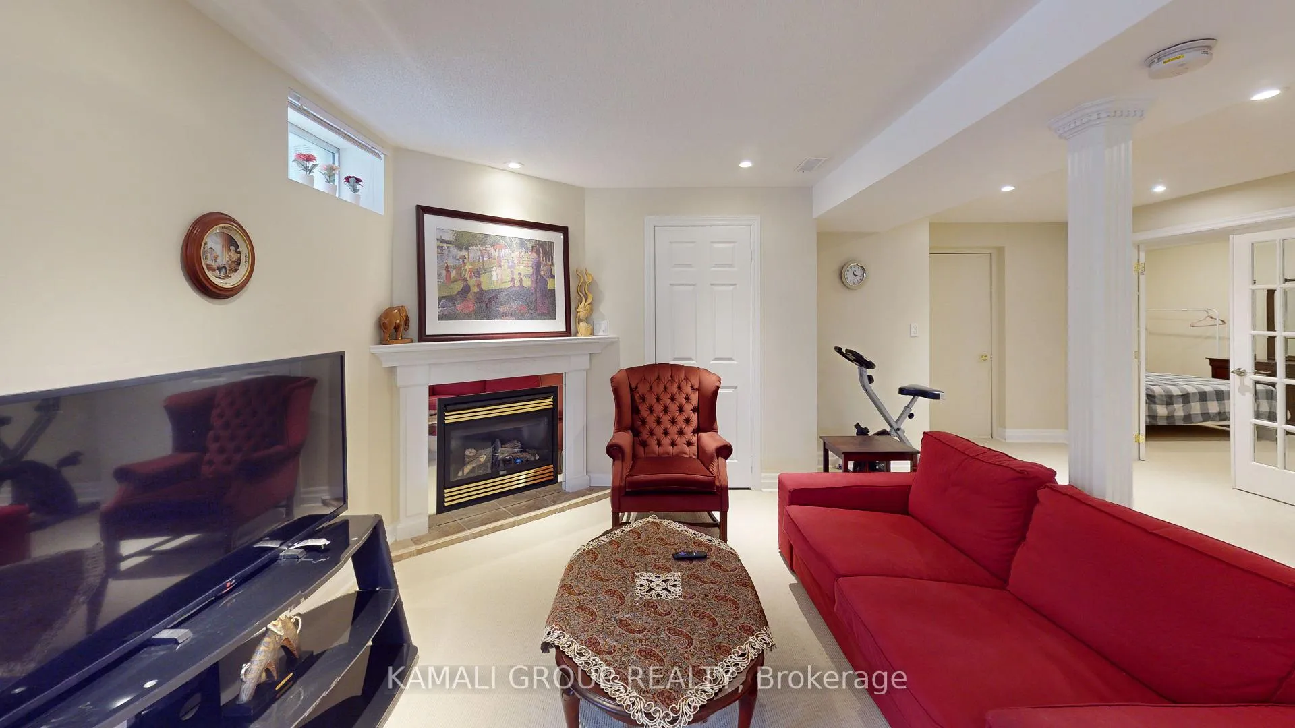
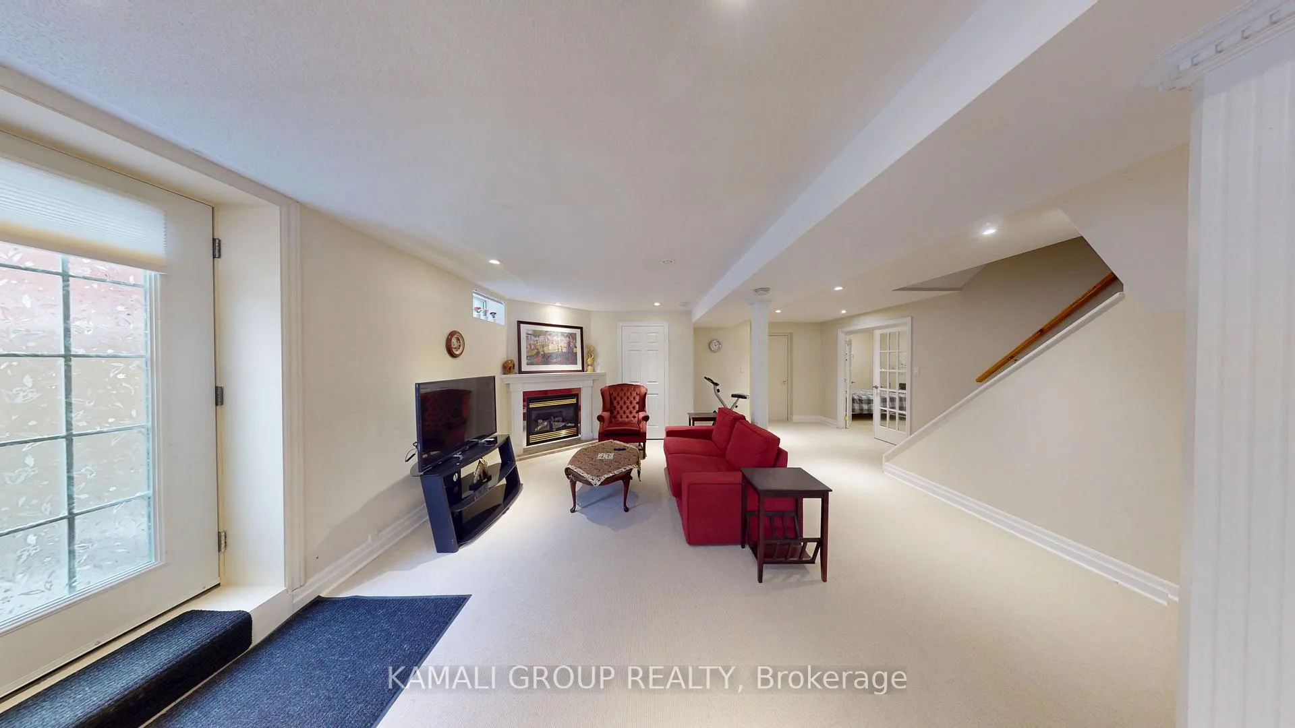
MOVE IN NOW! Beautifully Finished 1 Bedroom BSMT Unit With Parking! Open Concept Living/Dining Area with Gas Fireplace, Potlights Throughout. Kitchen with Fridge, Stove & Microwave and Ample Cabinet/Counter Space. Private Ensuite Laundry, Separate Below-Grade Entrance With Awning, 1 Parking Spot. Close to Upper Canada Mall, Walmart, Silver City Cinemas, Numerous Parks & Ray Twinney Recreation Complex, Restaurants, Public Transit & Newmarket GO Terminal.
Read more
Ask about this home
A HOMEH agent will answer your questions about this home.
Ask a question
Around this home
Bathurst/Davis/Yonge/Mulock
Errands
Parks
Schools
Daily convenience, out of 100, from the distances below
ParkWhipper Watson Park · 5 within 1 km7 min walk458 m
GroceryHappy Mart3 min walk206 m
SchoolSt Nicholas Catholic Elementary School4 min walk270 m
PharmacyRexall30 min walk1.9 km
Cafés & foodSushi Go! · 1 within 1 km3 min walk210 m
Gym & rec centreRay Twinney Complex19 min walk1.2 km
WalkDriveStraight-line distance, open map data
Grocery0.2 km
Park0.5 km
Gym1.2 km
Schools nearby
School rating, out of 10.
St Nicholas Catholic Elementary Schoolelementary · Catholic · 0.3 km
7.2/10Good
Crossland Public Schoolelementary · Public · 0.8 km
6.0/10Fair
Clearmeadow Public Schoolelementary · Public · 1.1 km
7.6/10Good
Contact agent
Helpful calculators
Rent vs buy
Affordability
Mortgage
Down payment
Stress test
CMHC insurance
Your HOMEH agent

KimHOMEH agent · Newmarket
"I would see it this week."
Ask Kim