

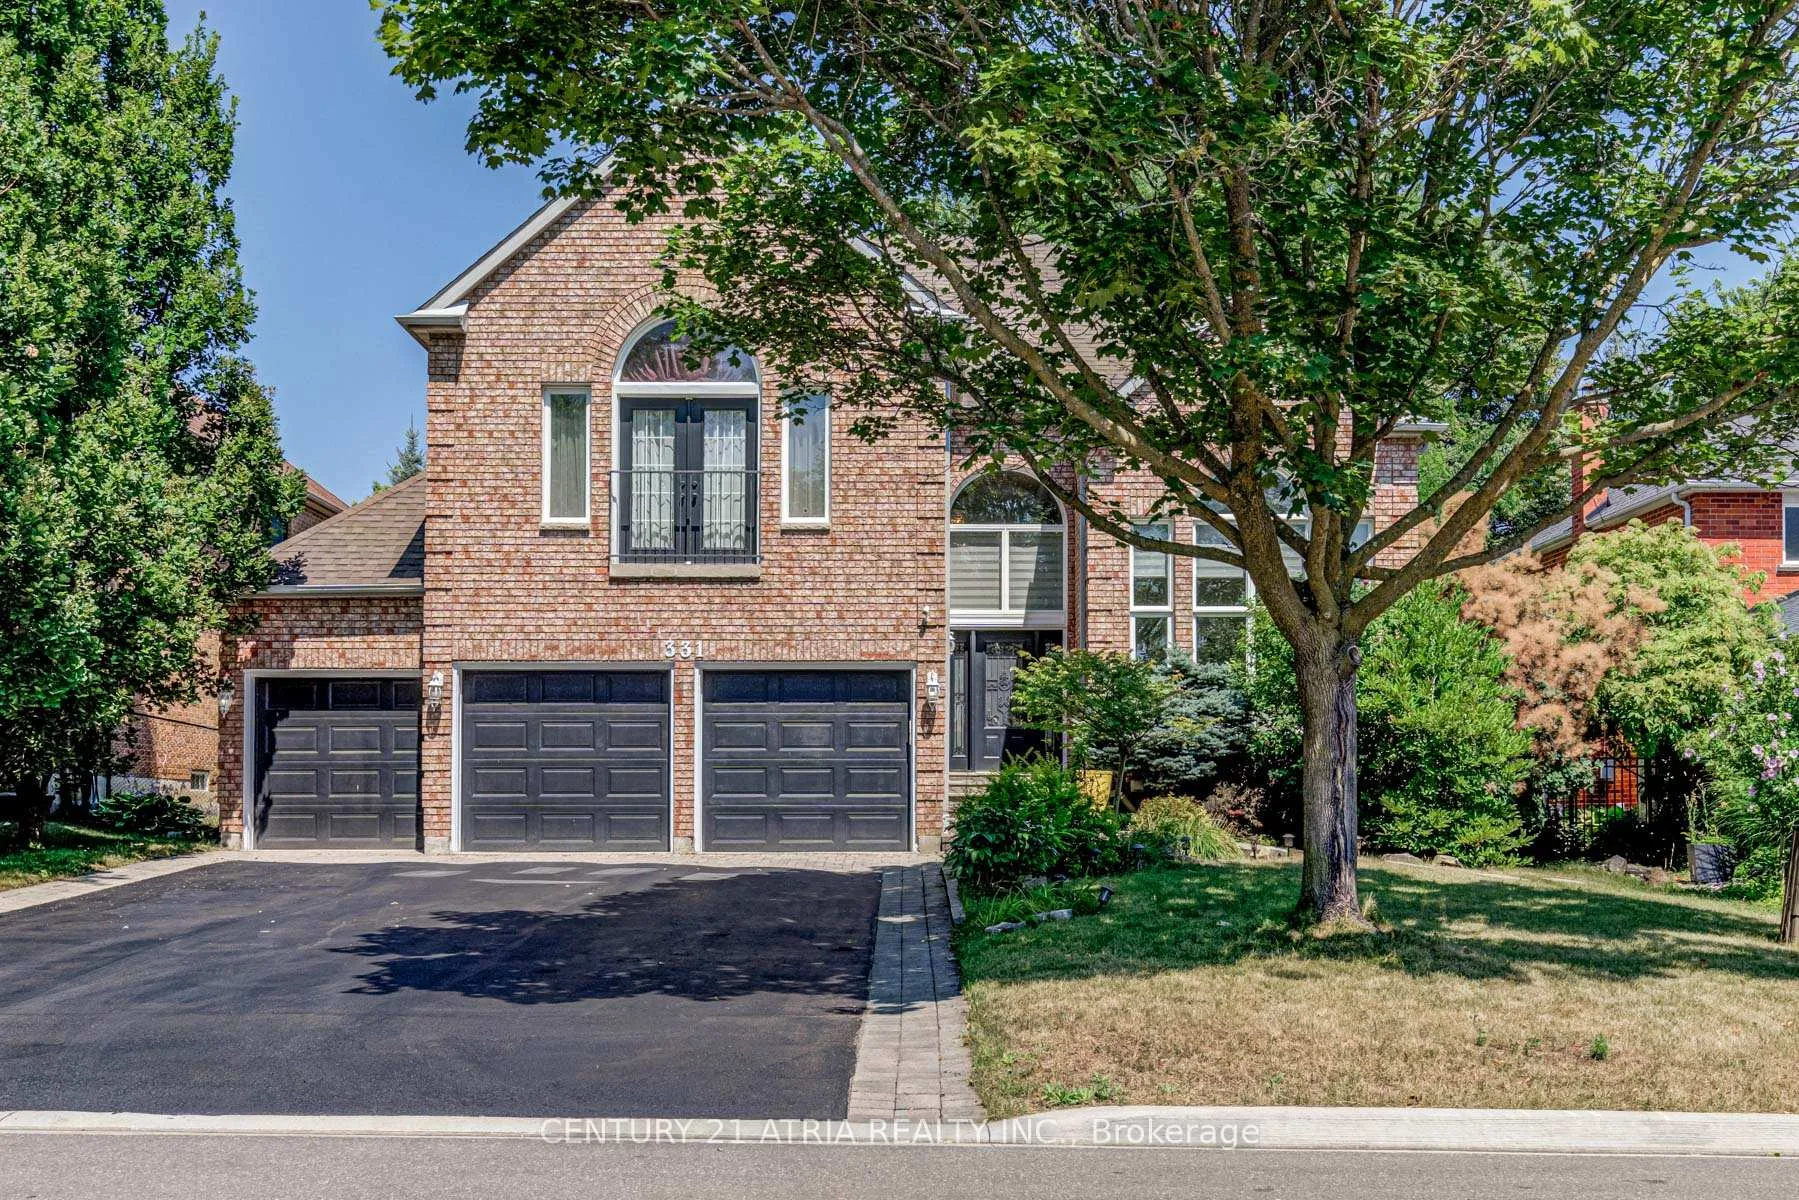
331 Binns Avenue
331 Binns Avenue
 See all 30 photos
Property history
- $1,899,000ExpiredList: 2025-08-06|End: 2025-12-31|147 daysN12327111
Facts and features
- BasementFull
- Price per sq ft~$447
- Water, sewerMunicipal
- HeatingForced air
- Hardwood floors
- Fireplace
- Central air
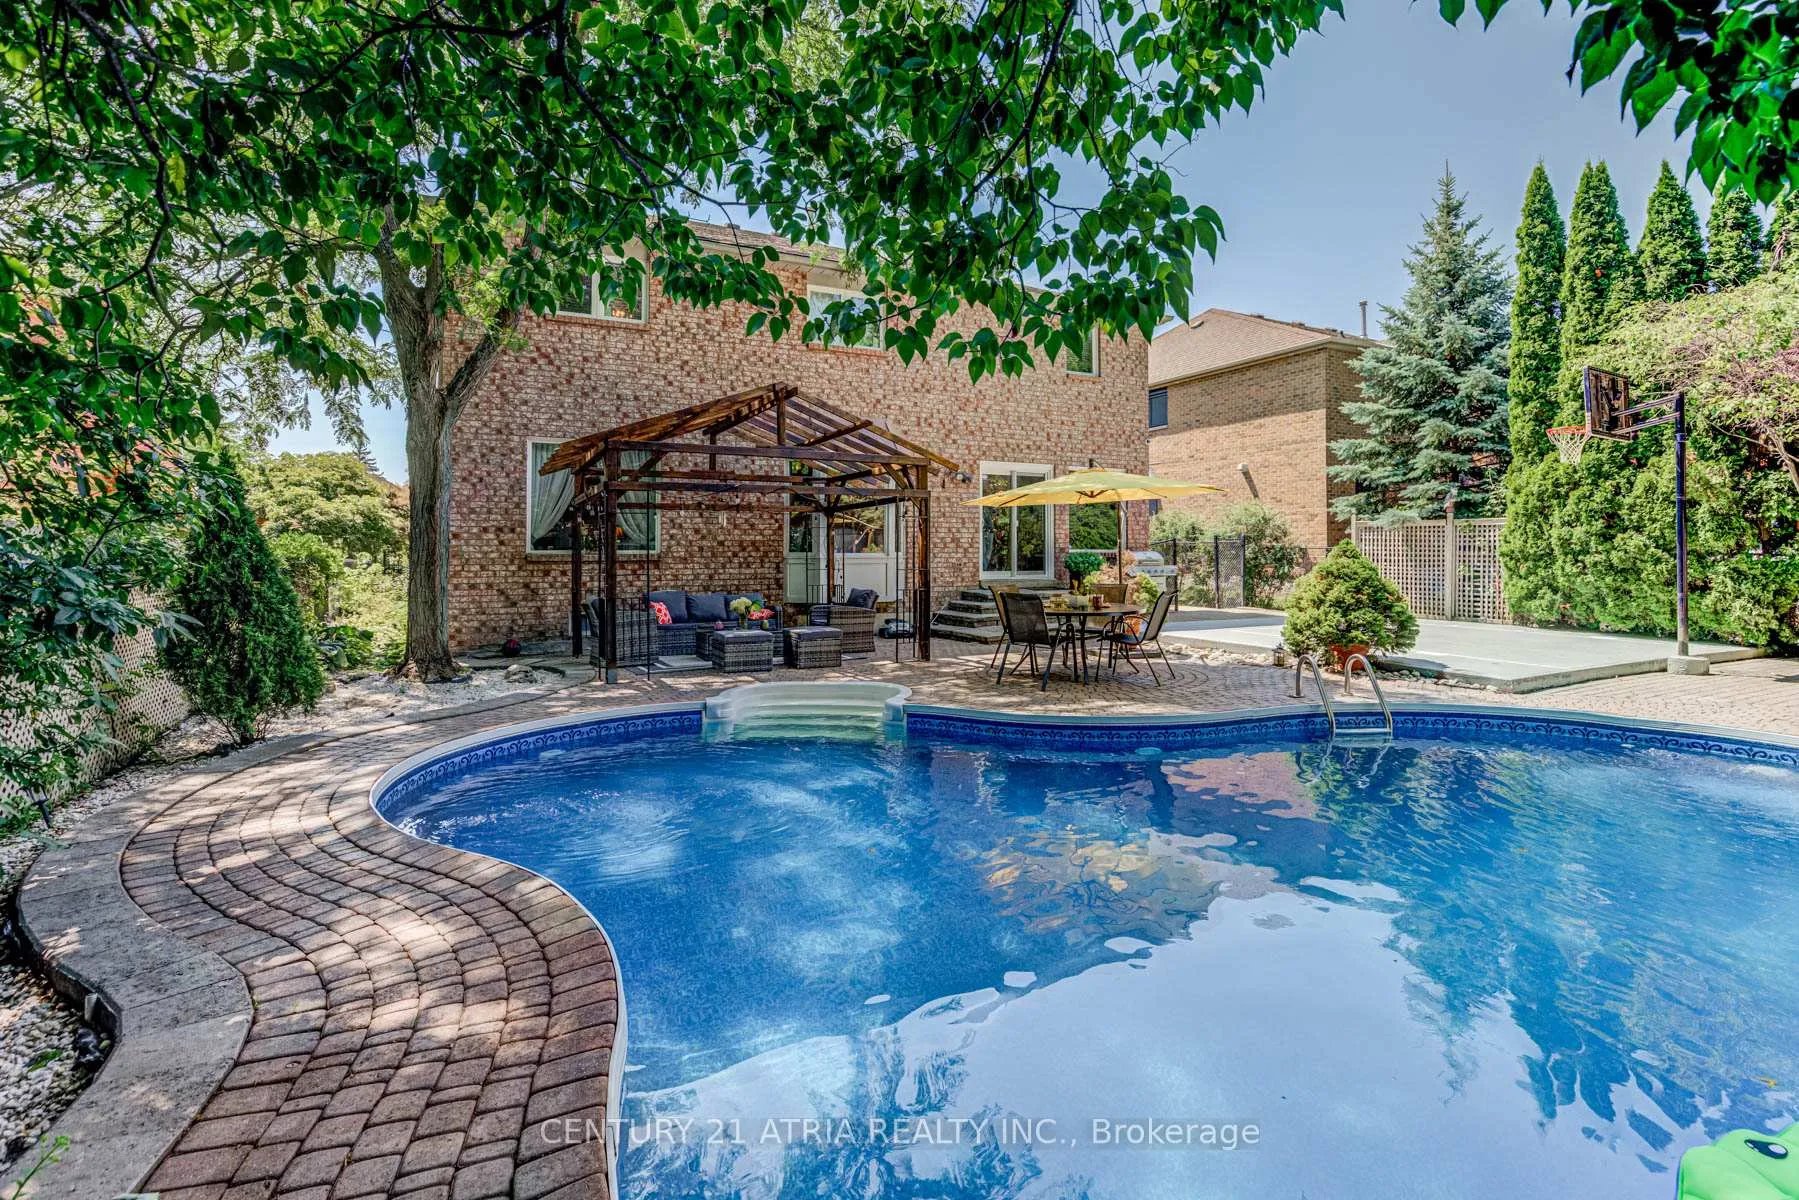
- Inground pool
The homeDetached, 2-storey, 3,500–5,000 sq ft
- Type: Detached
- Style: 2-storey
- Living space: 3,500–5,000 sq ft
- Basement: Full
- View: Pool
InsideFireplace Yes, Hardwood, Window floor to ceiling, Stone, Other
- Fireplace: Yes
- Flooring: Hardwood, Window floor to ceiling, Stone
- Features: Other
- Rooms above ground: 9
- Bedrooms: 4
- Bathrooms: 4
- Kitchens: 1
- Family room: Yes
Outside and lotBrick, Asphalt shingle, Concrete
- Exterior: Brick
- Roof: Asphalt shingle
- Foundation: Concrete
- Pool: Inground
- Features: Privacy, landscaped, recreational area
- Other structures: Playground, gazebo, shed
- Size: 59.06 × 135 ft
Parking3 Garage, Attached, Private
- Spaces: 3 Garage
- Garage: Attached
- Driveway: Private
Heating, water and powerForced air, gas, Central air, Municipal water
- Heating: Forced air, gas
- Cooling: Central air
- Water: Municipal water
- Sewer: Municipal sewer
Costs and taxesTaxes $8,916 a year, HST included in the price, Hot water tank
- Taxes, 2025: $8,916 a year
- HST: HST included in the price
- Rental items: Hot water tank
Included in the saleAll electric light fixtures, all window coverings, (s/s fridge, stove, b/i dw), washer, dryer, garage door opener, central vac & equip., central air conditioner, hwt (r) pool shed, pool equipment. water softener., Curtain in prime bedroom
- Included: All electric light fixtures, all window coverings, (s/s fridge, stove, b/i dw), washer, dryer, garage door opener, central vac & equip., central air conditioner, hwt (r) pool shed, pool equipment. water softener.
- Not included: Curtain in prime bedroom
NearbyFenced yard, hospital, park, school
- Close to: Fenced yard, hospital, park, school
Listing detailsN12327111, Expired, Aug 6, 2025
- MLS® number: N12327111
- Status: Expired
- Listed on: Aug 6, 2025
- Days on market: 147
- Updated: Dec 31, 2025
- Possession: Flexible
- Occupied by: Owner
- Listing brokerage: CENTURY 21 ATRIA REALTY INC.
About this home
331 Binns Avenue, Newmarket (Glenway Estates), ON L3X 1T6
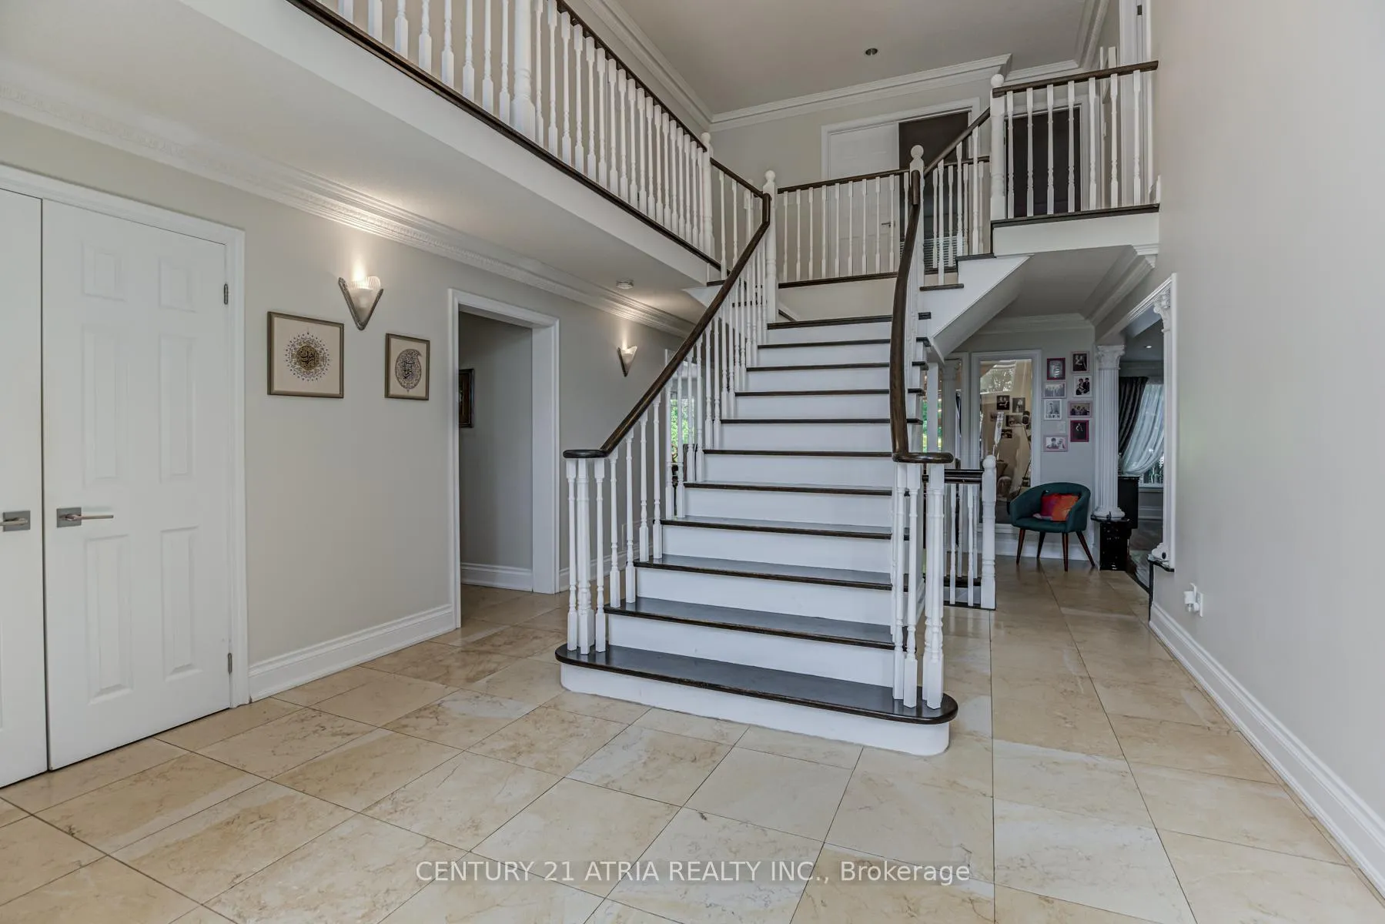
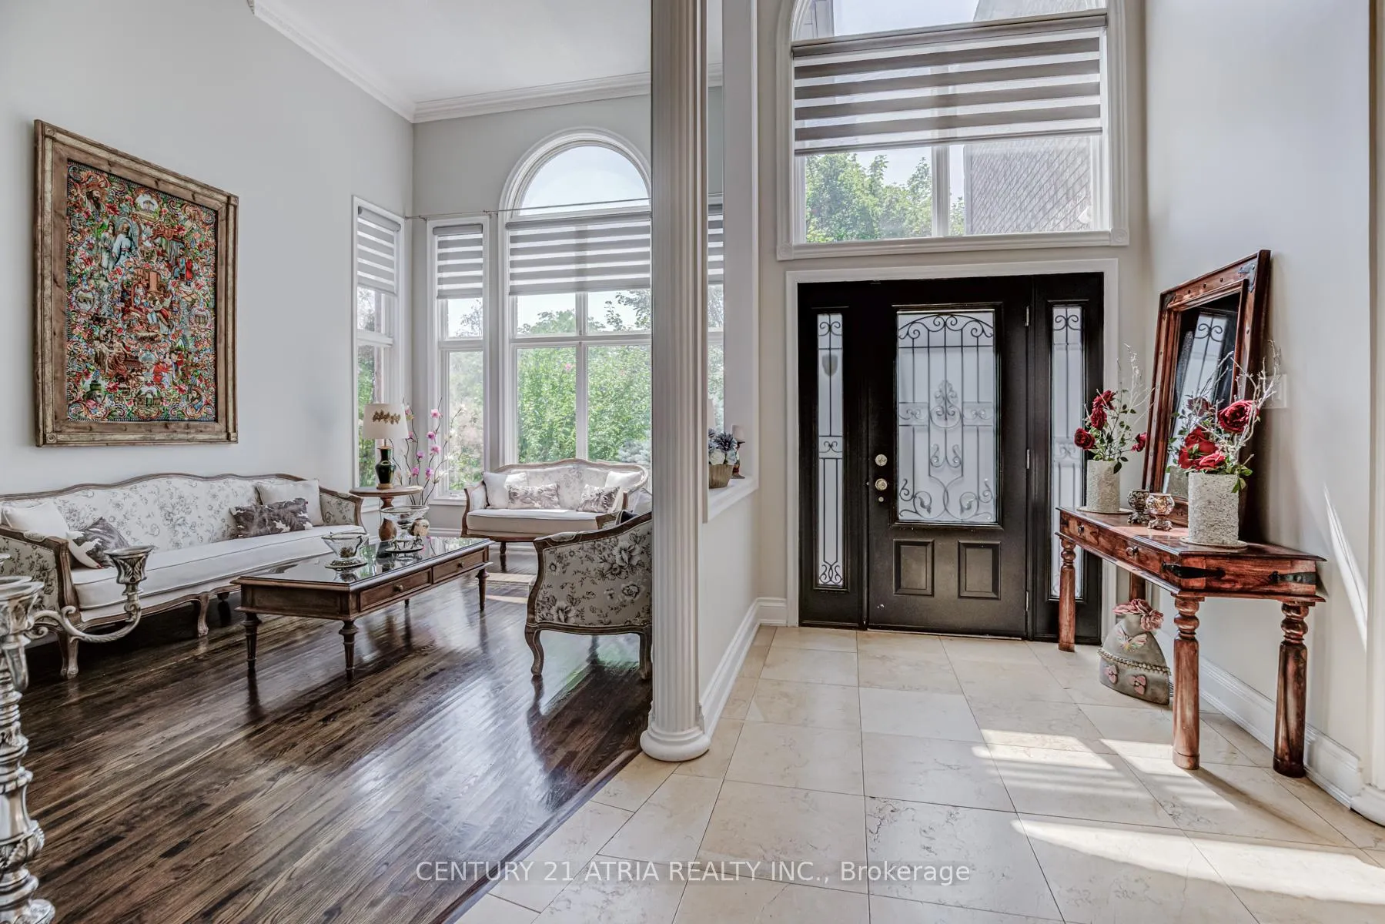
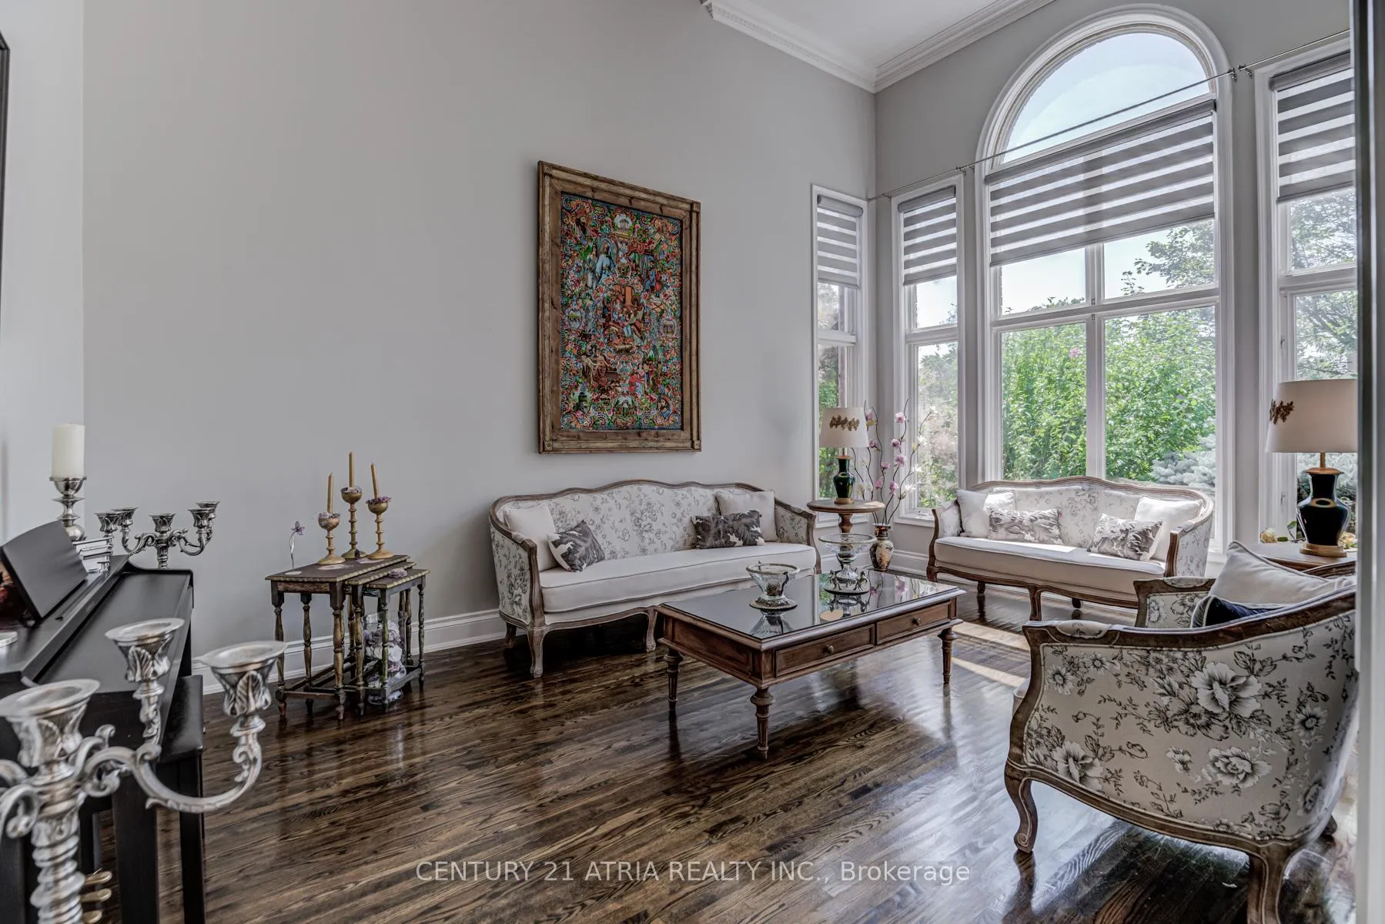
Welcome to your forever home a truly exceptional property nestled in one of the most prime and beautifully landscaped locations. This home is more than just a place to live; its the lifestyle upgrade youve been waiting for. Step into a grand open foyer with soaring ceilings that immediately create a sense of space and elegance. The oversized main floor family room is ideal for both intimate evenings and large gatherings. Whether you're hosting guests or enjoying a quiet night in with loved ones, this space effortlessly adapts to your lifestyle. The heart of the home the kitchen and dining area is warm, inviting, and perfectly positioned to overlook the dream backyard. Enjoy your own resort-style inground pool, a basketball cement court, and lush landscaping that transforms the space into a personal outdoor retreat designed for both relaxation and entertainment. Interior features have been thoughtfully upgraded throughout: The living room windows feature motorized zebra blinds for comfort and convenience. The dining room and eat-in kitchen are adorned with classic California shutters, adding charm and functionality. Elegant hardwood flooring, crown moulding, and luxury finishes elevate every room with timeless sophistication. Upstairs, discover four generously sized bedrooms, including three with private ensuites, offering comfort, privacy, and flexibility for your family's evolving needs. The home also features four beautifully appointed washrooms, a three-car garage, and plenty of storage throughout. Situated just minutes from top-rated schools, major shopping malls, hospitals, and scenic parks, this home strikes the perfect balance between peaceful living and urban convenience. This is more than just a house - its where your next chapter begins. Welcome home.
Ask about this home
A HOMEH agent will answer your questions about this home.
Around this home
Daily convenience, out of 100, from the distances below
Schools nearby
School rating, out of 10.
Helpful calculators
Your HOMEH agent

"I would see it this week."