

Bsmt, 1300 McCron Crescent
Detached Rented
1/12Bsmt, 1300 McCron Crescent
Detached Rented
 See all 12 photos
2 Bedrooms
2 Bathrooms
0 Garage
1.1K–1.5K sq.ft
Basement
— Unit
Property history
Facts and features
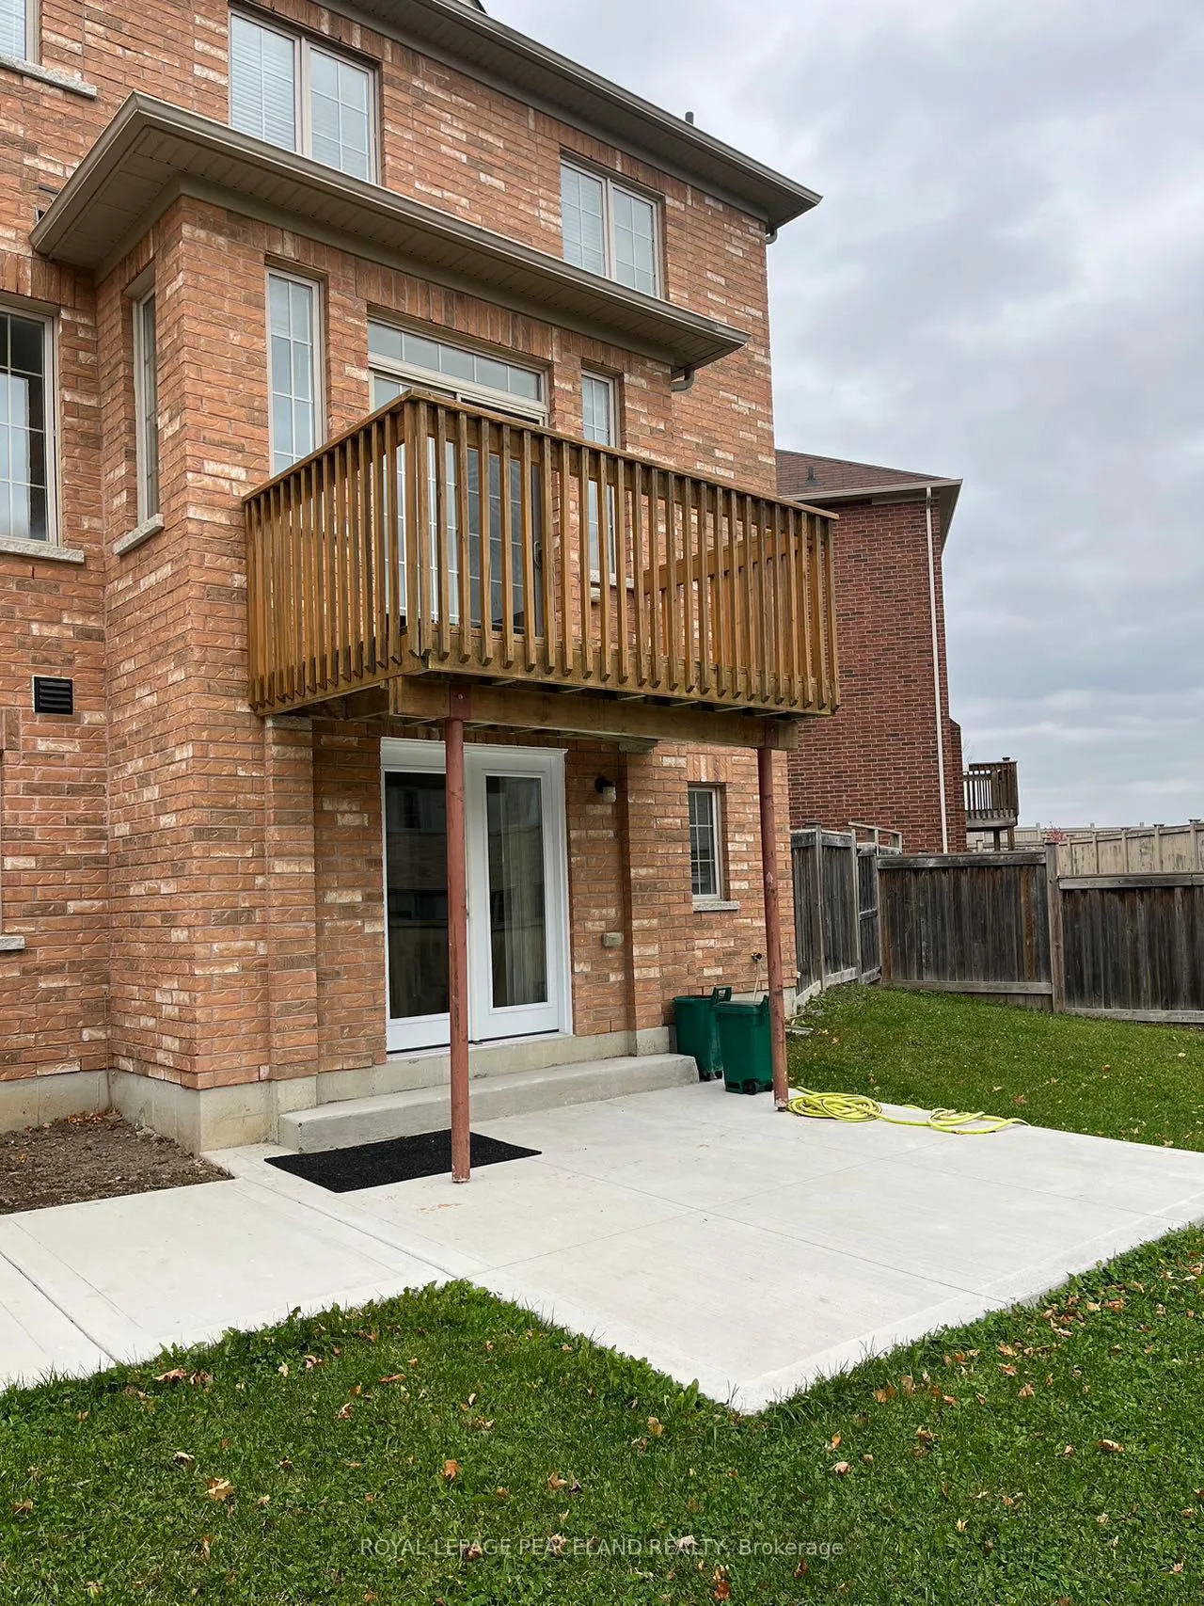
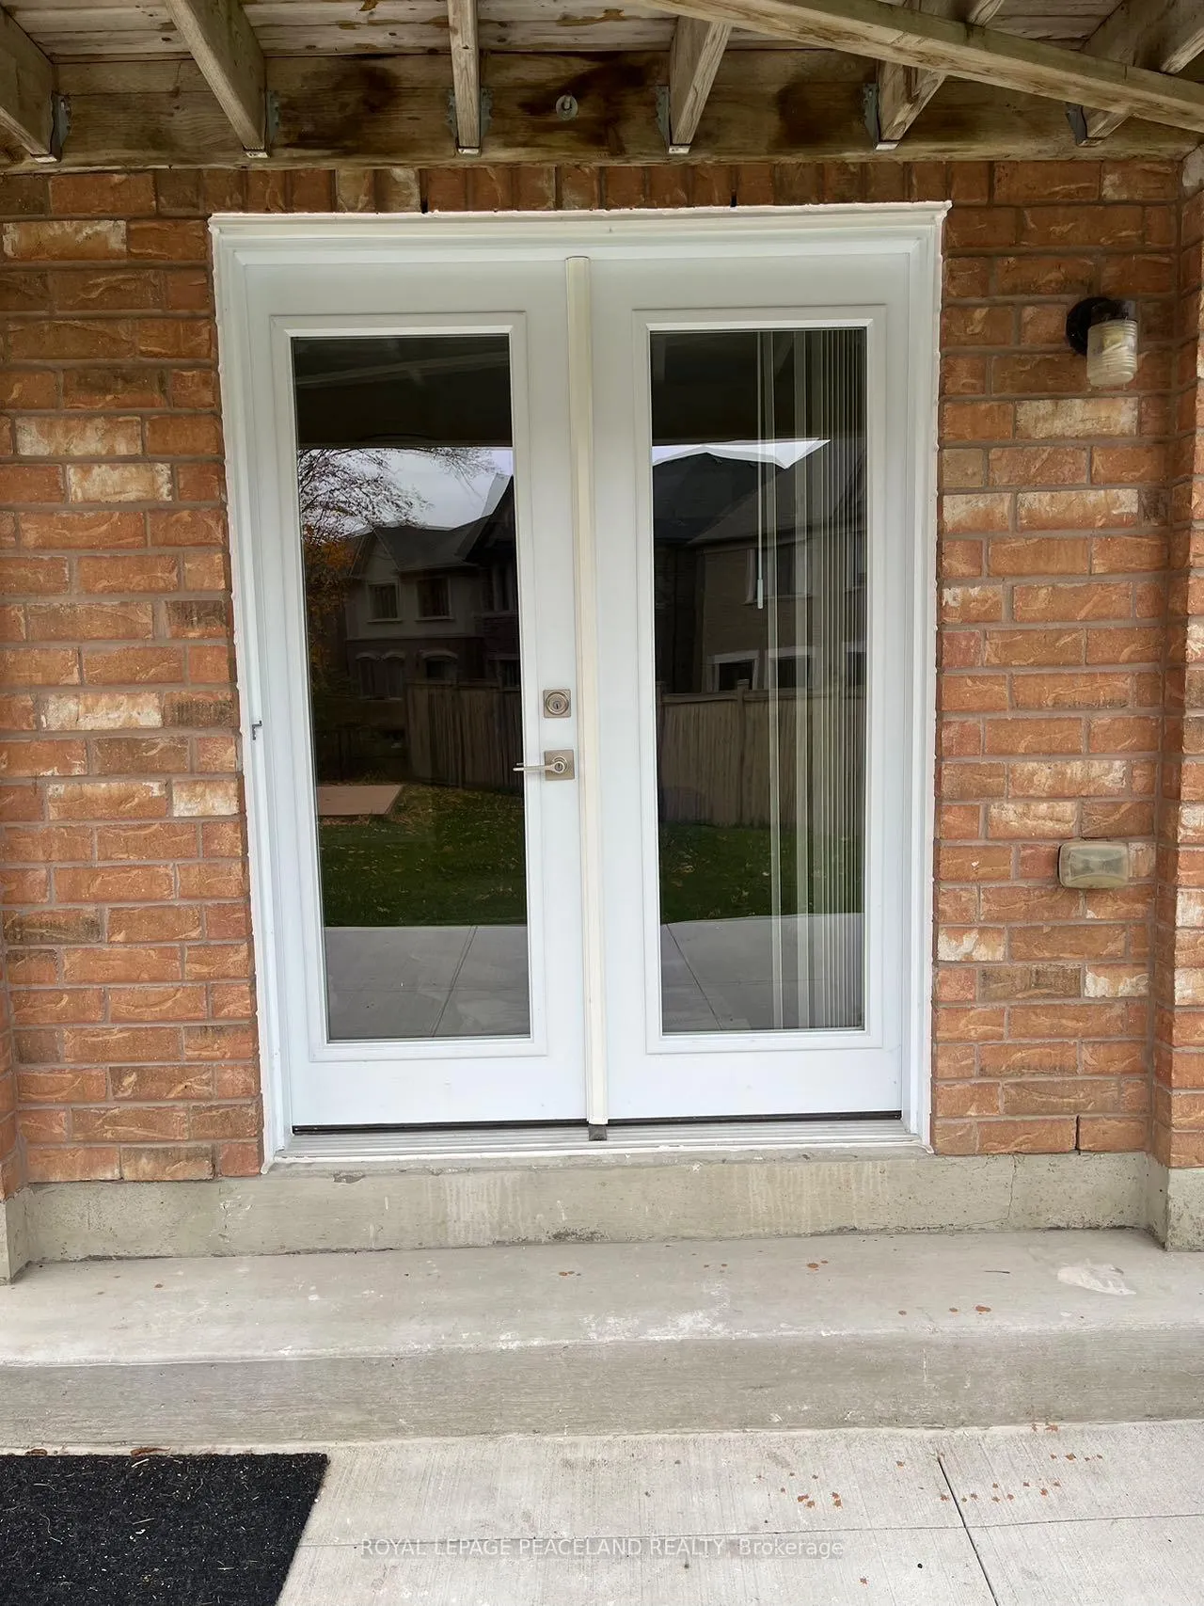
- BasementWalk-out
- Lease term12 months
- FurnishedUnfurnished
- LaundryEnsuite
What stands out
- Separate entrance
- Central air
The homeDetached, 2-storey, 1,100–1,500 sq ft
- Type: Detached
- Style: 2-storey
- Living space: 1,100–1,500 sq ft
- Basement: Finished with walk-out, separate entrance
InsideCeramic, Vinyl, Ensuite, Separate heating controls
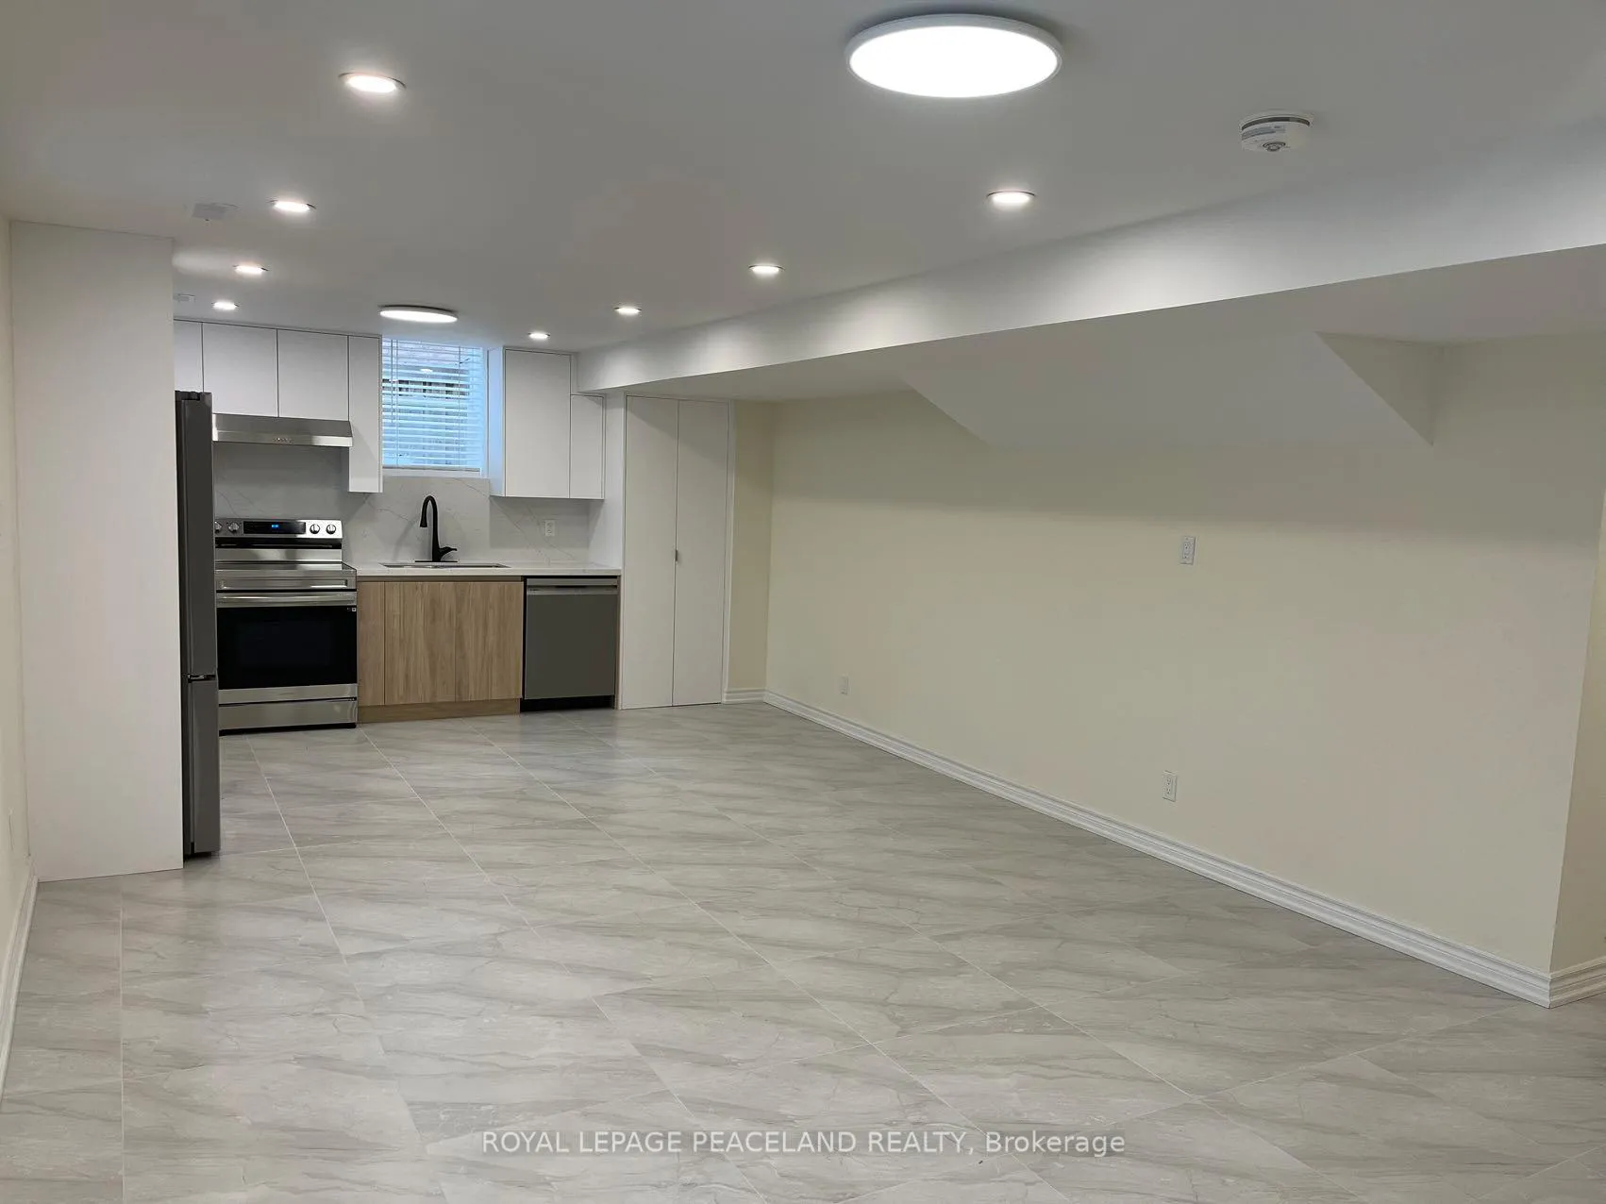
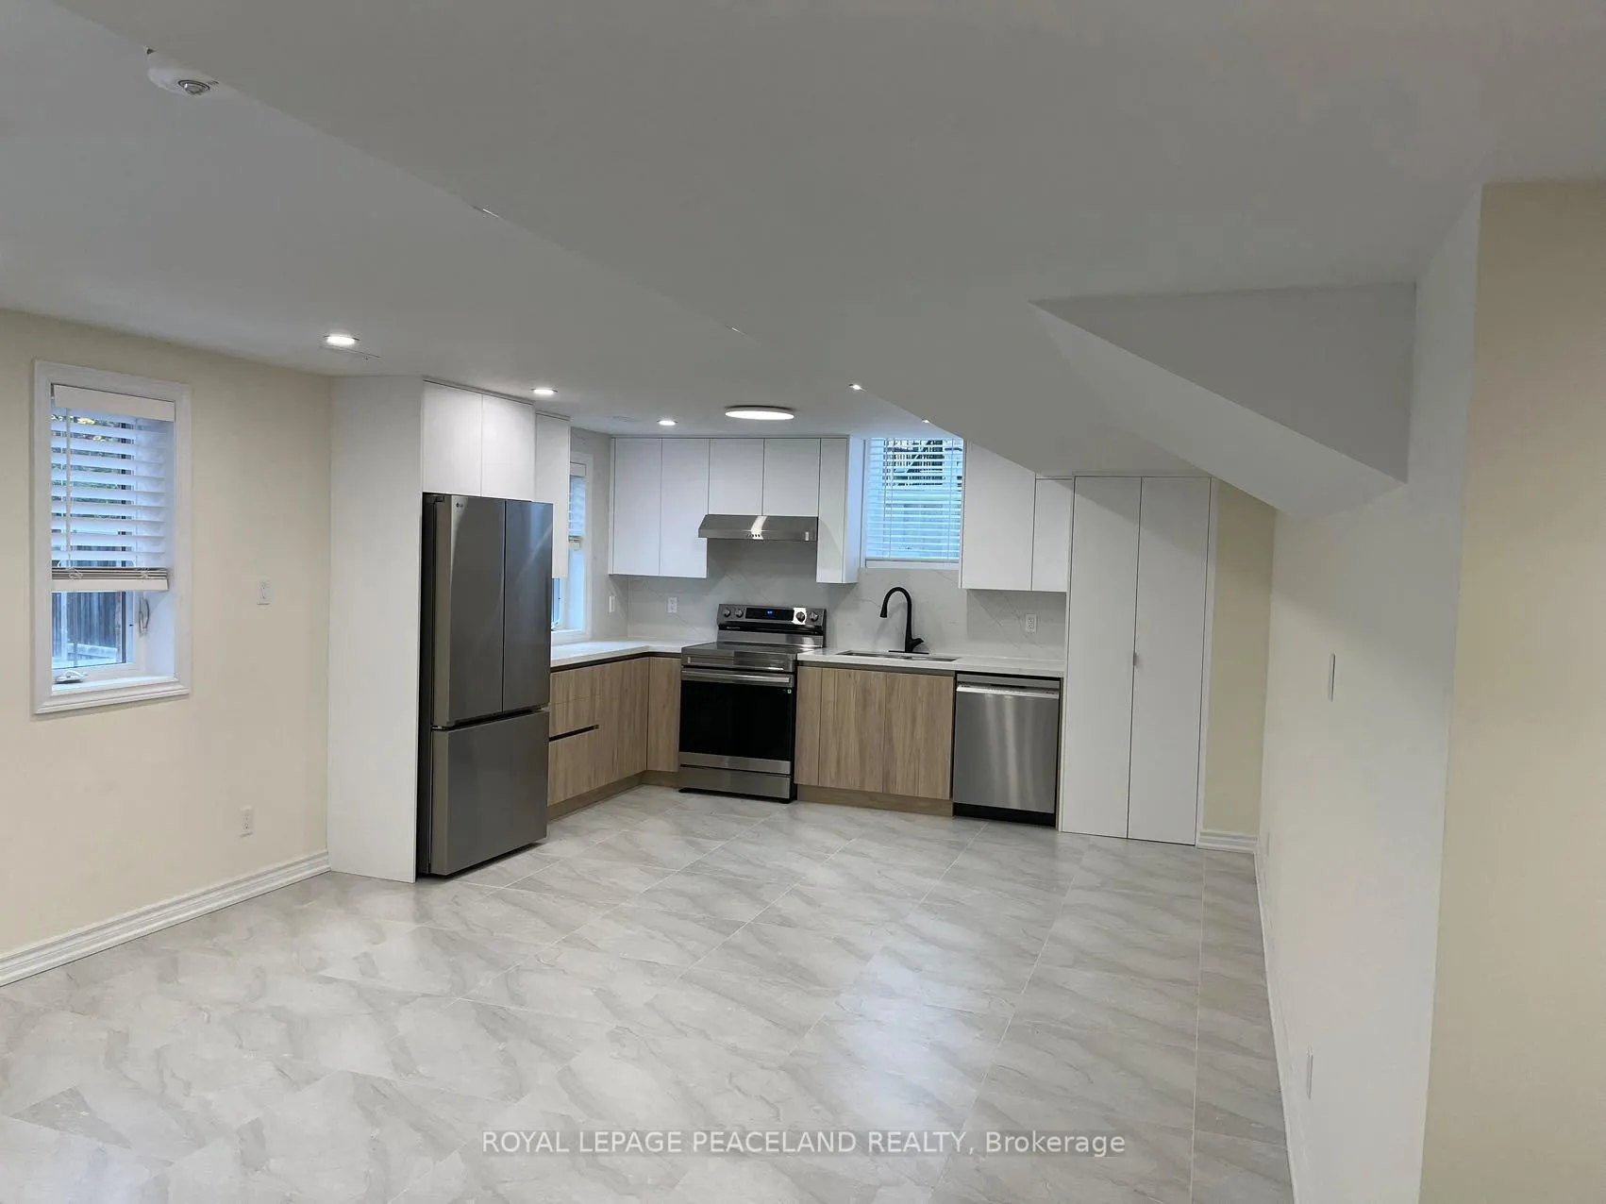
- Flooring: Ceramic, Vinyl
- Laundry: Ensuite
- Features: Separate heating controls
- Rooms above ground: 5
- Rooms in the basement: 1
- Bedrooms: 2
- Bathrooms: 2
- Kitchens: 1
Outside and lotBrick, Shingles, Concrete block
- Exterior: Brick
- Roof: Shingles
- Foundation: Concrete block
Parking2 Parking, Built-in, Private
- Spaces: 2 Parking
- Garage: Built-in
- Driveway: Private
Heating, water and powerForced air, gas, Central air, Municipal water
- Heating: Forced air, gas
- Cooling: Central air
- Water: Municipal water
- Sewer: Municipal sewer
Rent and termsRent $2,180 a month, Basement, Unfurnished
- Rent: $2,180 a month
- Space for rent: Basement
- Furnished: Unfurnished
- Lease: 12 months
- Rent includes: Parking
- Deposit: Required
- Rental application: Required
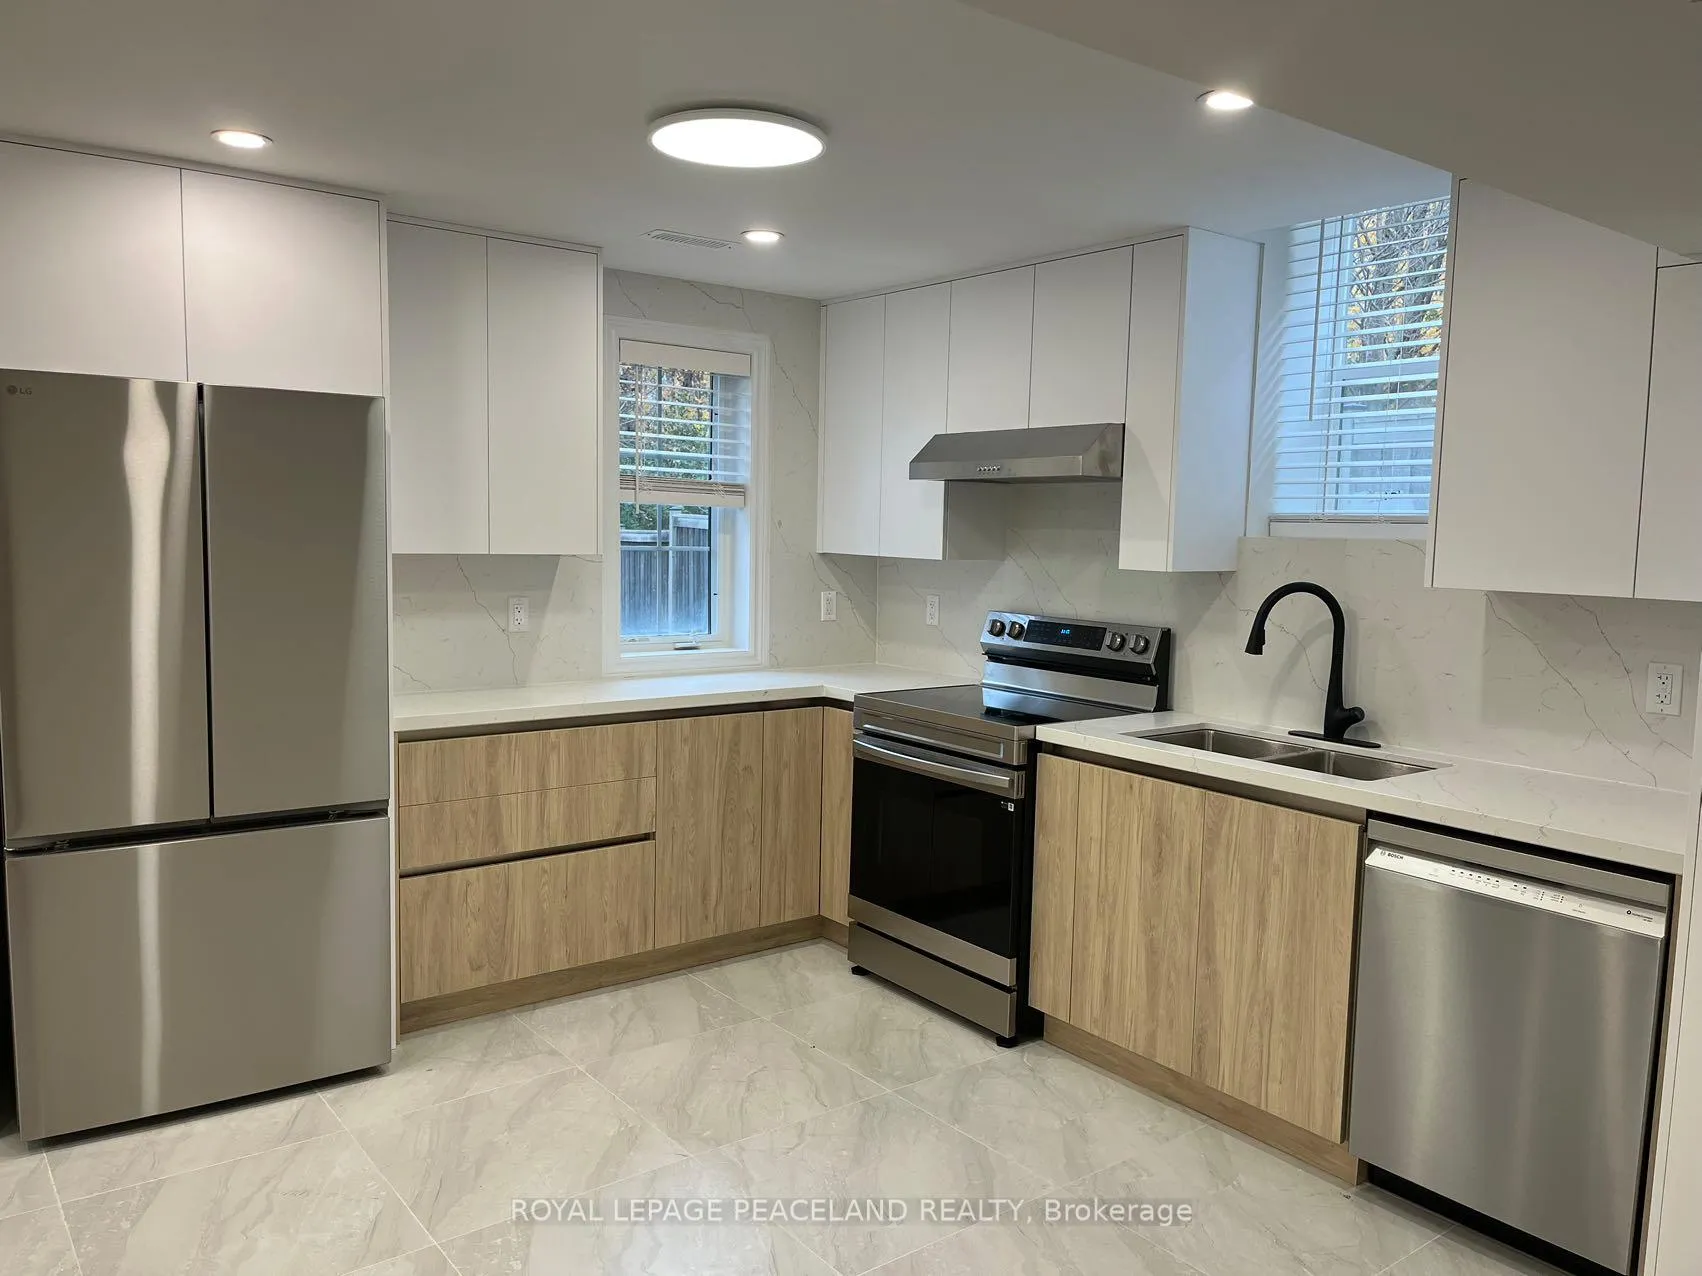
IncludedS/s fridge, stove, dishwasher, range hood, washer and dryer. independent temperature controller. 2 parking spaces in driveway.
- Included: S/s fridge, stove, dishwasher, range hood, washer and dryer. independent temperature controller. 2 parking spaces in driveway.
Listing detailsN12551848, Rented, Nov 15, 2025
- MLS® number: N12551848
- Status: Rented
- Listed on: Nov 15, 2025
- Days on market: 25
- Updated: Dec 10, 2025
- Possession: Immediate
- Occupied by: Vacant
- Listing brokerage: ROYAL LEPAGE PEACELAND REALTY
About this home
Bsmt, 1300 McCron Crescent, Newmarket (Stonehaven-Wyndham), ON L3X 0A1
Separate Heating Controls
Professionally renovated W/O basement with Ravine view, 2 Bdrs w/ 2 Bathrooms, Den could be office or Gym room, Separate entrance with privacy, Separate ensuite laundry, Huge Backyard, Mins To 404, Go Train, Park, School, Shopping and more. Tenant pay 1/3 of the whole utilities.
Read more
Ask about this home
A HOMEH agent will answer your questions about this home.
Ask a question
Around this home
Leslie & St John's Side Rd
1Walking
16Biking
Park1.0 km
Schools nearby
School rating, out of 10.
Notre Dame Catholic Elementary Schoolelementary · Catholic · 1.9 km
7.0/10Good
Whispering Pines Public Schoolelementary · Public · 2.0 km
—
Stonehaven Elementary Schoolelementary · Public · 2.1 km
7.2/10Good
Contact agent
Helpful calculators
Rent vs buy
Affordability
Mortgage
Down payment
Stress test
CMHC insurance
Your HOMEH agent

KimHOMEH agent · Newmarket
"I would see it this week."
Ask Kim