

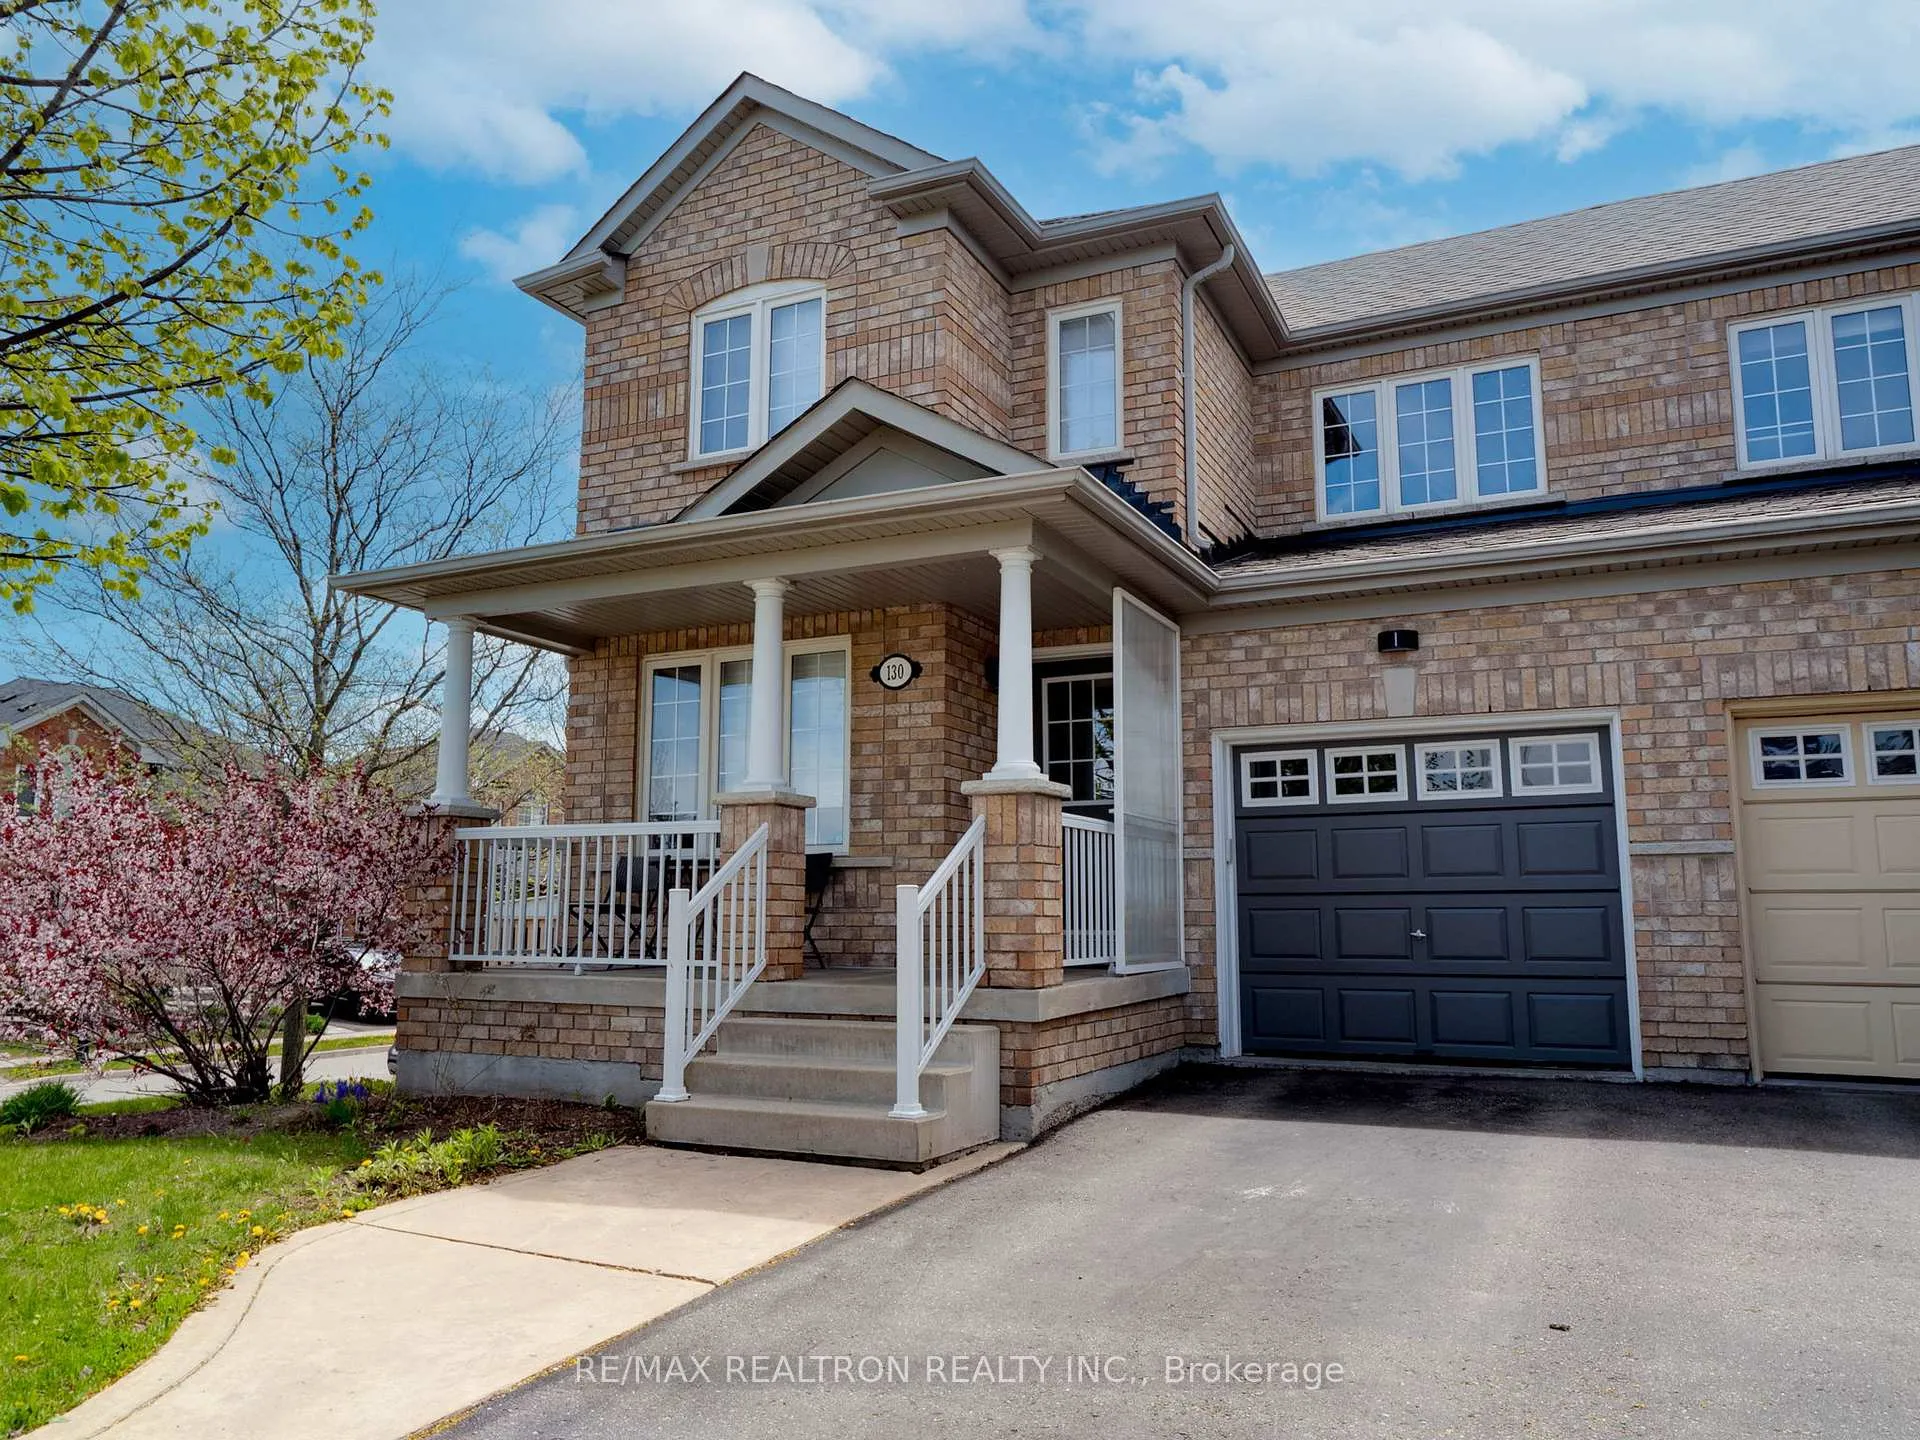
130 Aspenwood Drive
130 Aspenwood Drive
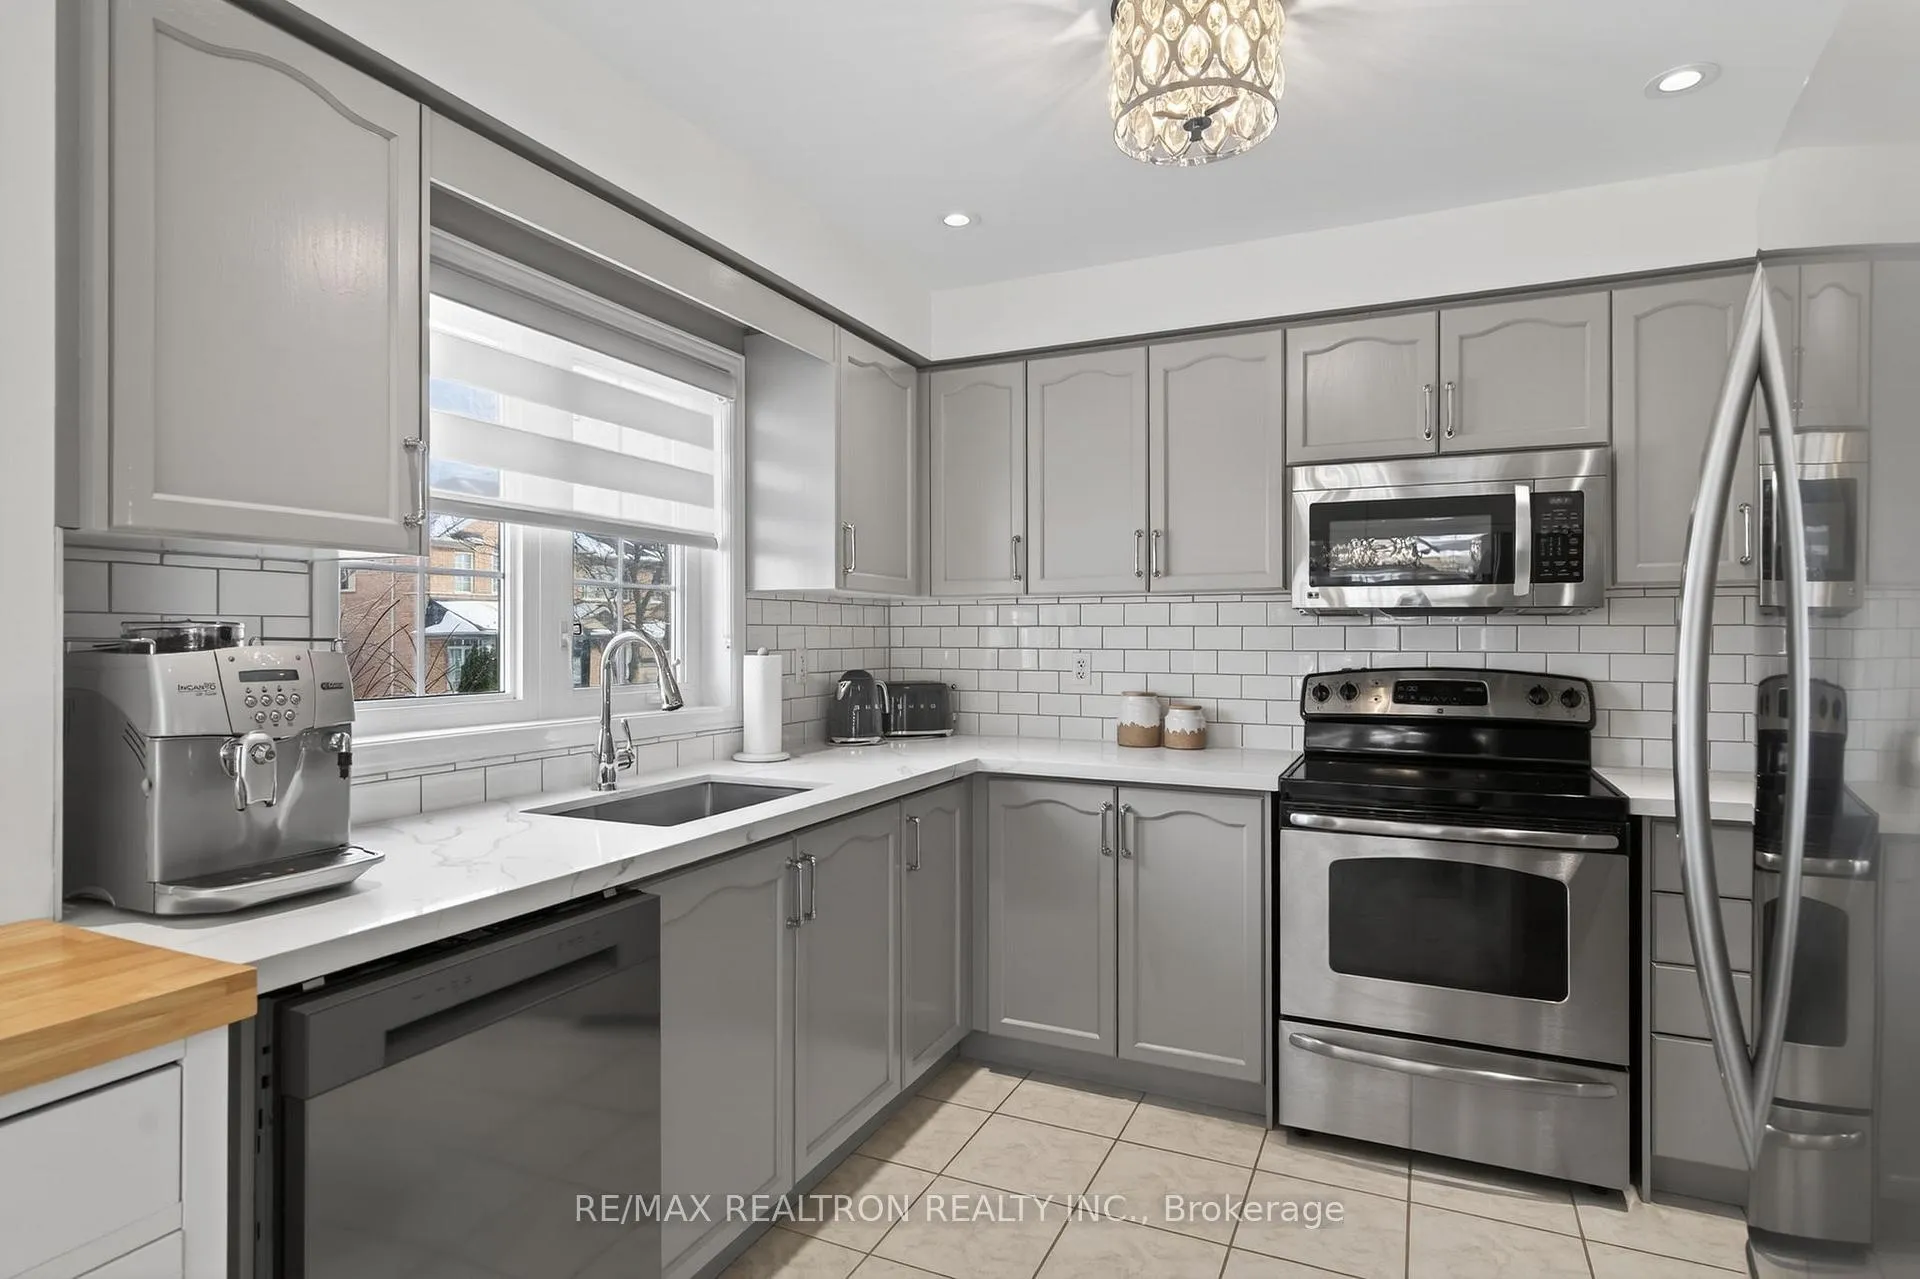 See all 34 photos
Property history
Facts and features
- BasementFinished
- Water, sewerMunicipal
- HeatingForced air
- CoolingCentral air
- Fireplace
- Central air
The homeSemi-Detached, 2-storey, 1,100–1,500 sq ft
- Type: Semi-Detached
- Style: 2-storey
- Living space: 1,100–1,500 sq ft
- Basement: Finished
InsideFireplace Yes, Ceramic, Lower level
- Fireplace: Yes
- Flooring: Ceramic
- Laundry: Lower level
- Features: Other
- Rooms above ground: 6
- Bedrooms: 3
- Bathrooms: 4
- Kitchens: 1
- Family room: Yes
Outside and lotBrick, Asphalt shingle, Concrete
- Exterior: Brick
- Roof: Asphalt shingle
- Foundation: Concrete
- Size: 38.22 × 83.69 ft
Parking1 Garage, Built-in, Private
- Spaces: 1 Garage
- Garage: Built-in
- Driveway: Private
Heating, water and powerForced air, gas, Central air, Municipal water
- Heating: Forced air, gas
- Cooling: Central air
- Water: Municipal water
- Sewer: Municipal sewer
Costs and taxesTaxes $4,209 a year, HST included in the price, Hot water tank
- Taxes, 2025: $4,209 a year
- HST: HST included in the price
- Rental items: Hot water tank
Included in the saleAll app, all elf's, smart thermo ecobee, all wall shelves & blinds, shelving in closets, gazebo & hot tub, gdo & remote
- Included: All app, all elf's, smart thermo ecobee, all wall shelves & blinds, shelving in closets, gazebo & hot tub, gdo & remote
NearbyFenced yard, park, public transit, school, school bus route
- Close to: Fenced yard, park, public transit, school, school bus route
Listing detailsN13158754, Sold, May 21, 2026
- MLS® number: N13158754
- Status: Sold
- Listed on: May 21, 2026
- Days on market: 46
- Updated: Jul 6, 2026
- Possession: Flexible
- Occupied by: Owner
- Listing brokerage: RE/MAX REALTRON REALTY INC.
About this home
130 Aspenwood Drive, Newmarket (Woodland Hill), ON L3X 2X6
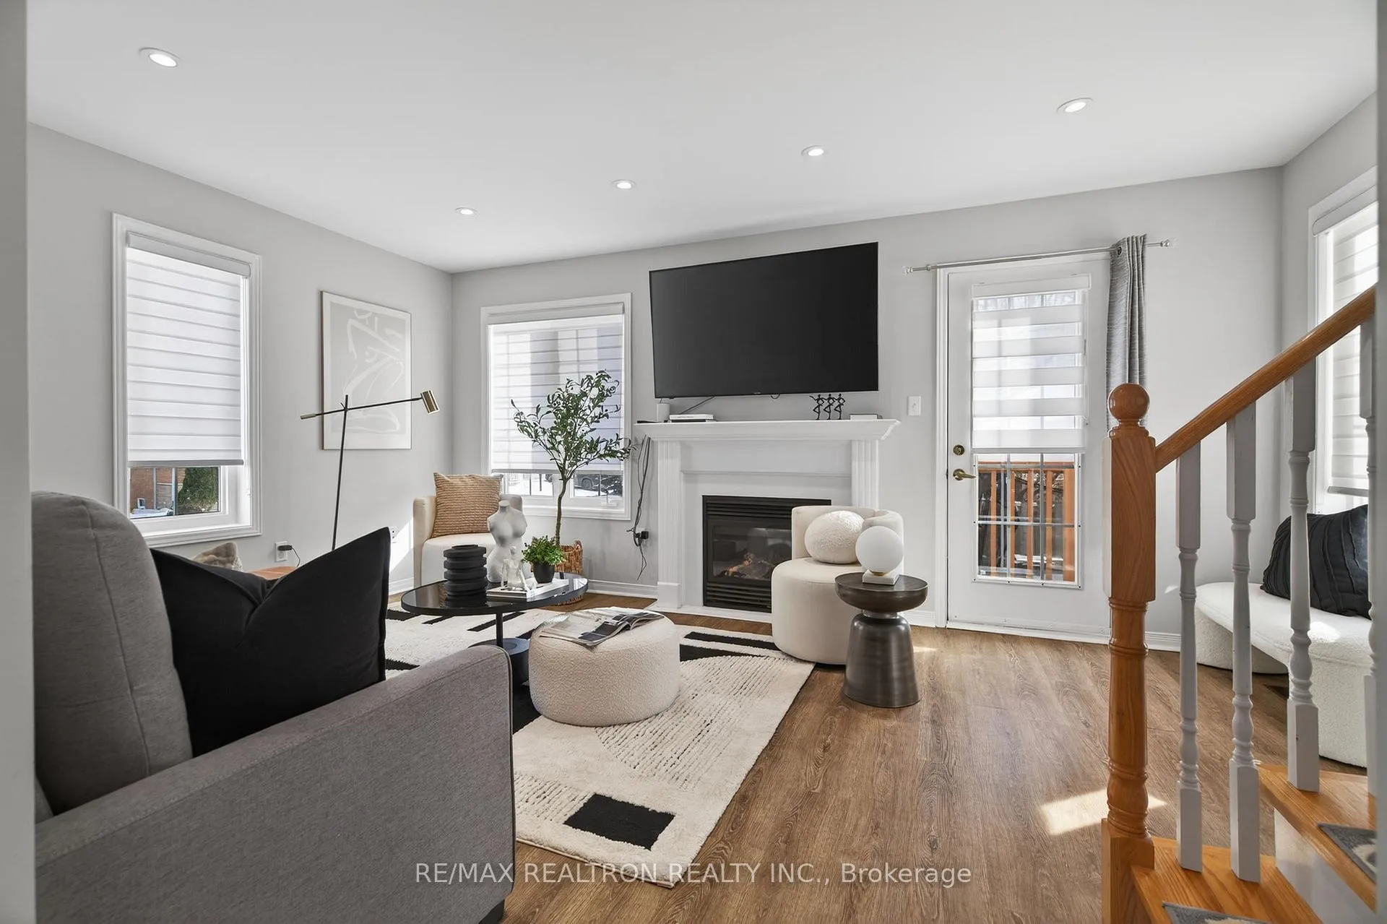
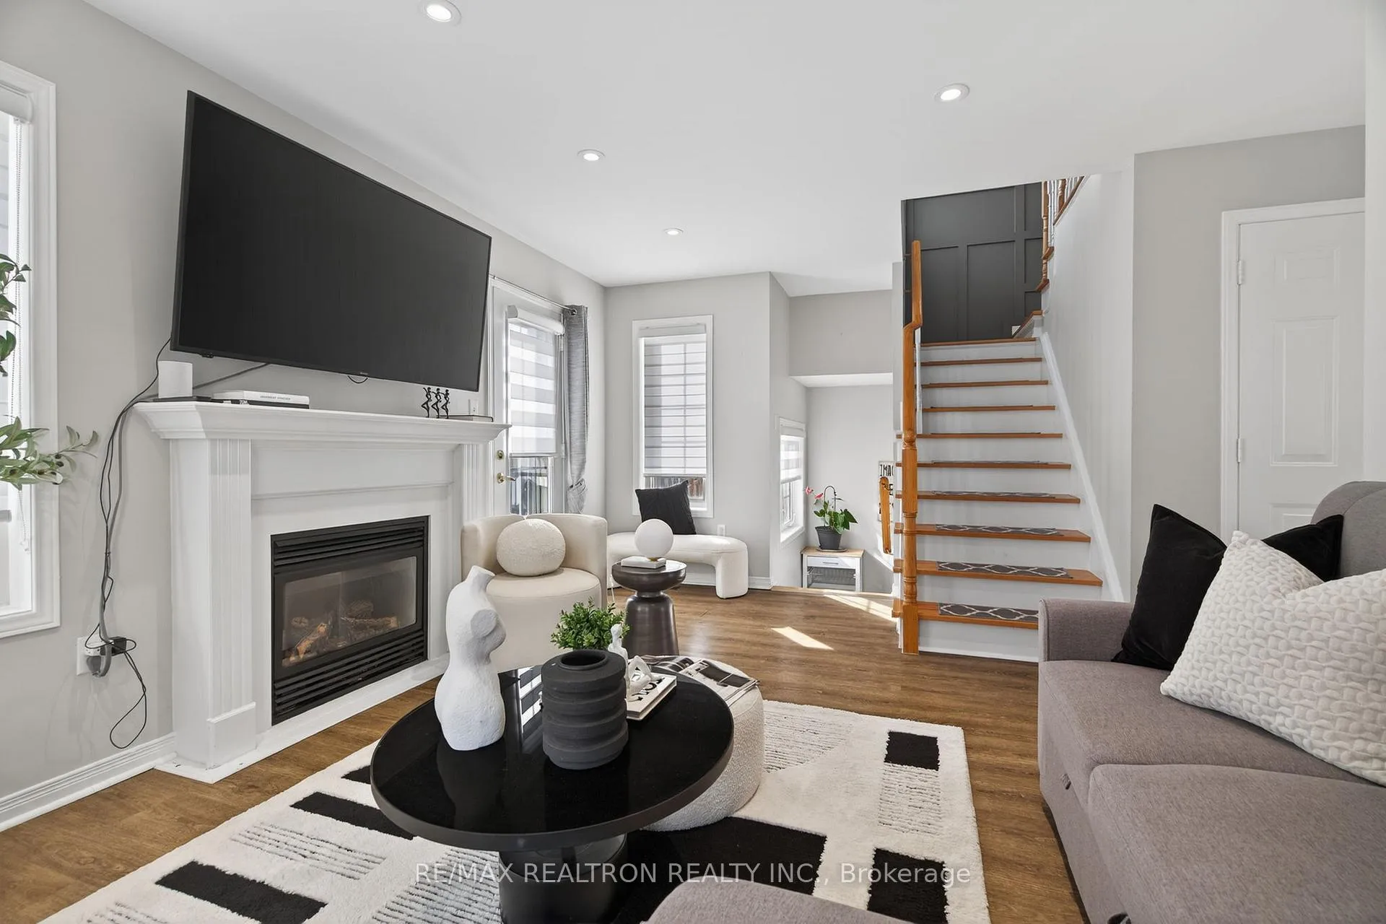
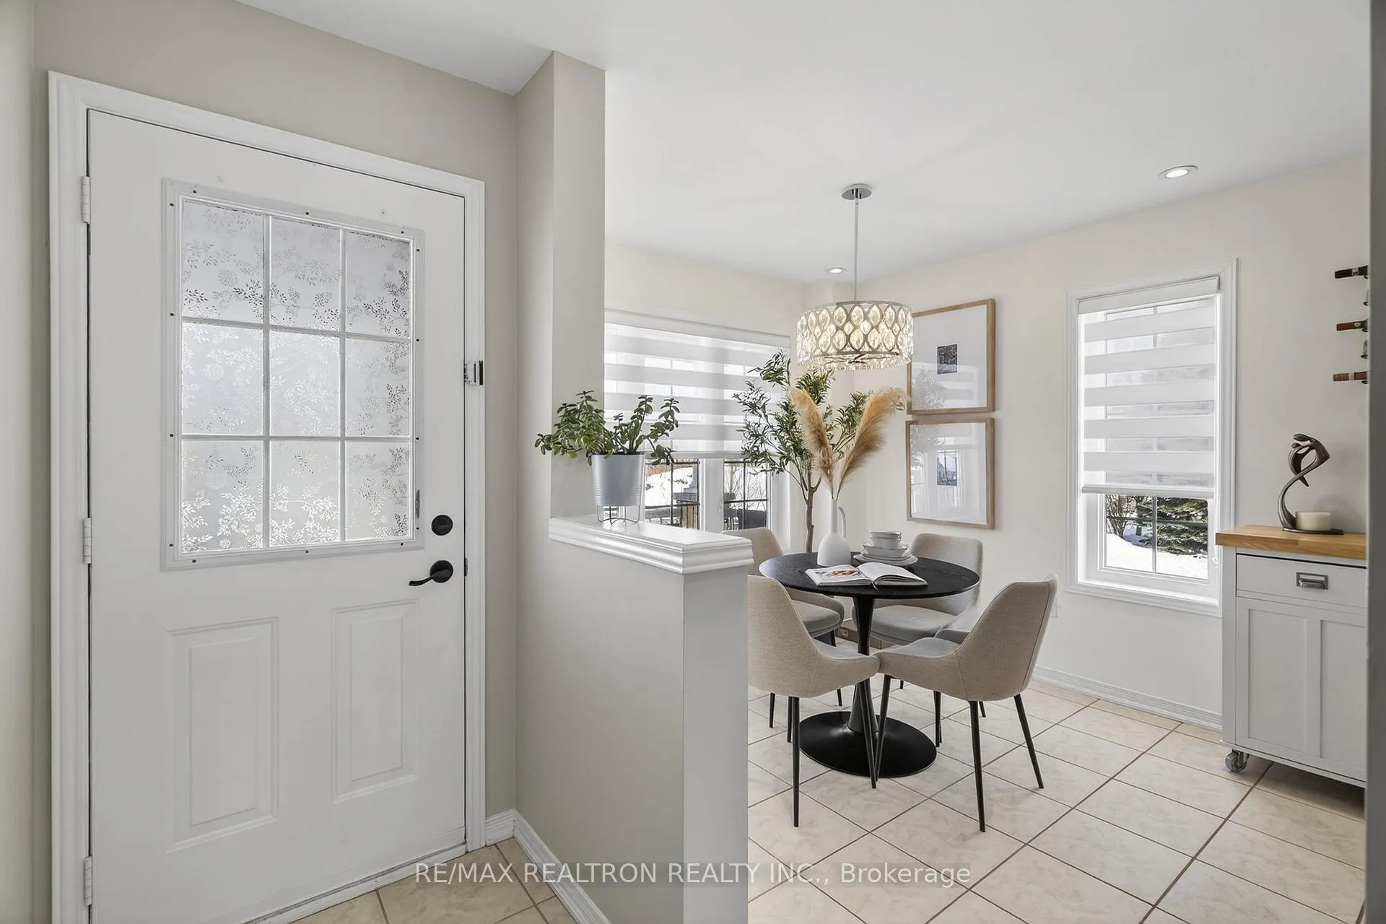
Must See! Premium Semi-Detached Aspenwood Corner Model by Andrin Homes. Apprx 2,300sqft (incl. bsmnt) Located In Desirable Woodland Hill. Experience Pride in Home Ownership. Eat-In Kitchen With Large Window, Family Room With Fireplace! Large Master Bedroom W/Walk-In Closet & 4 Pc Ensuite! 2 More Great Size Bedrooms W/Large Windows! Walk-Out To Deck W/Gazebo & Hot Tub! Cold Cellar In Basement. Walking Trails, Parks, Close To Upper Canada Mall, Schools, Restaurants & Costco! Easy Access To Hwy 400 & 404! Purchased from Original owner. As Per Seller Upgrades Include: New Backyard Gazebo, Custom Window Coverings (2025), Basement Reno + Bathroom Added (2024), Extended Side Yard Fenced, Backyard Stone Patio & Custom Shed (2024), Kitchen Cabinets Resurfaced, Quartz countertops, Pot lights throughout, BBQ Gas Line, Hot Tub/Spa, Furnace/Humidifier, Carpets Removed Laminate Installed Upper Level (2022)
Ask about this home
A HOMEH agent will answer your questions about this home.
Around this home
Daily convenience, out of 100, from the distances below
Schools nearby
School rating, out of 10.
Helpful calculators
Your HOMEH agent

"I would see it this week."