

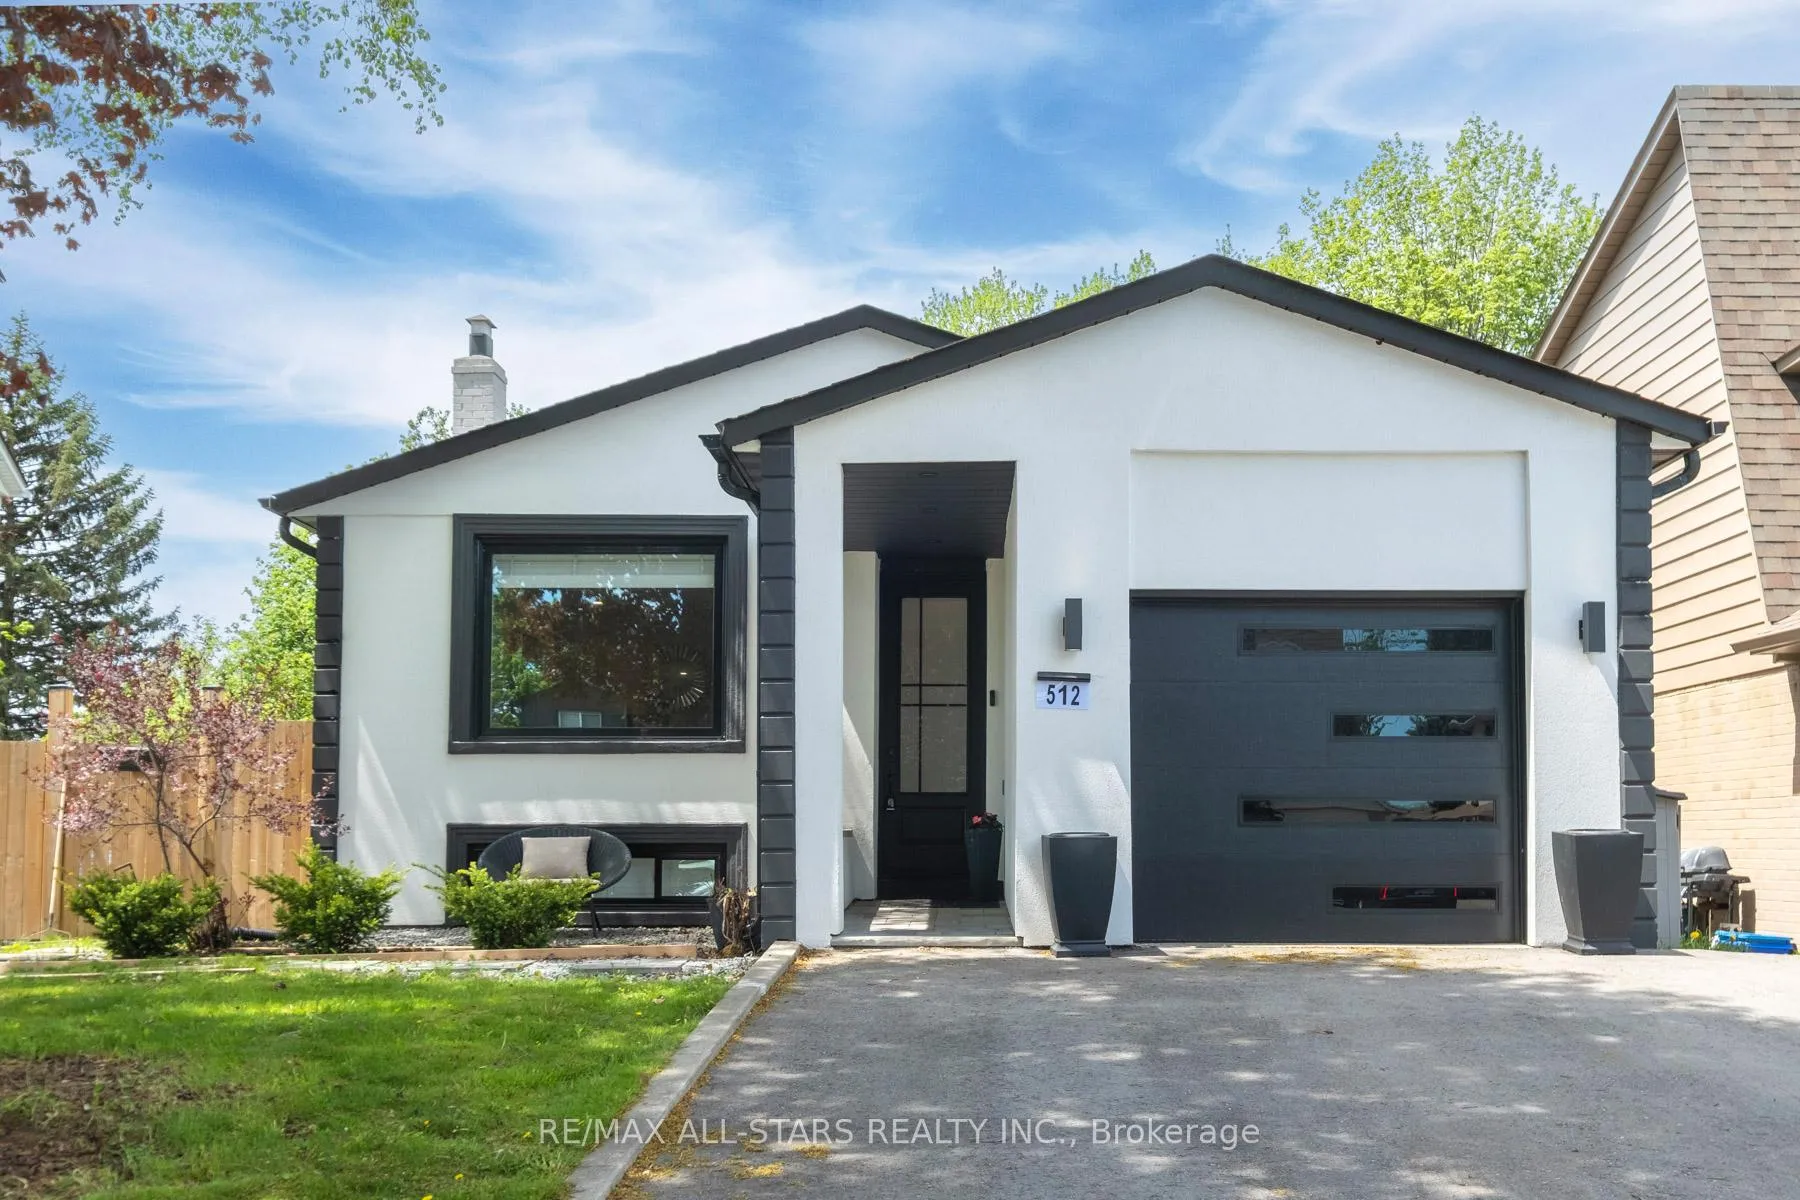
512 Sandford Street
Detached Terminated
1/37512 Sandford Street
Detached Terminated
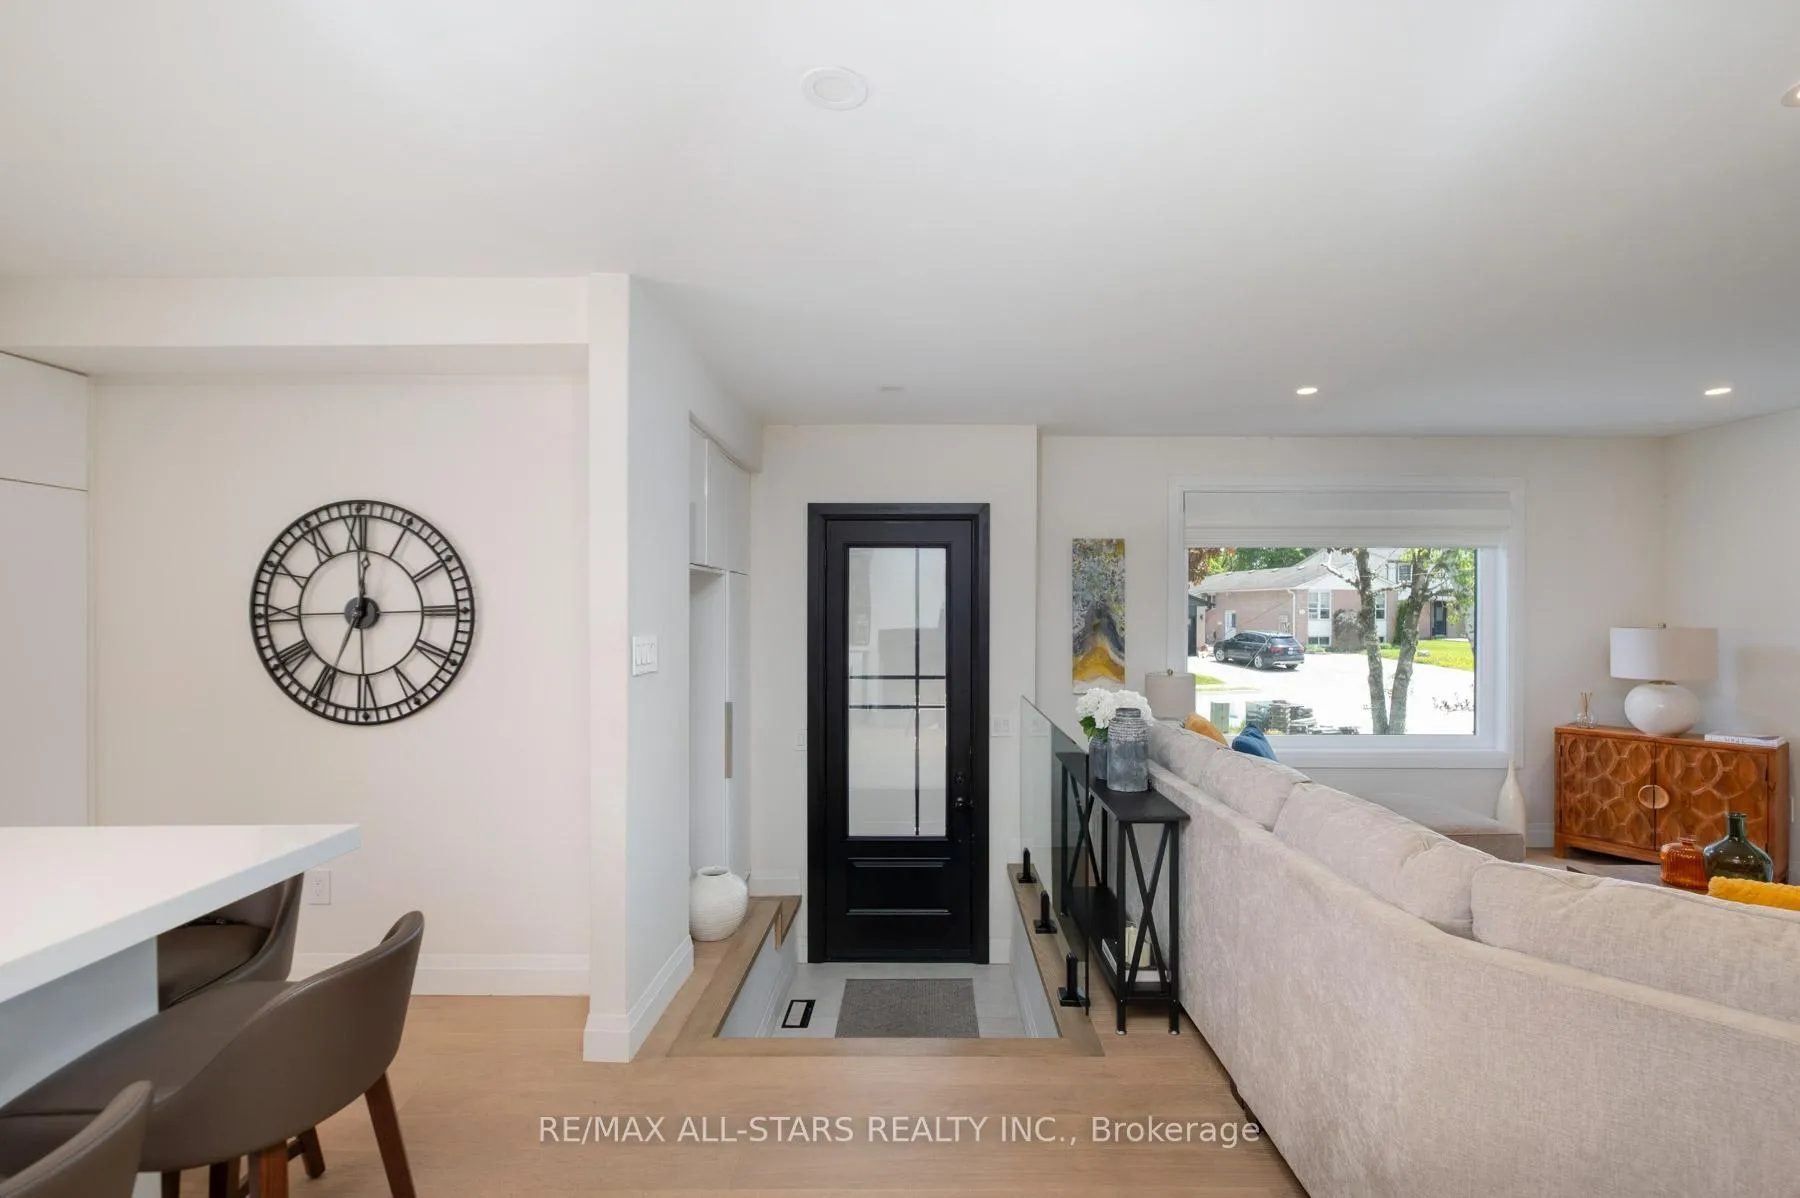 See all 37 photos
Last asked:Terminated Jul 6, 2026
$998,000
Hestimate*: $751,000▼ 25%4 Bedrooms
3 Bathrooms
1 Garage
700–1.1K sq.ft
37.83×119.51 ft
$4,841/yr
Property history
- $998,000TerminatedList: 2026-05-21|End: 2026-07-06|46 daysN13158252
Facts and features
- BasementFinished
- Price per sq ft~$1,109
- Water, sewerMunicipal
- HeatingForced air
What stands out
- Hardwood floors
- Fireplace
- Central air
The homeDetached, Backsplit 3, 700–1,100 sq ft
- Type: Detached
- Style: Backsplit 3
- Living space: 700–1,100 sq ft
- Basement: Finished
InsideFireplace Yes, Hardwood, Porcelain, Other
- Fireplace: Yes
- Flooring: Hardwood, Porcelain
- Features: Other
- Rooms above ground: 9
- Rooms in the basement: 1
- Bedrooms: 4
- Bathrooms: 3
- Kitchens: 1
- Family room: Yes
Outside and lotBrick, stucco (plaster), Roof Not applicable, Foundation Not applicable
Outside
- Exterior: Brick, stucco (plaster)
- Roof: Not applicable
- Foundation: Not applicable
- Size: 37.83 × 119.51 ft
Parking1 Garage, Attached, Private
- Spaces: 1 Garage
- Garage: Attached
- Driveway: Private
Heating, water and powerForced air, gas, Central air, Municipal water
- Heating: Forced air, gas
- Cooling: Central air
- Water: Municipal water
- Sewer: Municipal sewer
Costs and taxesTaxes $4,841 a year, HST included in the price
- Taxes, 2025: $4,841 a year
- HST: HST included in the price
Included in the saleSs fridge, ss stove, ss dishwasher, microwave, washer and dryer, cooktop(basement), fridge(basement),furnace, ac, gdo1
- Included: Ss fridge, ss stove, ss dishwasher, microwave, washer and dryer, cooktop(basement), fridge(basement),furnace, ac, gdo1
NearbyLibrary, park, public transit, school, hospital
- Close to: Library, park, public transit, school, hospital
Listing detailsN13158252, Terminated, May 21, 2026
- MLS® number: N13158252
- Status: Terminated
- Listed on: May 21, 2026
- Days on market: 46
- Updated: Jul 6, 2026
- Possession: Flexible
- Occupied by: Owner
- Listing brokerage: RE/MAX ALL-STARS REALTY INC.
About this home
512 Sandford Street, Newmarket (Central Newmarket), ON L3Y 5E3
OtherLibraryParkPublic TransitSchoolHospital
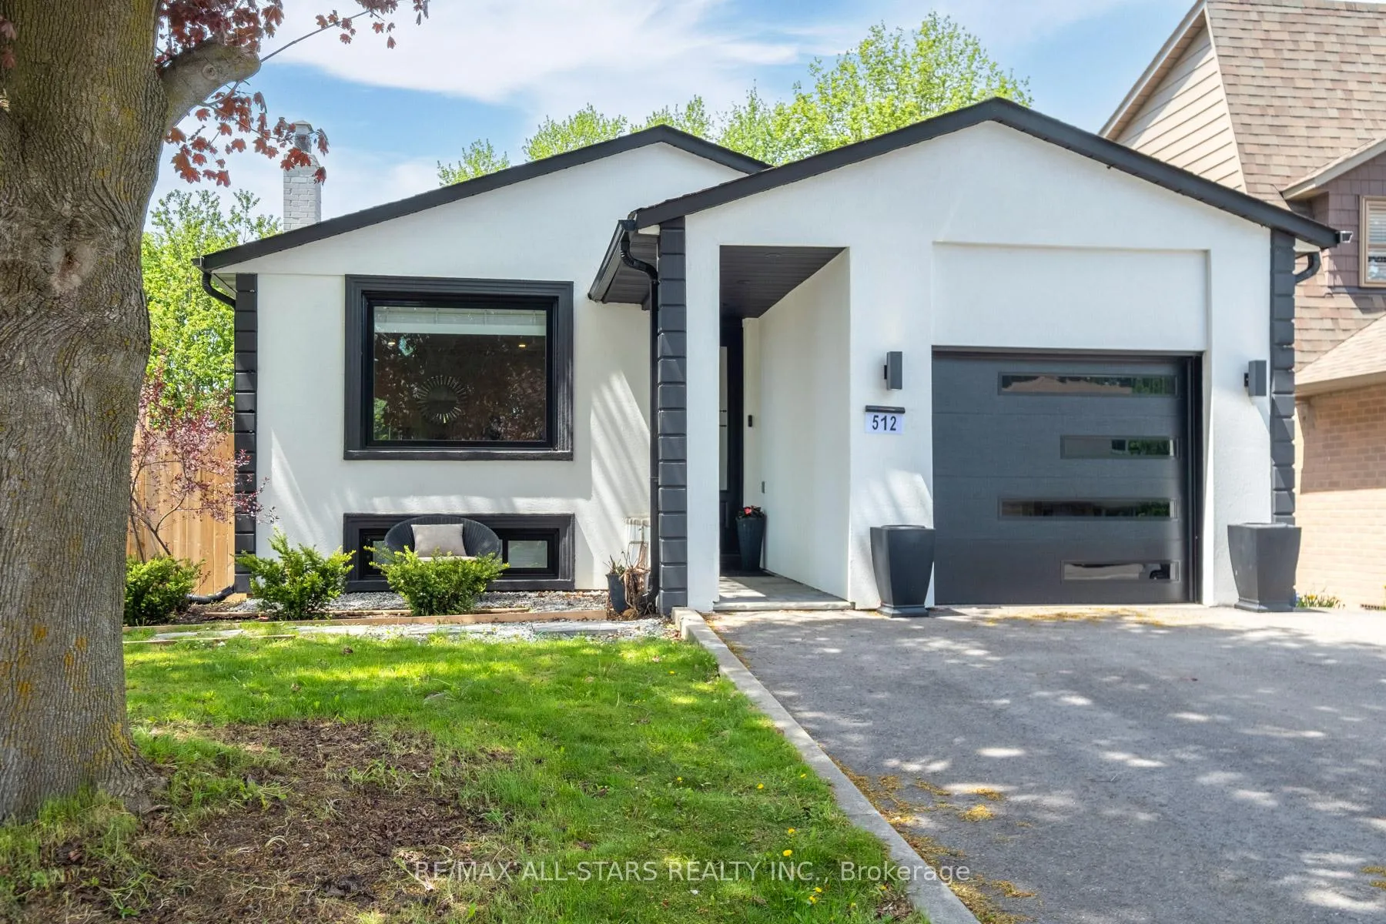
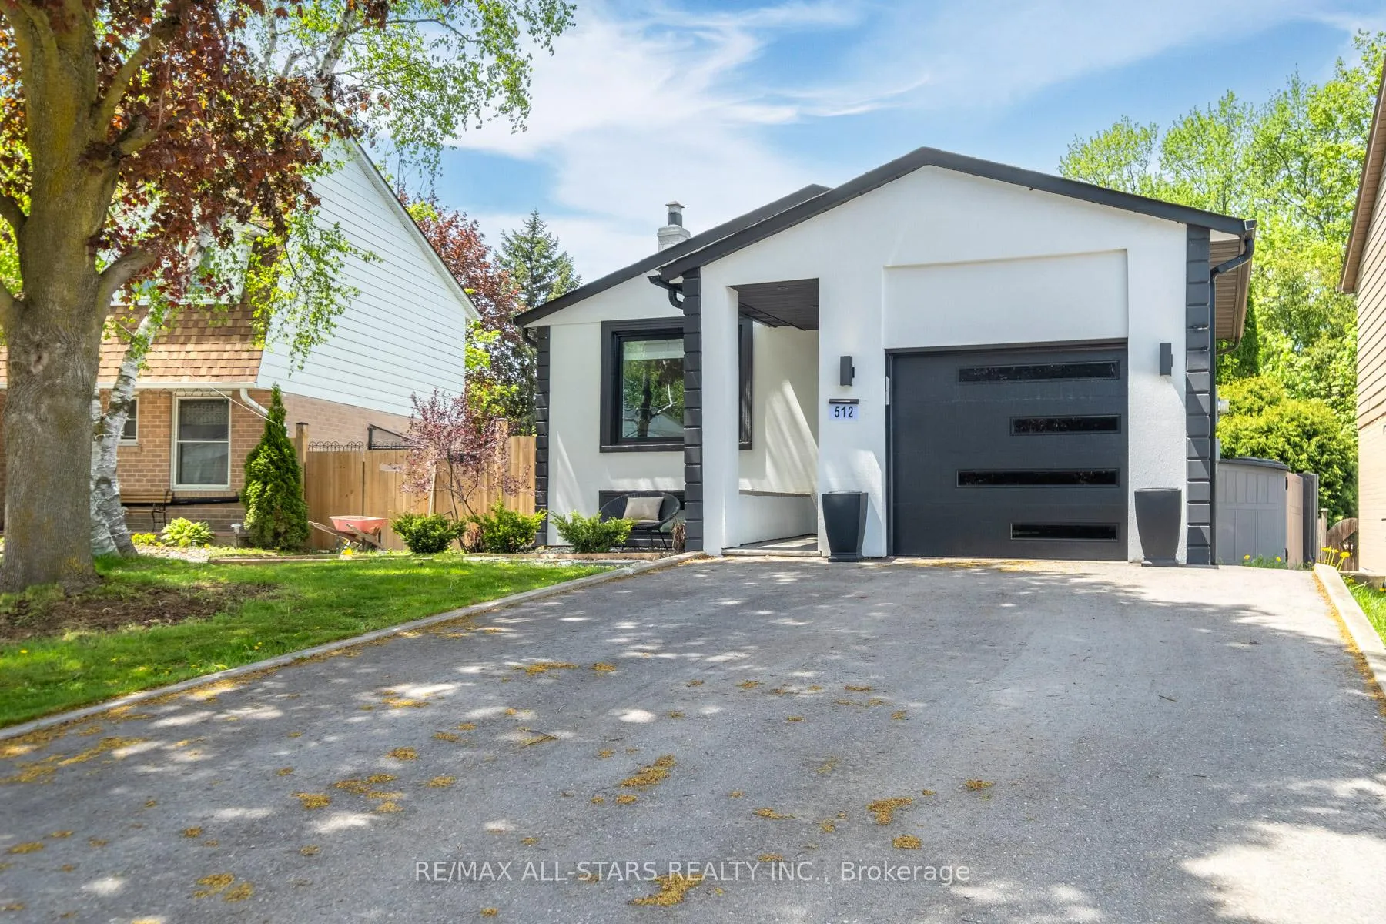
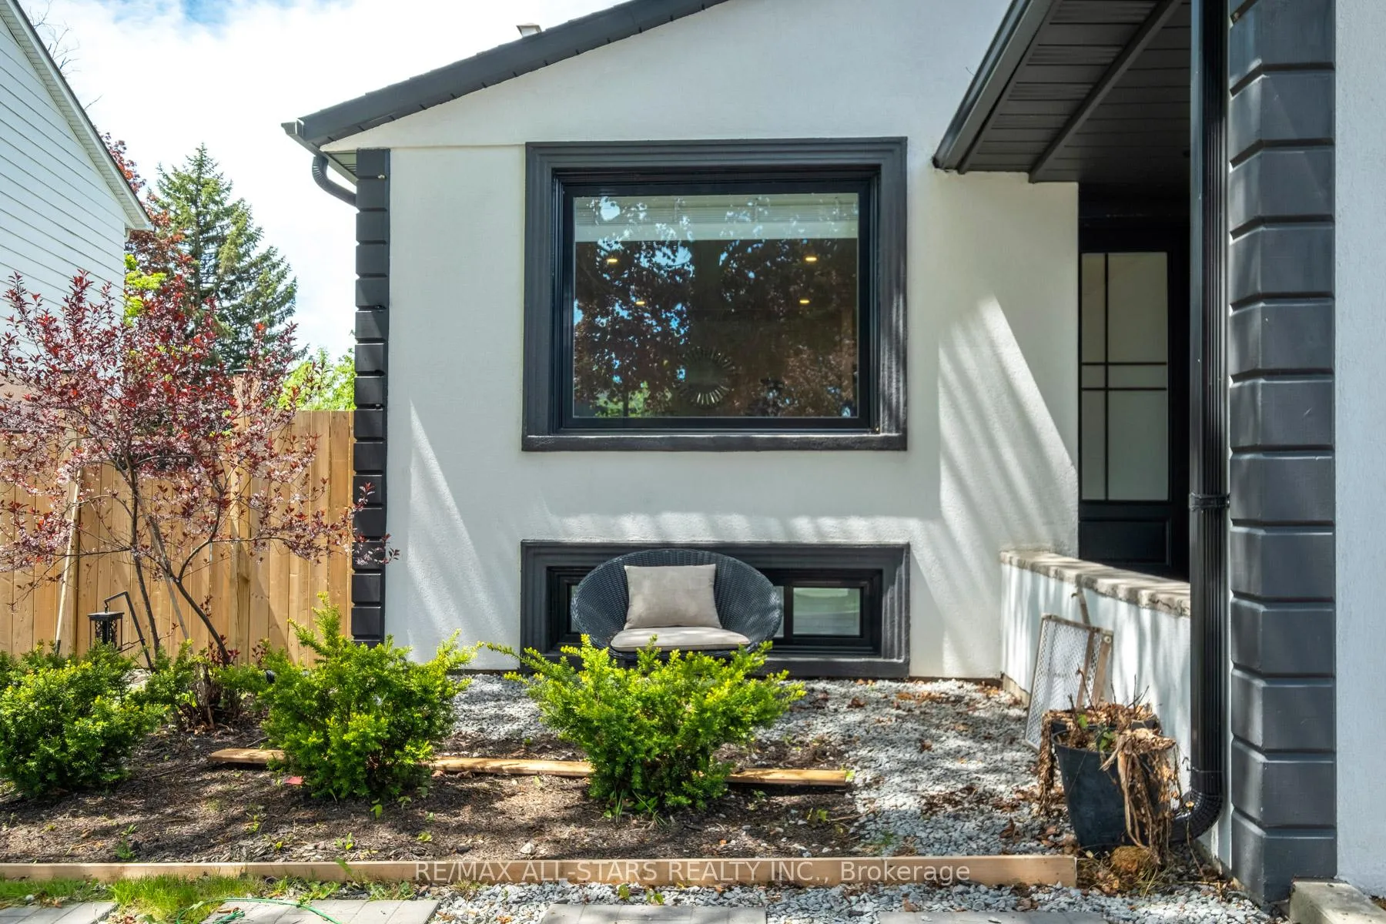
Gorgeous turn key four bedroom home with great open bright layout. This house was renovated from top to bottom in 2023 - Shows like a model home. Beautiful finished basement - Great for potential in-law or Nanny quarters - Large private backyard oasis.
Read more
Ask about this home
A HOMEH agent will answer your questions about this home.
Ask a question
Thinking of selling your home?See what your home is worth today.
Around this home
Mulock/Sandford
Errands
Parks
Schools
Daily convenience, out of 100, from the distances below
ParkPaul Semple Park · 5 within 1 km11 min walk686 m
GroceryVariety2 min walk126 m
SchoolSt Paul Catholic Elementary School5 min walk320 m
PharmacyQuaker Hill Drug Mart8 min walk502 m
Cafés & foodApex Sandwiches · 15 within 1 km2 min walk130 m
Gym & rec centreFunction Studios7 min walk426 m
WalkDriveStraight-line distance, open map data
Grocery0.1 km
Park0.7 km
Coffee0.4 km
Dining0.1 km
Gym0.4 km
Schools nearby
School rating, out of 10.
St Paul Catholic Elementary Schoolelementary · Catholic · 0.3 km
7.5/10Good
Armitage Village Public Schoolelementary · Public · 0.6 km
7.1/10Good
Rogers Public Schoolelementary · Public · 0.9 km
7.0/10Good
Contact agent
Helpful calculators
Mortgage
Affordability
Closing costs
Land transfer tax
Property tax
Down payment
CMHC insurance
Stress test
Cashback Rebate
Your HOMEH agent

NimaHOMEH agent · Newmarket
"Priced 25% over the Hestimate. I would see it this week."
Ask Nima