

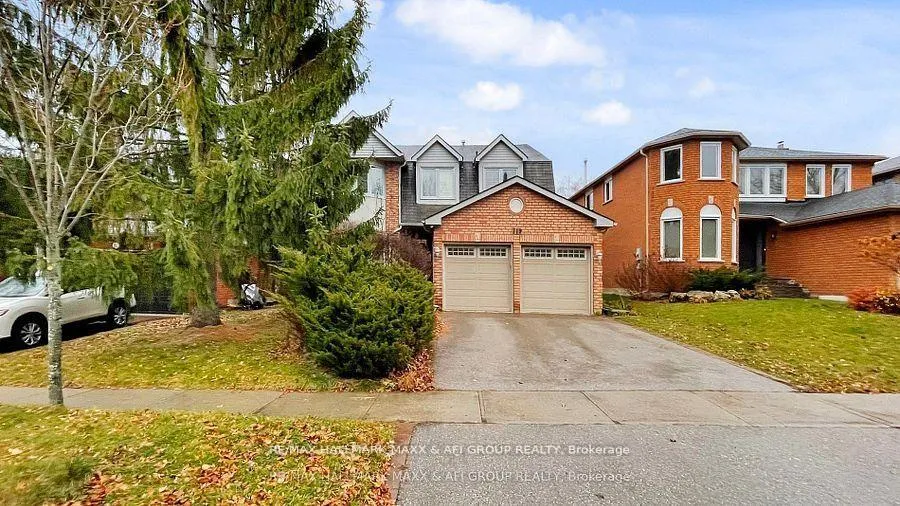
719 Shanahan Boulevard
719 Shanahan Boulevard
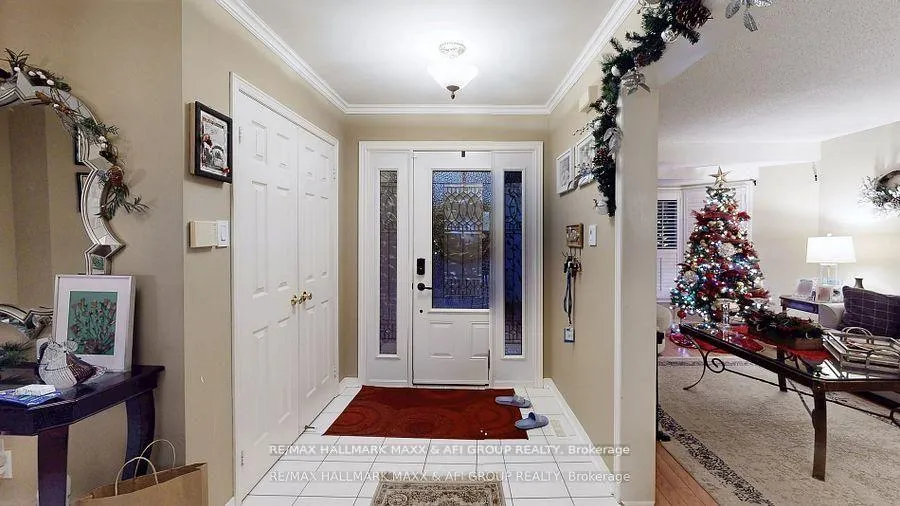
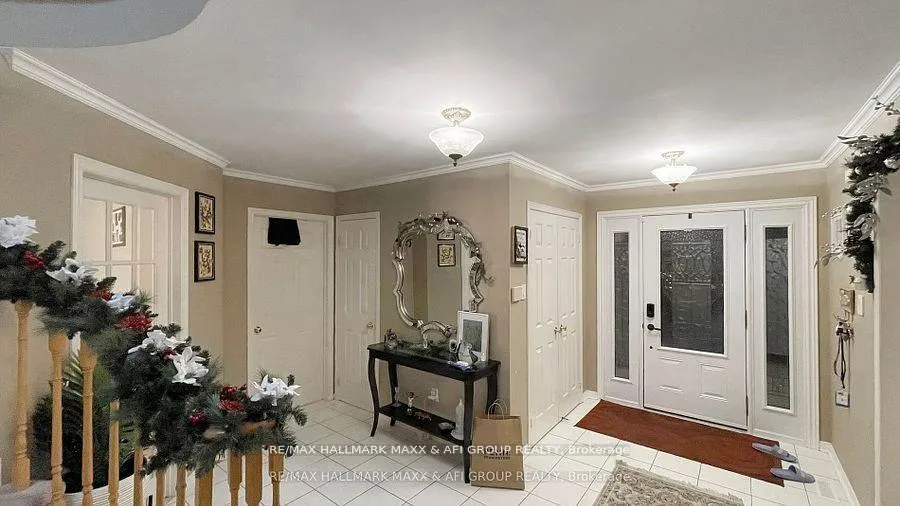
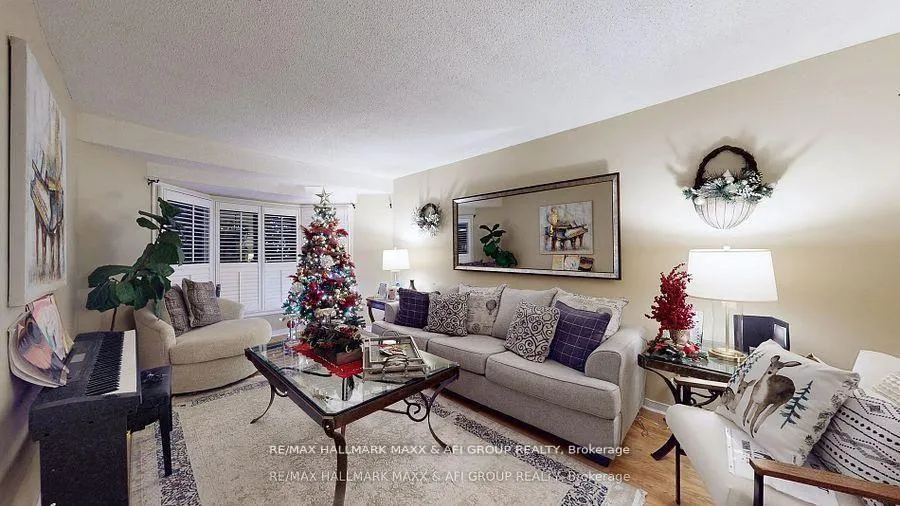
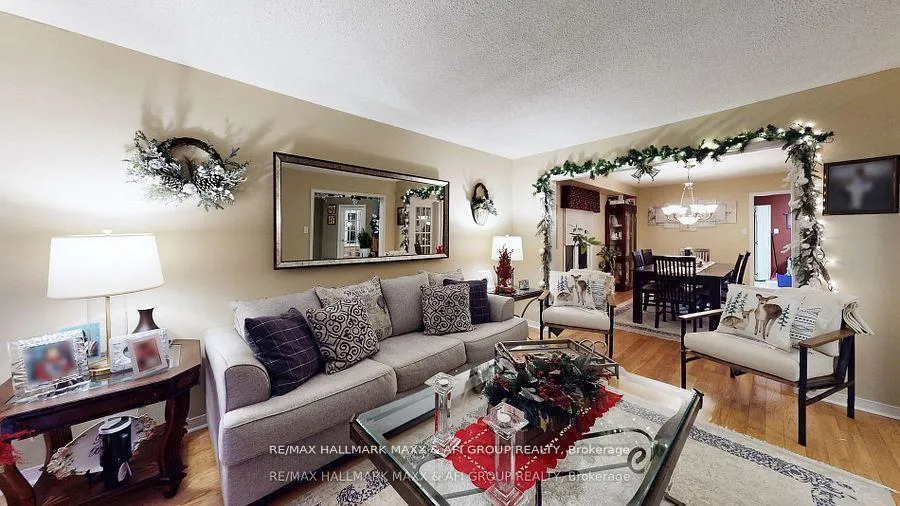 See all 50 photos
Property history
- $998,000ExpiredList: 2026-05-22|End: 2026-09-30|131 daysN13159564
- $1,348,800TerminatedList: 2026-03-05|End: 2026-05-22|78 daysN12848950
- $1,580,000TerminatedList: 2025-11-24|End: 2026-03-05|101 daysN12572008
Facts and features
- BasementApartment
- Price per sq ft~$307
- Water, sewerMunicipal
- HeatingForced air
- 3 kitchens
- Separate entrance
- Hardwood floors
- Fireplace
- Central air
The homeDetached, 2-storey, 3,000–3,500 sq ft
- Type: Detached
- Style: 2-storey
- Living space: 3,000–3,500 sq ft
- Basement: Apartment, finished, separate entrance
InsideFireplace Yes, Ceramic, Hardwood, Broadloom, Main level
- Fireplace: Yes
- Flooring: Ceramic, Hardwood, Broadloom
- Laundry: Main level
- Features: Accessory apartment
- Rooms above ground: 10
- Rooms in the basement: 8
- Bedrooms: 4 + 4 in the basement
- Bathrooms: 7
- Kitchens: 3
- Family room: Yes
Outside and lotBrick, Asphalt shingle, Poured concrete
- Exterior: Brick
- Roof: Asphalt shingle
- Foundation: Poured concrete
- Other structures: Garden shed
- Size: 50.03 × 109.98 ft
- Zoning: Res
Parking2 Garage, Attached, Private double
- Spaces: 2 Garage
- Garage: Attached
- Driveway: Private double
Heating, water and powerForced air, gas, Central air, Municipal water
- Heating: Forced air, gas
- Cooling: Central air
- Water: Municipal water
- Sewer: Municipal sewer
Costs and taxesTaxes $6,669 a year, HST included in the price, Hot water tank.
- Taxes, 2025: $6,669 a year
- HST: HST included in the price
- Rental items: Hot water tank.
Included in the saleMain floor: stainless steel fridge, built-in oven, built-in dishwasher, electric cooktop, washer, and dryer.basement: two stainless steel french-door fridges, two stainless steel built-in dishwashers, two stainless steel stoves, two stainless steel built-in microwave hoods, and two stacked washer and dryer sets., All furniture on the main and second floors belongs to the tenants and is not included with the sale.
- Included: Main floor: stainless steel fridge, built-in oven, built-in dishwasher, electric cooktop, washer, and dryer.basement: two stainless steel french-door fridges, two stainless steel built-in dishwashers, two stainless steel stoves, two stainless steel built-in microwave hoods, and two stacked washer and dryer sets.
- Not included: All furniture on the main and second floors belongs to the tenants and is not included with the sale.
NearbyFenced yard, level, park, public transit, school
- Close to: Fenced yard, level, park, public transit, school
Listing detailsN13159564, Expired, May 22, 2026
- MLS® number: N13159564
- Status: Expired
- Listed on: May 22, 2026
- Days on market: 131
- Updated: Sep 30, 2026
- Possession: 2026-08-04 / 60-89 days
- Occupied by: Partial
- Listing brokerage: RE/MAX HALLMARK MAXX & AFI GROUP REALTY
About this home
719 Shanahan Boulevard, Newmarket (Armitage), ON L3X 1P8
Welcome to this exceptional and beautifully maintained detached 4-bedroom, 3-bathroom family home located in the highly sought-after South Newmarket community. Offering approximately 3,141 sq. ft. above grade, this immaculate move-in ready residence showcases pride of ownership throughout and delivers the perfect blend of space, comfort, and incredible long-term value.Thoughtfully designed for modern family living, the home features a bright and inviting family room ideal for everyday enjoyment and entertaining, a dedicated main-floor office perfect for working from home, generously sized bedrooms, and a practical double-car garage for added convenience. The functional layout offers abundant living space for growing families while maintaining warmth and comfort throughout.What truly sets this property apart is the exceptional added value of two fully finished basement apartments, each offering 2 bedrooms, 2 bathrooms, and separate ensuite laundry facilities. These beautifully designed lower-level suites provide outstanding flexibility for extended family living or excellent income potential, creating an incredible opportunity to help offset a substantial portion of monthly carrying costs.Whether you are searching for a spacious family home, a multi-generational living solution, or an investment with strong supplemental income potential, this property checks every box. Homes offering this amount of living space, versatility, and income opportunity in one of Newmarket's most desirable neighbourhoods are rarely available.A must-see property with exceptional value and endless possibilities - show with confidence, your buyers will not be disappointed.
Ask about this home
A HOMEH agent will answer your questions about this home.
Around this home
Daily convenience, out of 100, from the distances below
Schools nearby
School rating, out of 10.
Helpful calculators
Your HOMEH agent

"I would see it this week."