

Unit 17, 14 Lytham Green Circle
Unit 17, 14 Lytham Green Circle
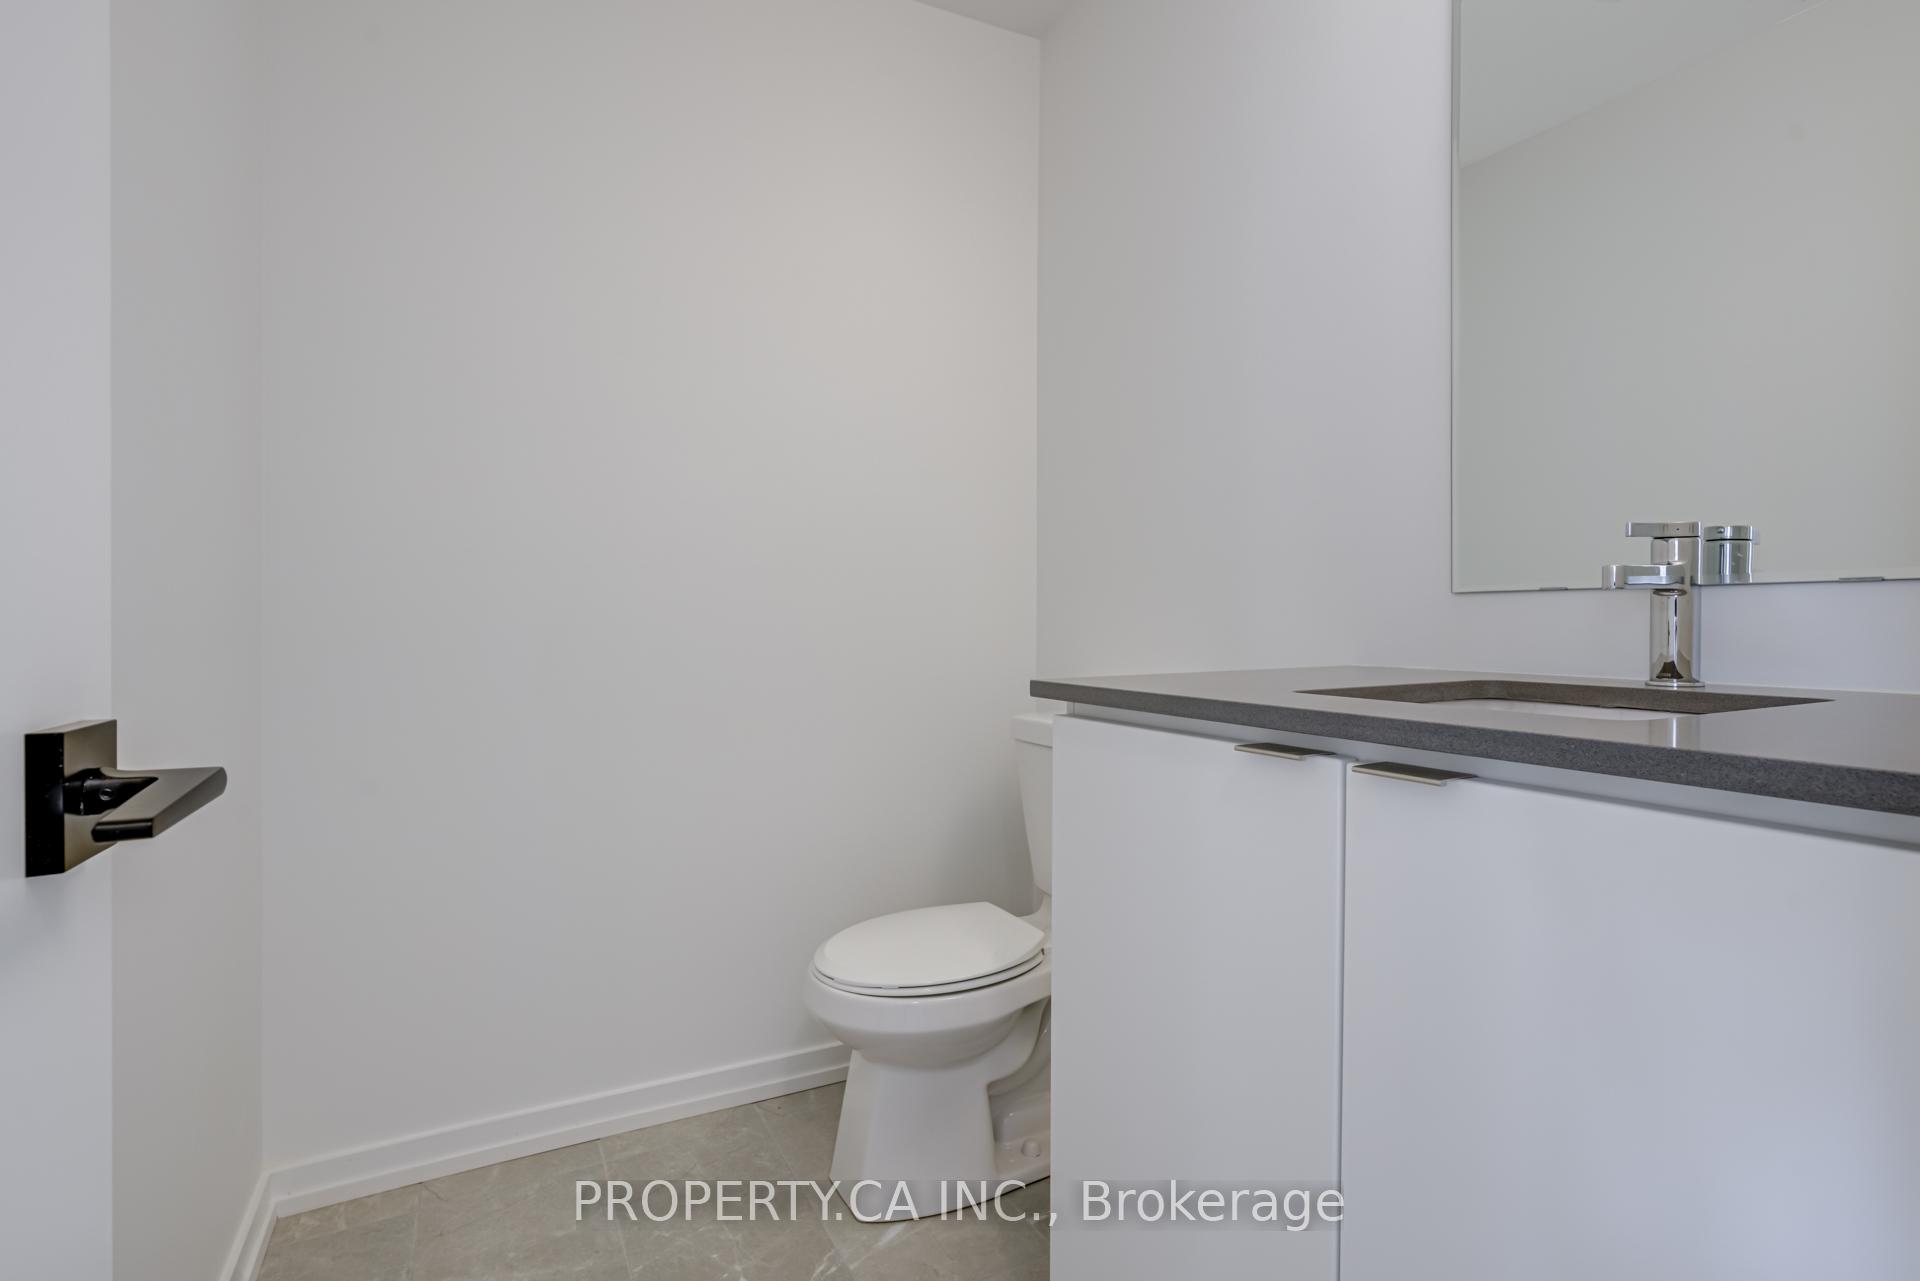 See all 36 photos
Property history
Facts and features
- BasementNone
- LaundryIn-suite
- Lease term12 months
- PetsAllowed
- Central air
The homeCondo Townhouse, Stacked townhouse, 1,400–1,599 sq ft
- Type: Condo Townhouse
- Style: Stacked townhouse
- Living space: 1,400–1,599 sq ft
- Basement: None
- Exposure: South East
InsideIn-suite laundry, Air exchanger, on demand water heater, Rooms above ground 6
- Laundry: In-suite laundry
- Features: Air exchanger, on demand water heater
- Rooms above ground: 6
- Bedrooms: 3
- Bathrooms: 3
- Kitchens: 1
OutsideBrick, Terrace
- Exterior: Brick
- Balcony: Terrace
Parking and locker1 Parking, Underground, Parking type Owned
- Spaces: 1 Parking
- Garage: Underground
- Parking type: Owned
- Locker: None
BuildingGlenway urban towns, Storeys 3, Units 304
- Name: Glenway urban towns
- Storeys: 3
- Units: 304
- Registered: 2024
- Condo corporation: 0
- Pets: Allowed
Heating, water and powerForced air, gas, Central air
- Heating: Forced air, gas
- Cooling: Central air
Rent and termsRent $3,000 a month, Entire property, Unfurnished
- Rent: $3,000 a month
- Space for rent: Entire property
- Furnished: Unfurnished
- Lease: 12 months
- Rent includes: Building insurance, common elements, parking
- Rental items: Hot water tank
Included1 parking, s/s fridge, s/s stove, s/s over-the-range microwave w/ range hood, s/s b/i dishwasher, washer & dryer. **additional ev parking space & locker available, pls inquire for details**
- Included: 1 parking, s/s fridge, s/s stove, s/s over-the-range microwave w/ range hood, s/s b/i dishwasher, washer & dryer. **additional ev parking space & locker available, pls inquire for details**
Listing detailsN12235332, Rented, Jun 19, 2025
- MLS® number: N12235332
- Status: Rented
- Listed on: Jun 19, 2025
- Days on market: 10
- Updated: Jun 29, 2025
- Possession: 2025-07-01 / Other
- Occupied by: Vacant
- Listing brokerage: PROPERTY.CA INC.
About this home
Unit 17, 14 Lytham Green Circle, Newmarket (Glenway Estates), ON L3Y 0H4
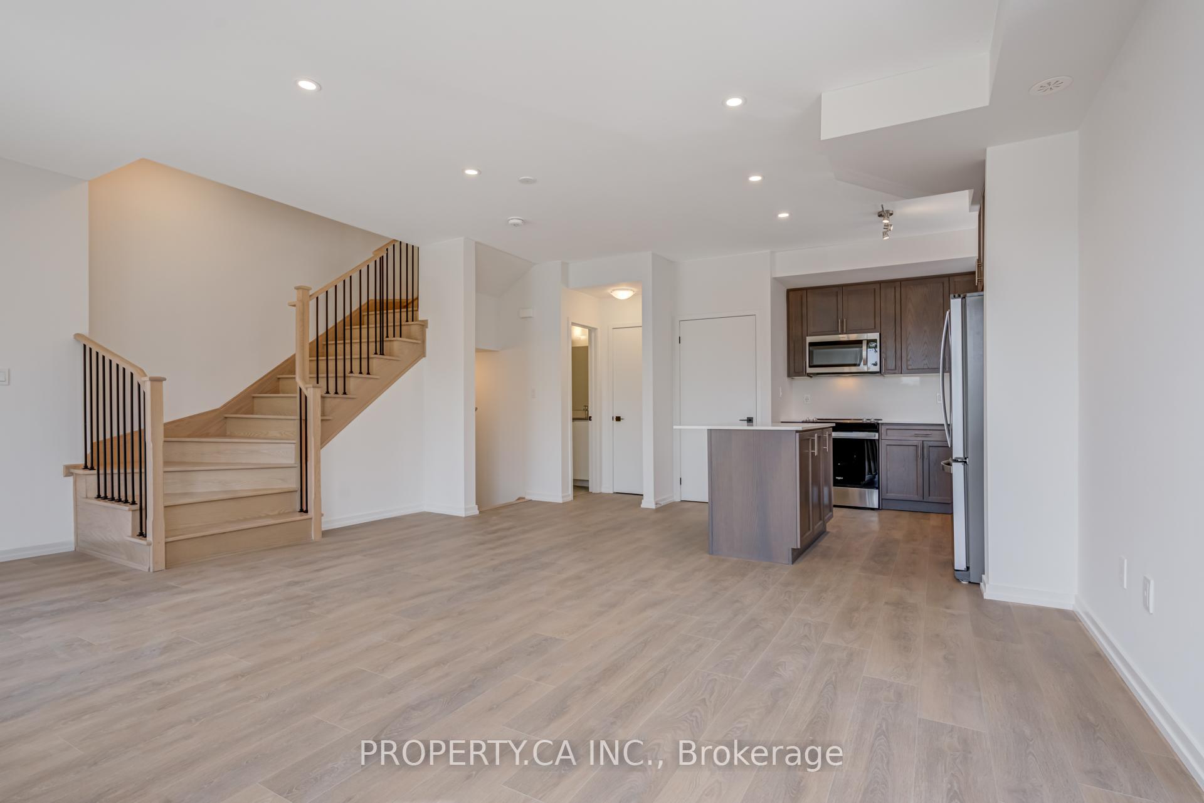
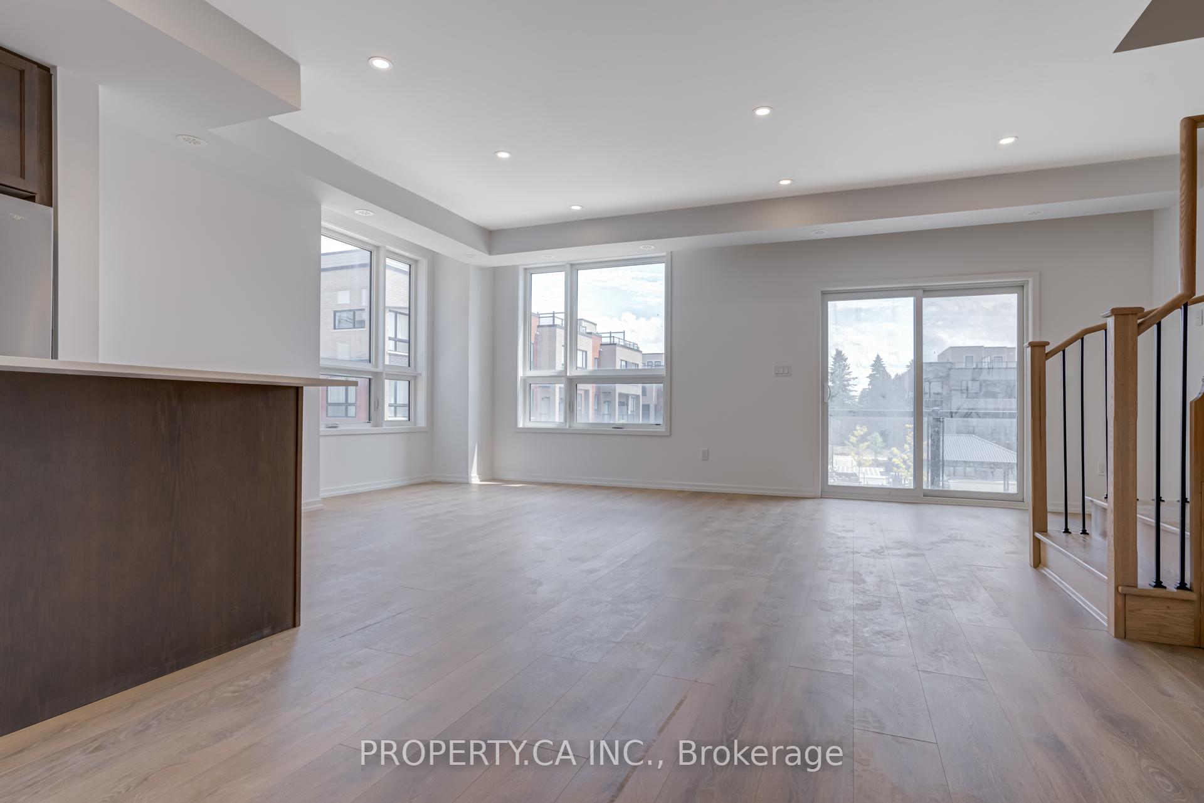
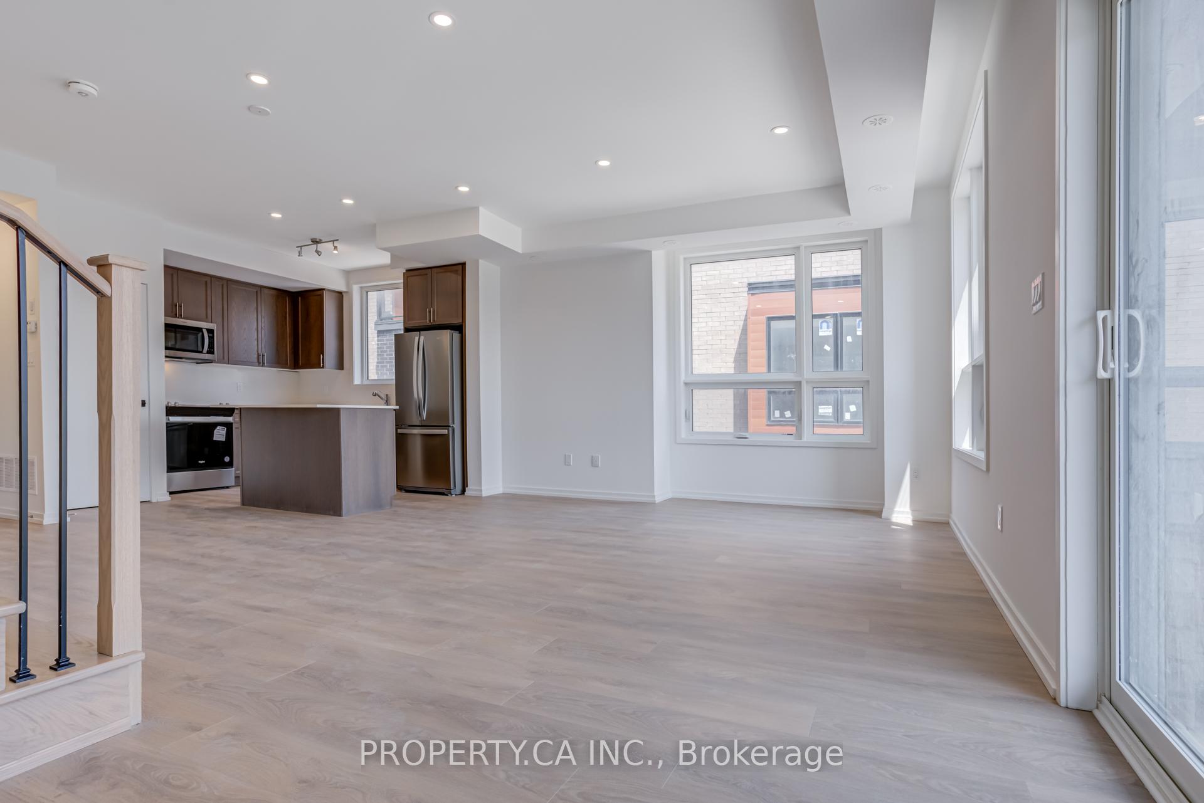
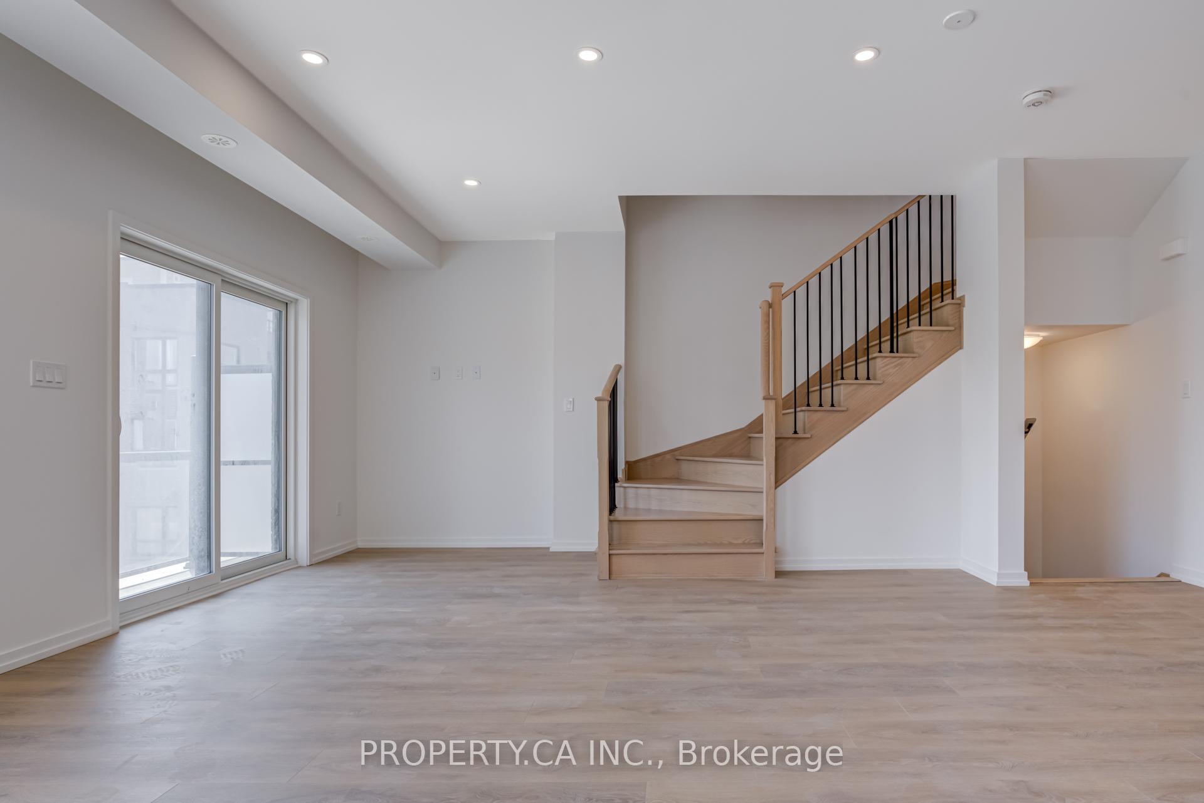
Welcome to 14 Lytham Green Circle #17, a striking brand new, never-before-lived-in stacked townhome nestled in one of Newmarkets most vibrant and convenient neighbourhoods. Spanning three levels, this elegant 3-bedroom, 3-bathroom residence is thoughtfully designed for modern living, offering a rare blend of style, comfort, and functionality. Step inside to an open-concept layout bathed in natural light, where clean contemporary finishes and quality craftsmanship define every space. The modern kitchen features full-sized stainless steel appliances and flows seamlessly into the spacious living and dining area ideal for entertaining or relaxing with family. Each bedroom offers generous proportions, while the primary suite boasts its own private ensuite for added comfort.What truly sets this home apart are its exceptional outdoor spaces. Multiple private balconies extend your living experience, while the expansive rooftop terrace with a built-in natural gas hookup is perfect for summer BBQs, sunset dinners, or simply unwinding under the stars. Located just moments from Upper Canada Mall, restaurants, parks, and top-rated schools, this home offers unmatched access to everyday essentials and lifestyle amenities. Commuters will appreciate the proximity to GO Transit, VIVA and YRT bus routes, and easy access to both Highway 404 and 400 making travel throughout the GTA effortless. Ideal for young professionals and small families seeking the perfect combination of convenience, comfort, and contemporary design, this is a rare opportunity to be the very first to call this exceptional townhome your own.
Ask about this home
A HOMEH agent will answer your questions about this home.
Know more about Glenway Urban Towns
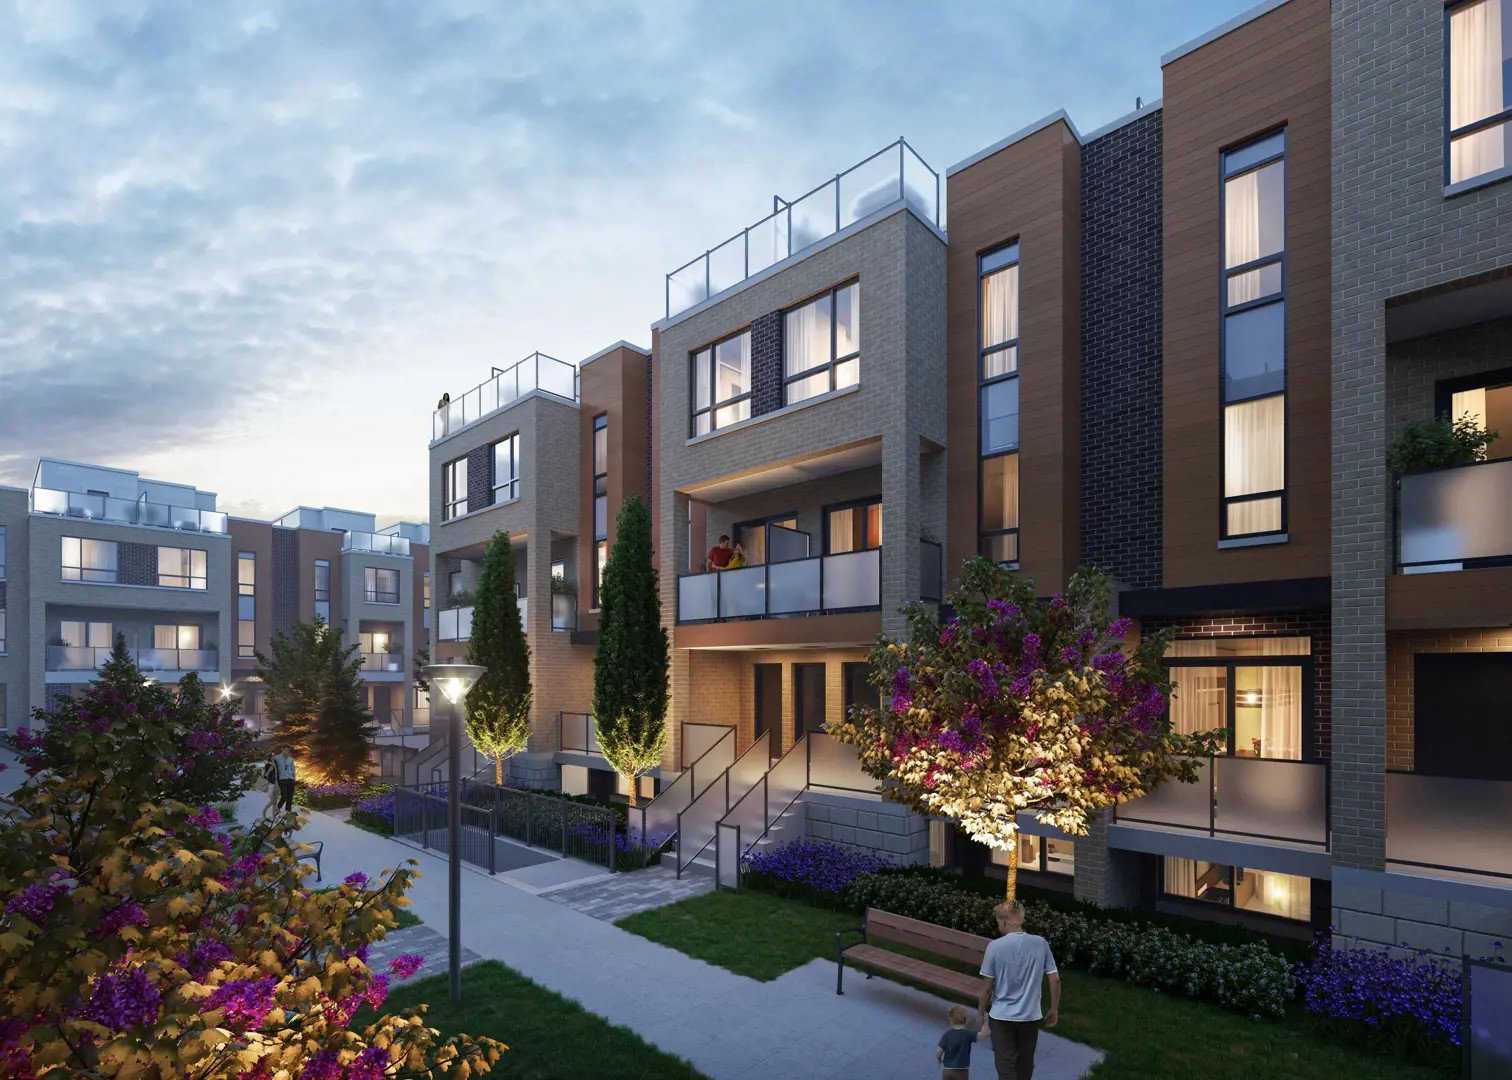
Condo building · 11-26 Lytham Green Circle
Glenway Urban Towns is a 3-storey condo with 304 suites, built in 2024 by Andrin Homes. Right now 2 for sale and 4 for rent are on the market here.
- 3storeys
- 304suites
- $578/sq ft
- 2024built
No similar units for rent in Glenway Urban Towns right now.
Around this home
Daily convenience, out of 100, from the distances below
Schools nearby
School rating, out of 10.
Helpful calculators
Your HOMEH agent

"I would see it this week."