

Unit 412, 185 Deerfield Road
Unit 412, 185 Deerfield Road
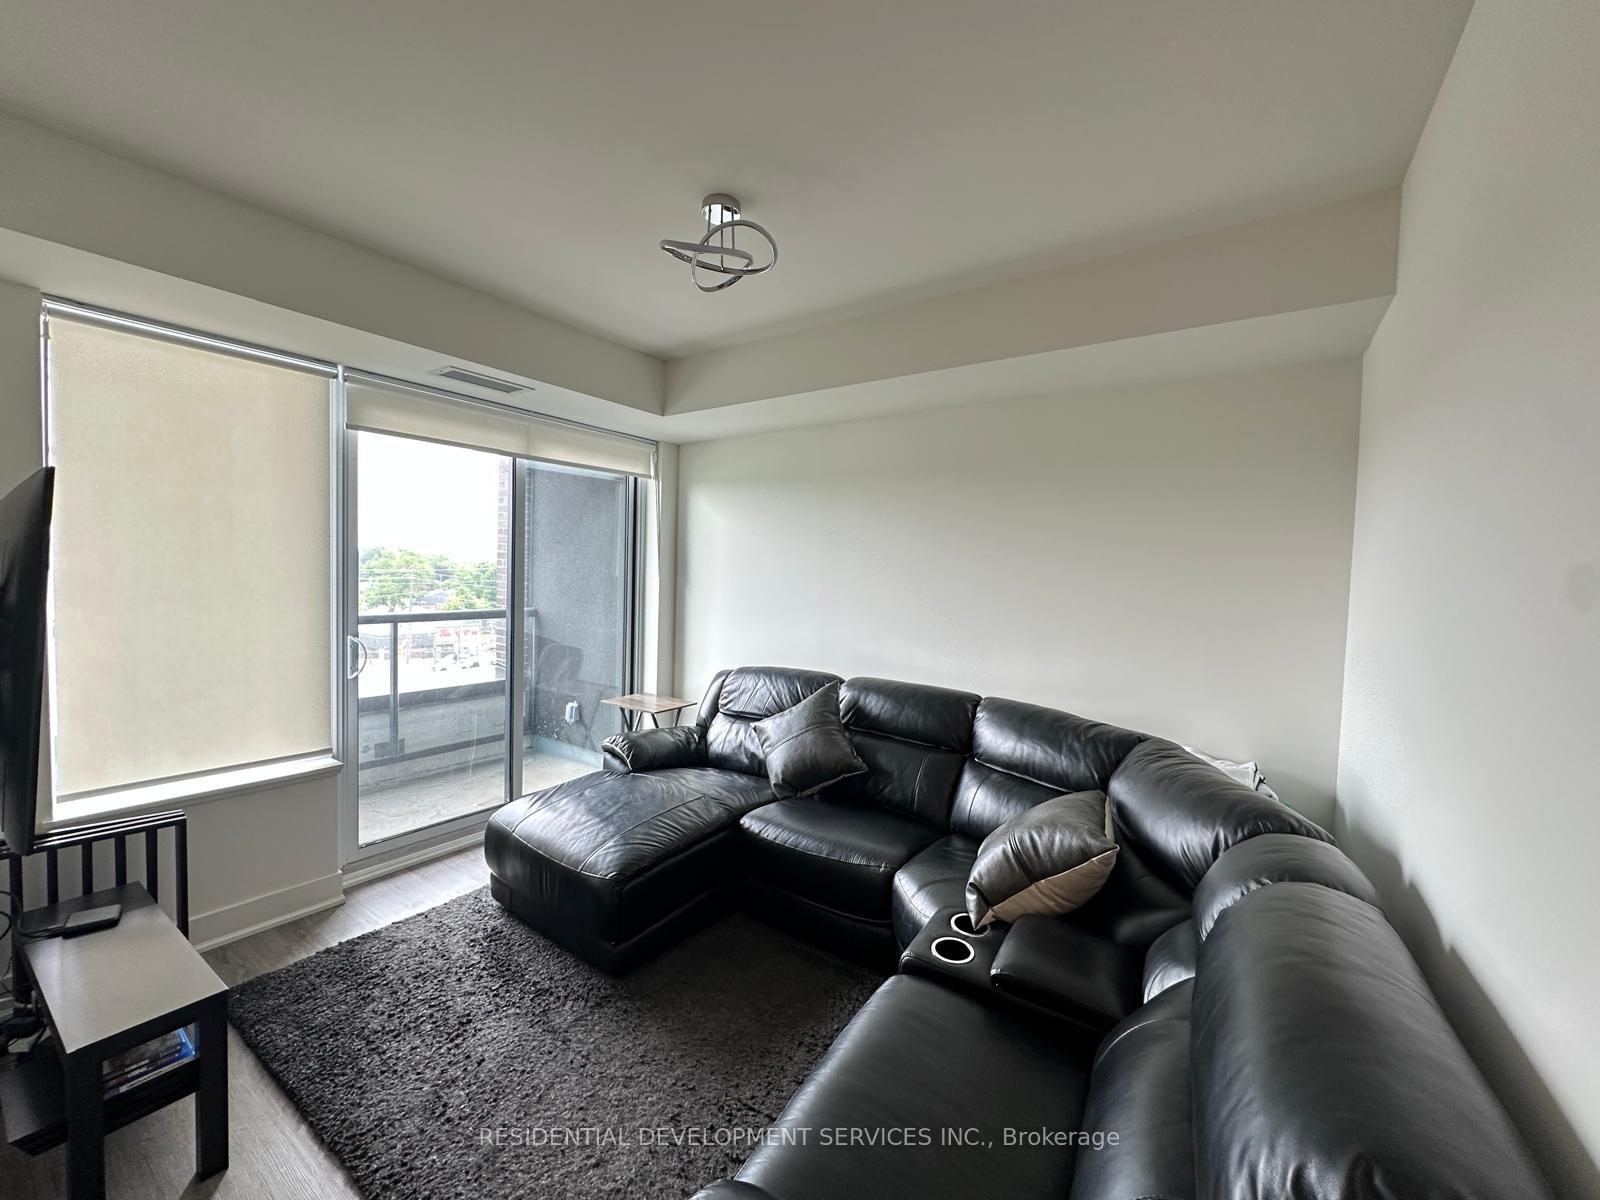 See all 16 photos
Property history
Facts and features
- ExposureNorth
- LaundryIn-suite
- LockerOwned
- BalconyOpen
- Central air
- Gym
- Party room/meeting room
- Rooftop deck/garden
- Concierge
The homeCondo Apartment, Apartment, Age 0–5 years
- Type: Condo Apartment
- Style: Apartment
- Age: 0–5 years
- Living space: 500–599 sq ft
- Basement: None
- Exposure: North
InsideIn-suite laundry, Rooms above ground 5, 1 + 1 in the basement
- Laundry: In-suite laundry
- Rooms above ground: 5
- Bedrooms: 1 + 1 in the basement
- Bathrooms: 1
- Kitchens: 1
OutsideBrick, Open
- Exterior: Brick
- Balcony: Open
Parking and locker1 Parking, Underground, Parking type Owned
- Spaces: 1 Parking
- Garage: Underground
- Parking type: Owned
- Spot: 42
- Locker: Owned
- Locker unit: 144
- Locker number: 64
- Locker level: B
BuildingThe davis, Storeys 15, Units 175
- Name: The davis
- Storeys: 15
- Units: 175
- Registered: 2024
- Condo corporation: 1543
- Amenities: Gym, party room/meeting room, rooftop deck/garden, guest suites, concierge
- Pets: Allowed
Heating, water and powerForced air, gas, Central air
- Heating: Forced air, gas
- Cooling: Central air
Rent and termsRent $2,350 a month, Entire property, Unfurnished
- Rent: $2,350 a month
- Space for rent: Entire property
- Furnished: Unfurnished
- Lease: 12 months
- Paid: Monthly
- Deposit: Required
- Credit check: Required
- Employment letter: Required
- Rental application: Required
- References: Required
Listing detailsN12212226, Rented, Jun 11, 2025
- MLS® number: N12212226
- Status: Rented
- Listed on: Jun 11, 2025
- Days on market: 12
- Updated: Jun 23, 2025
- Possession: 2025-06-20 / Immediate
- Occupied by: Owner
- Listing brokerage: RESIDENTIAL DEVELOPMENT SERVICES INC.
About this home
Unit 412, 185 Deerfield Road, Newmarket (Central Newmarket), ON L3Y 0G7
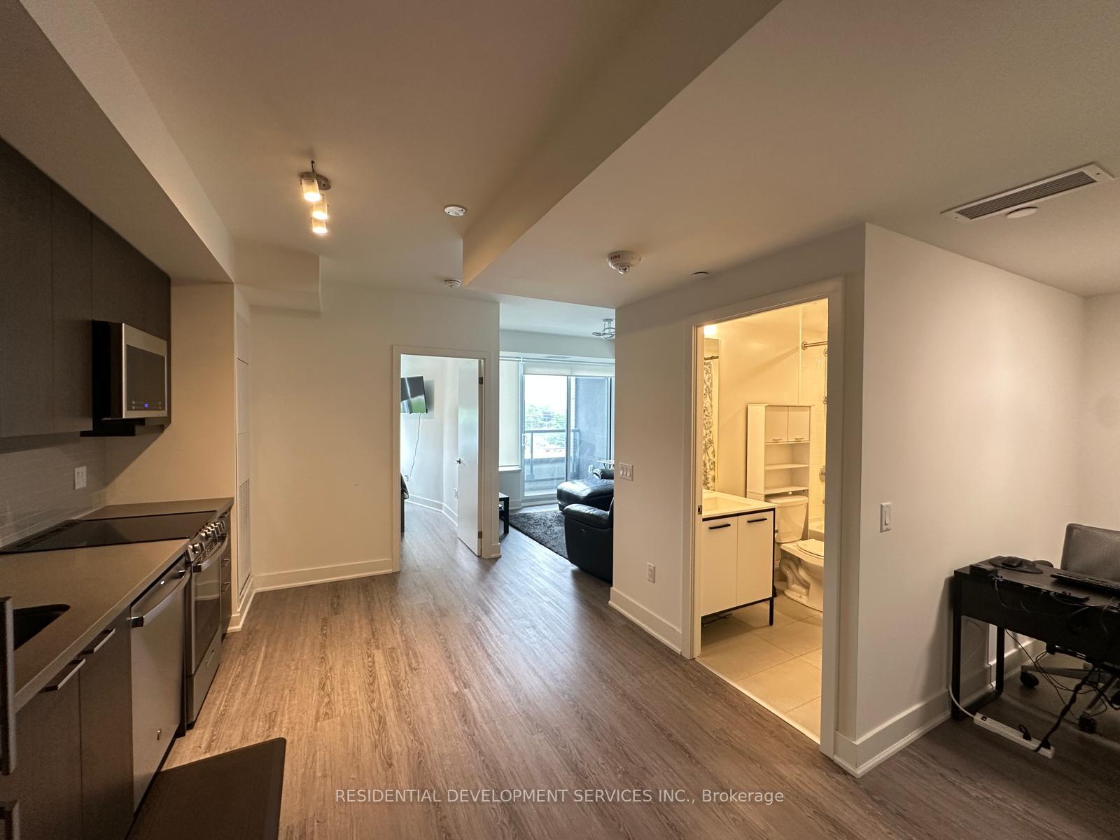
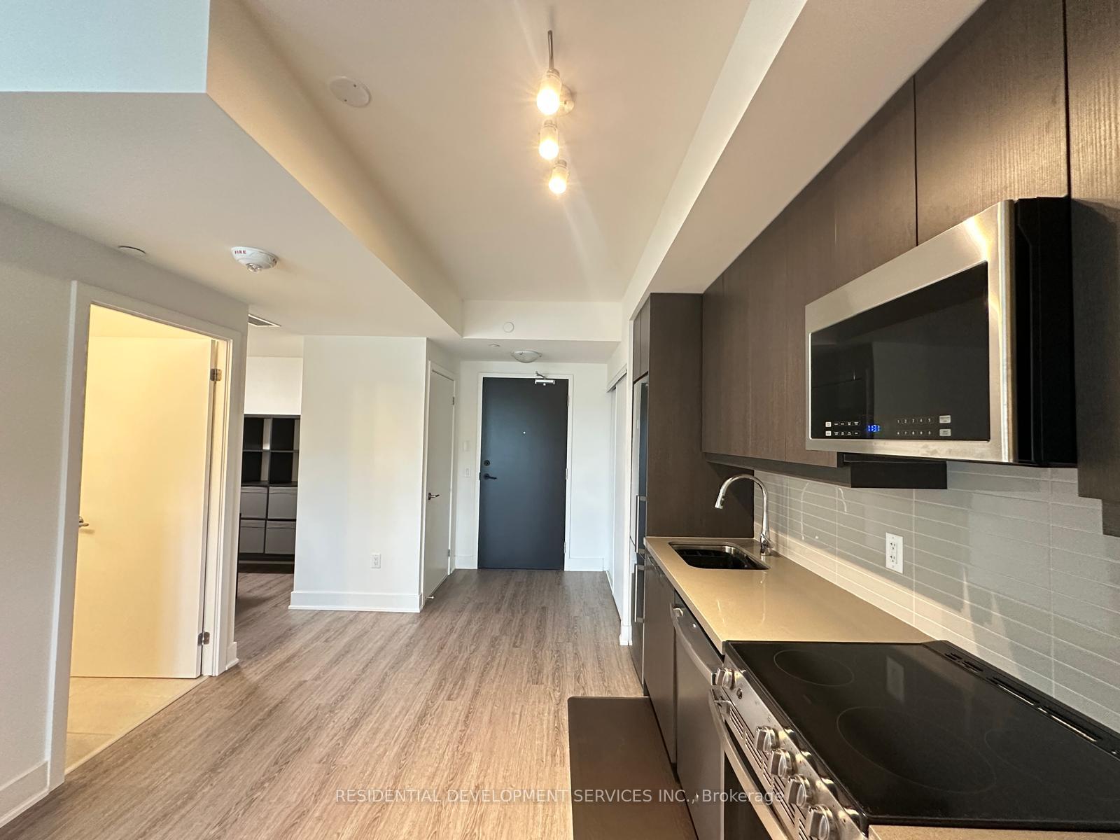
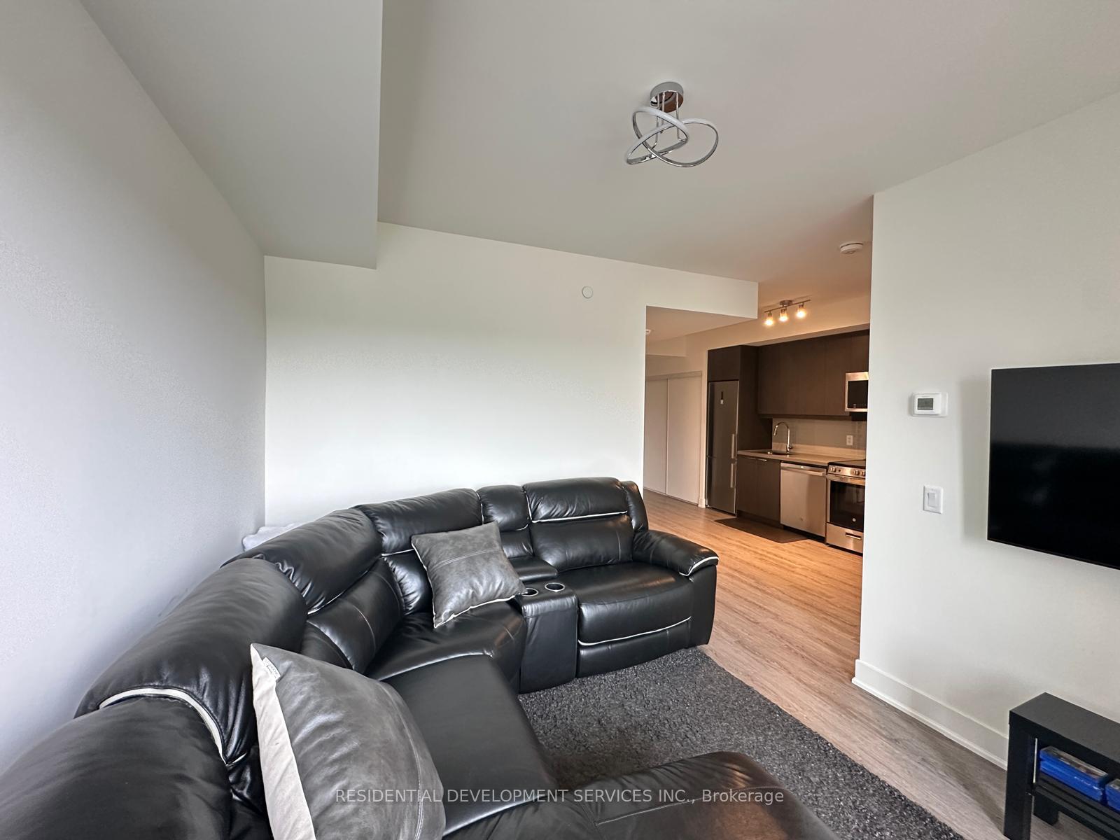
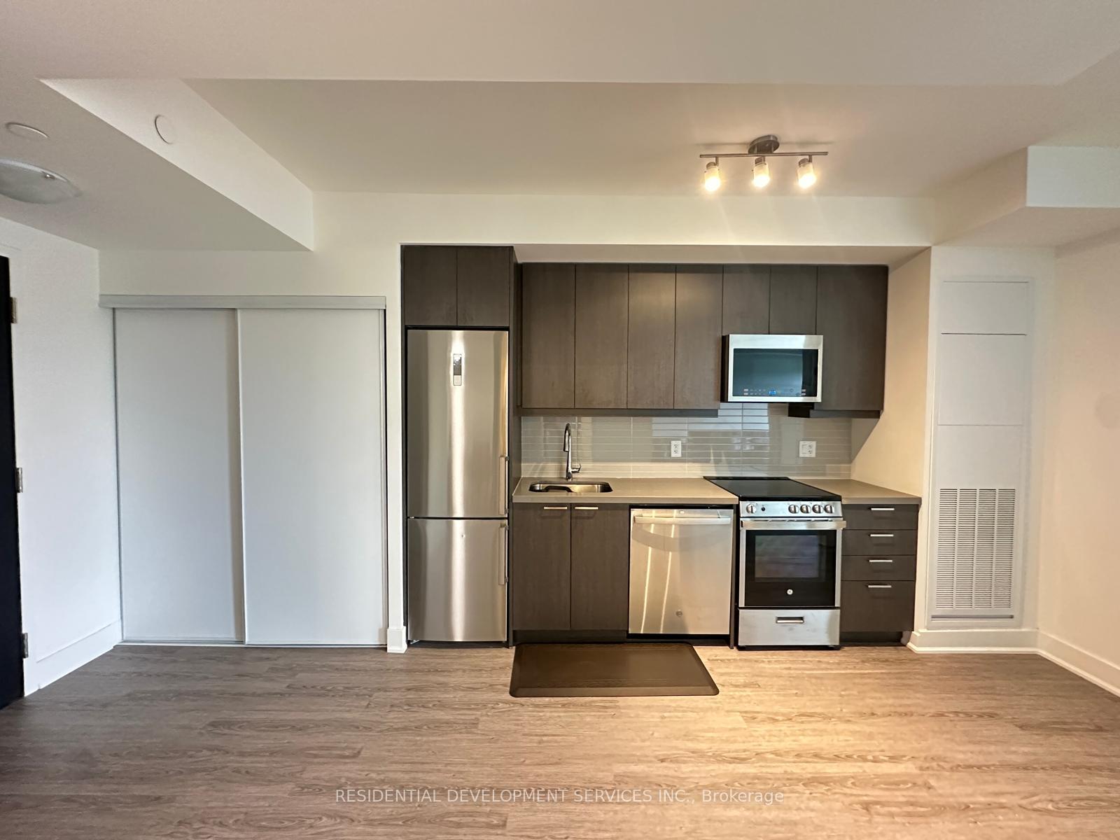
Stunning 1-Bedroom + Den Condo in a Prime Location! Experience modern living in this bright, spacious, and beautifully designed condo! This stunning unit features 9' smooth ceilings, vinyl plank flooring throughout, and floor-to-ceiling windows that fill the space with natural light.The gourmet kitchen is a chefs dream, boasting a sleek quartz countertop, elegant backsplash, custom made large island and soft-close drawers.Indulge in spa-inspired bathrooms, complete with ultra-modern solid surface countertops, premium porcelain tile flooring, and designer fixtures for a truly elevated experience.Custom built-in closet for added functionality, Wall-mounted IKEA shelving unit in the front entry closet and Additional IKEA shelving unit installed in the den for extra storage. Under mount valance lighting in the kitchen and many more upgrades. Enjoy exceptional convenience with parking & locker included, plus a prime location near Upper Canada Mall, top-rated schools, parks, and fantastic dining and shopping options. Just minutes from Southlake Hospital, steps to VIVA Transit, 3 minutes to Main Street, with easy access to Hwy 404 and the GO Station.This is the perfect blend of style, comfort, and convenience don't miss out!
Ask about this home
A HOMEH agent will answer your questions about this home.
Know more about The Davis Condos II
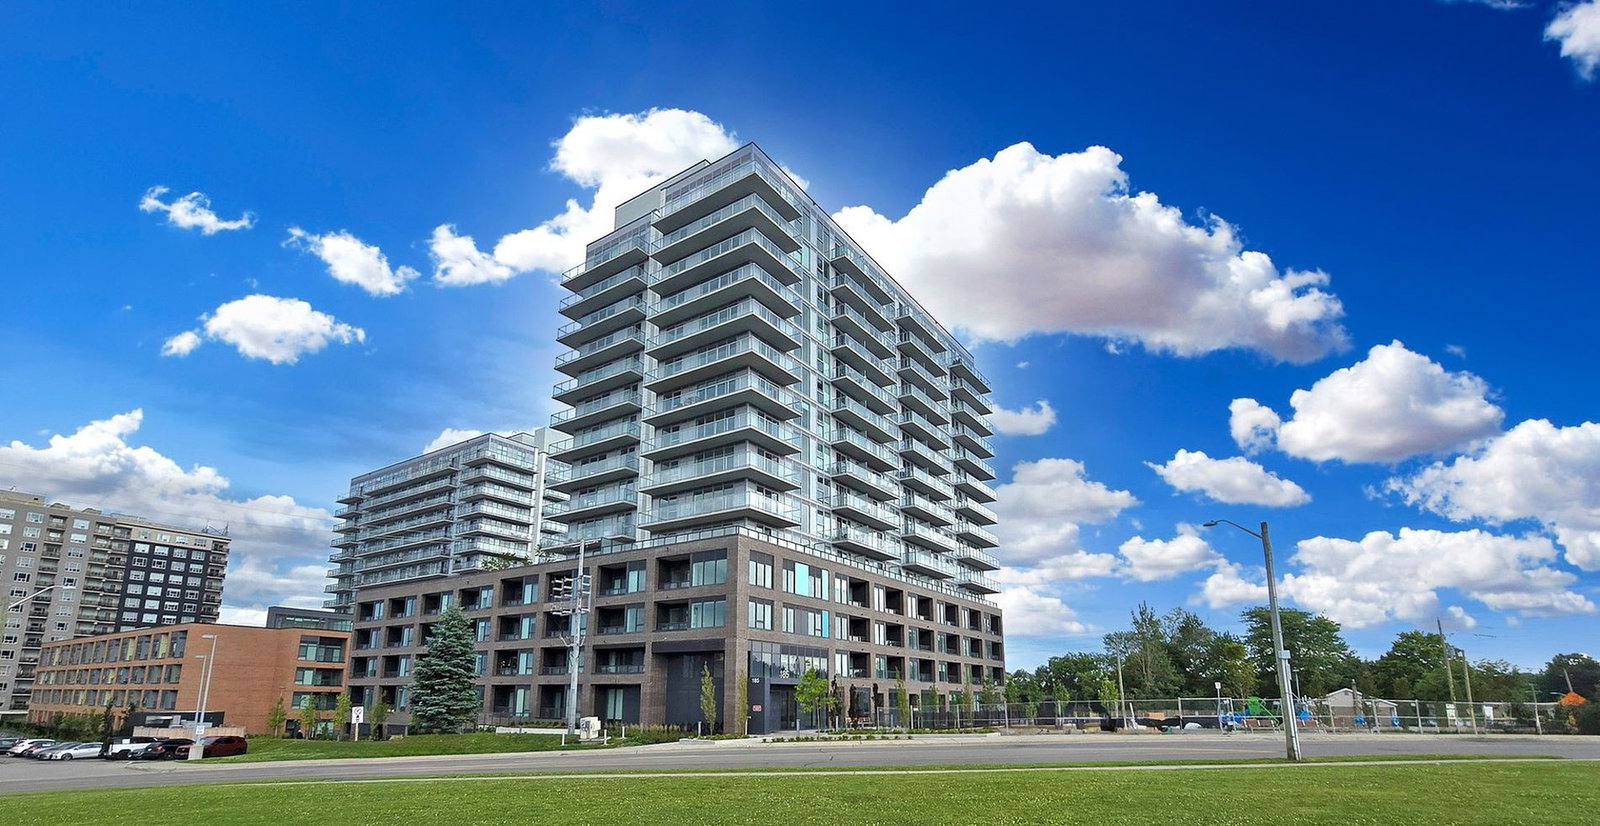
Condo building · 185 Deerfield Road
The Davis Condos II is a 15-storey condo with 175 suites, built in 2024 by The Rose Corporation. Right now 9 for sale are on the market here.
- 15storeys
- 175suites
- $694/sq ft
- 2024built
No similar units for rent in The Davis Condos II right now.
Around this home
Daily convenience, out of 100, from the distances below
Schools nearby
School rating, out of 10.
Helpful calculators
Your HOMEH agent

"I would see it this week."