

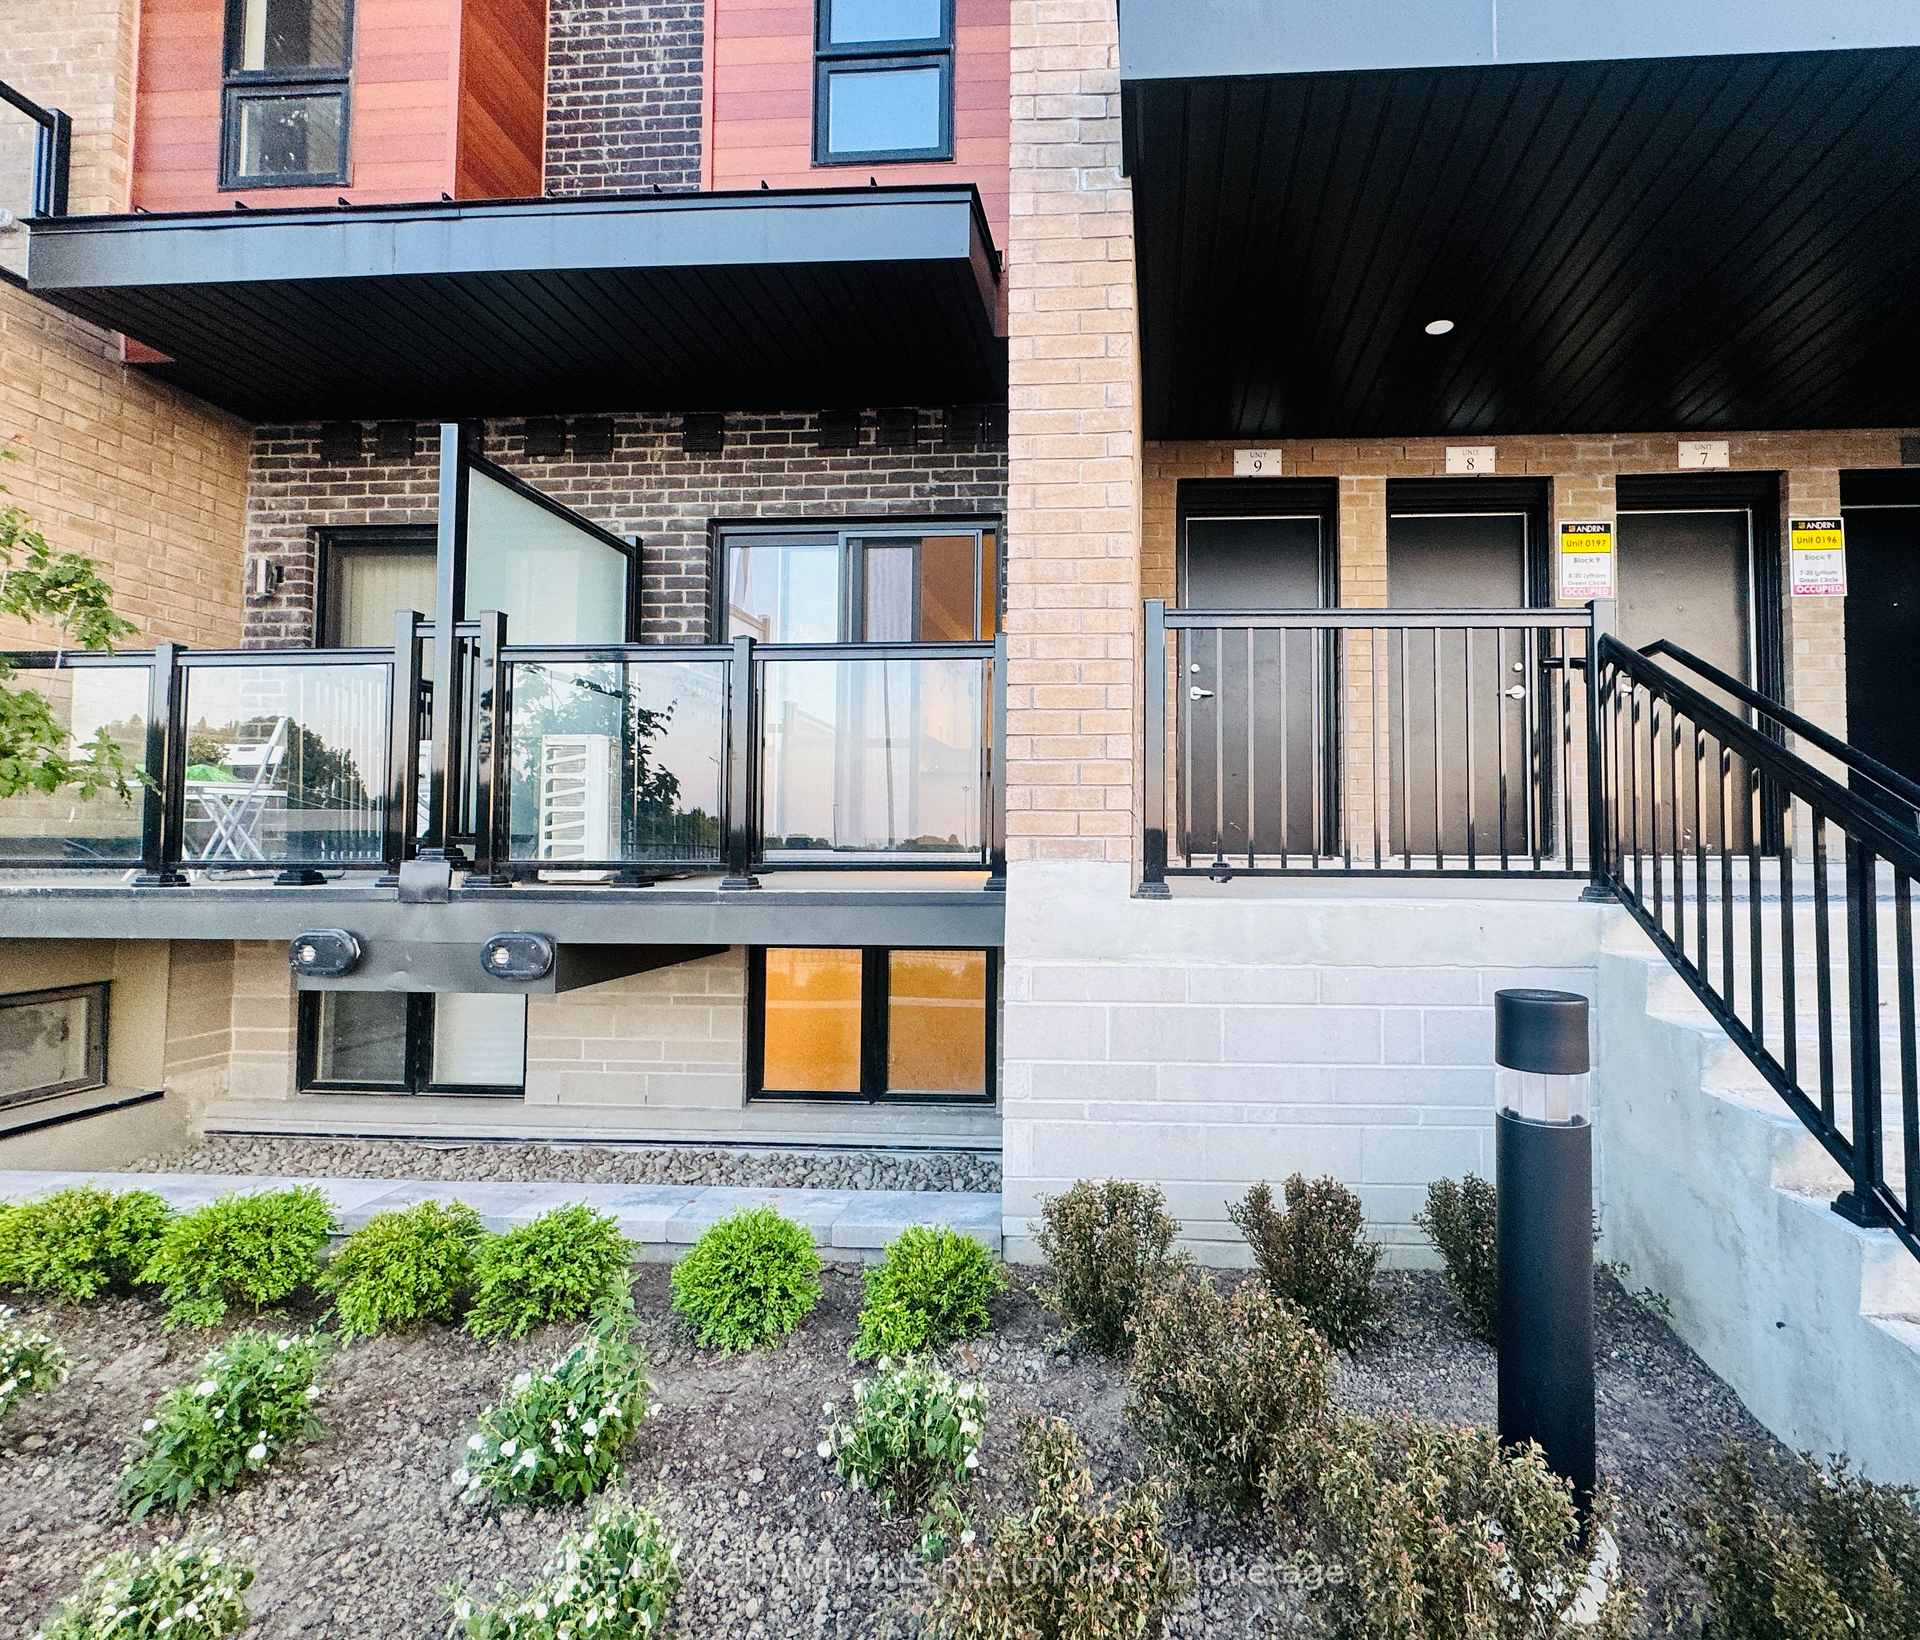
Unit 9, 20 Lytham Green Circle
Unit 9, 20 Lytham Green Circle
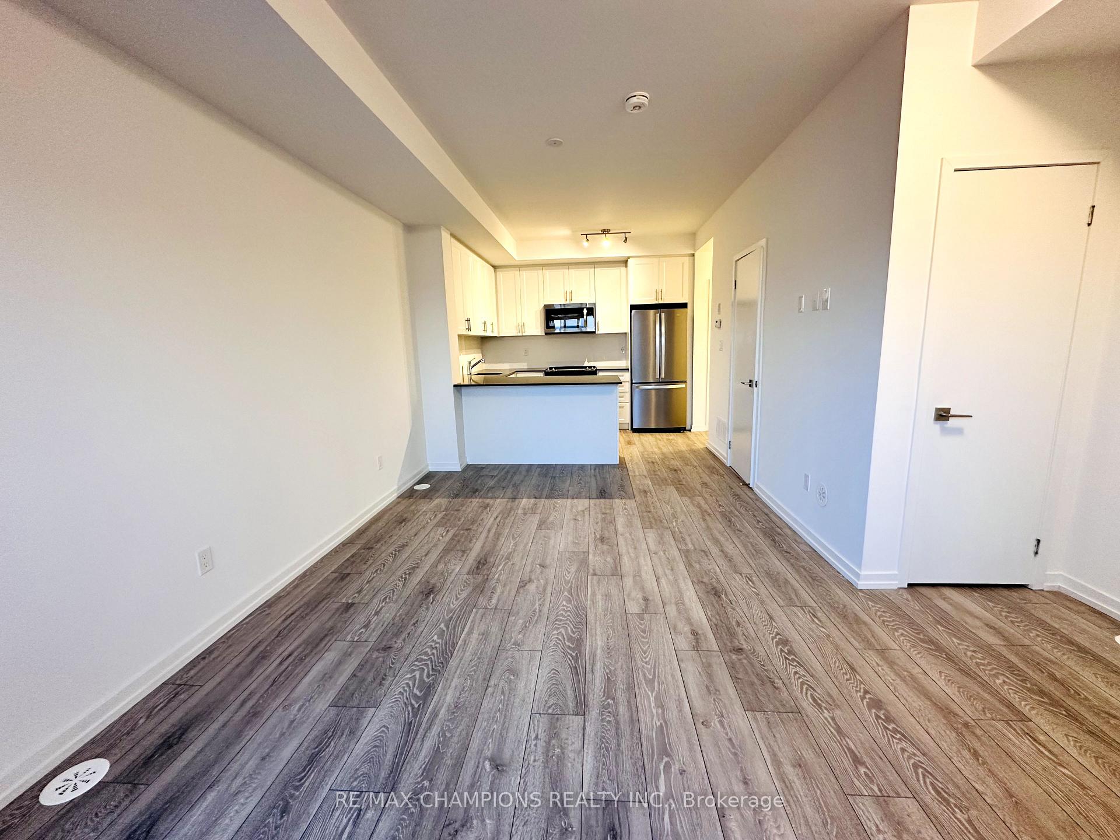
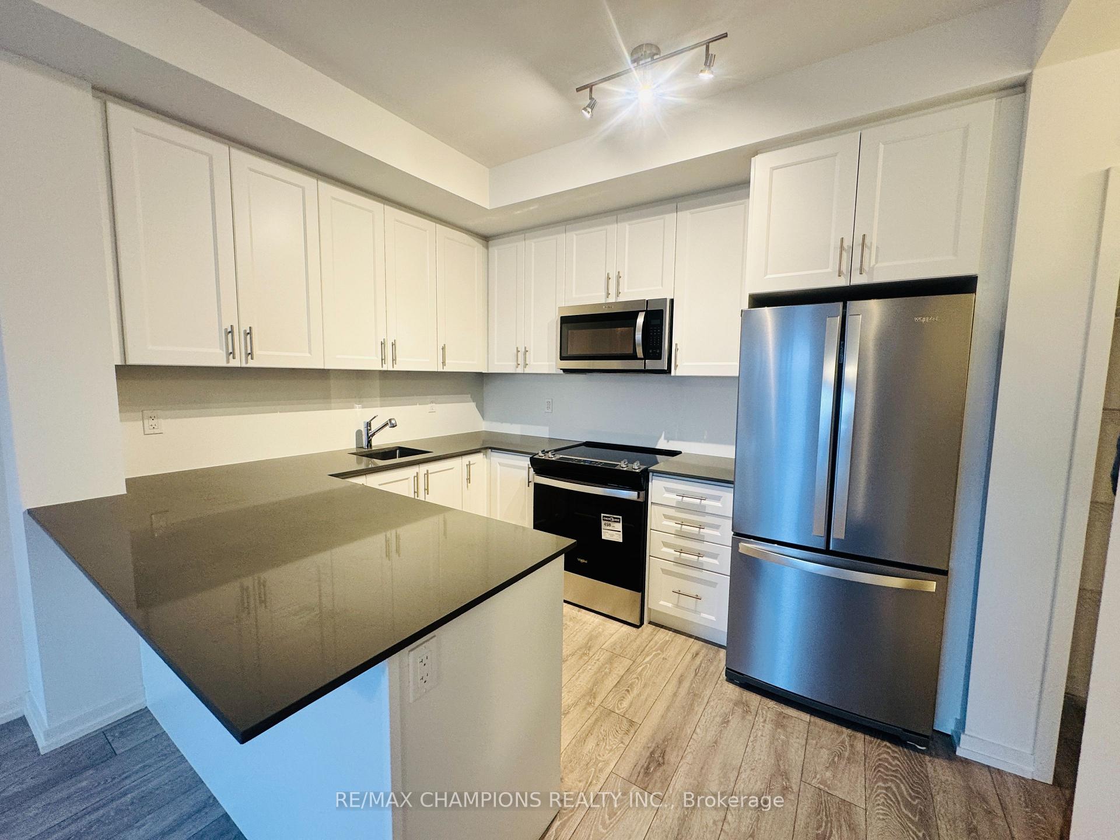
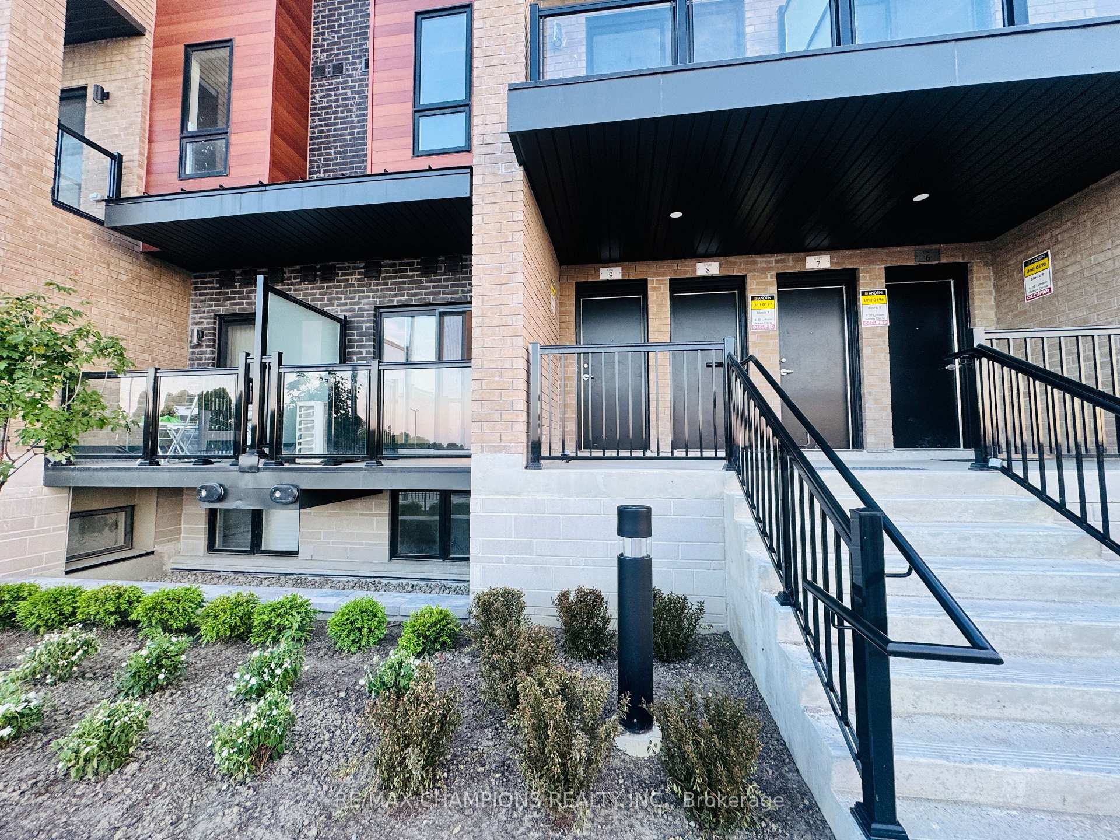
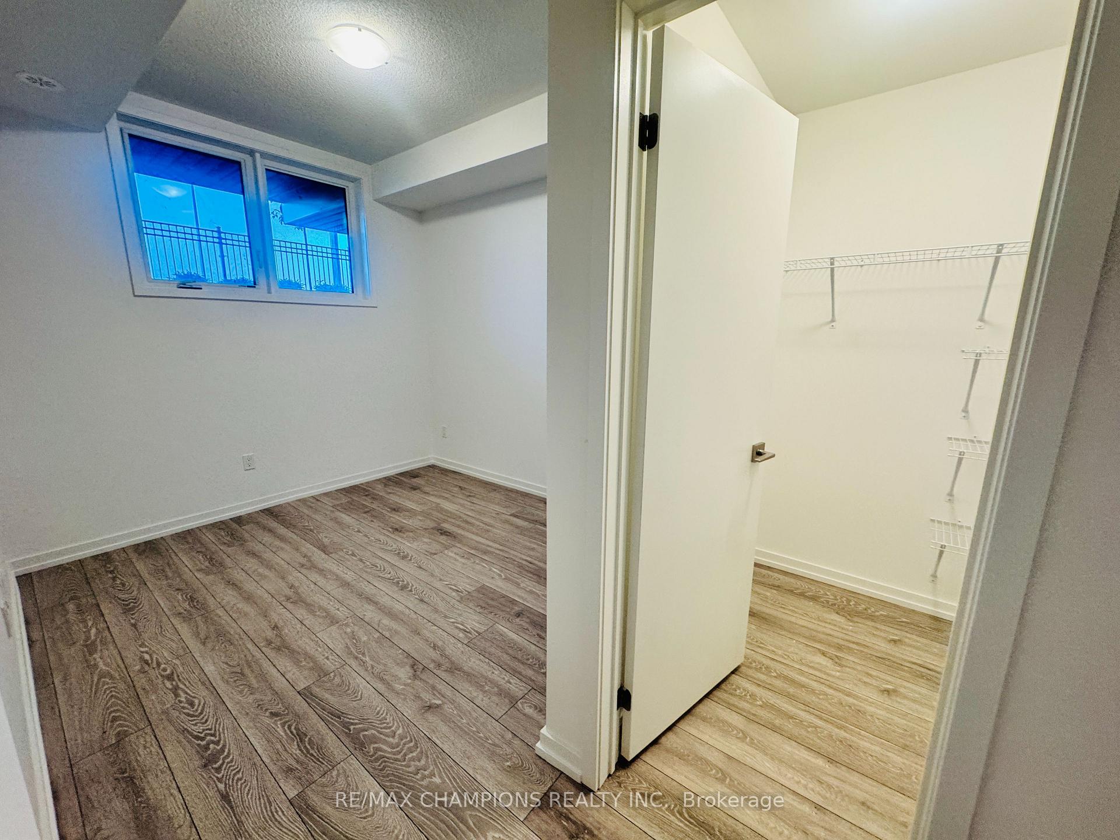 See all 10 photos
Property history
- $2,400TerminatedList: 2025-06-17|End: 2025-07-30|43 daysN12227602
Facts and features
- BasementNone
- LaundryEnsuite
- Lease term12 months
- PetsAllowed
- Central air
The homeCondo Townhouse, Stacked townhouse, 900–999 sq ft
- Type: Condo Townhouse
- Style: Stacked townhouse
- Living space: 900–999 sq ft
- Basement: None
- Exposure: North
InsideTile, Ensuite, Carpet free
- Flooring: Tile
- Laundry: Ensuite
- Features: Carpet free
- Security: Smoke detector
- Rooms above ground: 5
- Bedrooms: 2
- Bathrooms: 2
- Kitchens: 1
OutsideBrick, Enclosed
- Exterior: Brick
- Balcony: Enclosed
Parking and locker1 Parking, Underground, Parking type Owned
- Spaces: 1 Parking
- Garage: Underground
- Parking type: Owned
- Locker: None
BuildingGlenway Urban Towns, Storeys 3, Units 304
- Name: Glenway Urban Towns
- Storeys: 3
- Units: 304
- Registered: 2024
- Condo corporation: 1567
- Amenities: Visitor parking
- Pets: Allowed
Heating, water and powerForced air, gas, Central air
- Heating: Forced air, gas
- Cooling: Central air
Rent and termsRent $2,400 a month, Entire property, Unfurnished
- Rent: $2,400 a month
- Space for rent: Entire property
- Furnished: Unfurnished
- Lease: 12 months
- Paid: Monthly
- Rent includes: Common elements, parking, building insurance
- Deposit: Required
- Credit check: Required
- Employment letter: Required
- Rental application: Required
- References: Required
- Rental items: Home comfort
IncludedBuilding insurance, common elements, parking, Hot water tank/ boiler
- Included: Building insurance, common elements, parking
- Not included: Hot water tank/ boiler
NearbyPublic transit, park
- Close to: Public transit, park
Listing detailsN12227602, Terminated, Jun 17, 2025
- MLS® number: N12227602
- Status: Terminated
- Listed on: Jun 17, 2025
- Days on market: 43
- Updated: Jul 30, 2025
- Possession: 2025-06-20 / Immediate
- Occupied by: Partial
- Listing brokerage: RE/MAX CHAMPIONS REALTY INC.
About this home
Unit 9, 20 Lytham Green Circle, Newmarket (Glenway Estates), ON L3Y 0H3
Bright & Modern 2-Bed, 2-Bath Unit For Lease In Prime Newmarket Location! A Stylish And Spacious Unit In One Of Newmarkets Most Sought-After Communities! This Beautifully Finished Home Offers The Perfect Blend Of Comfort, Convenience, & Contemporary Living. Step Inside To Discover An Open-Concept Layout Featuring A Modern Kitchen With Stainless Steel Appliances, Quartz Countertops, & A Breakfast Bar, Perfect For Cooking & Entertaining. The Spacious Living And Dining Area Is Flooded With Natural Light, A Cozy Yet Airy Feel With Walkout Access To A Private Balcony. The Primary Bedroom Features A walk-in closet. Additional Features Include In-Unit Laundry, Central Air Conditioning, 1 Underground Parking Space. Steps From Upper Canada Mall, Grocery Stores, Restaurants, And All Major Amenities. Easy Access To Highway 404, 400 & Newmarket GO Station, Ideal For Commuters. Family-Friendly Neighbourhood With Great Schools And Community Centres Nearby. Dont Miss This Opportunity To Lease A Brand New, Never-Lived-In Home In A Vibrant, Growing Area! Perfect For Professionals, Small Families, Or Anyone Looking To Enjoy The Best Of Newmarket Living.
Ask about this home
A HOMEH agent will answer your questions about this home.
Know more about Glenway Urban Towns
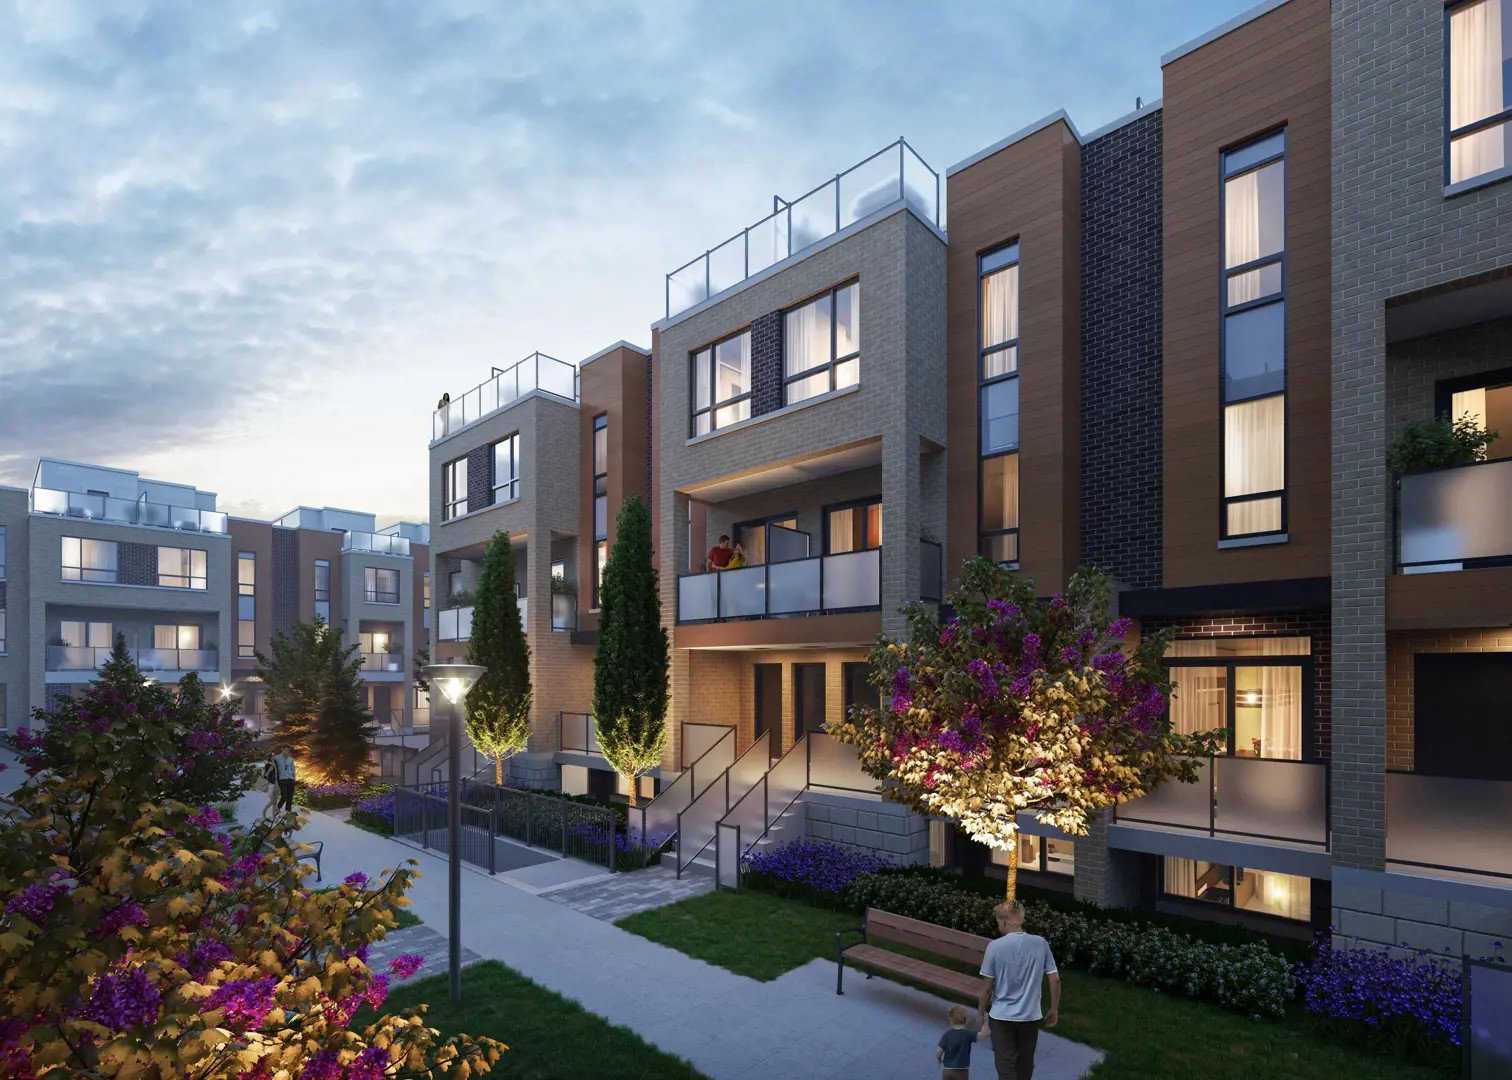
Condo building · 11-26 Lytham Green Circle
Glenway Urban Towns is a 3-storey condo with 304 suites, built in 2024 by Andrin Homes. Right now 2 for sale and 4 for rent are on the market here.
- 3storeys
- 304suites
- $578/sq ft
- 2024built
No similar units for rent in Glenway Urban Towns right now.
Around this home
Daily convenience, out of 100, from the distances below
Schools nearby
School rating, out of 10.
Helpful calculators
Your HOMEH agent

"I would see it this week."