

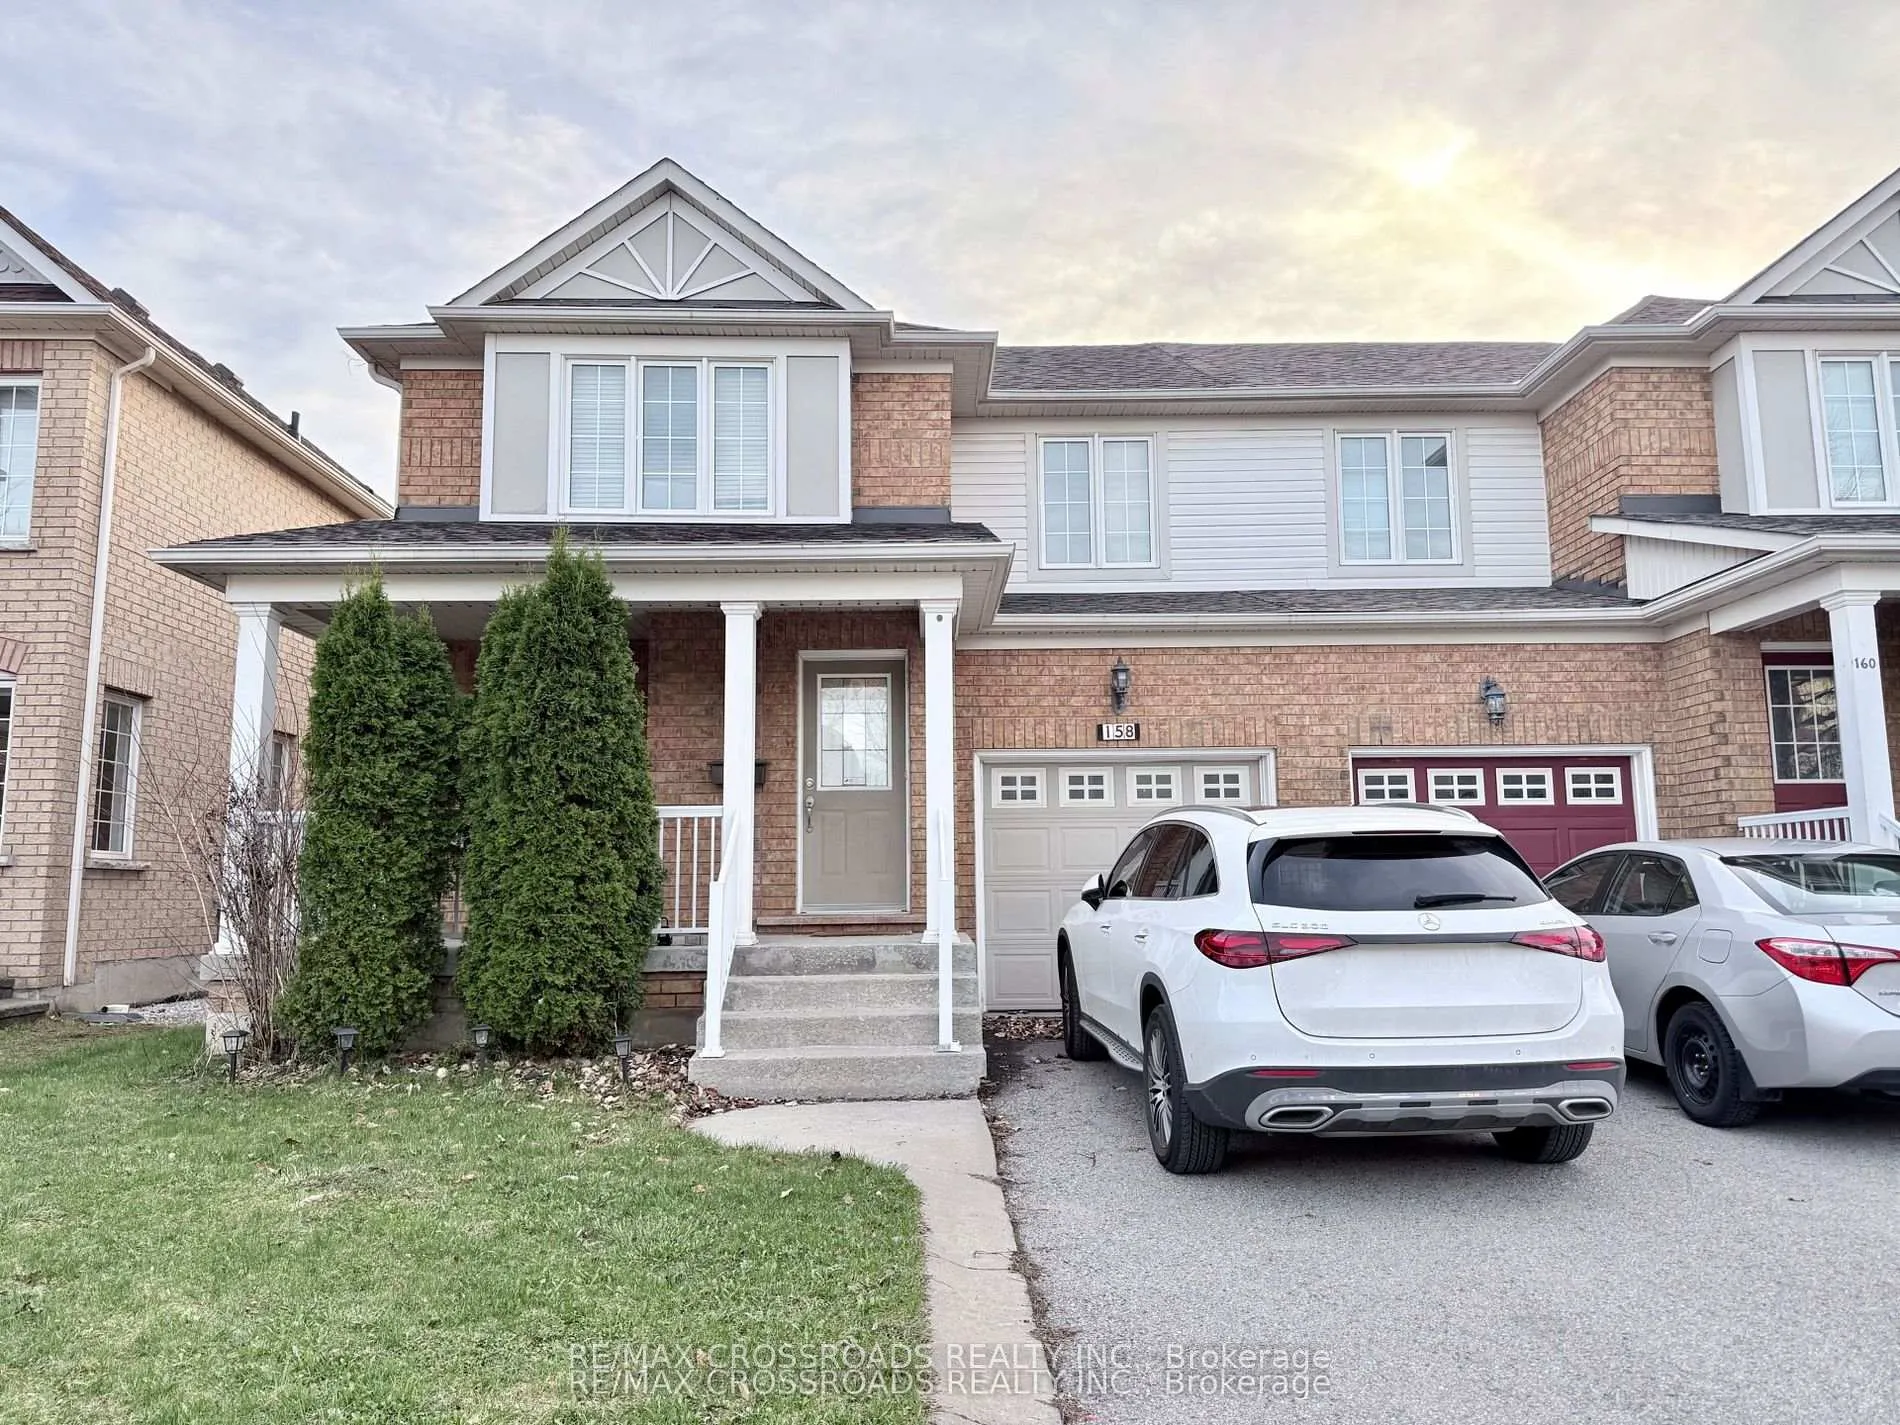
158 Gail Parks Crescent
158 Gail Parks Crescent
 See all 25 photos
Property history
Facts and features
- BasementFinished
- Lot size30 × 82 ft
- Lease term12 months
- FurnishedUnfurnished
- Hardwood floors
- Fireplace
- Central air
The homeSemi-Detached, 2-storey, 1,500–2,000 sq ft
- Type: Semi-Detached
- Style: 2-storey
- Living space: 1,500–2,000 sq ft
- Basement: Finished
InsideFireplace Yes, Hardwood, Ceramic, Broadloom, Ensuite
- Fireplace: Yes
- Flooring: Hardwood, Ceramic, Broadloom
- Laundry: Ensuite
- Rooms above ground: 7
- Bedrooms: 3
- Bathrooms: 4
- Kitchens: 1
Outside and lotBrick, Asphalt shingle, Concrete block
- Exterior: Brick
- Roof: Asphalt shingle
- Foundation: Concrete block
- Size: 30.05 × 82.02 ft
Parking1 Garage, Built-in, Private
- Spaces: 1 Garage
- Garage: Built-in
- Driveway: Private
Heating, water and powerForced air, gas, Central air, Municipal water
- Heating: Forced air, gas
- Cooling: Central air
- Water: Municipal water
- Sewer: Municipal sewer
Rent and termsRent $3,200 a month, Entire property, Unfurnished
- Rent: $3,200 a month
- Space for rent: Entire property
- Furnished: Unfurnished
- Lease: 12 months
- Paid: Monthly
- Rent includes: Parking
- Deposit: Required
- Credit check: Required
- Employment letter: Required
- Rental application: Required
- References: Required
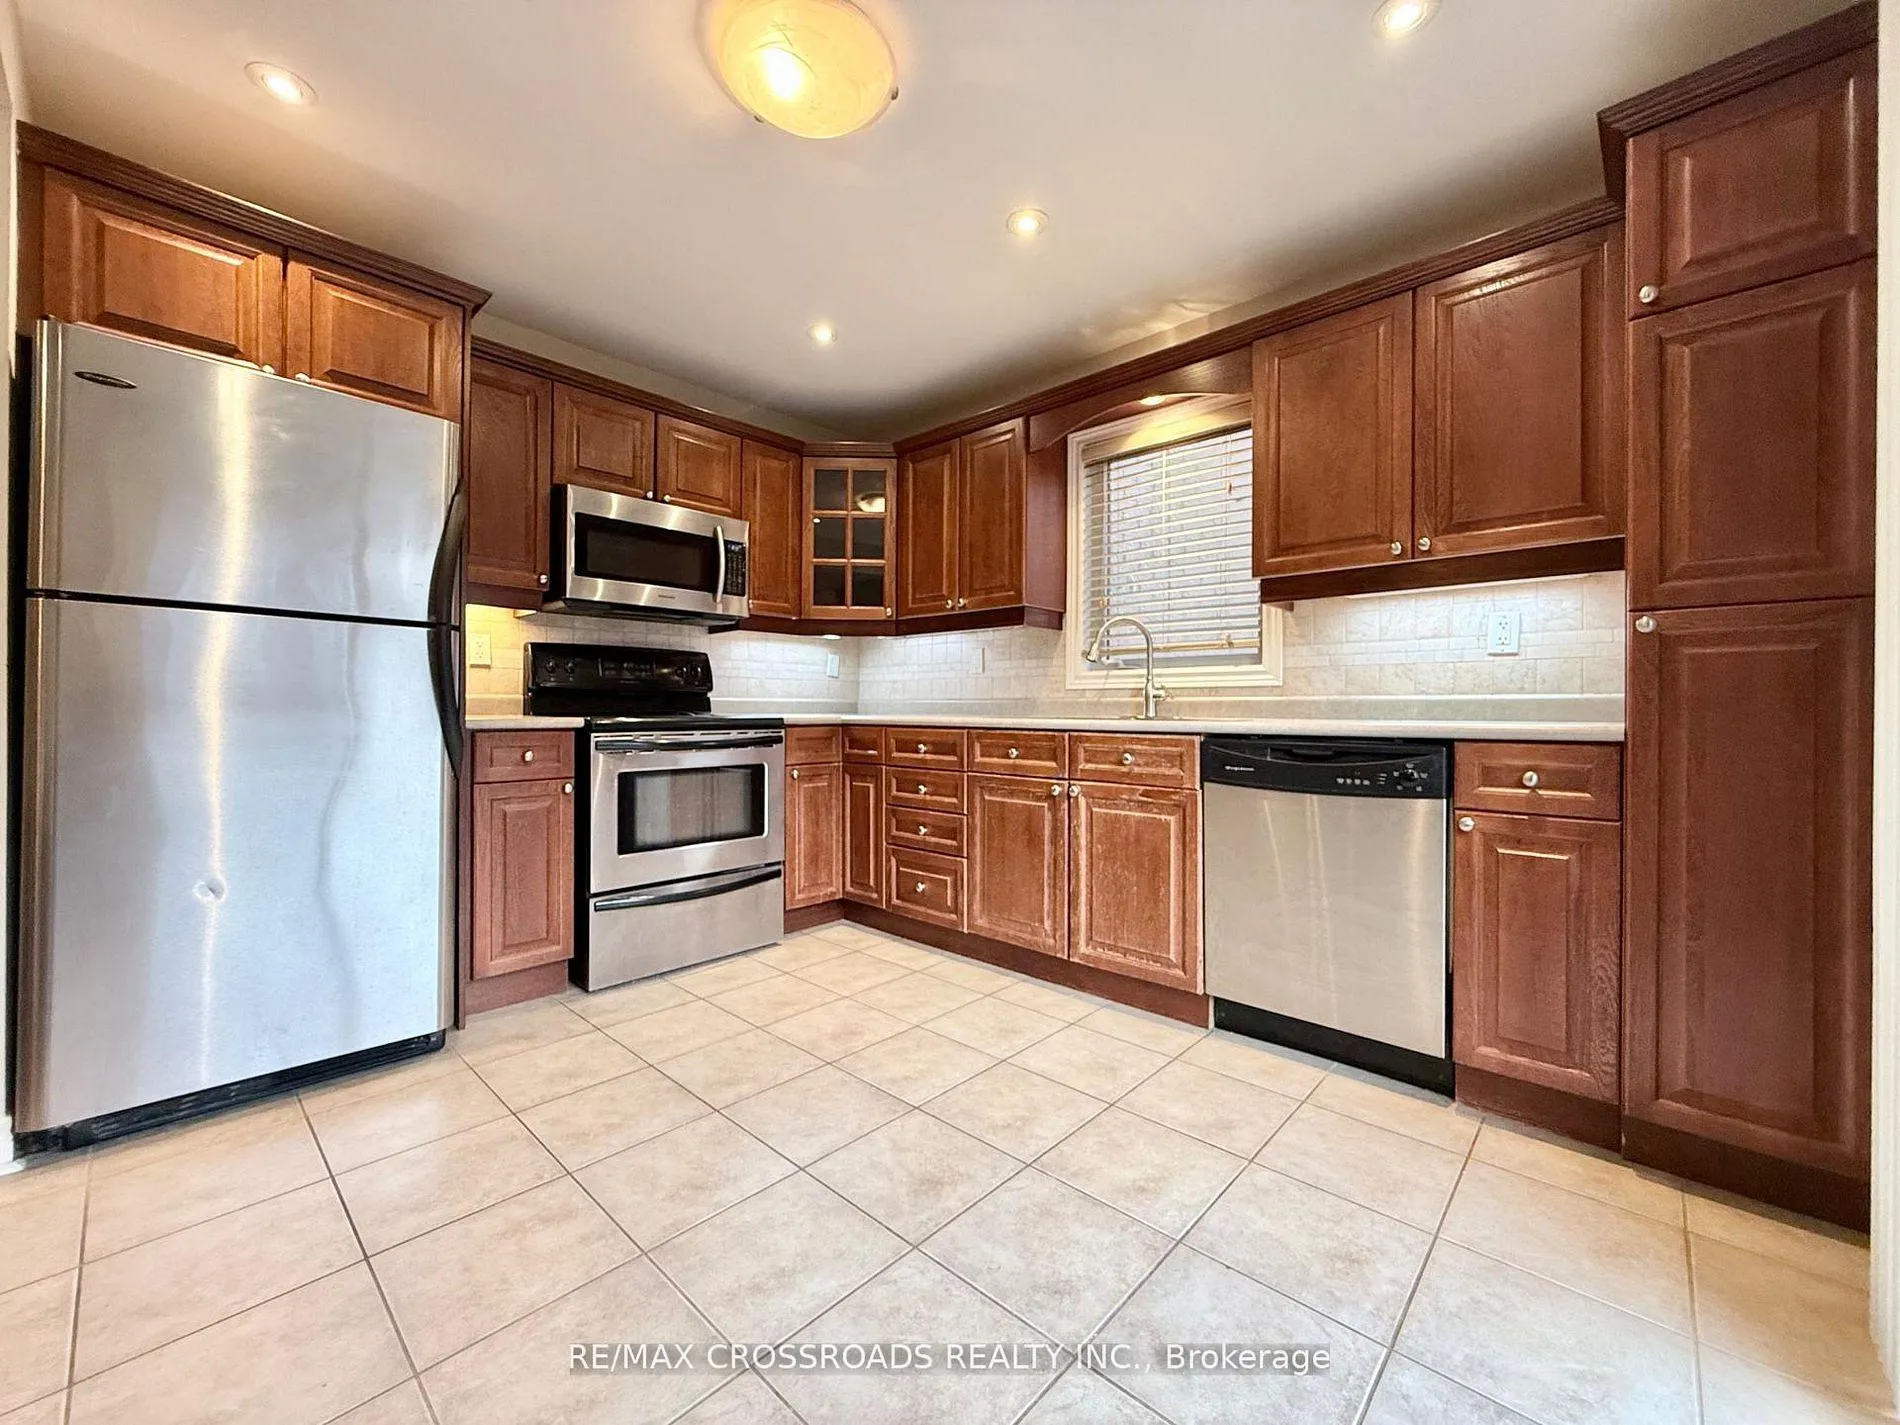
IncludedElectric light fixtures, (stainless steel fridge, stove, b/i dishwasher, b/i microwave), washer, dryer, central air, all window coverings, garage door opener and remote control.
- Included: Electric light fixtures, (stainless steel fridge, stove, b/i dishwasher, b/i microwave), washer, dryer, central air, all window coverings, garage door opener and remote control.
Listing detailsN13069406, Rented, May 1, 2026
- MLS® number: N13069406
- Status: Rented
- Listed on: May 1, 2026
- Days on market: 24
- Updated: May 25, 2026
- Possession: Immediate
- Occupied by: Vacant
- Listing brokerage: RE/MAX CROSSROADS REALTY INC.
About this home
158 Gail Parks Crescent, Newmarket (Woodland Hill), ON L3X 3C1
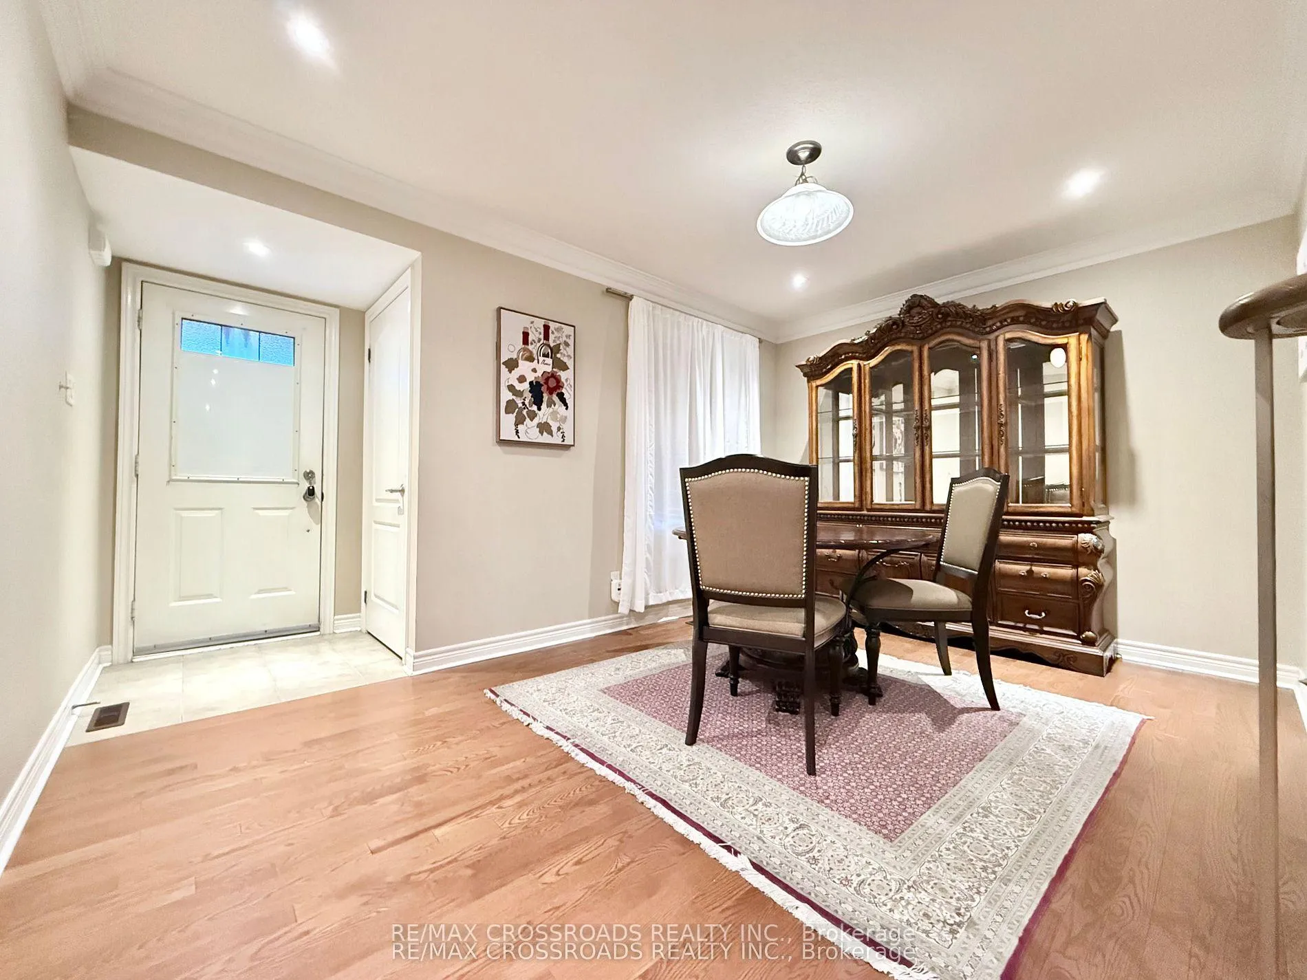
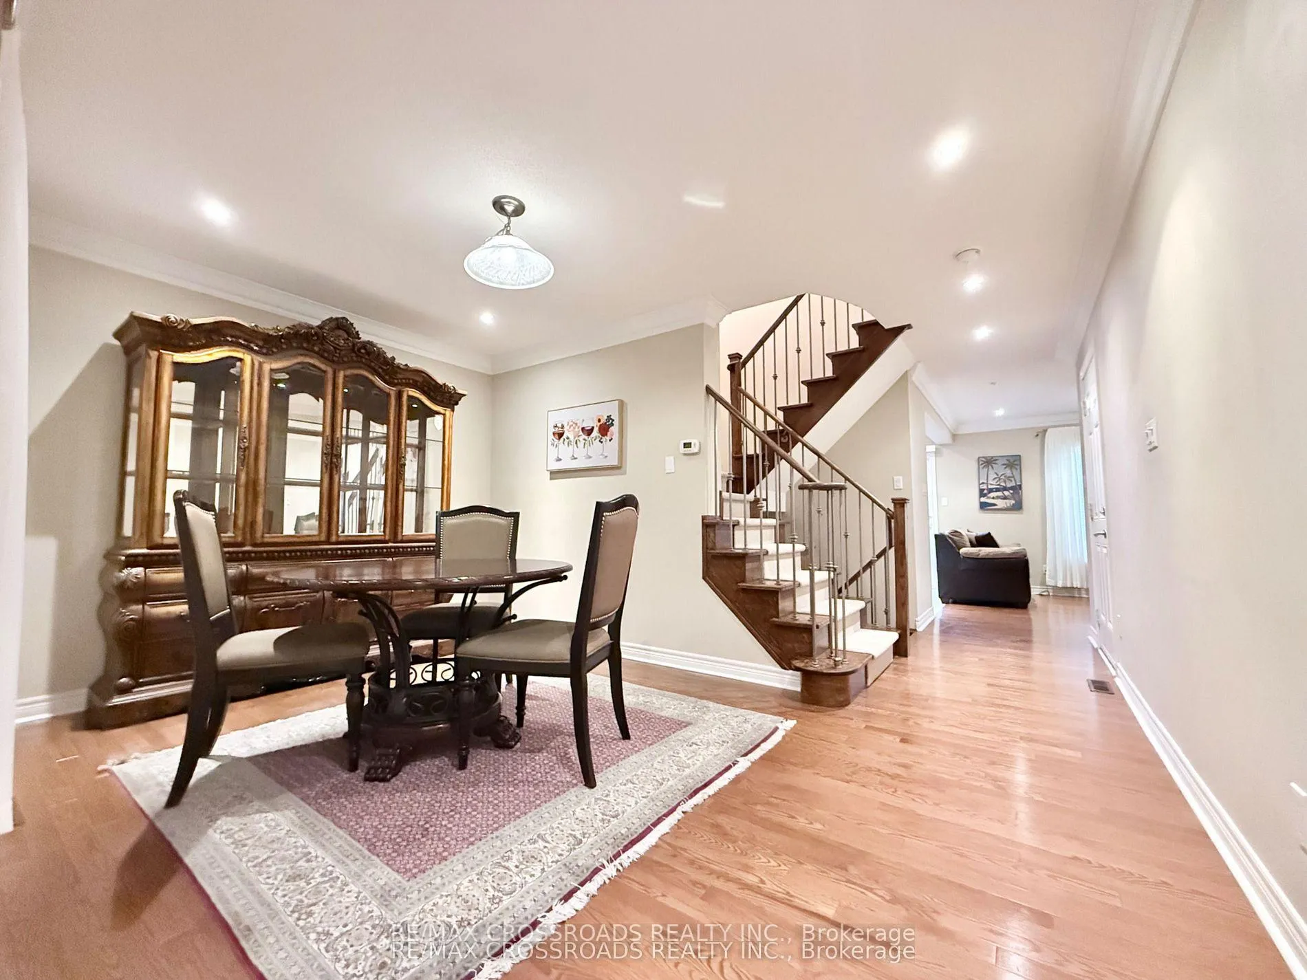
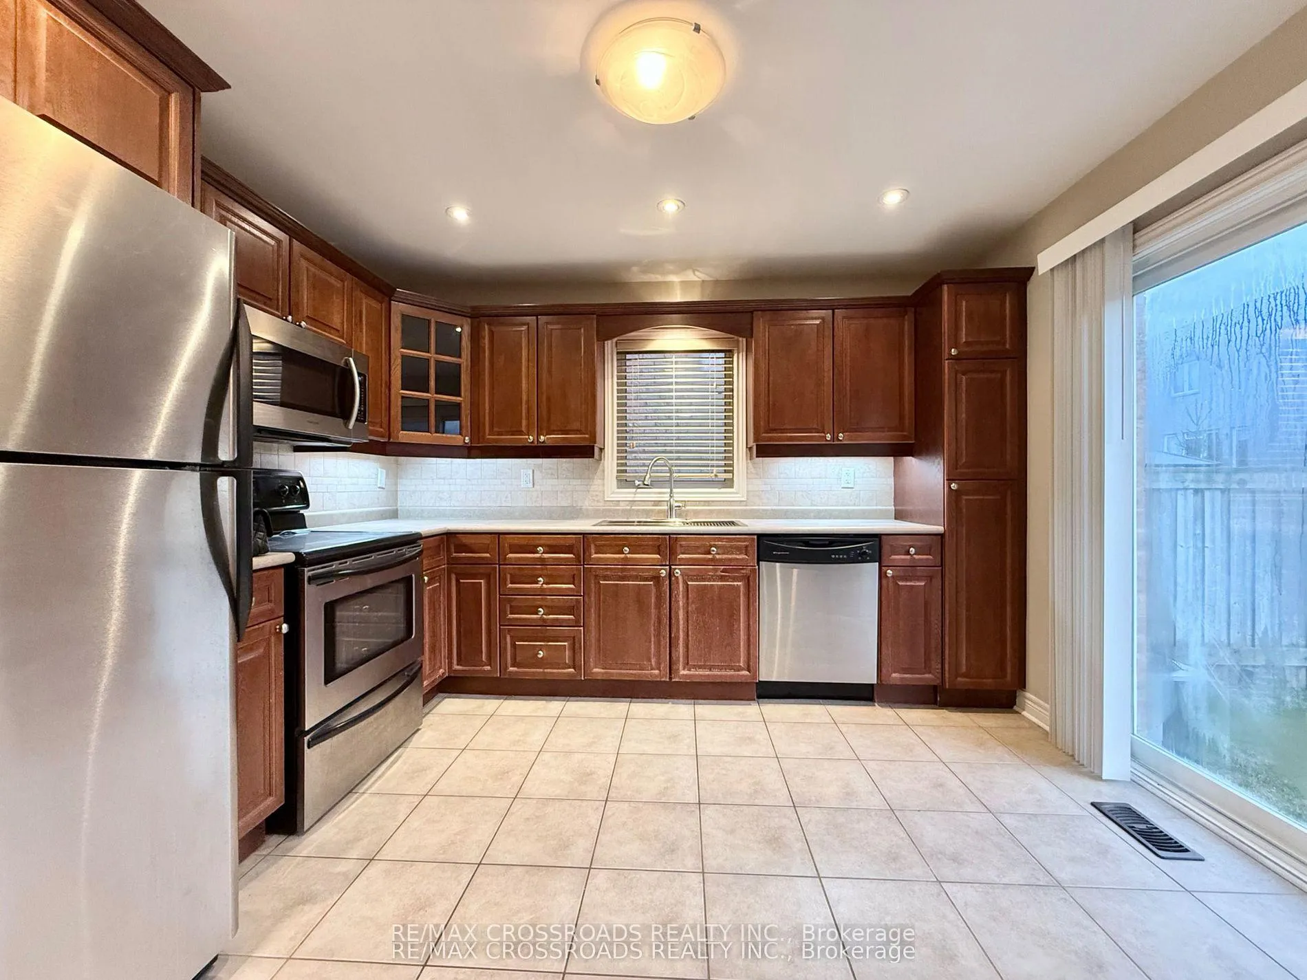
Welcome to this Beautifully Upgraded 3 Bedroom, 2.5 Bath Semi-Detached Home on a Quite Street in High Demand Neighbourhood, Oak Hardwood Flooring on Main Level and Landing Area, Berber Carpet in Bedrooms and Numerous Potlights Throughout, The Sun-Drenched Kitchen features Ample Cabinetry with Breakfast Area and walkout to a Fully Fenced Backyard, Perfect for Everyday Living and Entertaining. Spacious Primary Bedroom boasts a Large Walk-in Closet and an Ensuite Bath. Professionally Finished Basement provides Additional Living Space with Recreation Area equipped with a Wet Bar and 3pc Bath with Spa Shower. Just Steps to Upper Canada Mall, Parks, Schools, Transit and all the Conveniences along Yonge Street, A Truly Exceptional Opportunity Combining Lifestyle and Location!!
Ask about this home
A HOMEH agent will answer your questions about this home.
Around this home
Daily convenience, out of 100, from the distances below
Schools nearby
School rating, out of 10.
Helpful calculators
Your HOMEH agent

"I would see it this week."