

705 Gagnon Place
705 Gagnon Place
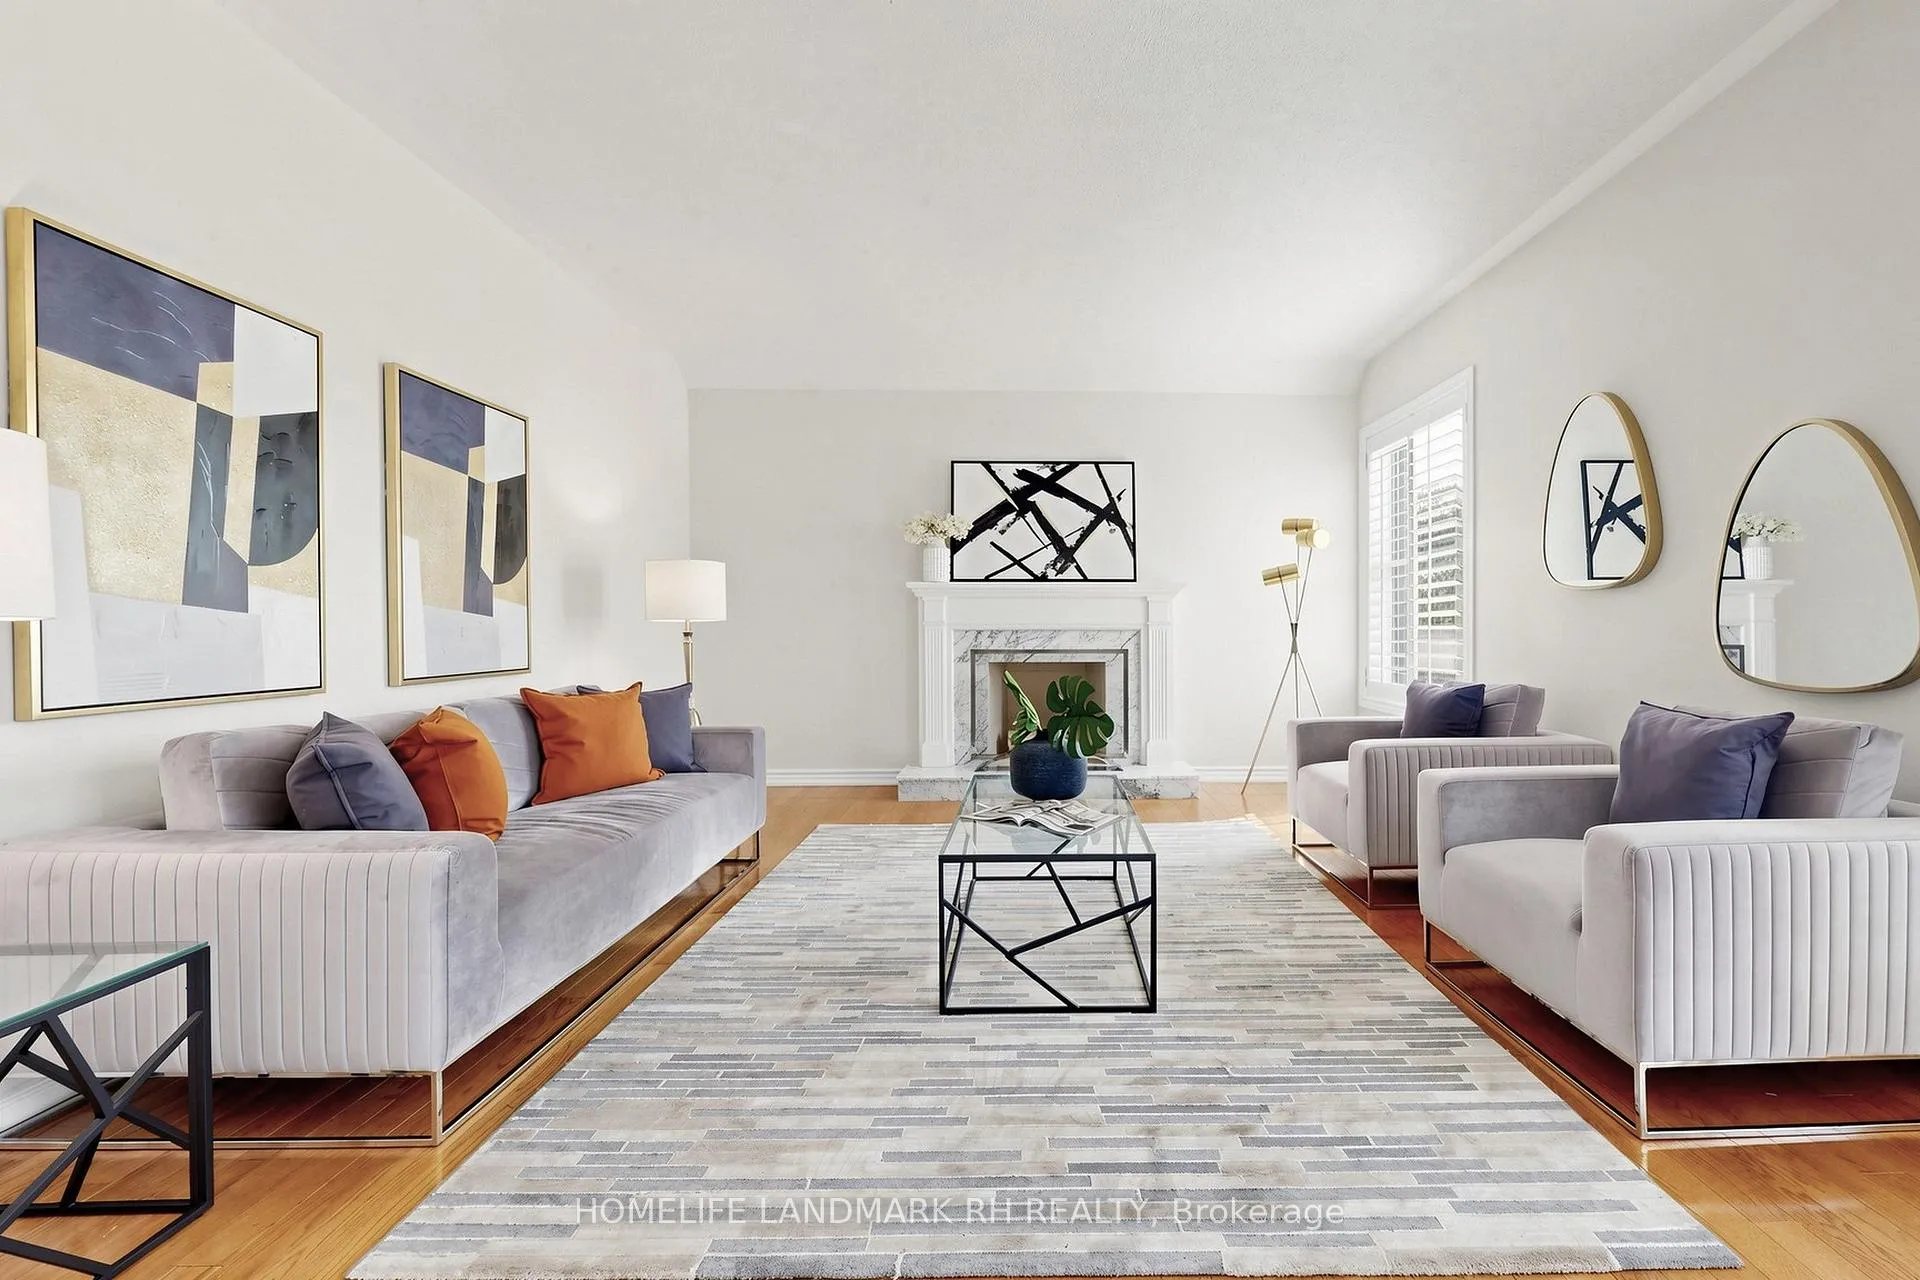 See all 46 photos
Property history
Facts and features
- BasementFinished
- Water, sewerMunicipal
- HeatingForced air
- CoolingCentral air
- Hardwood floors
- Fireplace
- Central air
The homeDetached, 2-storey, 3,500–5,000 sq ft
- Type: Detached
- Style: 2-storey
- Living space: 3,500–5,000 sq ft
- Basement: Finished
InsideFireplace Yes, Hardwood, Concrete, Tile, Main level
- Fireplace: Yes
- Flooring: Hardwood, Concrete, Tile
- Laundry: Main level
- Features: Carpet free
- Rooms above ground: 10
- Rooms in the basement: 4
- Bedrooms: 4 + 2 in the basement
- Bathrooms: 5
- Kitchens: 1
- Family room: Yes
Outside and lotBrick, Shingles, Concrete
- Exterior: Brick
- Roof: Shingles
- Foundation: Concrete
- Size: 52.49 × 169.77 ft
- Zoning: Residential
Parking2 Garage, Attached, Private
- Spaces: 2 Garage
- Garage: Attached
- Driveway: Private
Heating, water and powerForced air, gas, Central air, Municipal water
- Heating: Forced air, gas
- Cooling: Central air
- Water: Municipal water
- Sewer: Municipal sewer
- Natural gas: Yes
- Hydro: Yes
- Cable: Yes
- Telephone: Yes
Costs and taxesTaxes $9,558 a year, HST included in the price, Hot water tank ( $ 37.33 / month )
- Taxes, 2025: $9,558 a year
- HST: HST included in the price
- Rental items: Hot water tank ( $ 37.33 / month )
Included in the saleS/s fridge & range hood, b/i appl ( cooktop, oven /microwave, dishwasher ). washer & dryer. all exiting elfs & california shutters. cac. gdo & remote.
- Included: S/s fridge & range hood, b/i appl ( cooktop, oven /microwave, dishwasher ). washer & dryer. all exiting elfs & california shutters. cac. gdo & remote.
NearbyGreenbelt/conservation, park, rec./commun.centre, school, wooded/treed
- Close to: Greenbelt/conservation, park, rec./commun.centre, school, wooded/treed
Listing detailsN13066426, Sold, May 1, 2026
- MLS® number: N13066426
- Status: Sold
- Listed on: May 1, 2026
- Days on market: 11
- Updated: May 12, 2026
- Possession: Flexible
- Occupied by: Vacant
- Listing brokerage: HOMELIFE LANDMARK RH REALTY
About this home
705 Gagnon Place, Newmarket (Stonehaven-Wyndham), ON L3X 1V8
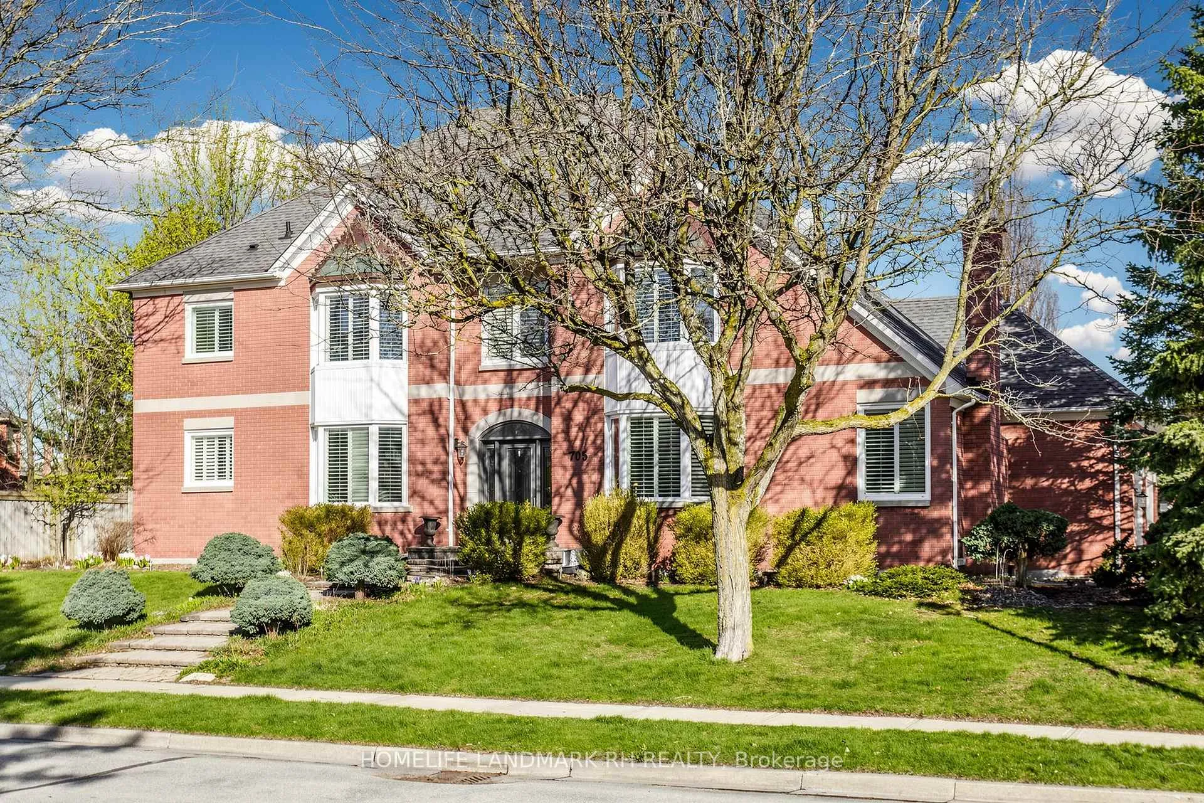
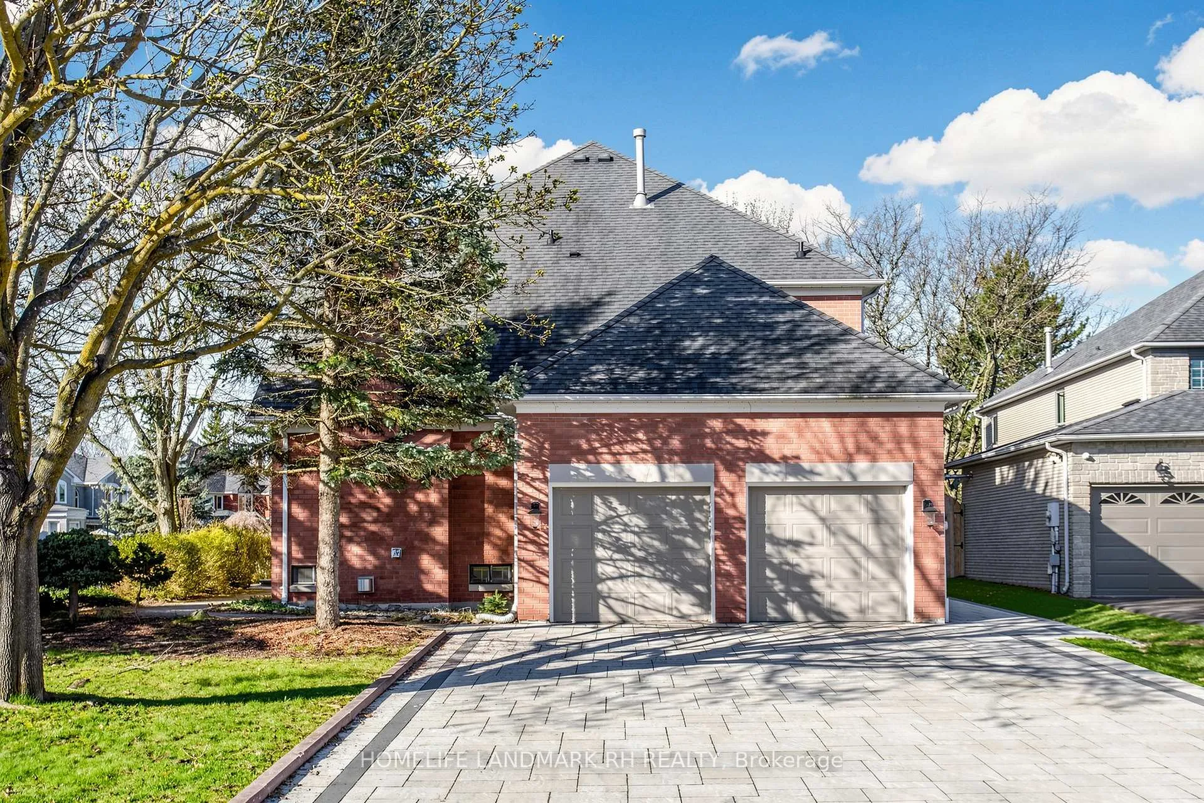
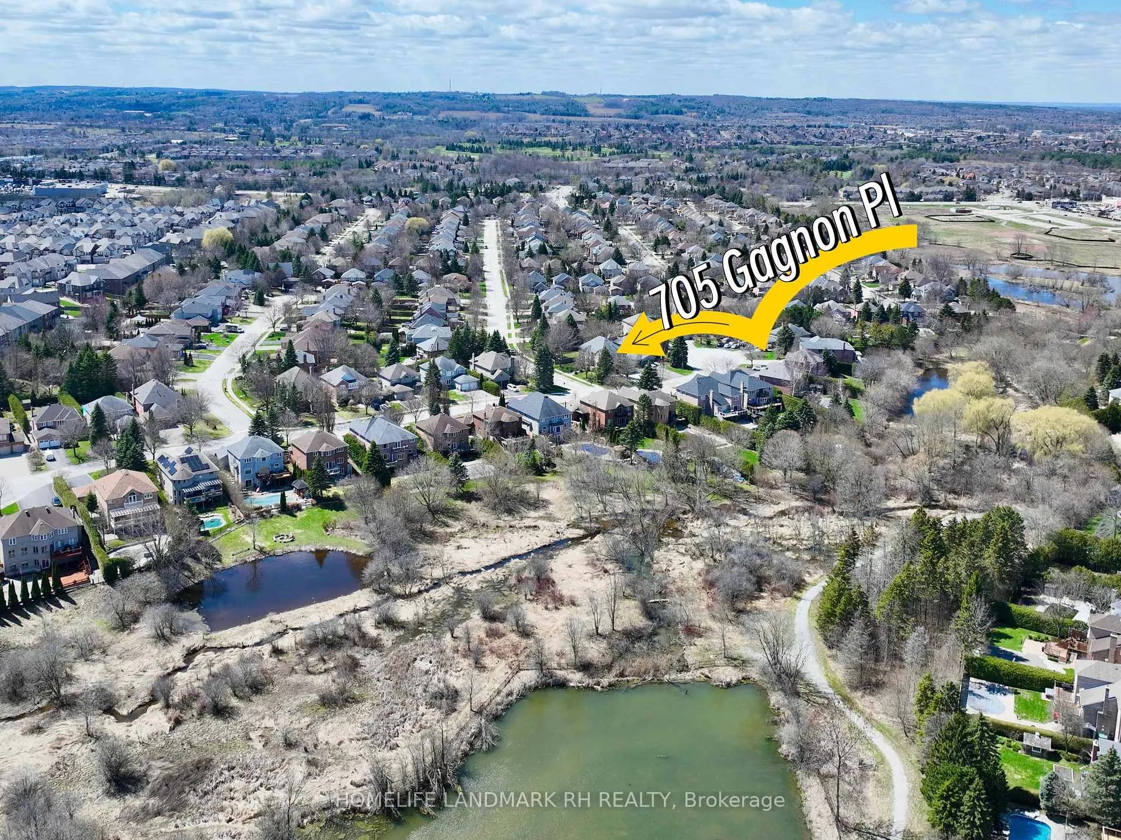
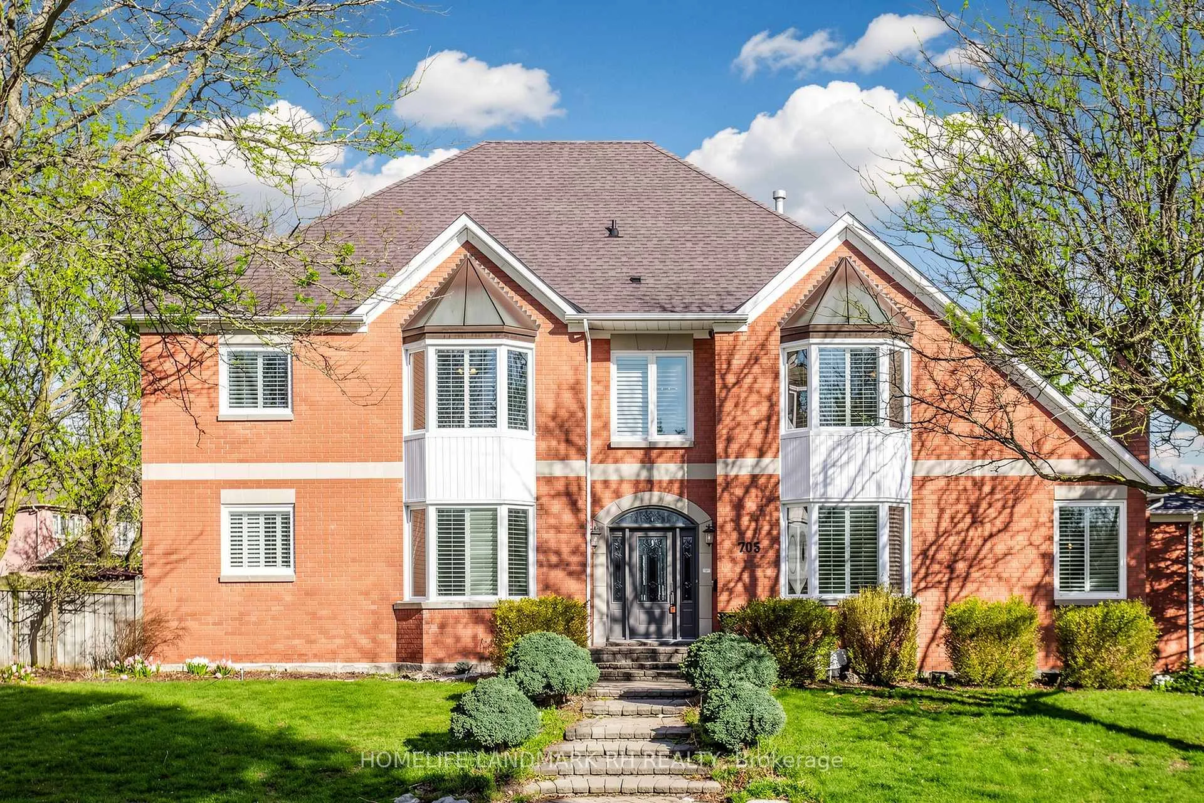
Gorgeous 2 Car Garage Detached in prestigious "Stonehaven" Community. Nestled on a child Safe "cul-de-sac". All Brick Exterior with 52' x 169' Premium Corner Lot. South Exposure Foyer & Open to Above Lobby. Over 5800 S.F Living Space with Fin. W/O Bsmt. ( 3846 S.F + 1960 S.F) 4+2 Bdrm 5 Baths. 9' Ceiling on Main. Hardwood / Laminate Flooring & Pot Lights Throughout, Gourmet Kitchen with Granite Countertop, Valance Lighting & B/I Appliances, Breakfast Area W/O to Patio. Main Floor Laundry access to the Garage. 3 Gas Fireplaces in Living/ Family & Bsmt. Primary Bdrm with 5 Pcs Ensuite, W/I Closet & Large Sitting area. Fin. W/O Bsmt with 2 Bdrms, Rec, Wet Bar & Large Storage Rm ( easy convert to the 7th Bdrm). Large Fenced Backyard with Southwest Exposure. professional Landscaping with Stone Patio & Garden Shed. Interlocking Long Driveway can park 4 Cars. Walk to Trail, Park & Tennis Court. Close to Supermarket and Shopping Plaza. Mins to Golf Course & GO Train station. High Ranking Newmarket High School...
Ask about this home
A HOMEH agent will answer your questions about this home.
Around this home
Daily convenience, out of 100, from the distances below
Schools nearby
School rating, out of 10.
Helpful calculators
Your HOMEH agent

"Priced 1% over the Hestimate. I would see it this week."