

668 Foxcroft Boulevard
668 Foxcroft Boulevard
 See all 49 photos
Property history
Facts and features
- BasementFinished
- Age of home16–30 years
- Water, sewerMunicipal
- Lot shapeRectangular
- Hardwood floors
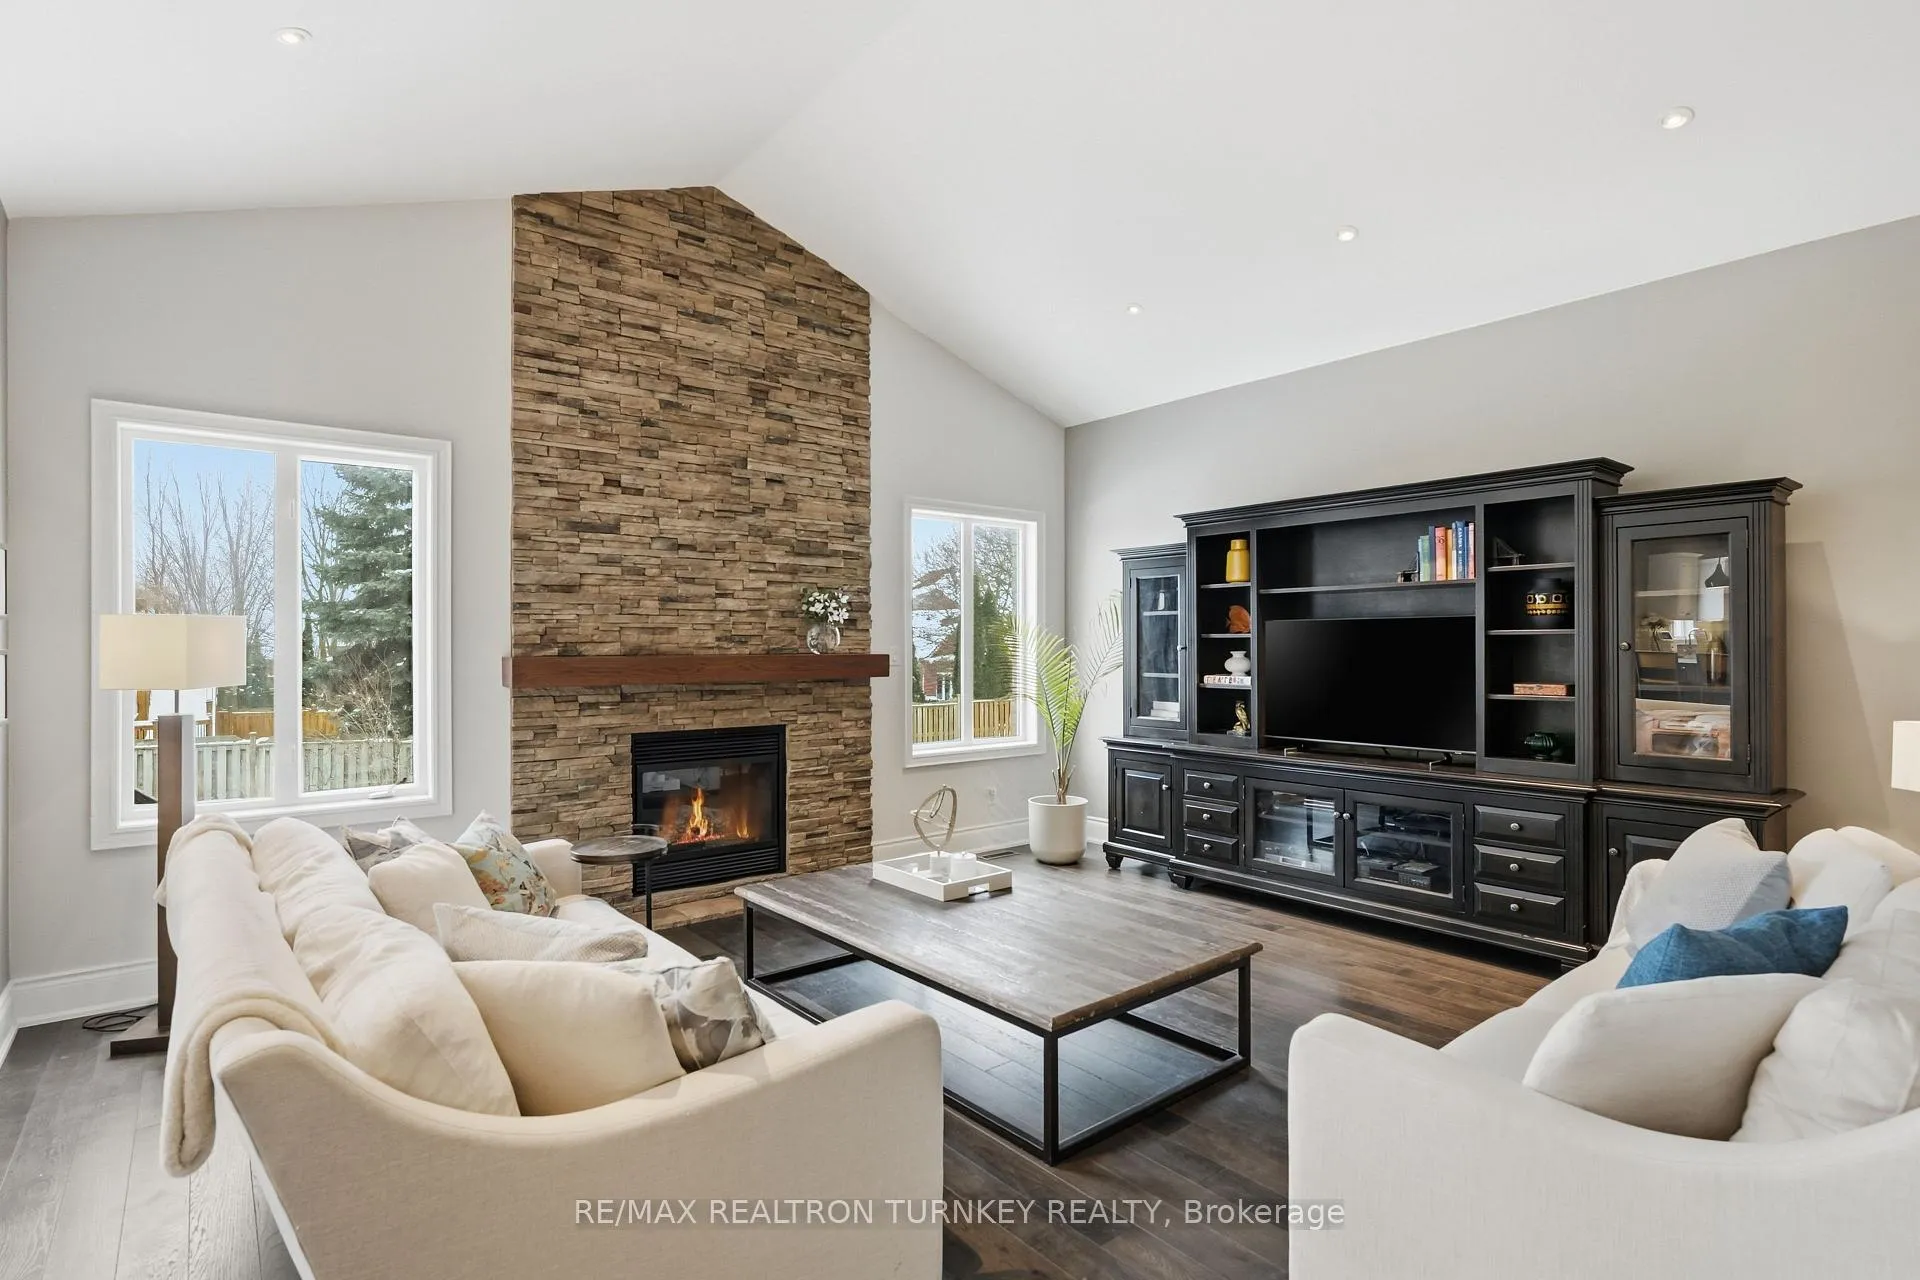
- Fireplace
- Central air
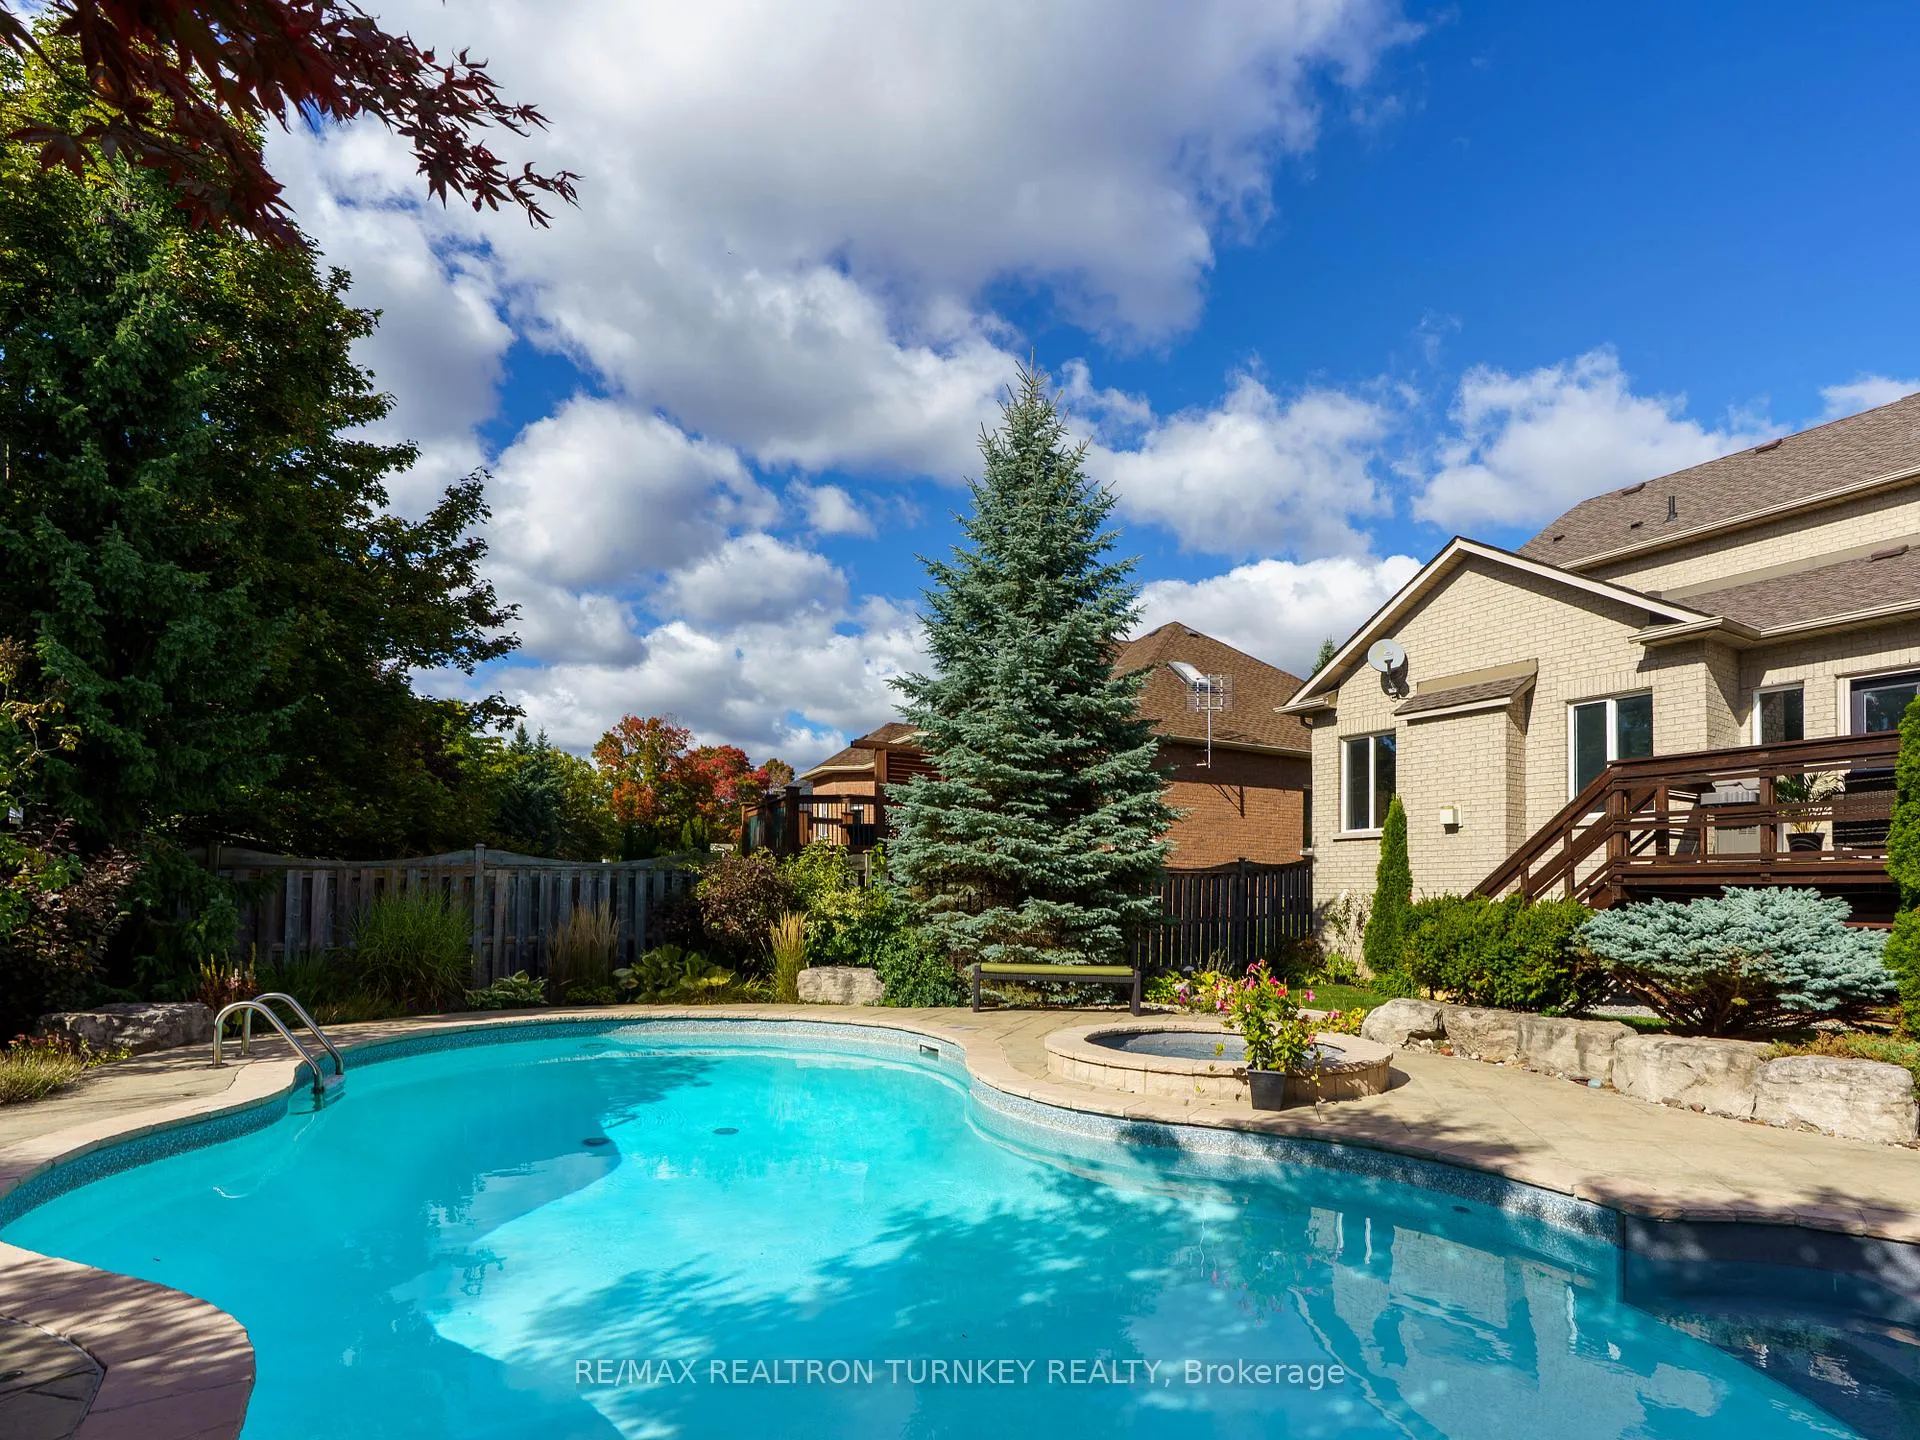
- Inground pool
The homeDetached, 2-storey, Age 16–30 years
- TypeDetached
- Style2-storey
- Age16–30 years
- Living space3,000–3,500 sq ft
- BasementFinished, full
InsideFireplace Yes, family room, Hardwood, Vinyl, Main level
- FireplaceYes, family room
- FlooringHardwood, Vinyl
- LaundryMain level
- FeaturesCarpet free, built-in oven, countertop range, garburator, rough-in bath, storage, water softener
- Rooms above ground9
- Rooms in the basement3
- Bedrooms4 + 1 in the basement
- Bathrooms3
- Kitchens1
- Family roomYes
Outside and lotBrick, Asphalt shingle, Poured concrete
- ExteriorBrick
- RoofAsphalt shingle
- FoundationPoured concrete
- PoolInground
- Size59.25 × 138.66 ft
- ShapeRectangular
- ZoningICBL,R1-C
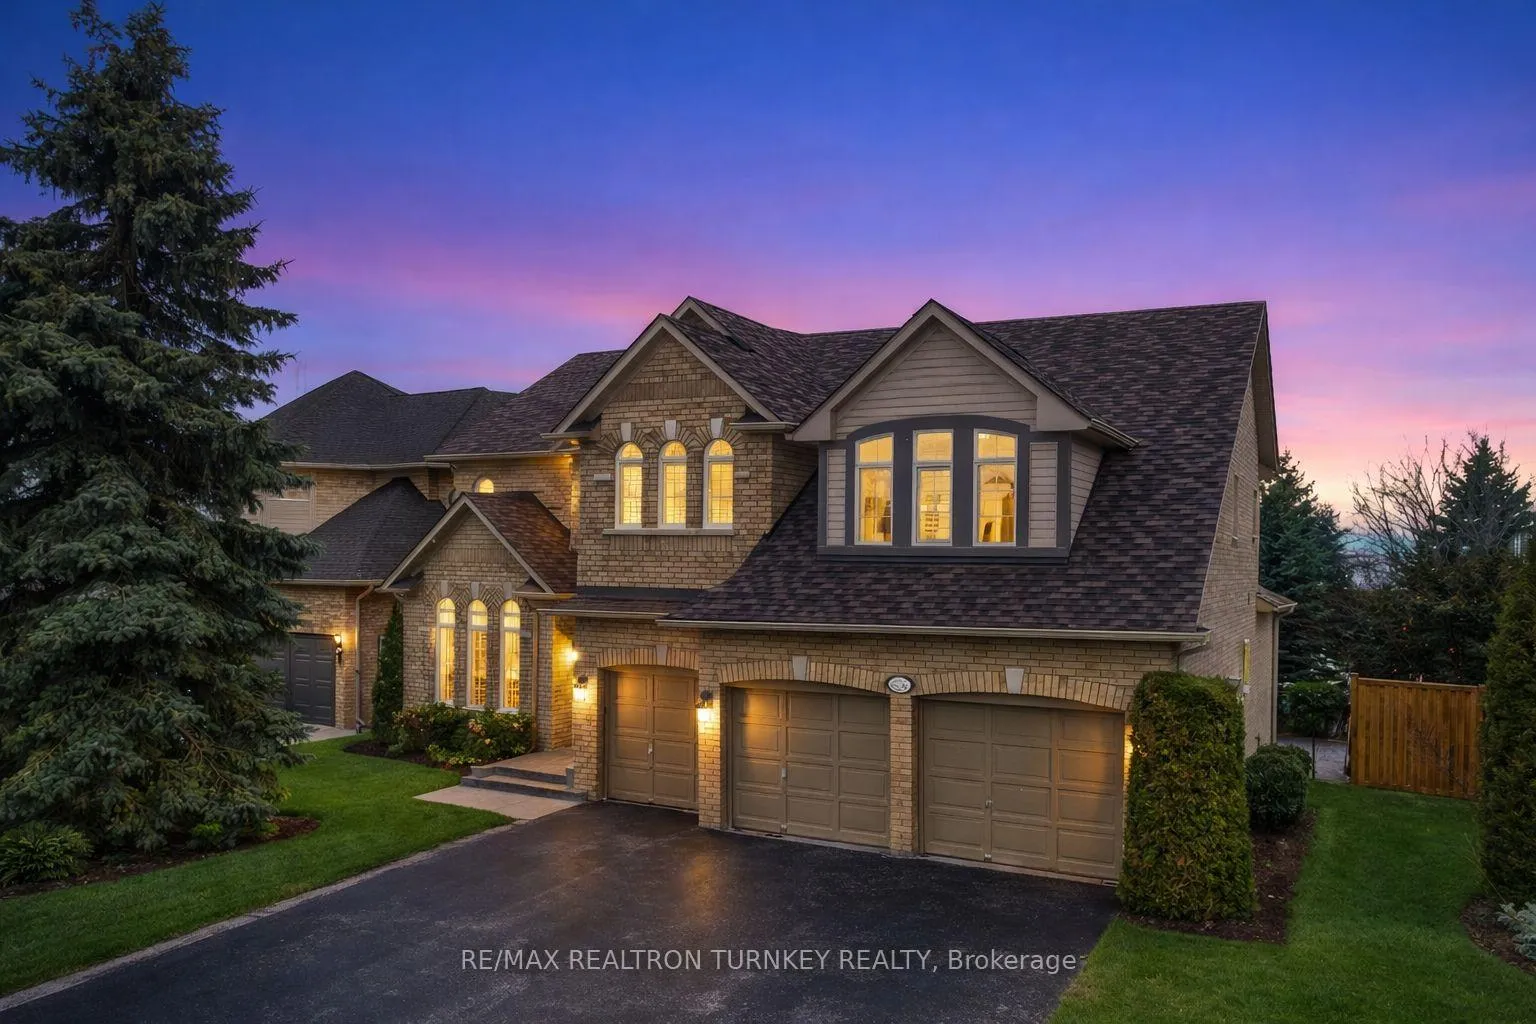
Parking3 Garage, Attached
- Spaces3 Garage
- GarageAttached
Heating, water and powerForced air, gas, Central air, Municipal water
- HeatingForced air, gas
- CoolingCentral air
- WaterMunicipal water
- SewerMunicipal sewer
Costs and taxesTaxes $9,487 a year, HST included in the price, Hwt rental
- Taxes, 2025$9,487 a year
- HSTHST included in the price
- Rental itemsHwt rental
Included in the saleS/s lg fridge kitchen (2024), stove, dishwasher, window covers, elfs, r/i cenvac, 100 amp elec, water softener, gdo + 3 rmt, gas pool heater (2024), washer & dryer (2022), gas furnace & a/c (2008), 50-year timberline shingles (2015) and stair runner (2025), 2nd s/s fridge basement
- IncludedS/s lg fridge kitchen (2024), stove, dishwasher, window covers, elfs, r/i cenvac, 100 amp elec, water softener, gdo + 3 rmt, gas pool heater (2024), washer & dryer (2022), gas furnace & a/c (2008), 50-year timberline shingles (2015) and stair runner (2025)
- Not included2nd s/s fridge basement
Listing detailsN13064948, Sold, Apr 30, 2026
- MLS® numberN13064948
- StatusSold
- Listed onApr 30, 2026
- Days on market26
- UpdatedMay 26, 2026
- PossessionFlexible
- Occupied byOwner
- Listing brokerageRE/MAX REALTRON TURNKEY REALTY
About this home
668 Foxcroft Boulevard, Newmarket (Stonehaven-Wyndham), ON L3X 1N3
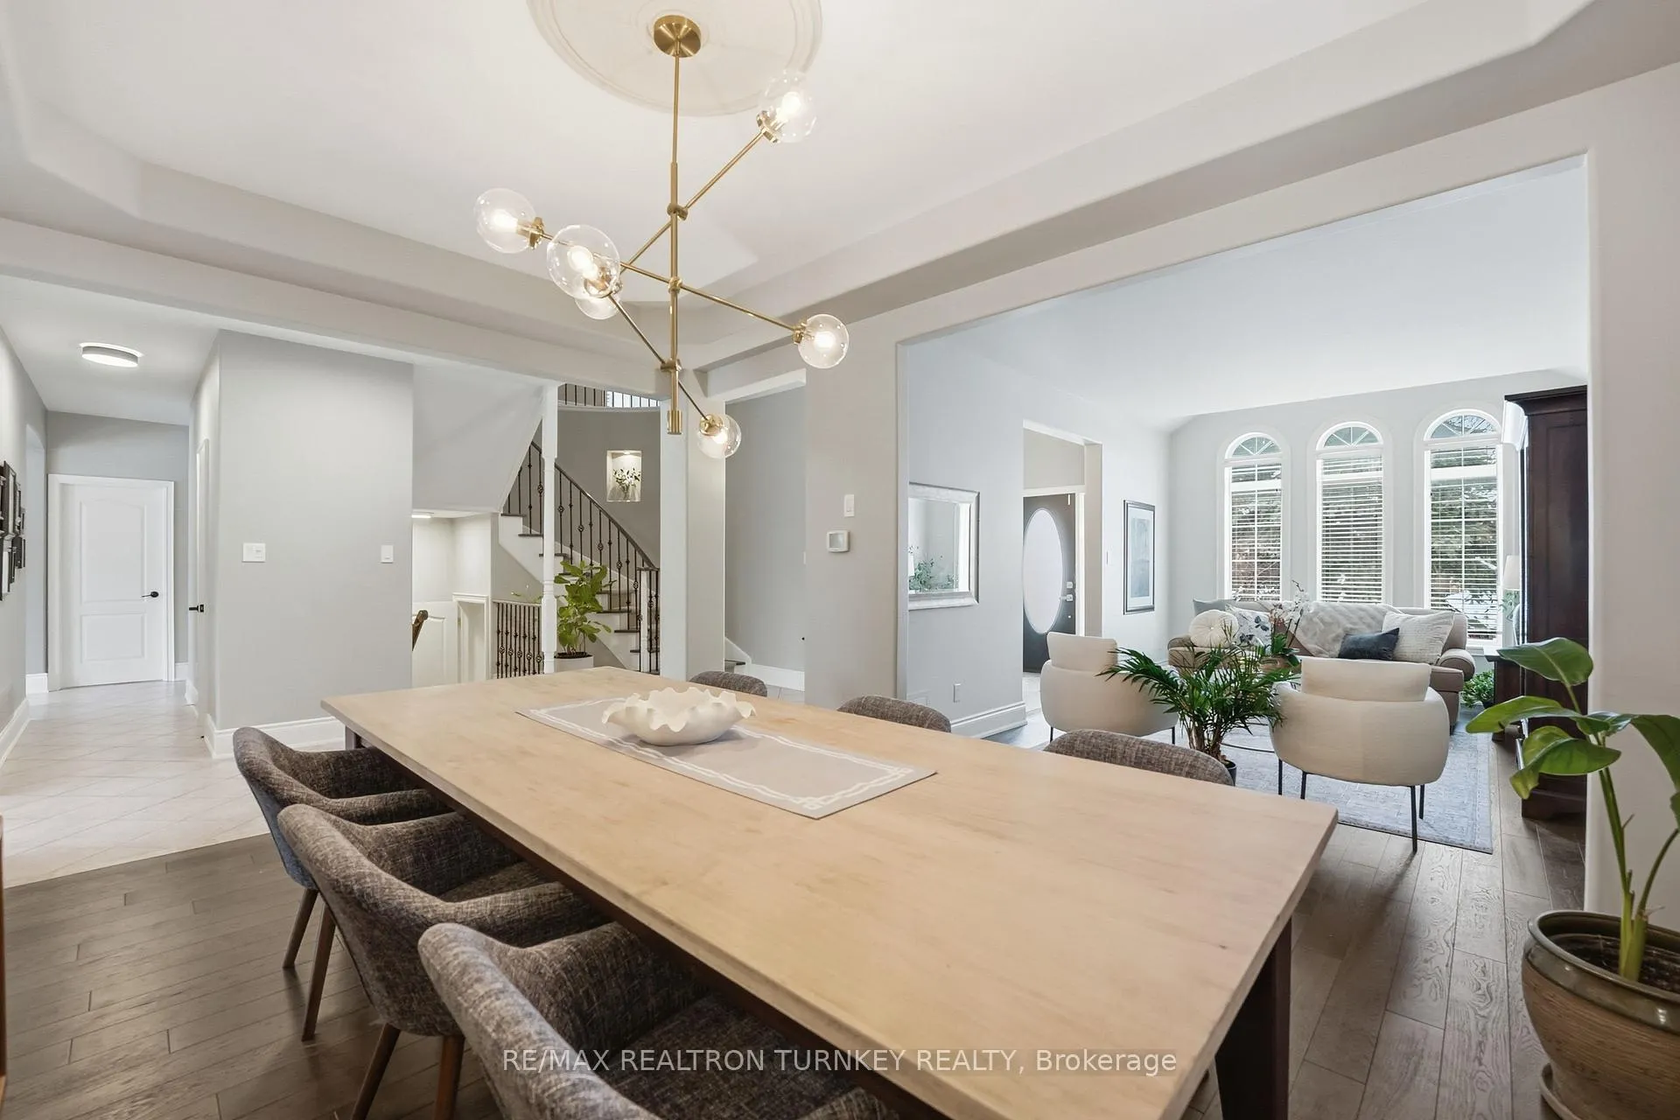
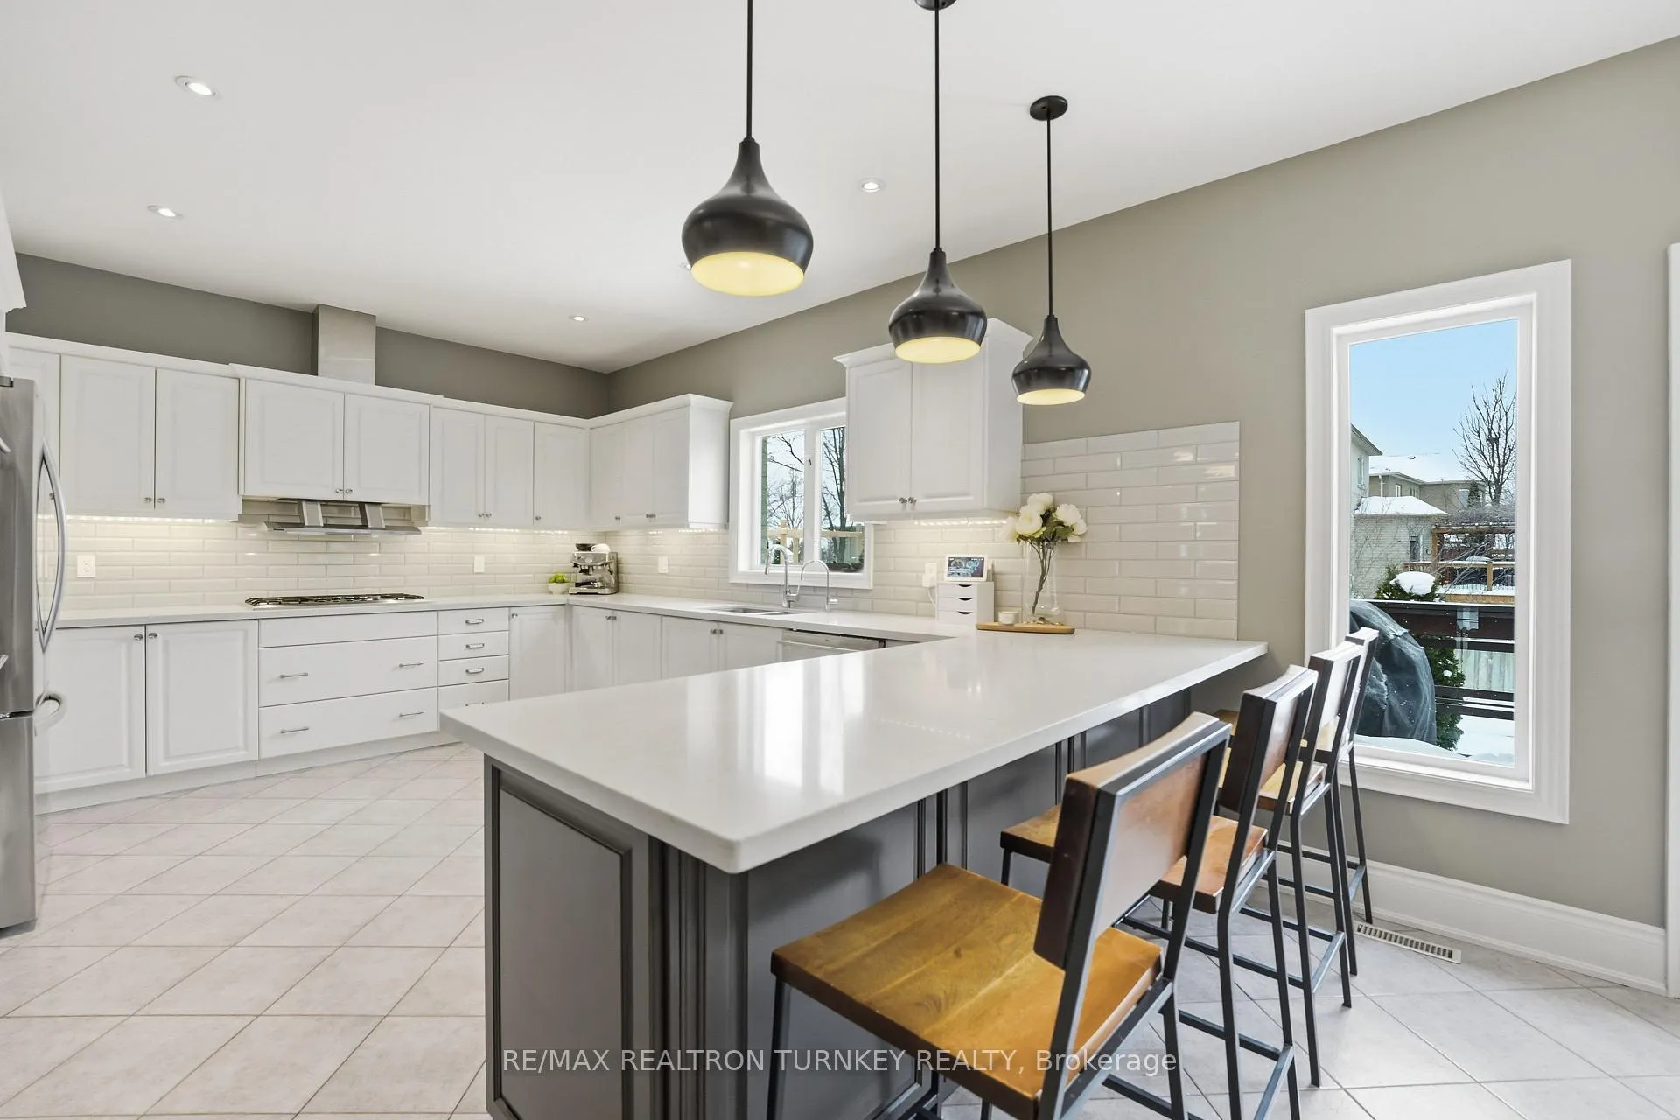
Discover a rare offering in one of Newmarket's most prestigious neighbourhoods! This exceptional move-in ready family home in Stonehaven offers both elegant living and a resort-inspired backyard retreat. The perfect blend of luxury & comfort with over 4,500 sq ft of beautiful living space. This 4+1 bedroom, 3-bathroom home with a 3-car garage sits on a generous 58x138 ft lot with great views. Thoughtfully upgraded with inviting and functional spaces for everyday life & unforgettable entertaining. You'll appreciate the stunning engineered hardwood floors throughout the main and upper levels (2025), complemented by beautifully renovated bathrooms including the spa-like primary ensuite (2025), upper bath (2026), and powder room (2020). The chef's kitchen features sleek white cabinetry, Corian countertops, stainless steel GE Profile gas range & double wall ovens, breakfast bar, and spacious eat-in area, flowing into the large sun-filled family room with vaulted ceilings & cultured stone gas fireplace. Walk out from this perfect gathering space to the elevated deck overlooking your private backyard oasis. Designed for both relaxation and entertaining, the private and peaceful backyard features a saltwater pool with overspill hot tub, sunset-facing cabana, generous lounge area, and lush landscaping. The finished open-concept basement (2021) features a large entertainment/media zone, fitness space, pot lights, hardwired HDMI, abundant storage, and rough-in bath. Additional highlights include a main floor office (with integrated Murphy Bed to double as guest room), formal living and dining rooms, and a laundry/mudroom with front-load washer & dryer (2022). Major upgrades ($300K+) add lasting value throughout the property. Embrace your chance to own a truly special home with convenient access to Newmarket's best schools and amenities, and highway 404. Are you ready to enjoy sun-filled days, afternoon swims, sunset hot tubs & peaceful evenings in your own private retreat?
Ask about this home
A HOMEH agent will answer your questions about this home.
Around this home
Daily convenience, out of 100, from the distances below
Schools nearby
School rating, out of 10.
Helpful calculators
Your HOMEH agent

"I would see it this week."