

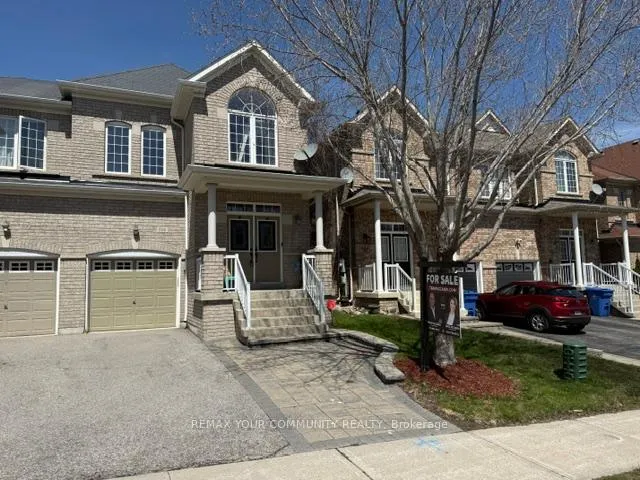
506 Foxcroft Boulevard
506 Foxcroft Boulevard
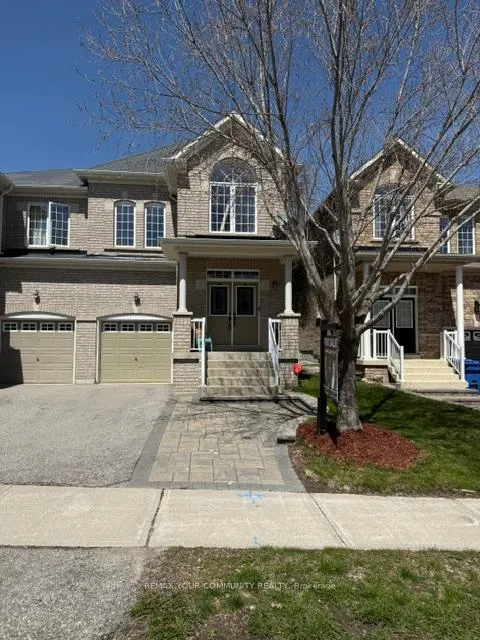
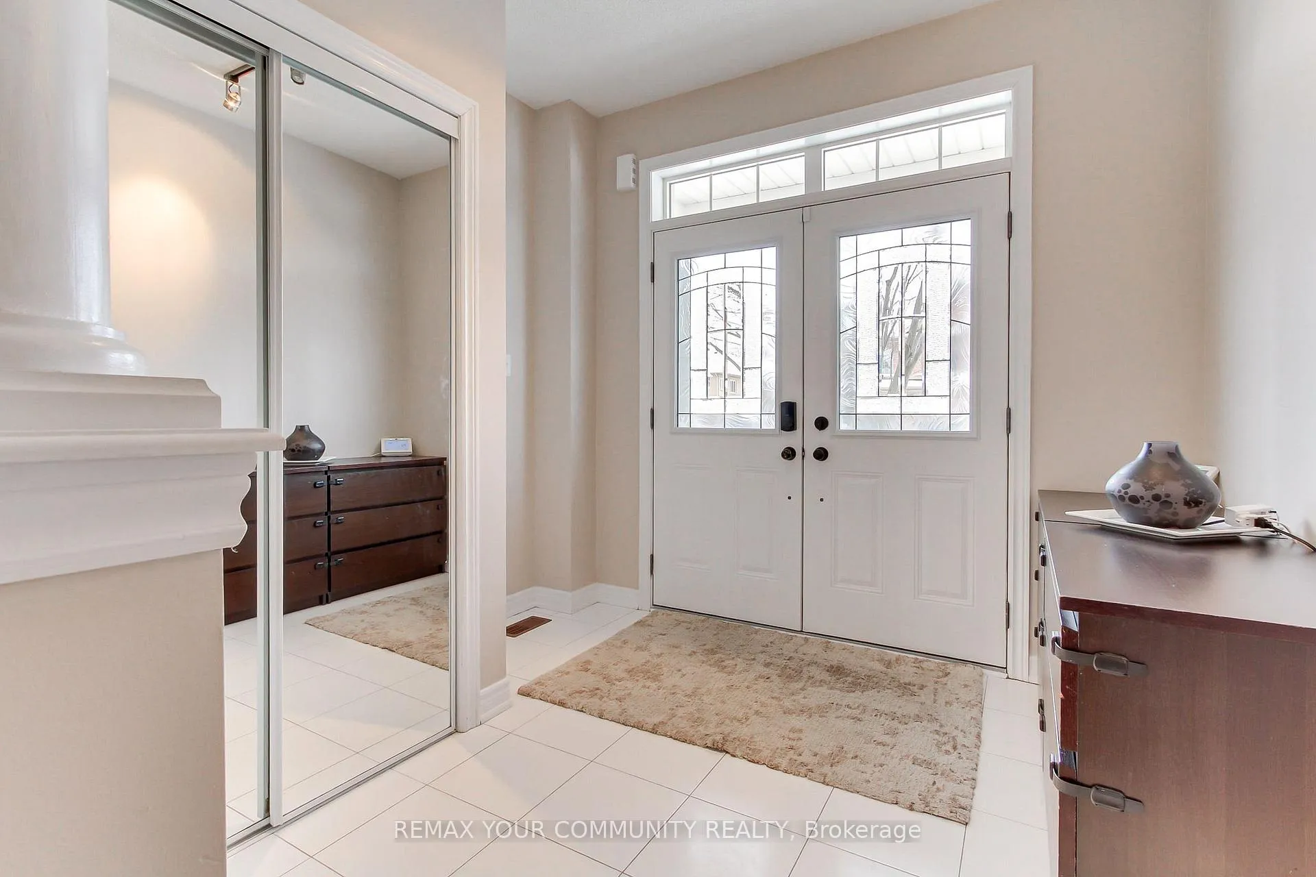
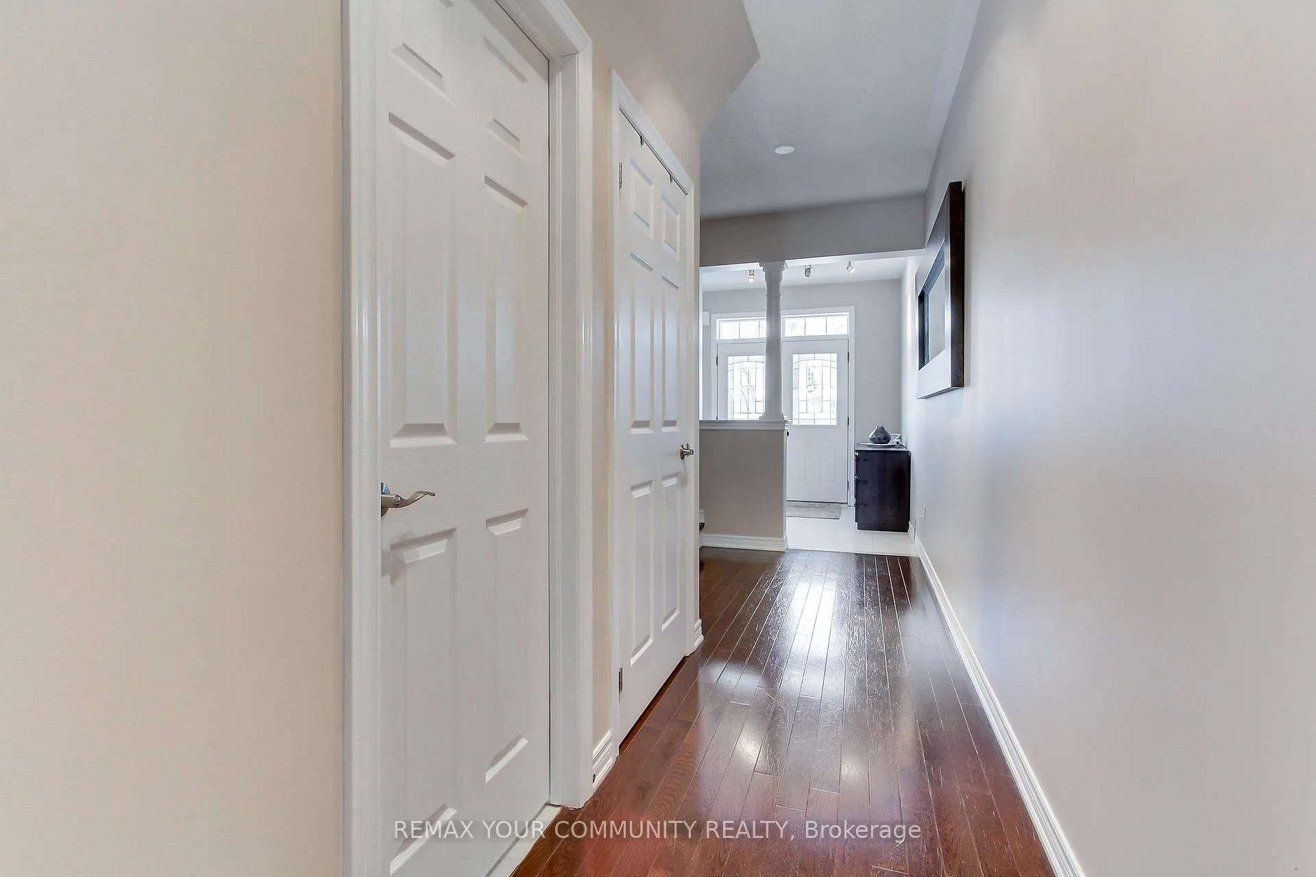
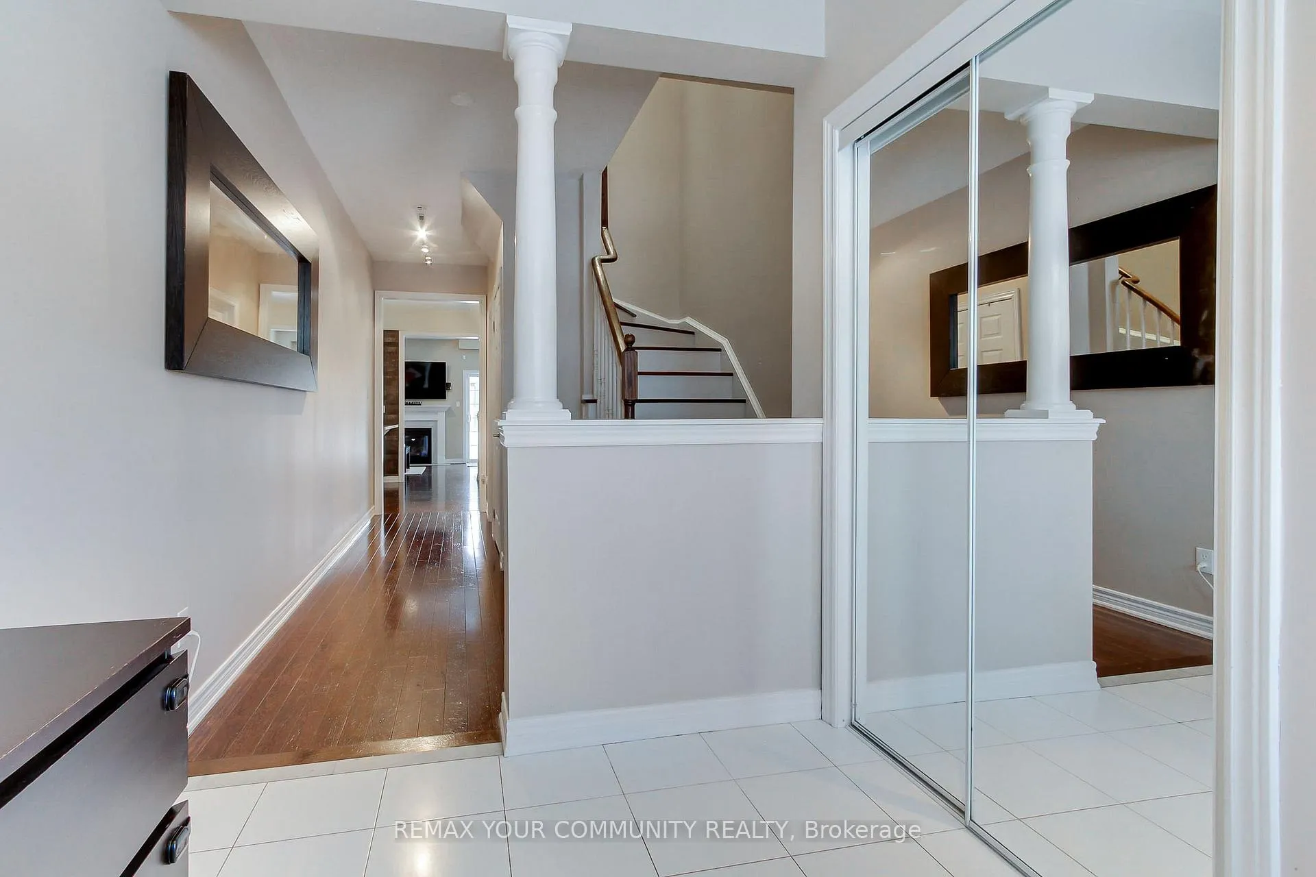 See all 29 photos
Property history
Facts and features
- BasementUnfinished
- Age of home16–30 years
- Water, sewerMunicipal
- HeatingForced air
- Hardwood floors
- Fireplace
- Central air
The homeSemi-Detached, 2-storey, Age 16–30 years
- Type: Semi-Detached
- Style: 2-storey
- Age: 16–30 years
- Living space: 1,500–2,000 sq ft
- Basement: Full, unfinished
InsideFireplace Yes, natural gas, Ceramic, Hardwood, Upper level
- Fireplace: Yes, natural gas
- Flooring: Ceramic, Hardwood
- Laundry: Upper level
- Features: Carpet free
- Rooms above ground: 7
- Bedrooms: 3
- Bathrooms: 3
- Kitchens: 1
Outside and lotBrick, Asphalt shingle, Concrete
- Exterior: Brick
- Roof: Asphalt shingle
- Foundation: Concrete
- Size: 25.12 × 97.56 ft
Parking1 Garage, Built-in, Private
- Spaces: 1 Garage
- Garage: Built-in
- Driveway: Private
Heating, water and powerForced air, gas, Central air, Municipal water
- Heating: Forced air, gas
- Cooling: Central air
- Water: Municipal water
- Sewer: Municipal sewer
Costs and taxesTaxes $4,832 a year, HST included in the price, Hwt
- Taxes, 2025: $4,832 a year
- HST: HST included in the price
- Rental items: Hwt
Included in the saleAll existing s/s appliances, fridge, stove, dishwasher, washer, dryer. tv brackets only, speakers, window coverings, electric light fixtures, gdo, cold cellar, chest freezer in basement, ri-central vac., Telus alarm system, telus door bell, (telus thermostat, original thermostat will be re-installed)
- Included: All existing s/s appliances, fridge, stove, dishwasher, washer, dryer. tv brackets only, speakers, window coverings, electric light fixtures, gdo, cold cellar, chest freezer in basement, ri-central vac.
- Not included: Telus alarm system, telus door bell, (telus thermostat, original thermostat will be re-installed)
Listing detailsN13064924, Sold, Apr 30, 2026
- MLS® number: N13064924
- Status: Sold
- Listed on: Apr 30, 2026
- Days on market: 53
- Updated: Jun 22, 2026
- Possession: 30-59 days
- Occupied by: Owner
- Listing brokerage: REMAX YOUR COMMUNITY REALTY
About this home
506 Foxcroft Boulevard, Newmarket (Stonehaven-Wyndham), ON L3X 3L6
Welcome to 506 Foxcroft Blvd, Spacious and Well-Maintained 3 Bed 3 Bath Semi-Detached In One of The Most Desirable Communities Of Newmarket! This 1790 SF Home Features 9ft Ceilings On Main Floor, Family Size Eat-In Kitchen With S/S Appliances, W/O To Large Deck from Family Room, Ample Living Space & Open Concept Design. The Primary Bedroom Features A W/I Closet & 5 Pc Bath W/ Separate Shower Stall & Jacuzzi Tub. Second 5 Pc Bath On Upper Floor. 1 Car Garage plus 2 parking outside, Beautiful Curb Appeal. Private Backyard No Neighbours Behind. This Amazing Property Is Located On A Quiet Street & Family Friendly Neighbourhood. Excellent Location Close To All Amenities Imaginable - High-Ranked Public & Private Schools, Magna Community Centre, Parks, Health Care, Transit, Entertainment, Restaurants & Much More!
Ask about this home
A HOMEH agent will answer your questions about this home.
Around this home
Daily convenience, out of 100, from the distances below
Schools nearby
School rating, out of 10.
Helpful calculators
Your HOMEH agent

"I would see it this week."