

51 Gordon Circle
51 Gordon Circle
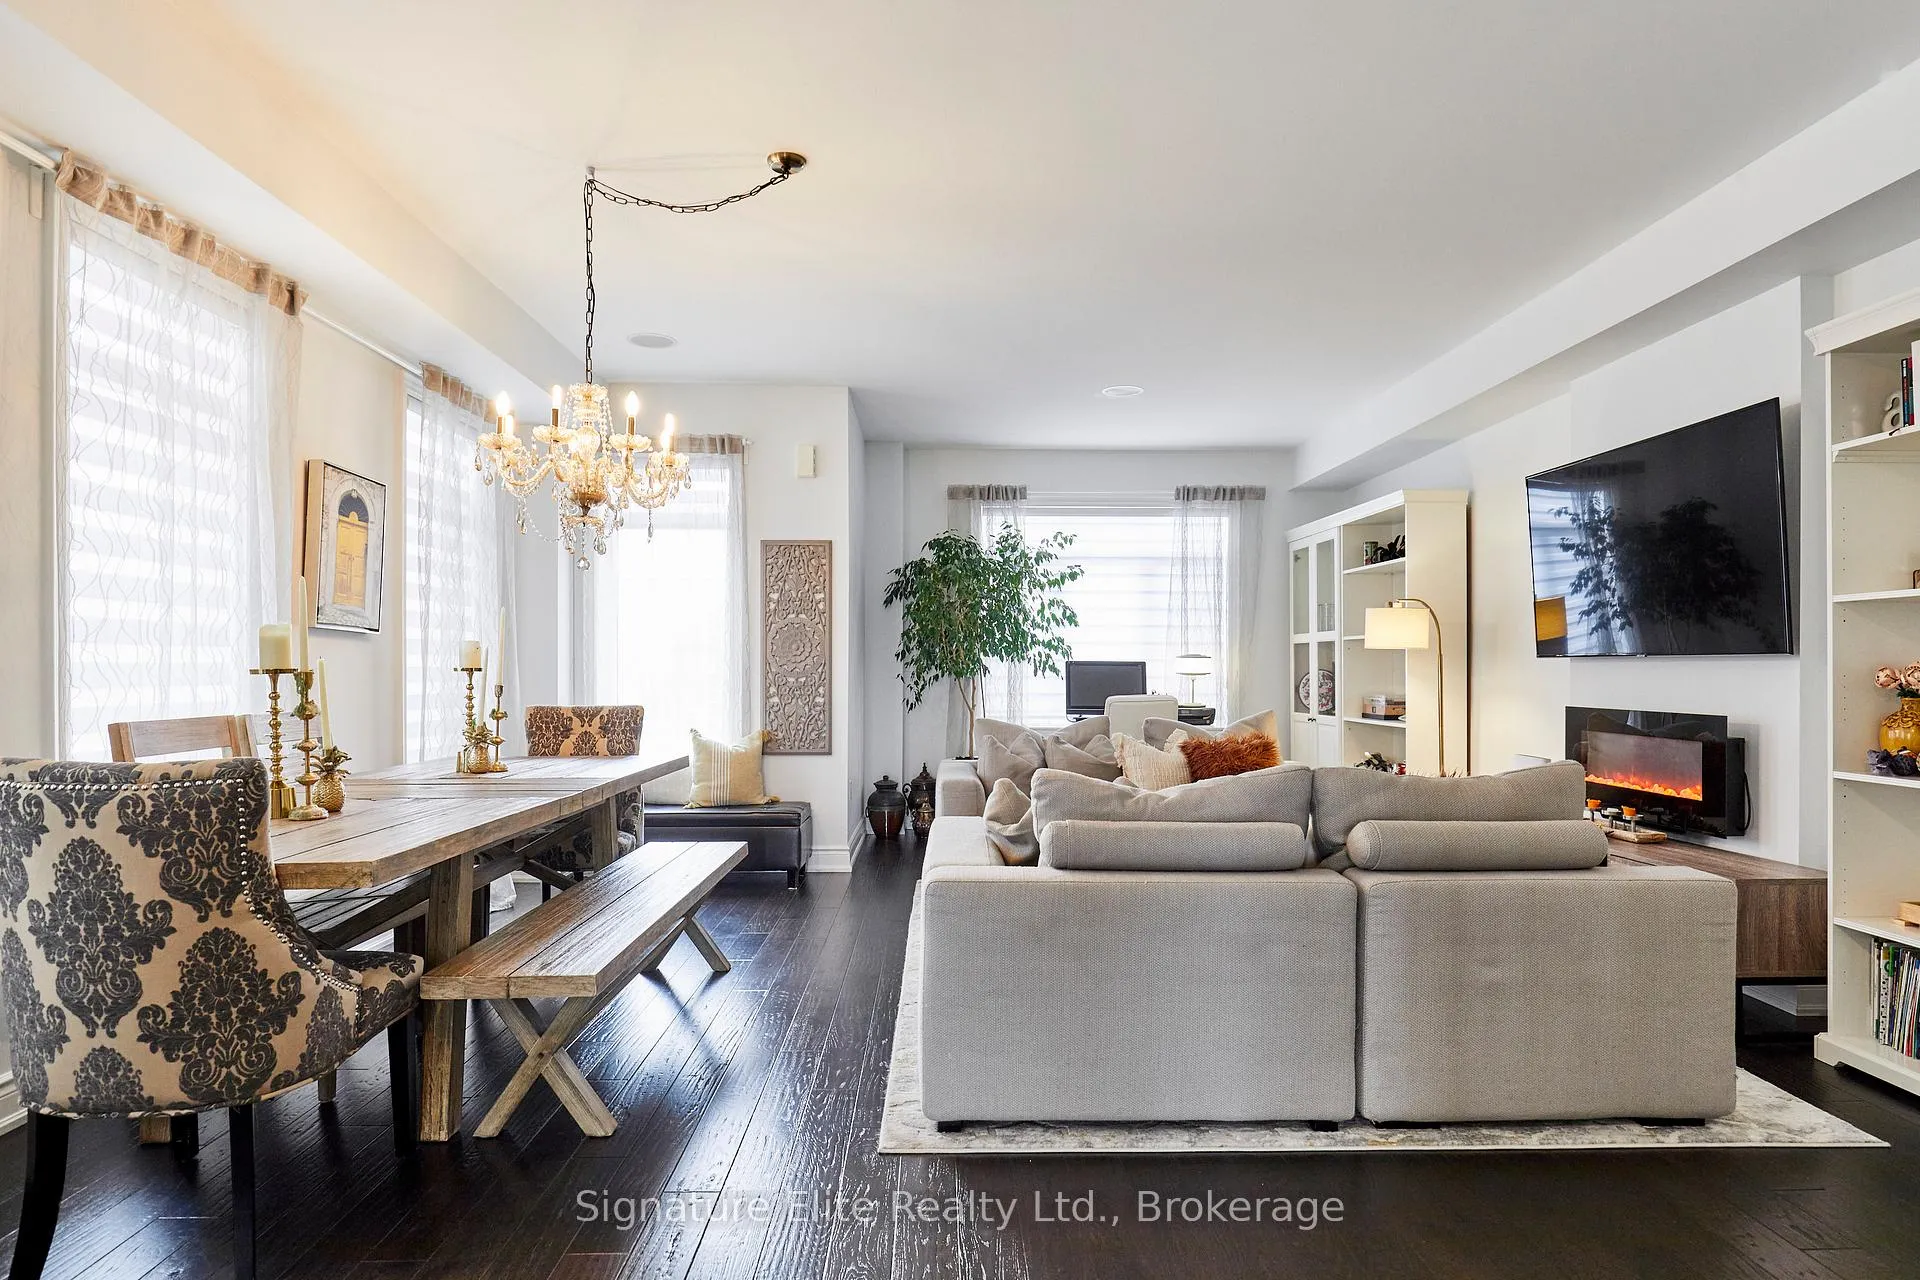 See all 49 photos
Property history
Facts and features
- BasementWalk-out
- Water, sewerMunicipal
- HeatingForced air
- CoolingCentral air
- Hardwood floors
- Central air
The homeFreehold Townhouse, 2-storey, 2,000–2,500 sq ft
- TypeFreehold Townhouse
- Style2-storey
- Living space2,000–2,500 sq ft
- BasementFinished with walk-out
InsideHardwood, Heated, Tile, Carpet free, Rooms above ground 9
- FlooringHardwood, Heated, Tile
- FeaturesCarpet free
- Rooms above ground9
- Bedrooms3
- Bathrooms4
- Kitchens1
- Family roomYes
Outside and lotBrick, Shingles, Unknown
- ExteriorBrick
- RoofShingles
- FoundationUnknown
- Size44.39 × 78.64 ft
Parking1 Garage, Built-in
- Spaces1 Garage
- GarageBuilt-in
Heating, water and powerForced air, gas, Central air, Municipal water
- HeatingForced air, gas
- CoolingCentral air
- WaterMunicipal water
- SewerMunicipal sewer
Costs and taxesTaxes $5,635 a year, HST No HST, Hot water tank
- Taxes, 2025$5,635 a year
- HSTNo HST
- Rental itemsHot water tank
Included in the saleAll appliances (fridge, stove, built-in range hood/fan, dishwasher). washer and dryer. see full list in schedule c., Decor mirrors. all staging decor, and all staging fixtures. see full list in schedule c.
- IncludedAll appliances (fridge, stove, built-in range hood/fan, dishwasher). washer and dryer. see full list in schedule c.
- Not includedDecor mirrors. all staging decor, and all staging fixtures. see full list in schedule c.
Listing detailsN13063524, Sold, Apr 30, 2026
- MLS® numberN13063524
- StatusSold
- Listed onApr 30, 2026
- Days on market61
- UpdatedJun 30, 2026
- Possession90+ days
- Occupied byOwner
- Listing brokerageSignature Elite Realty Ltd.
About this home
51 Gordon Circle, Newmarket (Gorham-College Manor), ON L3Y 0C9
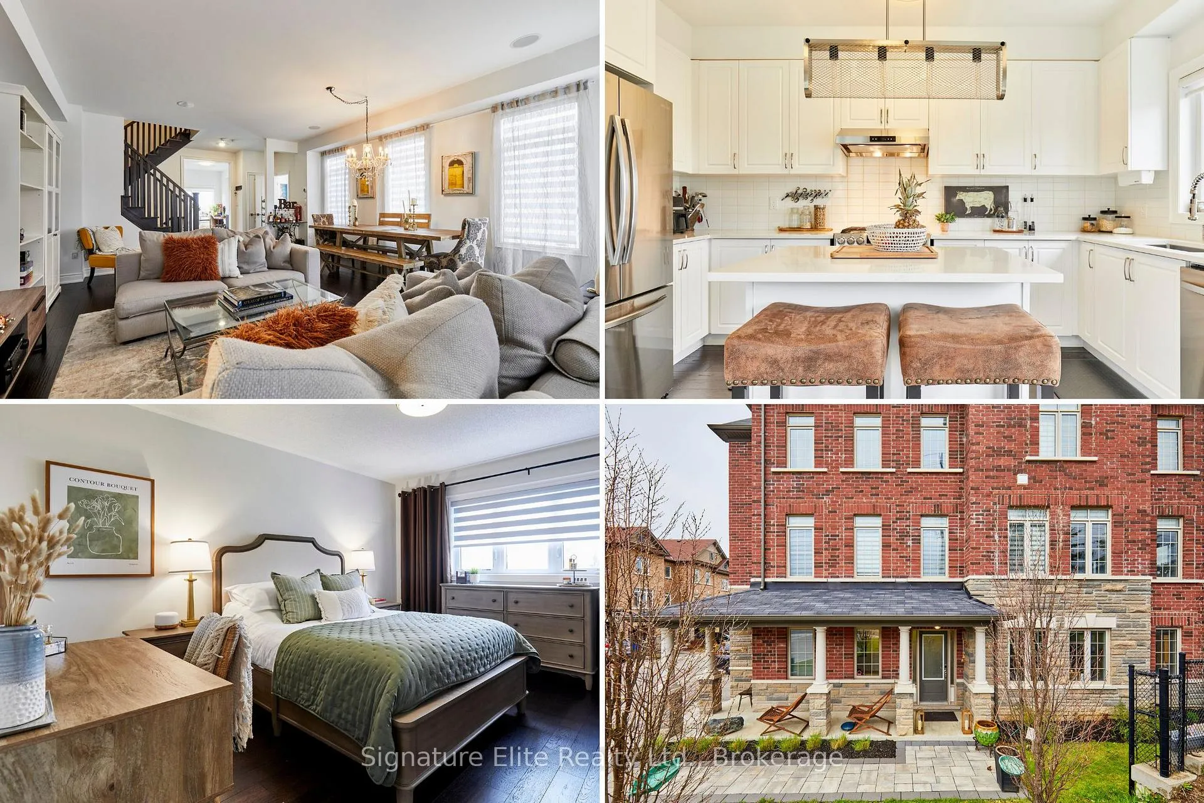
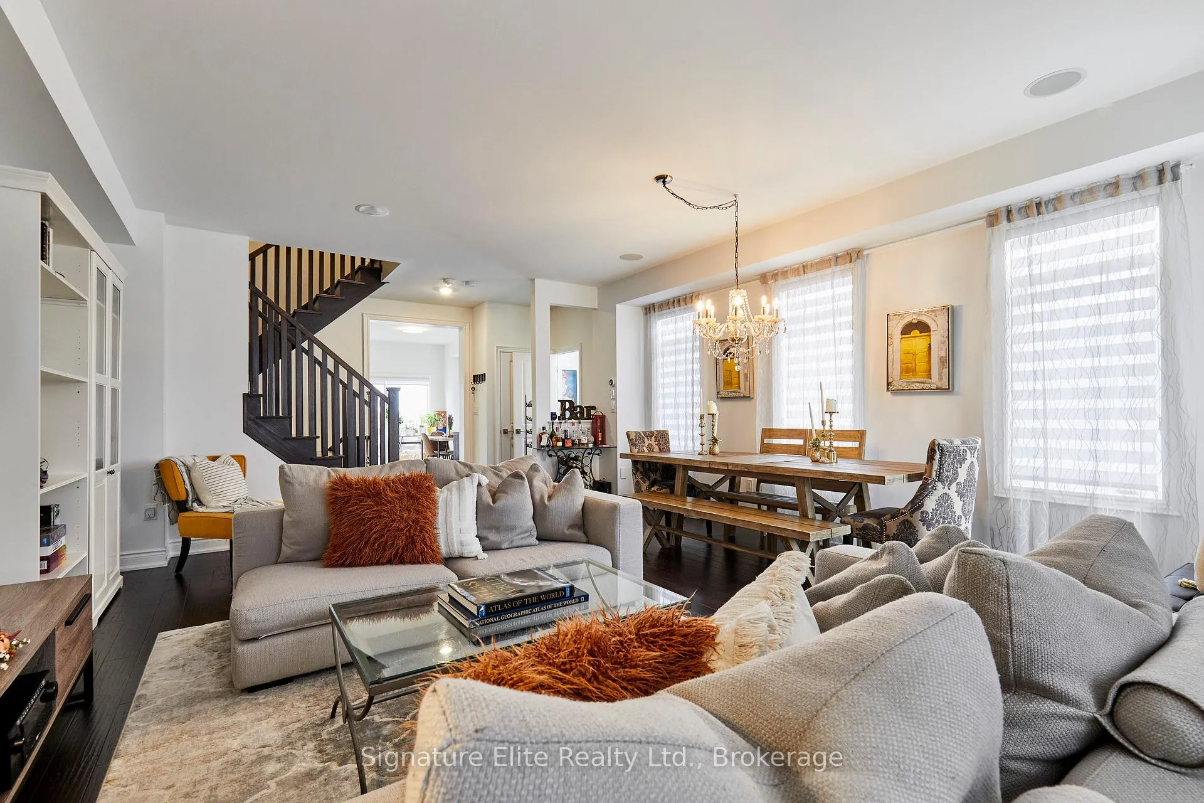
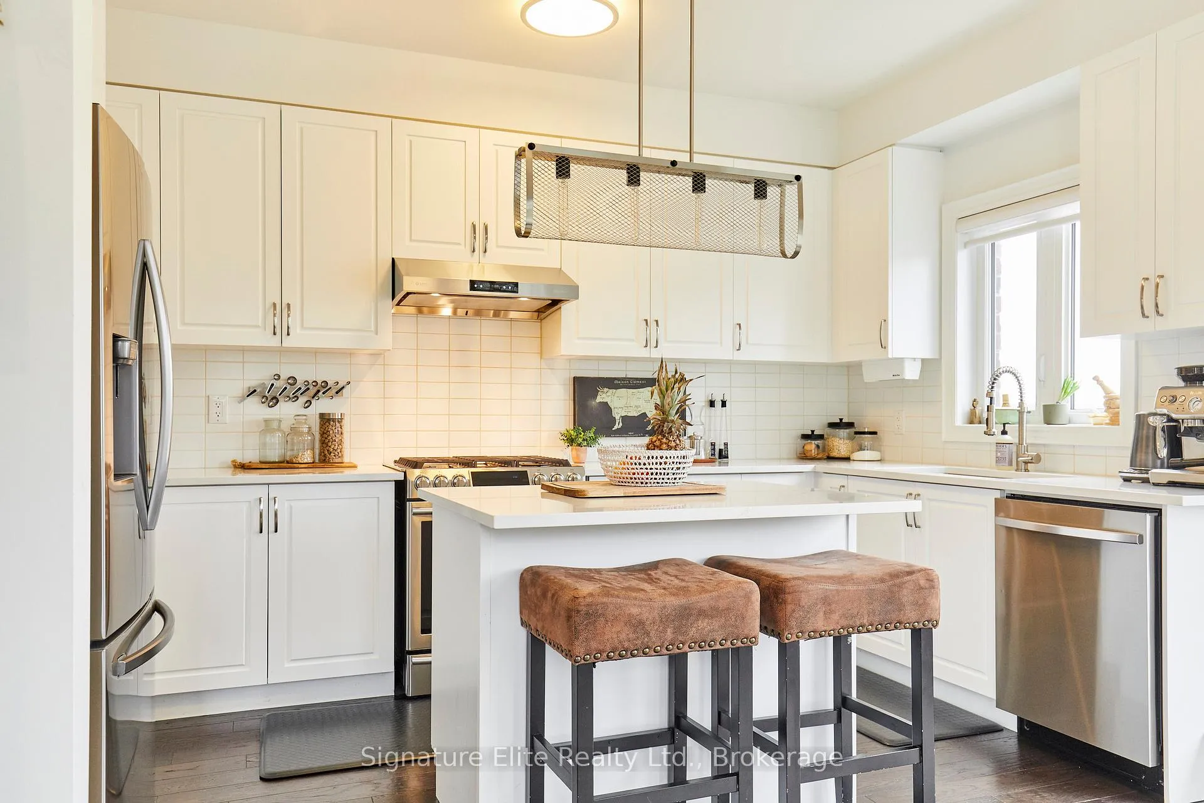
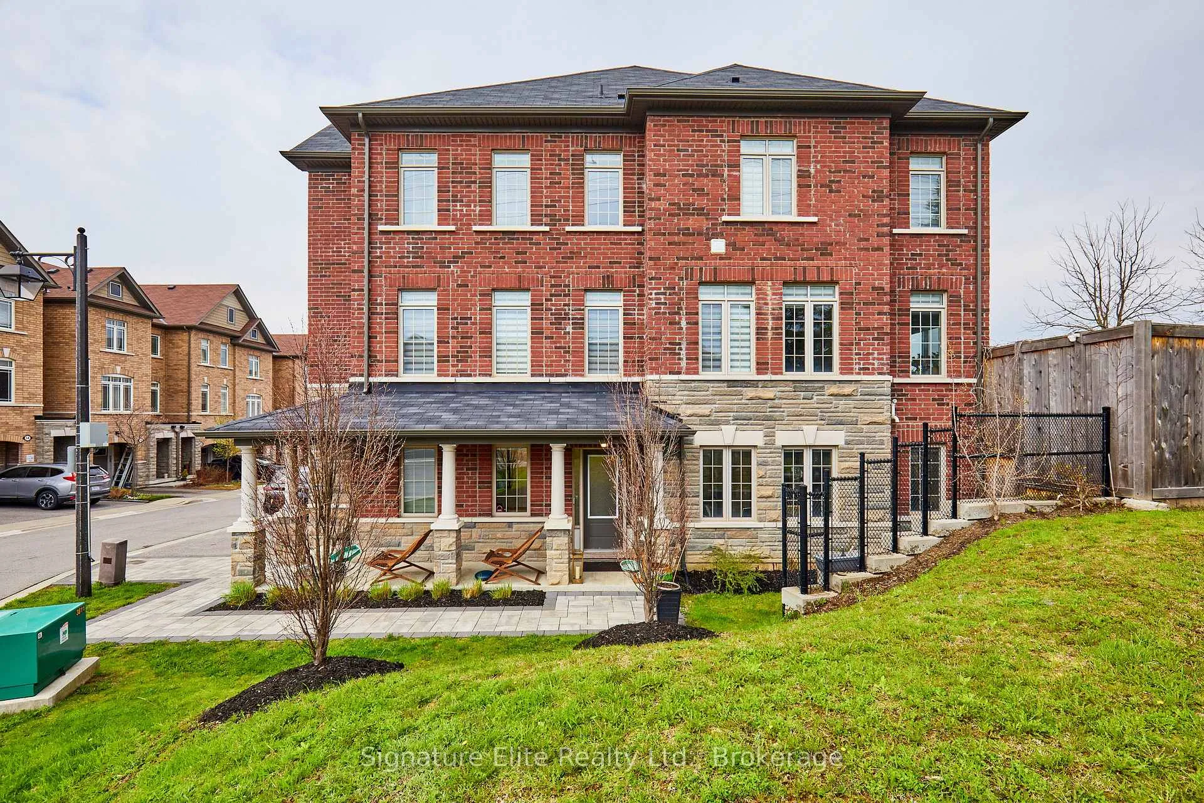
This is the spacious, move-in-ready freehold home that growing families have been searching for. Built in 2019 and offering over 2,300 square feet of thoughtfully upgraded living space, 51 Gordon Circle is a premium end-of-row residence. Thanks to its unique position, the home is flooded with natural light and offers a level of privacy and scale that truly feels like a semi-detached, giving your family plenty of room to stretch out. The ground floor was designed with family functionality in mind, featuring heated floors and a versatile family room. This space is perfect for a quiet home office, a dedicated play area for children, or a comfortable guest suite for visiting grandparents, with a seamless walkout to a private, fully fenced backyard. The yard serves as an ideal safe haven for kids and pets to play outdoors while parents relax inside. On the main level, the open-concept layout keeps everyone connected, making it perfect for both daily family life and hosting weekend gatherings. The kitchen is a true highlights for a busy household, equipped with quartz countertops, a custom backsplash, a gas stove, and ample built-in storage to keep daily clutter organized. Upstairs, the primary retreat provides parents with a peaceful escape featuring a walk-in closet and ensuite, while two additional well-sized bedrooms ensure plenty of room for children or siblings to share. This six-year-new home is equipped with modern family essentials, including a Nest smart thermostat and an attached garage to make school mornings and grocery trips much easier. Located in the highly desirable Bayview and Mulock pocket, you are surrounded by established schools, neighbourhood parks, and the Magna Centre, with easy access to the GO station and Upper Canada Mall. This is a rare opportunity to secure a spacious, modern home in a community built for family life.
Ask about this home
A HOMEH agent will answer your questions about this home.
Around this home
Daily convenience, out of 100, from the distances below
Schools nearby
School rating, out of 10.
Helpful calculators
Your HOMEH agent

"I would see it this week."