

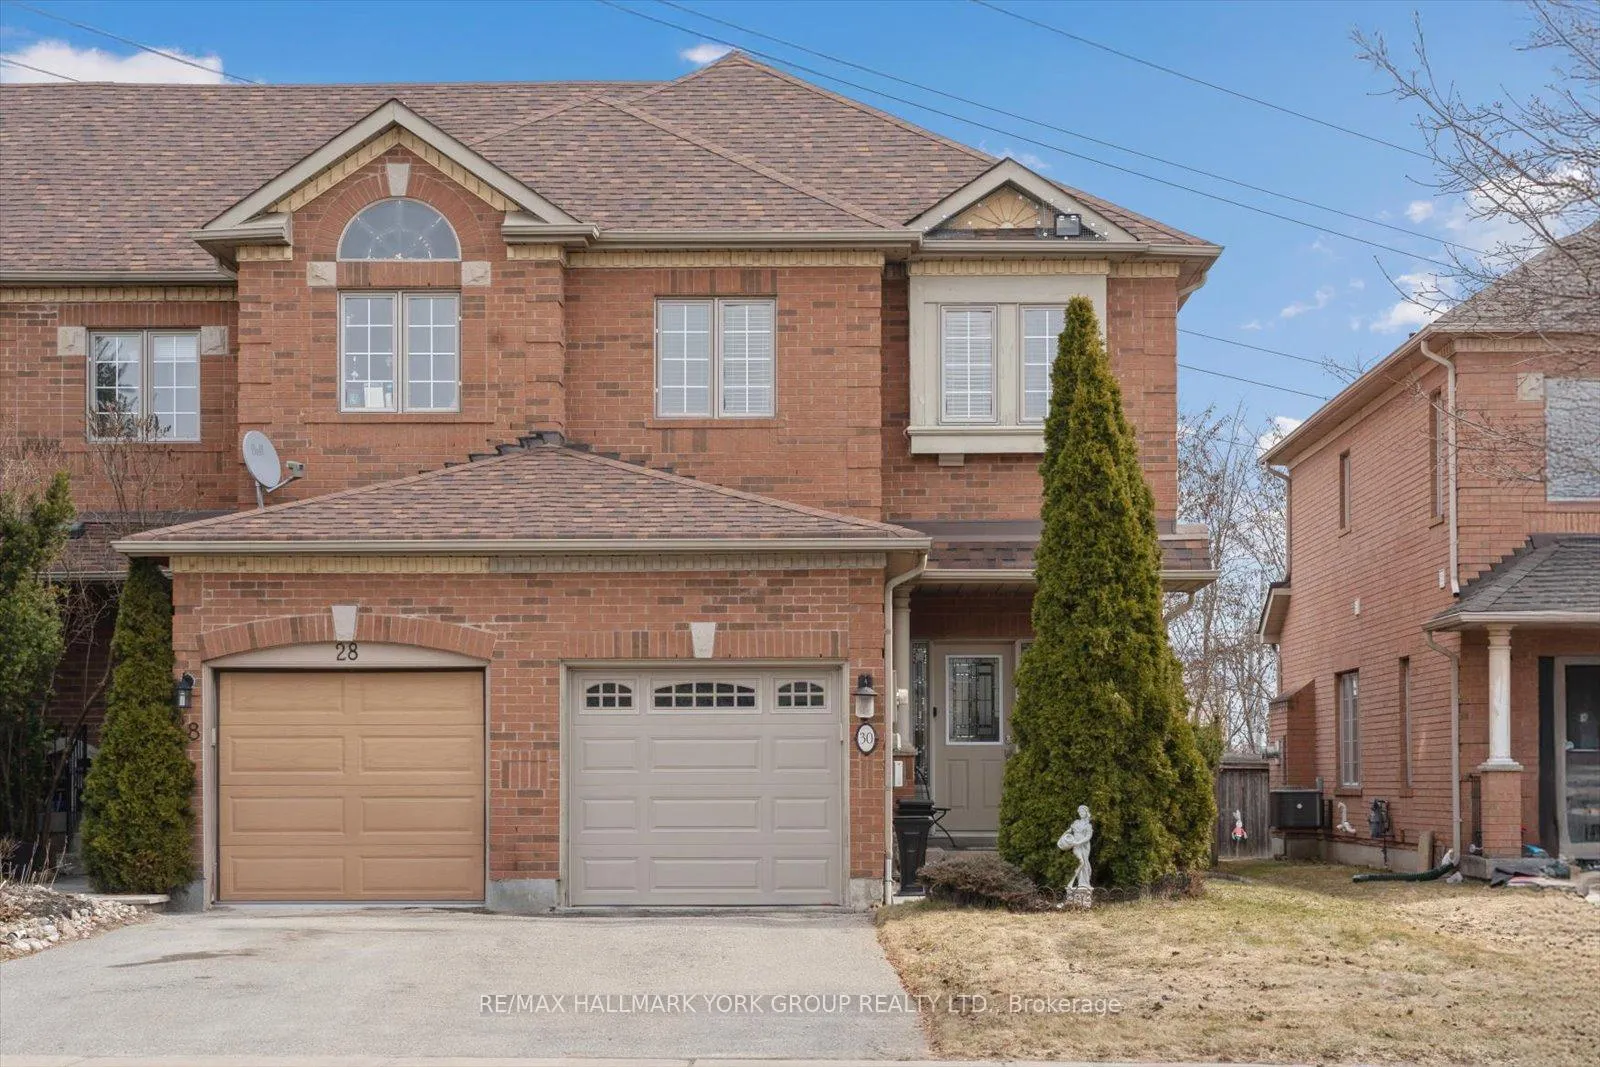
30 Jordanray Boulevard
30 Jordanray Boulevard
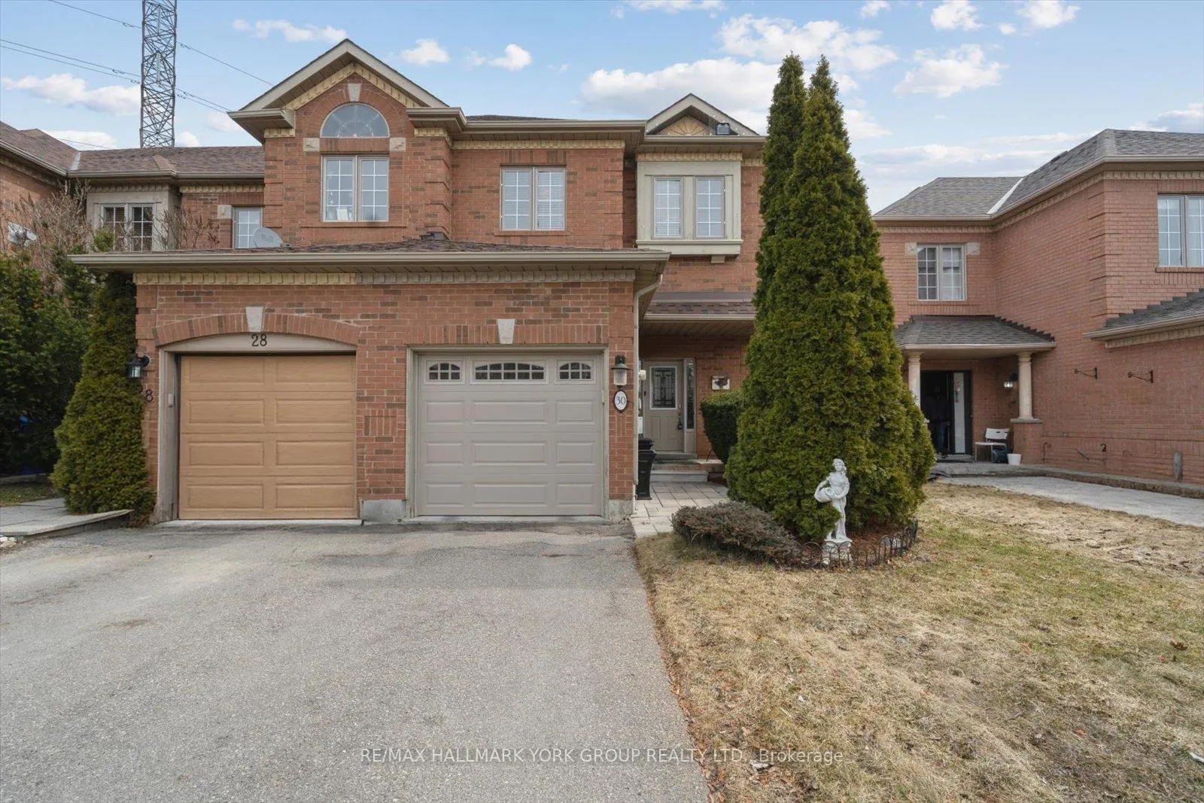
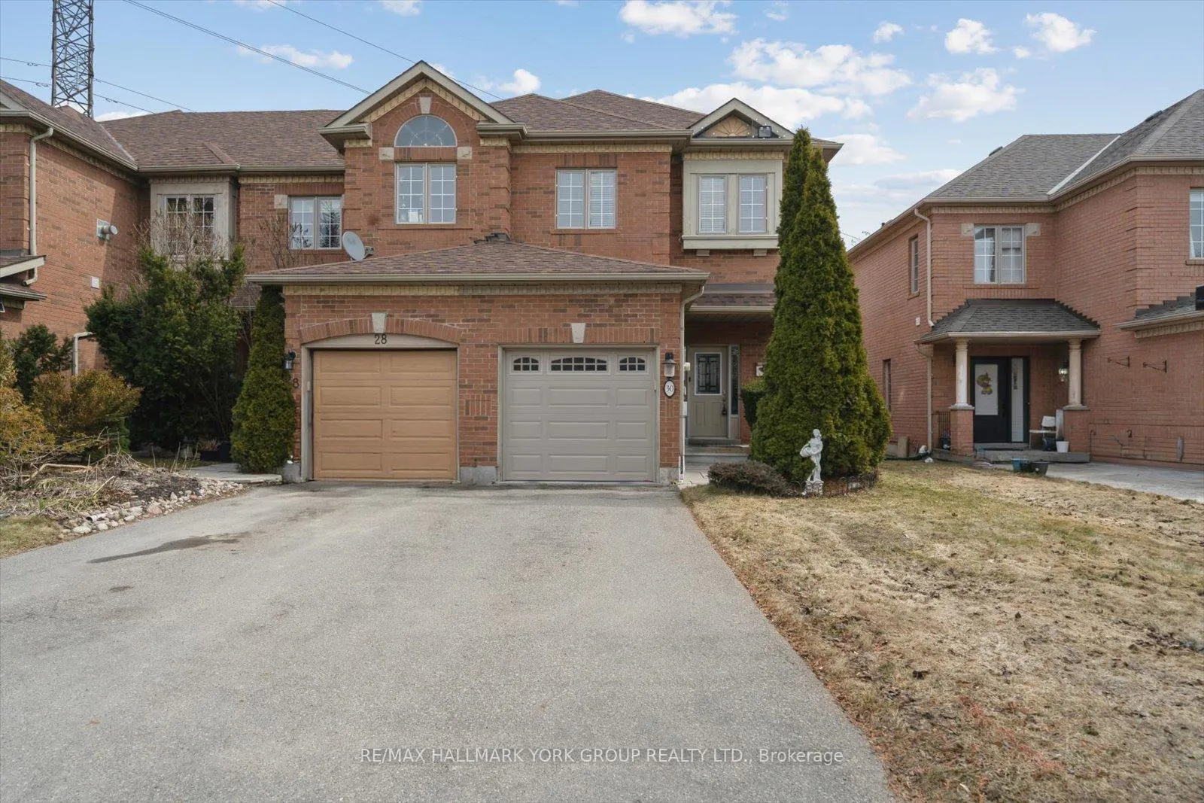
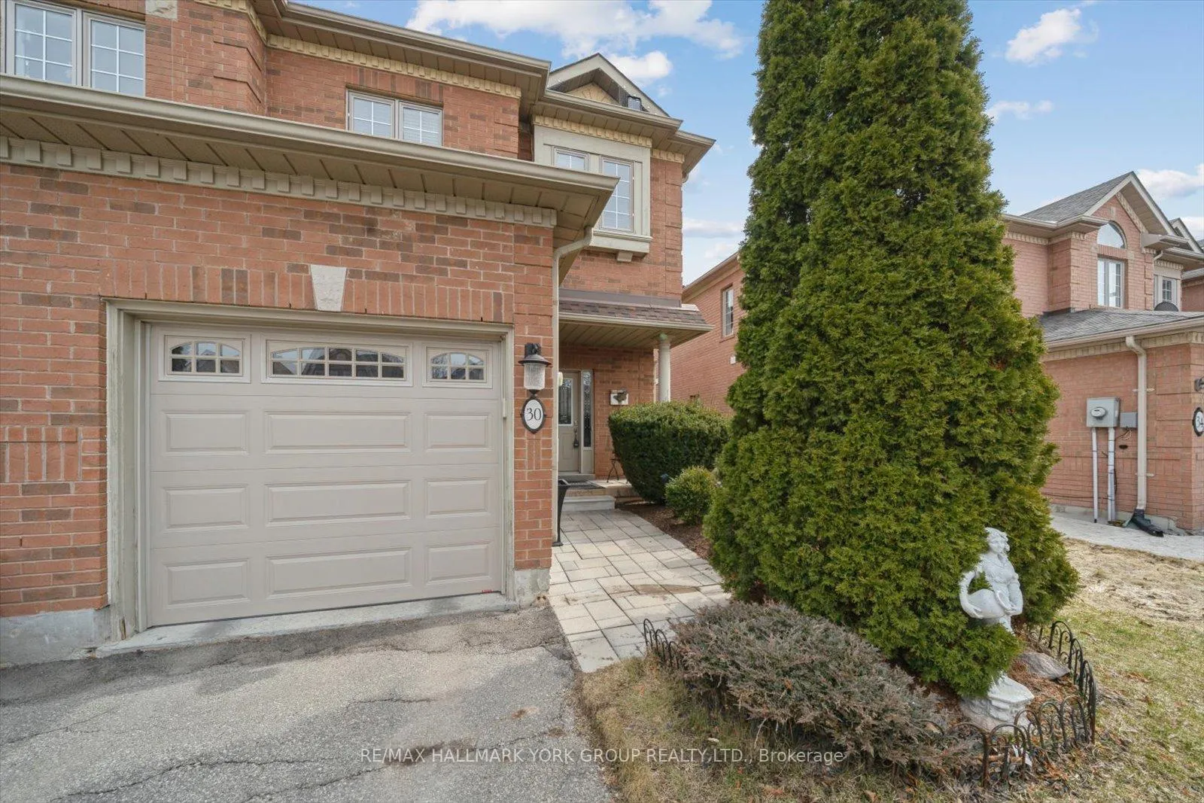
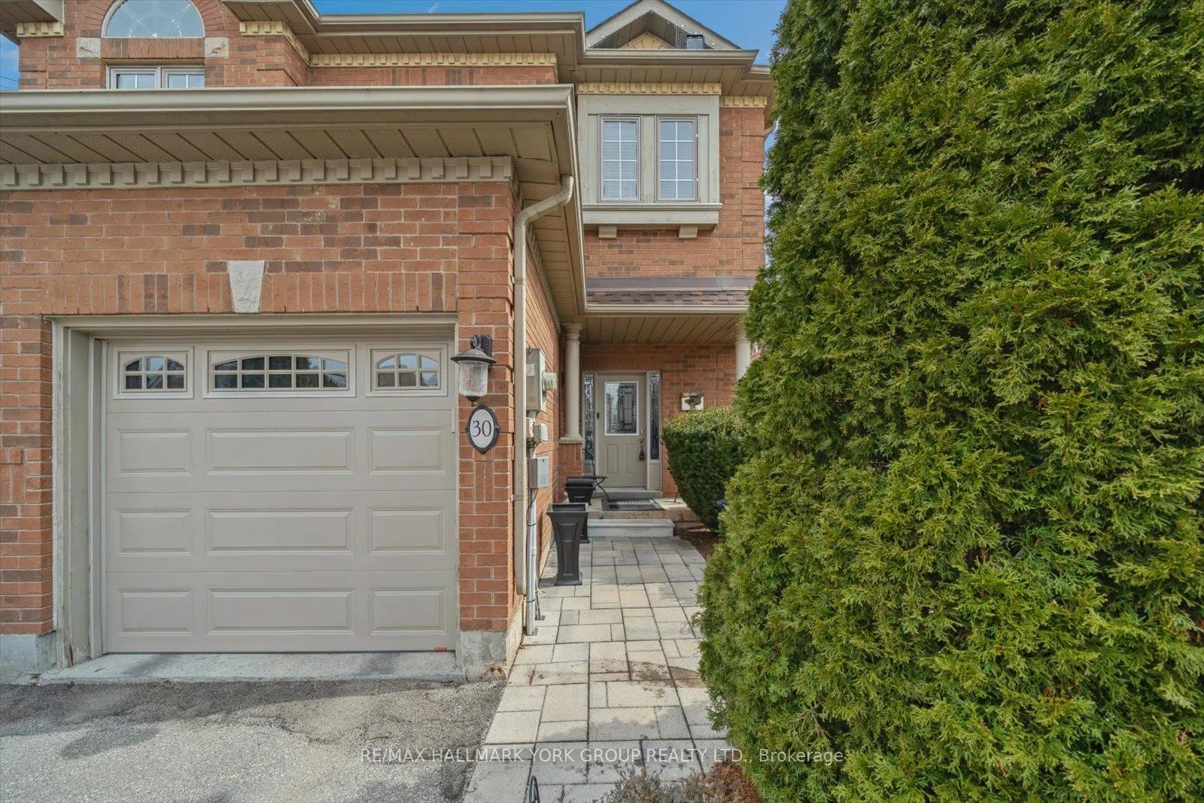 See all 48 photos
Property history
Facts and features
- BasementUnfinished
- Water, sewerMunicipal
- HeatingForced air
- CoolingCentral air
- Fireplace
- Central air
The homeFreehold Townhouse, 2-storey, 1,100–1,500 sq ft
- TypeFreehold Townhouse
- Style2-storey
- Living space1,100–1,500 sq ft
- BasementFull, unfinished
InsideFireplace Yes, natural gas, Ceramic, Broadloom, Rooms above ground 6
- FireplaceYes, natural gas
- FlooringCeramic, Broadloom
- Rooms above ground6
- Bedrooms3
- Bathrooms3
- Kitchens1
- Family roomYes
Outside and lotBrick, Unknown, Unknown
- ExteriorBrick
- RoofUnknown
- FoundationUnknown
- Size22.75 × 110 ft
Parking1 Garage, Attached
- Spaces1 Garage
- GarageAttached
Heating, water and powerForced air, gas, Central air, Municipal water
- HeatingForced air, gas
- CoolingCentral air
- WaterMunicipal water
- SewerMunicipal sewer
Costs and taxesTaxes $4,173 a year, HST included in the price
- Taxes, 2025$4,173 a year
- HSTHST included in the price
Included in the saleFridge, stove, dishwasher, washer, dryer (all appliances in as-is condition), cac, garage opener(1)
- IncludedFridge, stove, dishwasher, washer, dryer (all appliances in as-is condition), cac, garage opener(1)
Listing detailsN13062868, Sold, Apr 30, 2026
- MLS® numberN13062868
- StatusSold
- Listed onApr 30, 2026
- Days on market20
- UpdatedMay 20, 2026
- PossessionFlexible
- Occupied byOwner
- Listing brokerageRE/MAX HALLMARK YORK GROUP REALTY LTD.
About this home
30 Jordanray Boulevard, Newmarket (Summerhill Estates), ON L3X 2P9
Welcome to this well-maintained 3-bedroom end-unit Acorn built freehold townhouse, ideally situated on a quiet street in a family-friendly neighbourhood with no neighbors behind. Seller is the original home owner. Conveniently located close to elementary and secondary schools, VIVA rapid transit, parks-including the soon-to-open Mulock Park-and within walking distance to shopping and restaurants along Yonge Street.The main floor with 9ft ceilings offers a bright open-concept layout featuring a spacious living room, an eat-in kitchen with a walkout to the patio, and a cozy family room complete with a gas fireplace. A convenient 2-piece bathroom completes the main level.Upstairs, you'll find two 4-piece bathrooms and three generously sized bedrooms. The spacious primary bedroom includes a large walk-in closet and a private ensuite. The two additional bedrooms offer ample closet space.The unfinished basement provides excellent potential for additional living space, allowing you to customize it to suit your needs.Enjoy the fully fenced backyard-perfect for relaxing or entertaining.
Ask about this home
A HOMEH agent will answer your questions about this home.
Around this home
Daily convenience, out of 100, from the distances below
Schools nearby
School rating, out of 10.
Helpful calculators
Your HOMEH agent

"I would see it this week."