

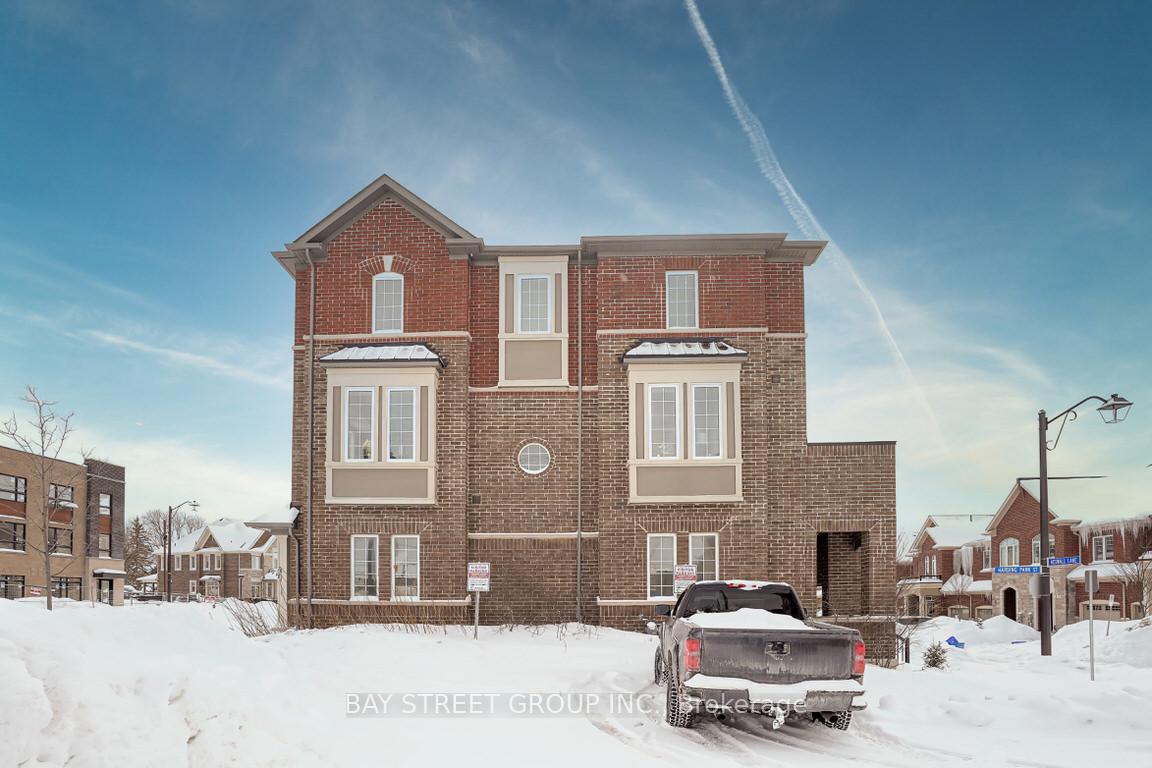
17 Heswall Lane
17 Heswall Lane
 See all 46 photos
Property history
Facts and features
- BasementUnfinished
- Lease term12 months
- FurnishedUnfurnished
- LaundryOwn room
- Central air
The homeFreehold Townhouse, 3-storey, 1,500–2,000 sq ft
- Type: Freehold Townhouse
- Style: 3-storey
- Living space: 1,500–2,000 sq ft
- Basement: Unfinished
InsideLaundry room, Water heater, Rooms above ground 7
- Laundry: Laundry room
- Features: Water heater
- Rooms above ground: 7
- Rooms in the basement: 1
- Bedrooms: 3 + 1 in the basement
- Bathrooms: 3
- Kitchens: 1
- Family room: Yes
Outside and lotBrick, stone, Asphalt shingle, Poured concrete
- Exterior: Brick, stone
- Roof: Asphalt shingle
- Foundation: Poured concrete
Parking1 Garage, Built-in, Private
- Spaces: 1 Garage
- Garage: Built-in
- Driveway: Private
Heating, water and powerForced air, gas, Central air, Municipal water
- Heating: Forced air, gas
- Cooling: Central air
- Water: Municipal water
- Sewer: Municipal sewer
Rent and termsRent $3,099 a month, Entire property, Unfurnished
- Rent: $3,099 a month
- Space for rent: Entire property
- Furnished: Unfurnished
- Lease: 12 months
- Paid: Monthly
- Rent includes: Parking
- Deposit: Required
- Credit check: Required
- Employment letter: Required
- Rental application: Required
- References: Required
- Rental items: Water tank
IncludedAll existing light fixtures. all kitchen appliances (fridge, stove, dishwasher, microwave, hood fan). all laundry appliances (washer & dryer).
- Included: All existing light fixtures. all kitchen appliances (fridge, stove, dishwasher, microwave, hood fan). all laundry appliances (washer & dryer).
Listing detailsN12063920, Rented, Apr 5, 2025
- MLS® number: N12063920
- Status: Rented
- Listed on: Apr 5, 2025
- Days on market: 7
- Updated: Apr 12, 2025
- Possession: 2025-04-05 / Flexible
- Occupied by: Vacant
- Listing brokerage: BAY STREET GROUP INC.
About this home
17 Heswall Lane, Newmarket (Glenway Estates), ON L3Y 0E1
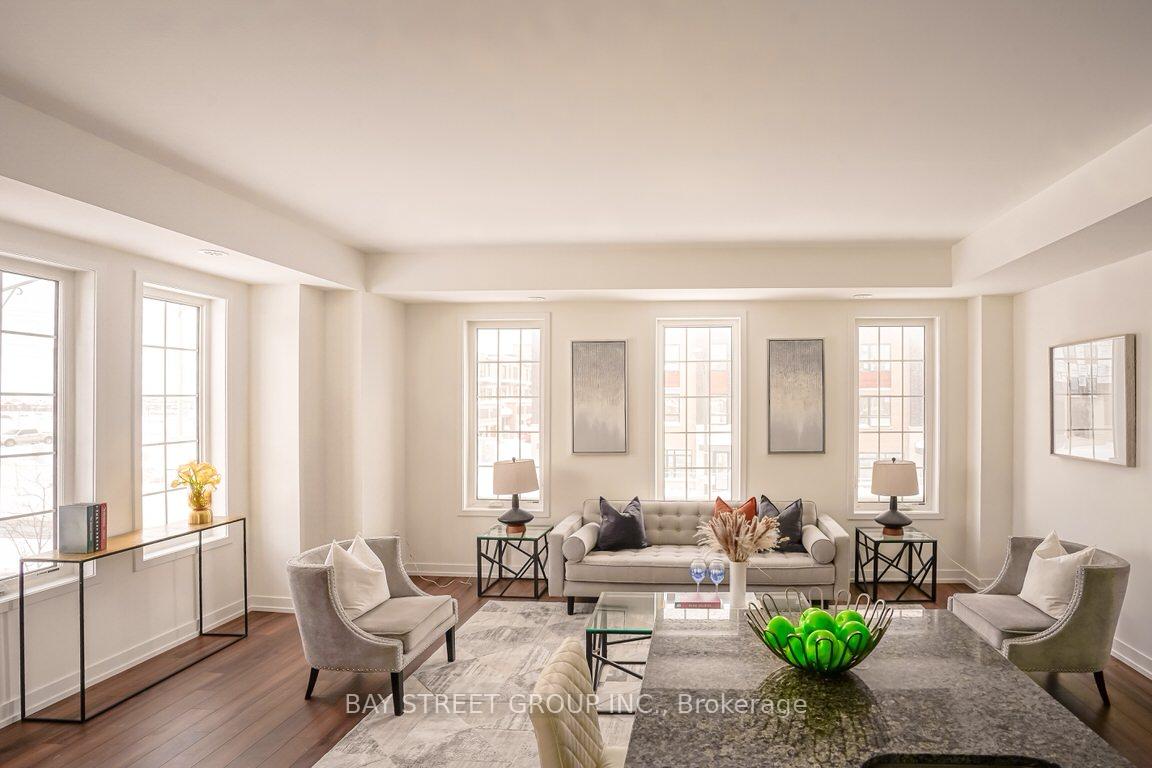
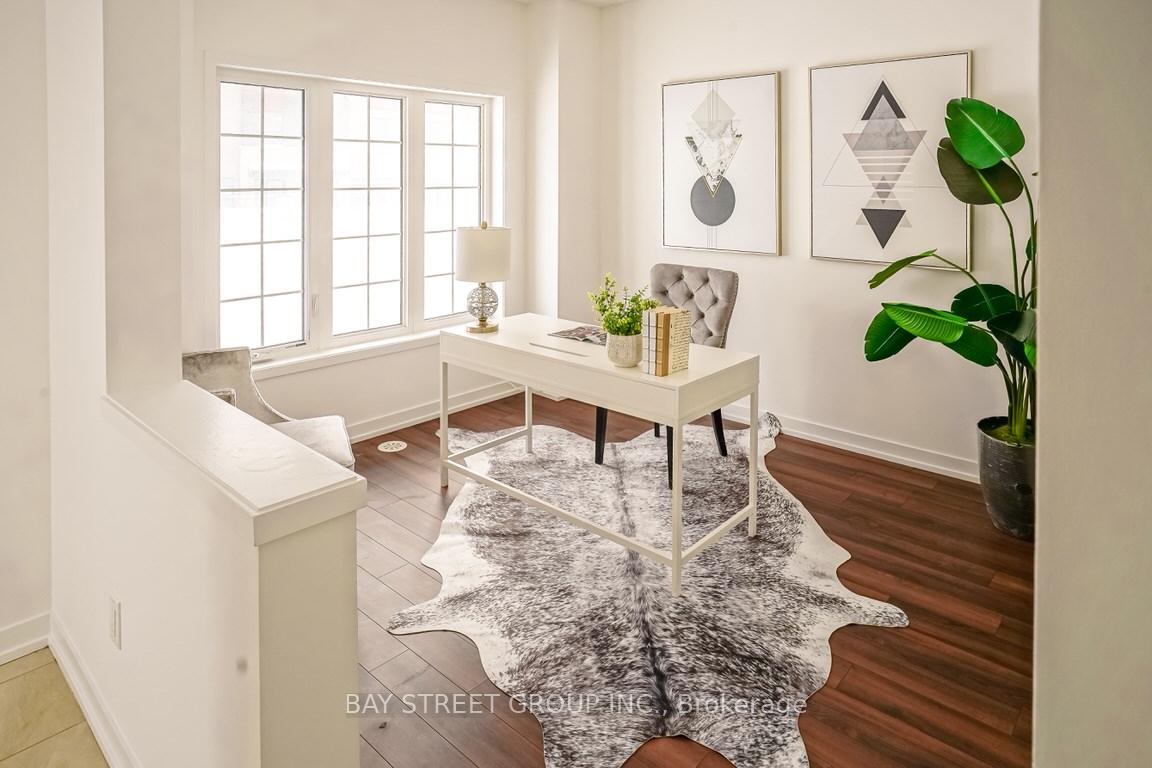
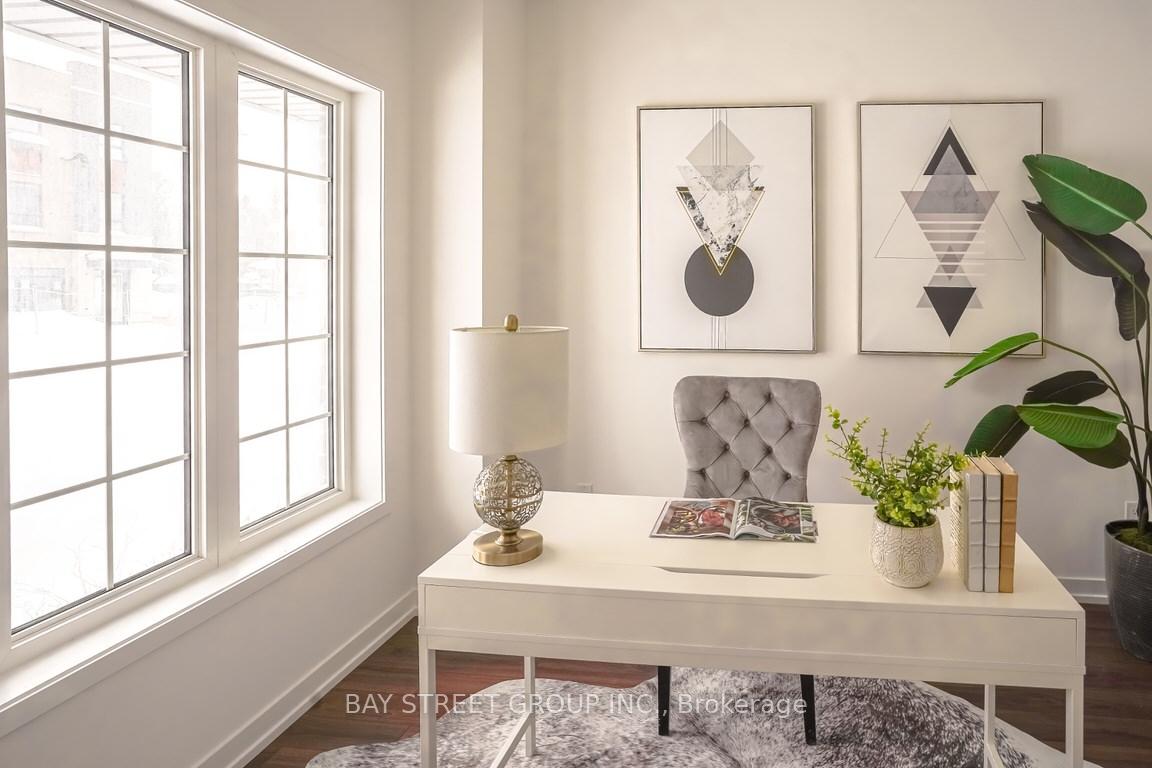
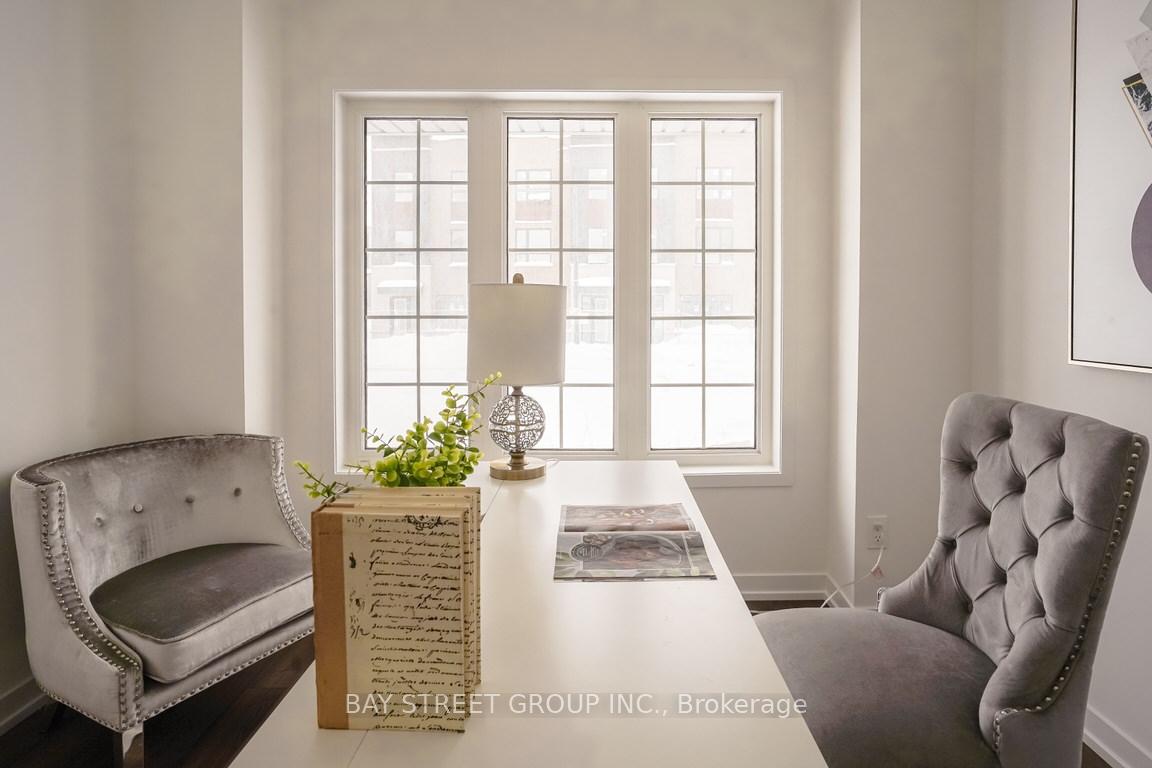
Stunning End-Unit Freehold Townhome in Prime Newmarket Location! This Fabulous 3+1 Bedroom, 3-Bathroom End-unit Freehold Townhome, Offers Approximately 1,950 sq. ft. of Bright and Spacious Living Space. With 9-ft Ceilings on the Main and 2nd Floors. This Home Is Filled With Natural Light From the Extra Windows Exclusive to End Units. Freshly Updated in 2025, It Features Brand-new Laminate Flooring Throughout The Entire 3rd Floor, Fresh Paint Throughout, And Upgraded Smooth Ceilings on the 2nd Floor, Giving It A Sleek, Modern Feel. The Open-concept Great Room is Expansive and Functional, Complemented By An Elegant Iron Stair Railing and A Stylish Breakfast Bar in The Kitchen-Perfect for Entertaining. The Beautiful Dining Room Features French Doors That Opens to A Private Large Patio, Seamlessly Blending Indoor And Outdoor Living-Ideal for Relaxing or Dining Al Fresco. Enjoy The Convenience of Direct Garage Access and A Private Back Door Entrance. The Versatile Main-floor Den Offers a Fantastic Space for A Home office, Additional Living Area, or Guest Suite With A Walk-in Closet. Located In a Highly Sought-After Neighborhood, This Home is Just Minutes From Top Public and Private Schools, Shopping Malls, Business Districts, GO Train & YRT Bus Terminal, and Hwy 404, Ensuring Effortless Connectivity and Easy Access to All Amenities.. **EXTRAS** Fridge, stove, dishwasher, range hood, washer, dryer, All ELFs.
Ask about this home
A HOMEH agent will answer your questions about this home.
Around this home
Daily convenience, out of 100, from the distances below
Schools nearby
School rating, out of 10.
Helpful calculators
Your HOMEH agent

"I would see it this week."