

Basemnt, 315 Clematis Road
Detached Terminated
1/8Basemnt, 315 Clematis Road
Detached Terminated
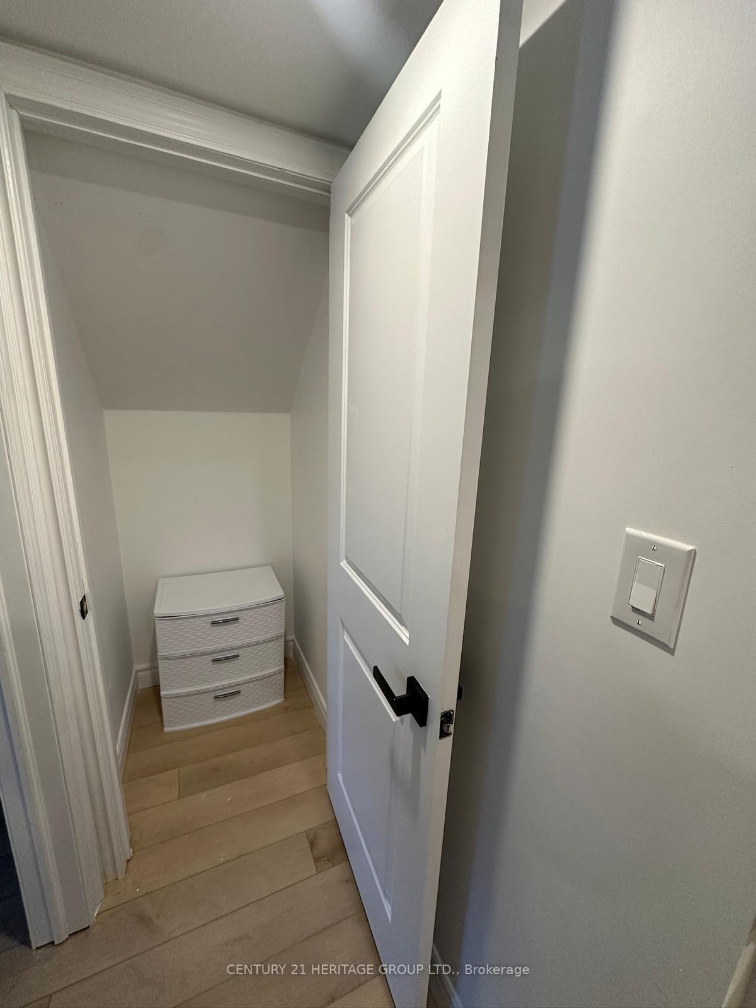
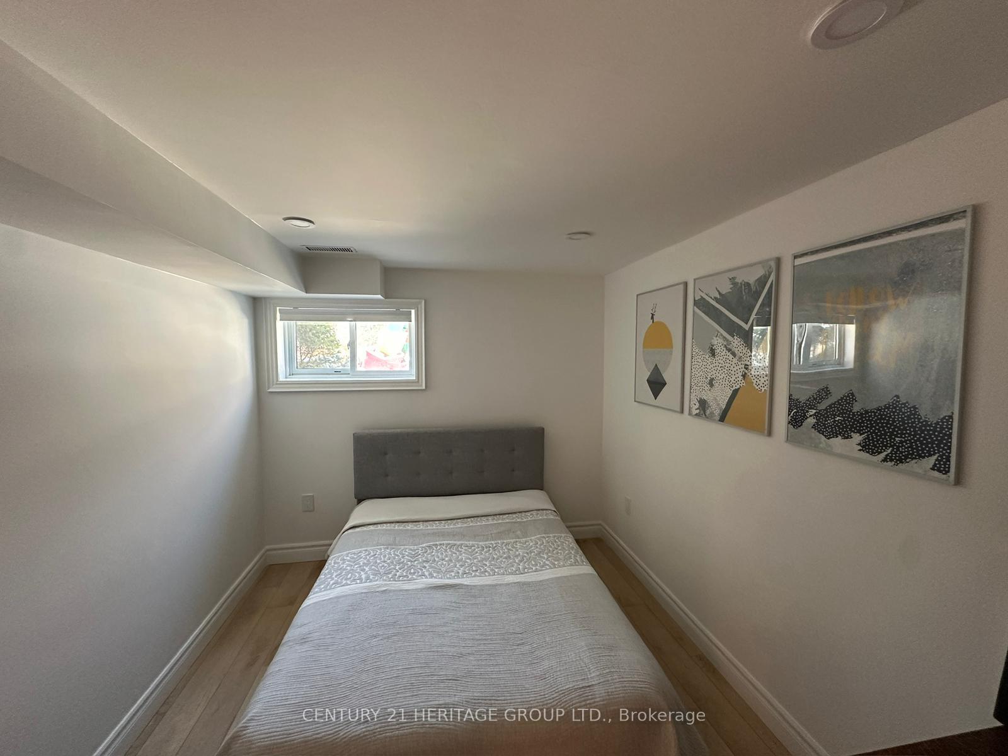
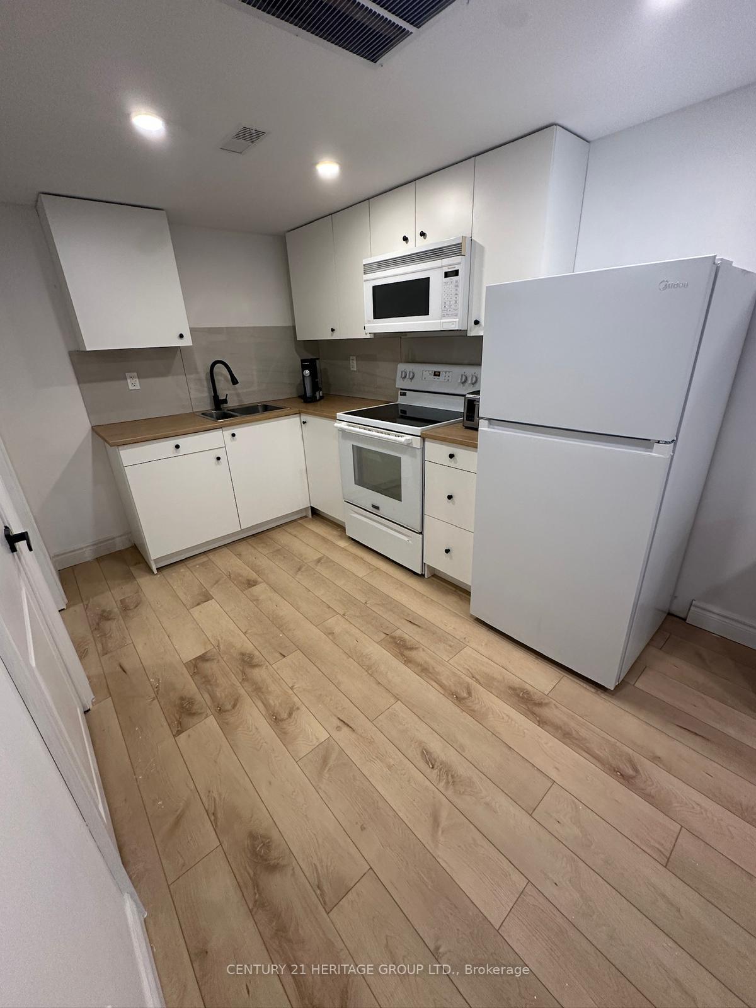
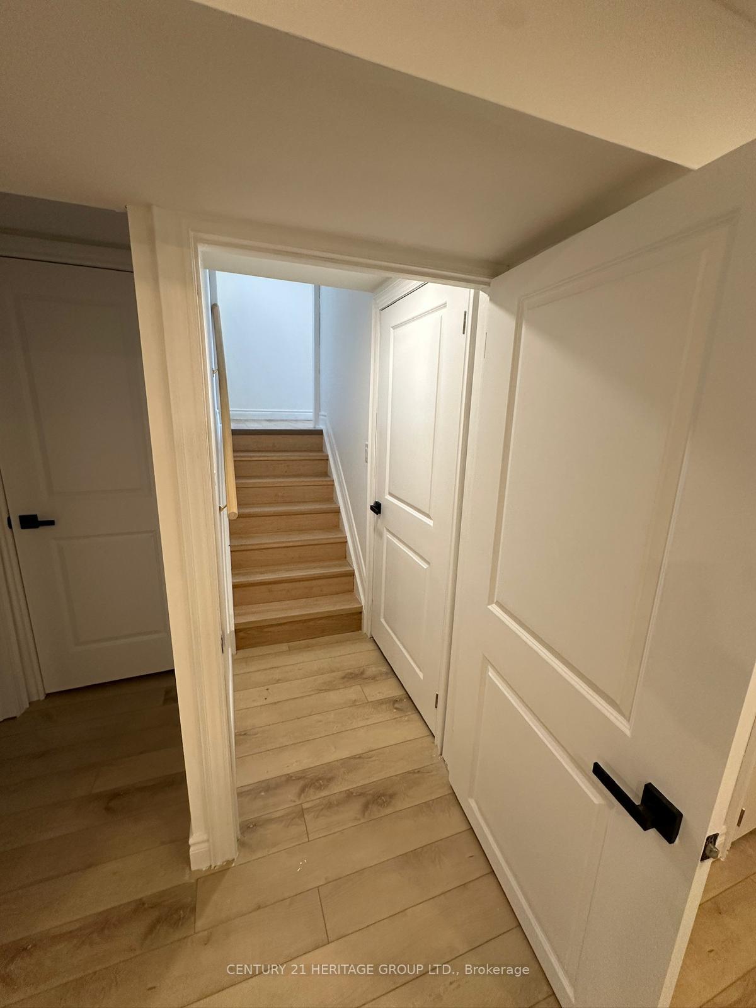
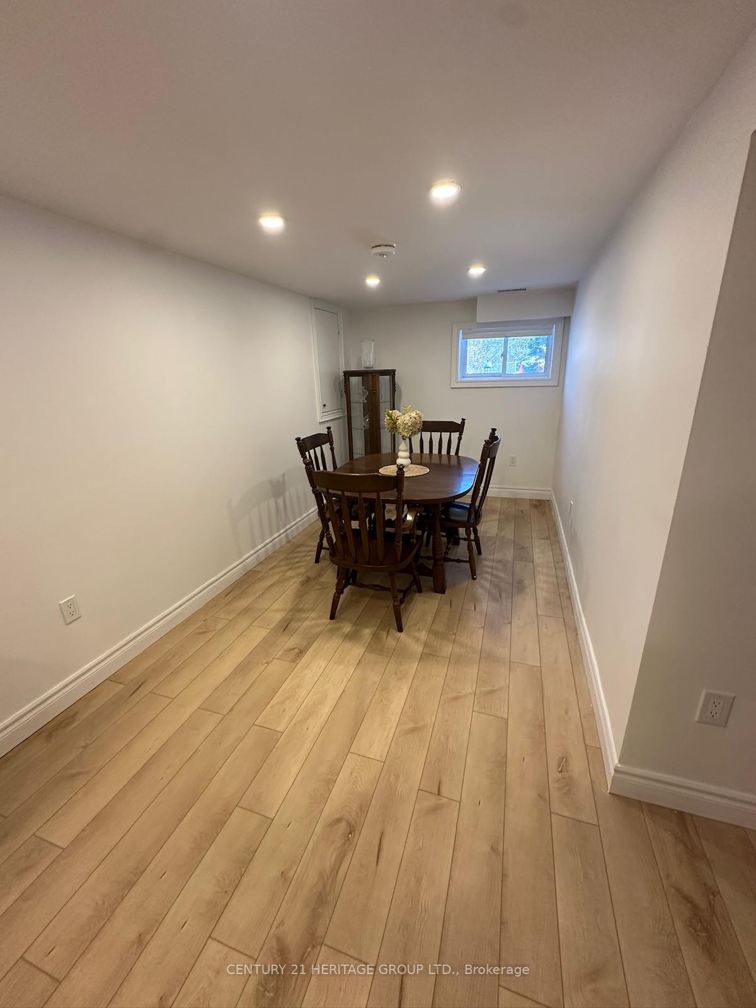 See all 8 photos
1 Bedroom
1 Bathroom
0 Garage
— sq.ft
Basement
— Unit
Property history
- $1,800TerminatedList: 2025-01-22|End: 2025-04-11|79 daysN11938014
Facts and features
- BasementWalk-out
- Lease term12 months
- FurnishedFurnished
- LaundryEnsuite
What stands out
- Central air
The homeDetached, Apartment, Walk-out
- Type: Detached
- Style: Apartment
- Basement: Walk-out
InsideVinyl, Ensuite, Rooms above ground 4
- Flooring: Vinyl
- Laundry: Ensuite
- Rooms above ground: 4
- Bedrooms: 1
- Bathrooms: 1
- Kitchens: 1
- Family room: Yes
Outside and lotAluminum siding, brick, Shingles, Concrete
- Exterior: Aluminum siding, brick
- Roof: Shingles
- Foundation: Concrete
Parking1 Parking, Private
- Spaces: 1 Parking
- Driveway: Private
Heating, water and powerForced air, gas, Central air, Municipal water
- Heating: Forced air, gas
- Cooling: Central air
- Water: Municipal water
- Sewer: Municipal sewer
Rent and termsRent $1,800 a month, Basement, Furnished
- Rent: $1,800 a month
- Space for rent: Basement
- Furnished: Furnished
- Lease: 12 months
- Rent includes: Central air conditioning, parking
- Deposit: Required
- Credit check: Required
- Employment letter: Required
- Rental application: Required
- References: Required
IncludedFridge, electric range with oven, b/i microwave range, washer/dryer (all-in-one unit)
- Included: Fridge, electric range with oven, b/i microwave range, washer/dryer (all-in-one unit)
NearbyHospital, library, park, public transit, school
- Close to: Hospital, library, park, public transit, school
Listing detailsN11938014, Terminated, Jan 22, 2025
- MLS® number: N11938014
- Status: Terminated
- Listed on: Jan 22, 2025
- Days on market: 79
- Updated: Apr 11, 2025
- Possession: 2025-01-22 / January 22, 2025
- Occupied by: Vacant
- Listing brokerage: CENTURY 21 HERITAGE GROUP LTD.
About this home
Basemnt, 315 Clematis Road, Newmarket (Huron Heights-Leslie Valley), ON L3Y 5K7
HospitalLibraryParkPublic TransitSchool
Ready to Move in! Cozy One bedroom, walk out basement, Fully furnished with Internet, Freshly renovated, Very bright and useful, Short term and long term welcome, near Davis & Leslie. Privet laundry in unit. No Smoking, No Pet. **EXTRAS** 1 Parking spot on Driveway
Read more
Ask about this home
A HOMEH agent will answer your questions about this home.
Ask a question
Around this home
DAVIS/LESLIE
Errands
Parks
Schools
Daily convenience, out of 100, from the distances below
ParkJacarandah Park · 1 within 1 km3 min walk179 m
GroceryConvenience Store6 min walk339 m
SchoolSt Elizabeth Seton Catholic Elementary School5 min walk310 m
PharmacyShoppers Drug Mart15 min walk930 m
Cafés & foodKozy Sushi · 11 within 1 km6 min walk360 m
Gym & rec centreHollingsworth Arena25 min walk1.5 km
HospitalSouthlake Regional Health Centre31 min walk1.9 km
WalkDriveStraight-line distance, open map data
Grocery0.3 km
Park0.2 km
Dining0.4 km
Gym1.5 km
Hospital1.9 km
Schools nearby
School rating, out of 10.
St Elizabeth Seton Catholic Elementary Schoolelementary · Catholic · 0.3 km
6.9/10Good
Endless Possabilitieselementary · Private · 0.5 km
—
Glen Cedar Public Schoolelementary · Public · 0.6 km
2.9/10Low
Contact agent
Helpful calculators
Rent vs buy
Affordability
Mortgage
Down payment
Stress test
CMHC insurance
Your HOMEH agent

KimHOMEH agent · Newmarket
"I would see it this week."
Ask Kim