

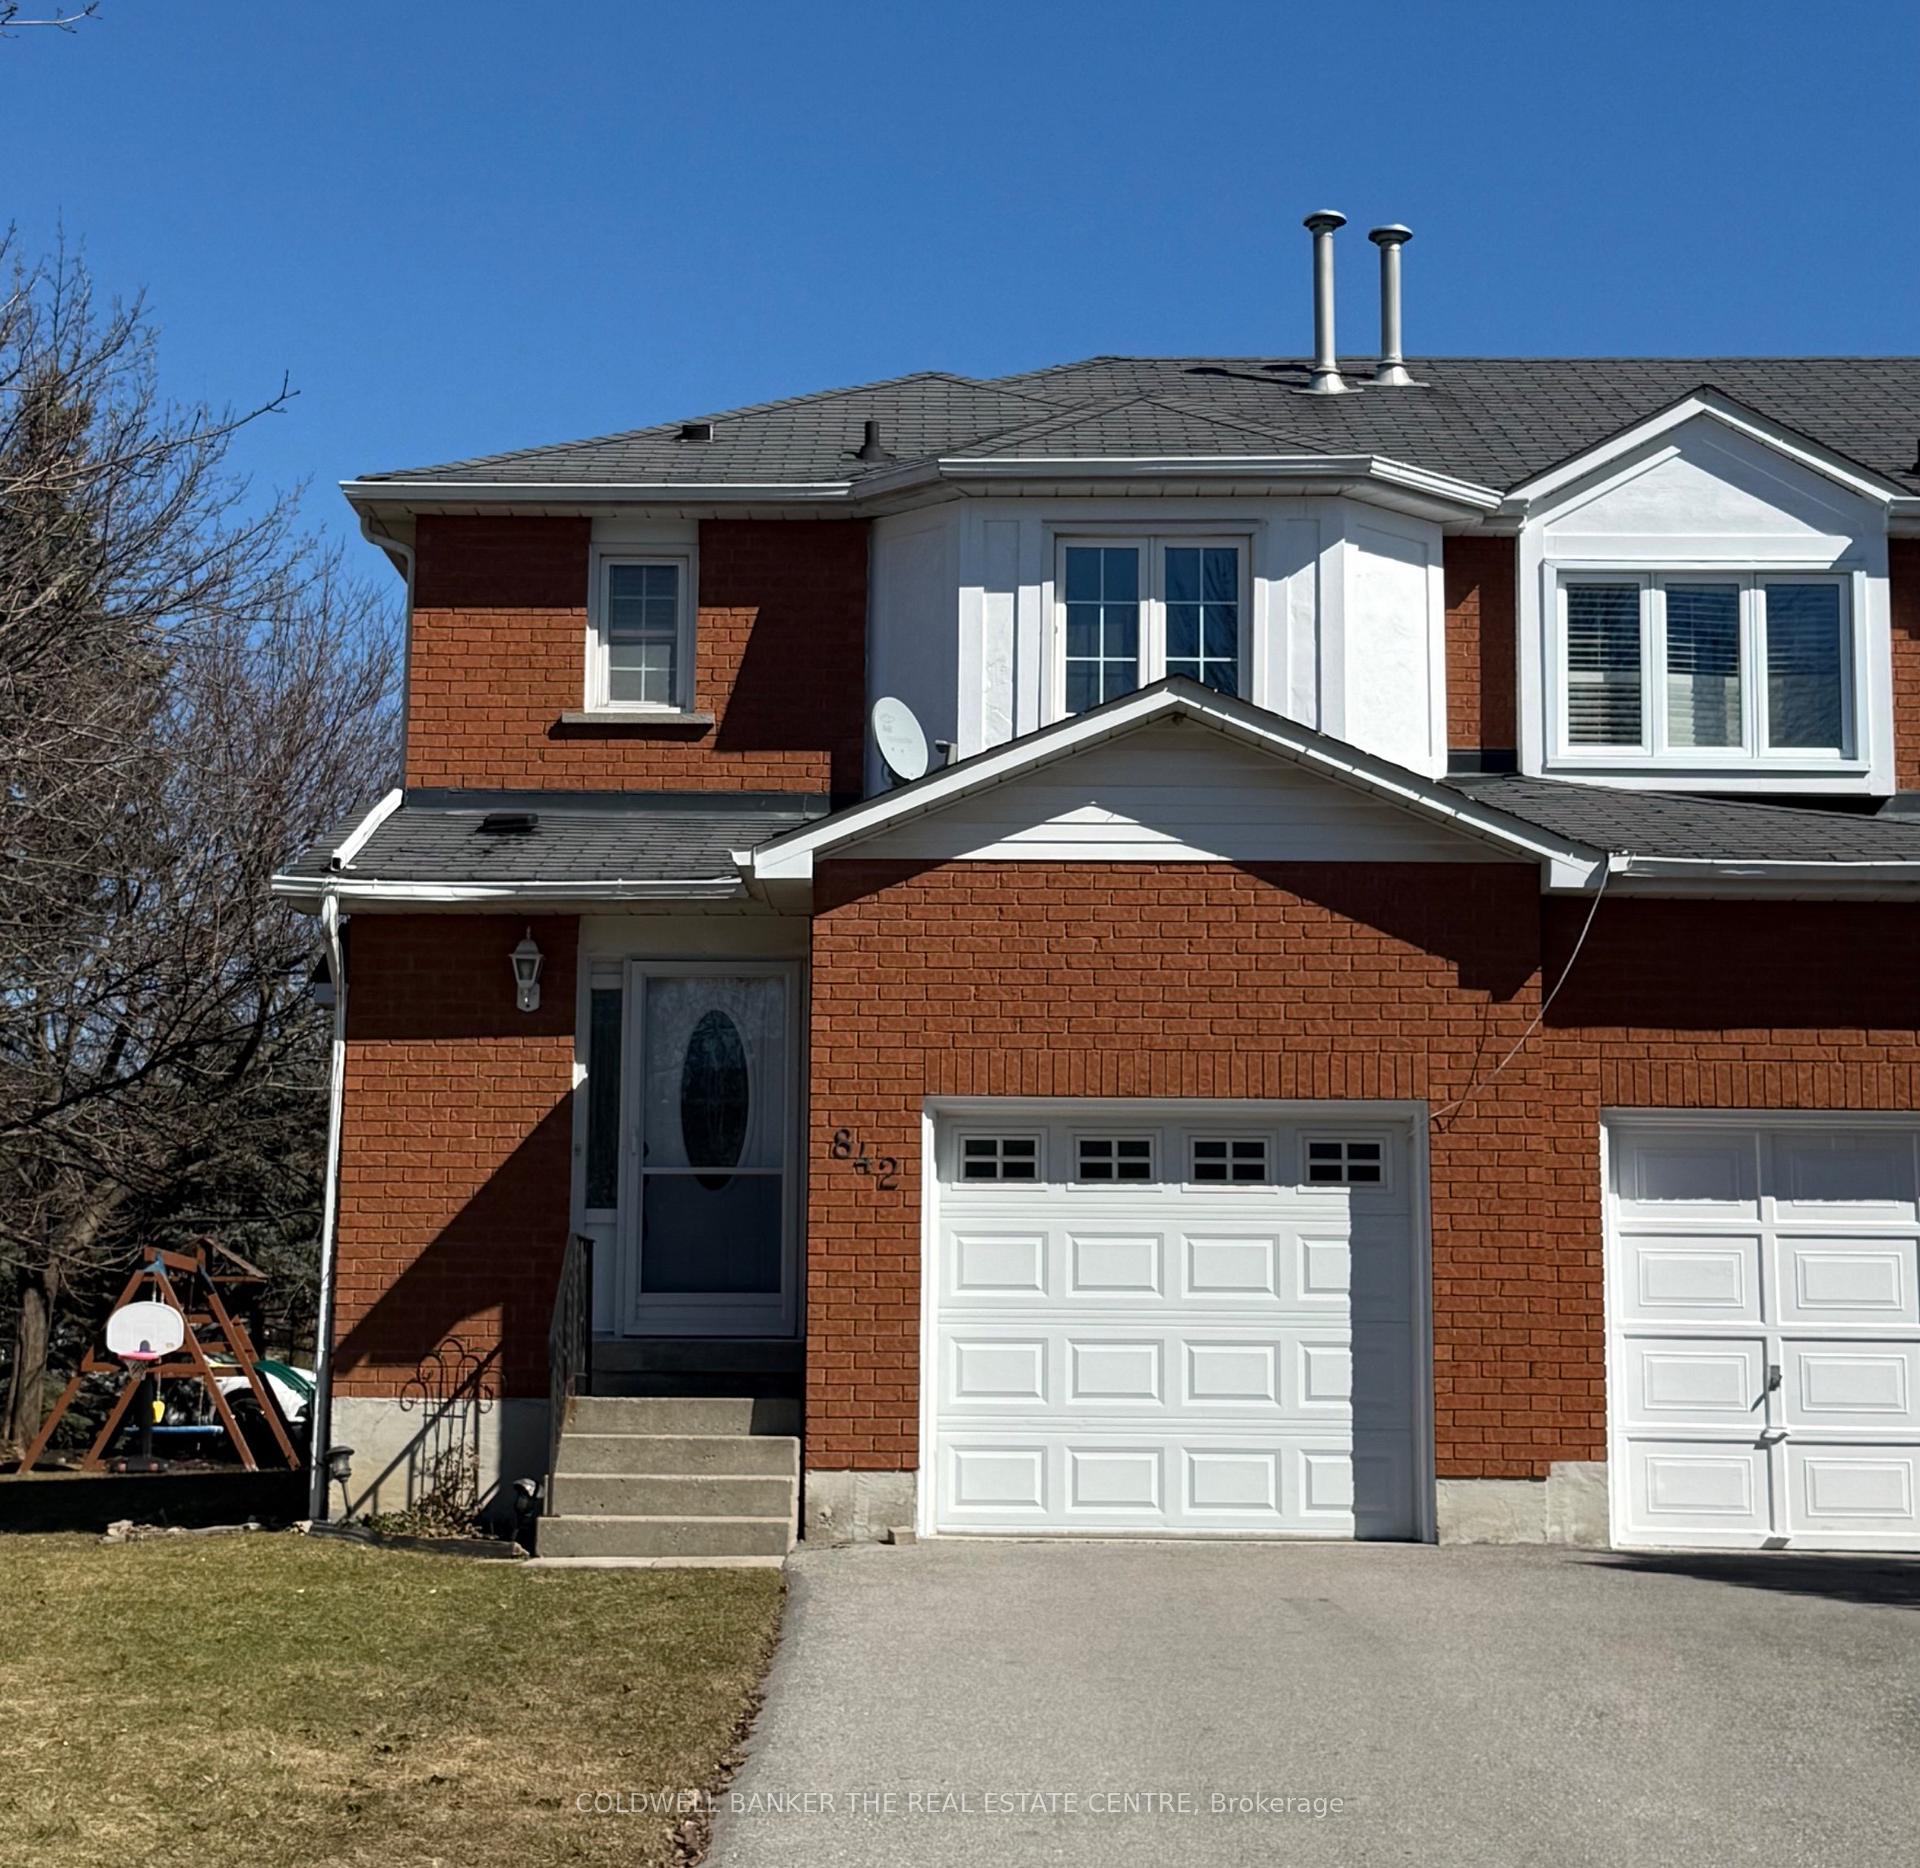
842 Clancey Crescent
Freehold Townhouse Rented
1/1842 Clancey Crescent
Freehold Townhouse Rented
3 Bedrooms
2 Bathrooms
1 Garage
1.1K–1.5K sq.ft
Entire Home
— Unit
Property history
Facts and features
- BasementUnfinished
- Lot size40 × 98 ft
- Lease term12 months
- FurnishedUnfurnished
What stands out
- Separate entrance
- Hardwood floors
- Central air
The homeFreehold Townhouse, 2-storey, Age 16–30 years
- Type: Freehold Townhouse
- Style: 2-storey
- Age: 16–30 years
- Living space: 1,100–1,500 sq ft
- Basement: Unfinished, separate entrance
- View: Garden
- Waterfront: None
InsideHardwood, Ensuite, lower level, Auto garage door remote, storage, water heater
- Flooring: Hardwood
- Laundry: Ensuite, lower level
- Features: Auto garage door remote, storage, water heater
- Rooms above ground: 5
- Bedrooms: 3
- Bathrooms: 2
- Kitchens: 1
Outside and lotAluminum siding, brick, Asphalt shingle, Poured concrete
Outside
- Exterior: Aluminum siding, brick
- Roof: Asphalt shingle
- Foundation: Poured concrete
- Features: Landscaped, patio, recreational area
- Size: 40.05 × 98.49 ft
- Shape: Rectangular
Parking1 Garage, Built-in, Private
- Spaces: 1 Garage
- Garage: Built-in
- Driveway: Private
Heating, water and powerForced air, gas, Central air, Municipal water
- Heating: Forced air, gas
- Cooling: Central air
- Water: Municipal water
- Sewer: Municipal sewer
- Natural gas: Yes
- Hydro: Yes
- Cable: Yes
- Telephone: Yes
Rent and termsRent $2,900 a month, Entire property, Unfurnished
- Rent: $2,900 a month
- Space for rent: Entire property
- Furnished: Unfurnished
- Lease: 12 months
- Paid: Monthly
- Rent includes: Parking
- Deposit: Required
- Credit check: Required
- Employment letter: Required
- Rental application: Required
- References: Required
- Rental items: Hot water tank
IncludedAll electric light fixtures, all window coverings, refrigerator, stove, built-in dishwasher, built-in microwave, clothes washer, clothes dryer, garage door opener & remote, air conditioning, landlord will cut & trim lawn.
- Included: All electric light fixtures, all window coverings, refrigerator, stove, built-in dishwasher, built-in microwave, clothes washer, clothes dryer, garage door opener & remote, air conditioning, landlord will cut & trim lawn.
NearbyHospital, level, park, public transit, rec./commun.centre, school
- Close to: Hospital, level, park, public transit, rec./commun.centre, school
Listing detailsN12027920, Rented, Mar 19, 2025
- MLS® number: N12027920
- Status: Rented
- Listed on: Mar 19, 2025
- Days on market: 21
- Updated: Apr 9, 2025
- Possession: 2025-04-01 / Immediate
- Occupied by: Vacant
- Listing brokerage: COLDWELL BANKER THE REAL ESTATE CENTRE
About this home
842 Clancey Crescent, Newmarket (Gorham-College Manor), ON L3Y 8H2
Auto Garage Door RemoteStorageWater HeaterGardenHospitalLevel
Ideally Located Three Bedroom End Unit Townhouse With Separate Side Entrance. Bright and Spacious Main Floor With Two-Piece Powder Room. Tasteful Decor Throughout. Freshly Painted. Inside Garage Access. Eat-In Kitchen. Large Unfinished Basement For Storage. Close To Elementary and High Schools, Parks, Transit, Highway 404, Magna Recreation Centre, Shopping Plaza & Hospital.
Read more
Ask about this home
A HOMEH agent will answer your questions about this home.
Ask a question
Around this home
Mulock Drive/College Manor
Errands
Parks
Schools
Daily convenience, out of 100, from the distances below
ParkCollege Manor Park · 1 within 1 km13 min walk819 m
GroceryVince's Market2 min walk116 m
SchoolBogart Public School2 min walk140 m
PharmacyHoly Family Pharmacy & Medical Clinic18 min walk1.1 km
Cafés & foodPizza Pizza · 5 within 1 km2 min walk113 m
Gym & rec centreMagna Centre6 min walk397 m
HospitalSouthlake Regional Health Centre30 min walk1.9 km
WalkDriveStraight-line distance, open map data
Grocery0.1 km
Park0.8 km
Coffee0.1 km
Dining0.1 km
Gym1.5 km
Hospital1.9 km
Schools nearby
School rating, out of 10.
Bogart Public Schoolelementary · Public · 0.1 km
7.3/10Good
Newmarket High Schoolsecondary · Public · 0.2 km
8.5/10Excellent
Newmarket Secondary Summer Schoolsecondary · Public · 0.3 km
—
Contact agent
Helpful calculators
Rent vs buy
Affordability
Mortgage
Down payment
Stress test
CMHC insurance
Your HOMEH agent

KimHOMEH agent · Newmarket
"I would see it this week."
Ask Kim