

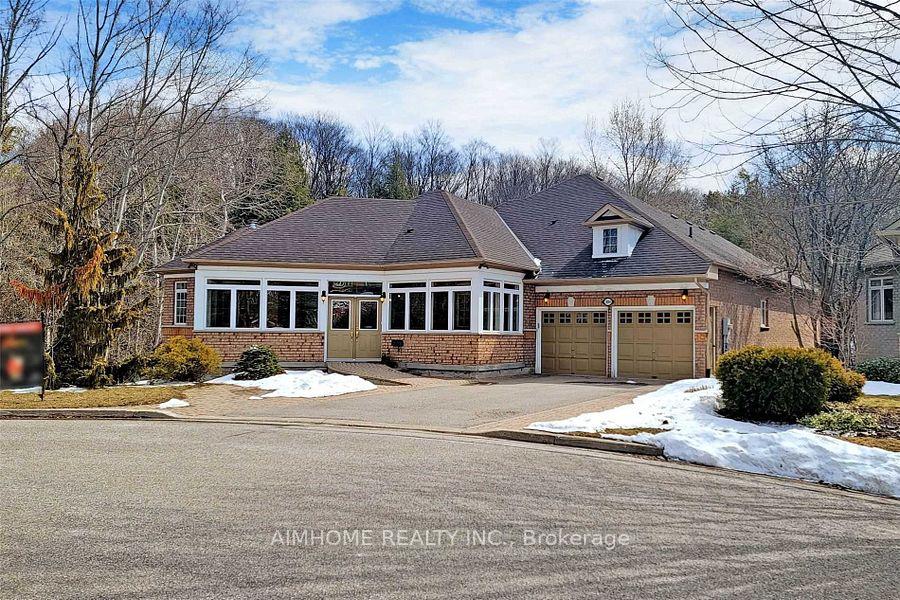
1044 Sir Ivor Court
1044 Sir Ivor Court
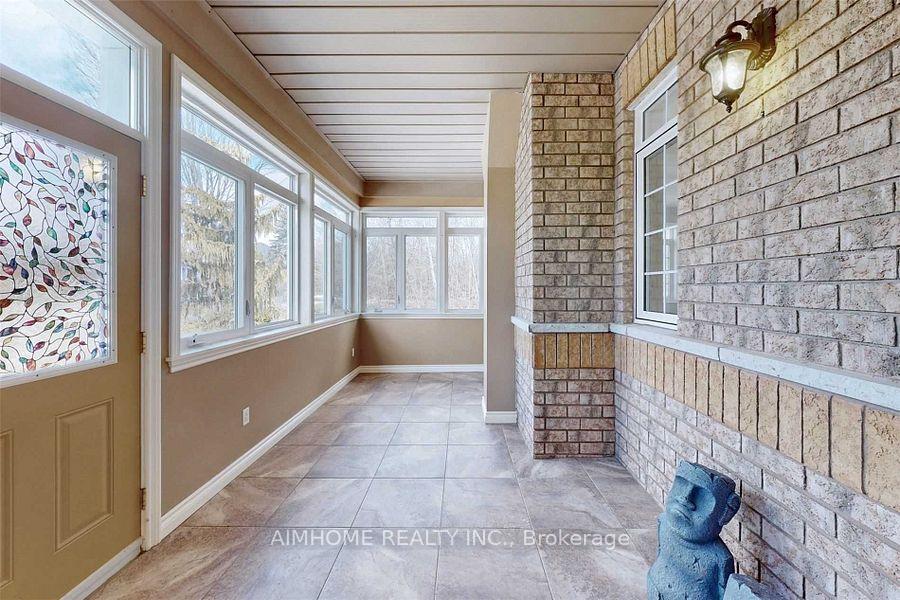
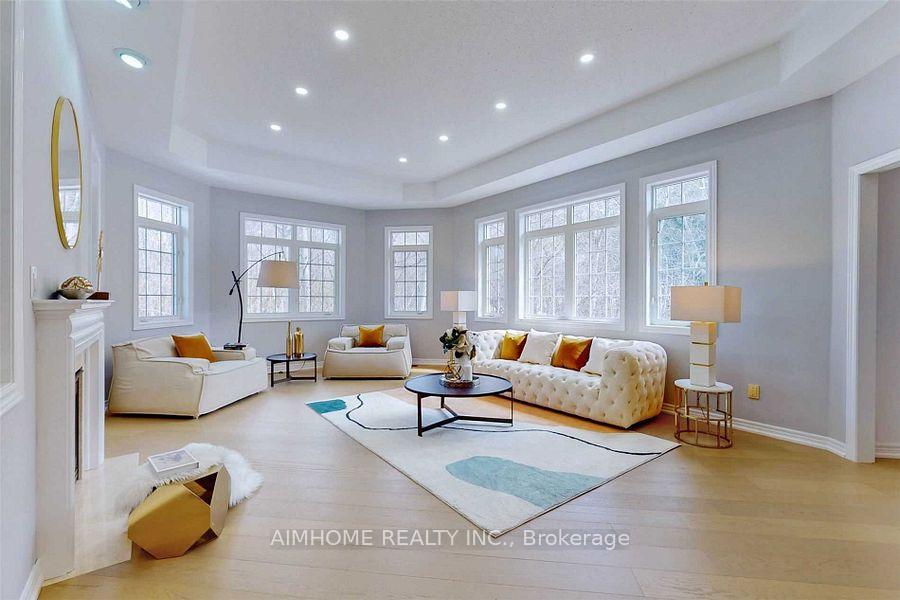
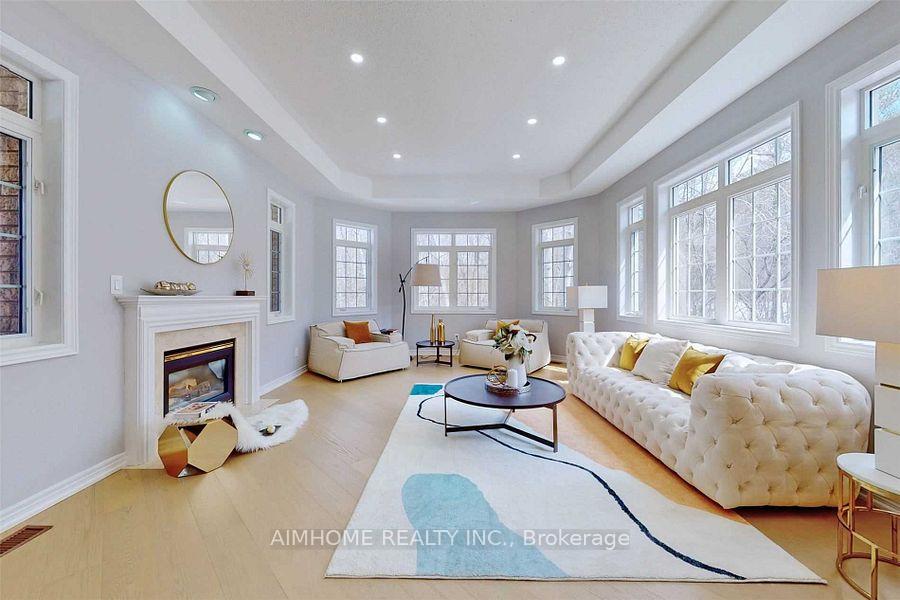
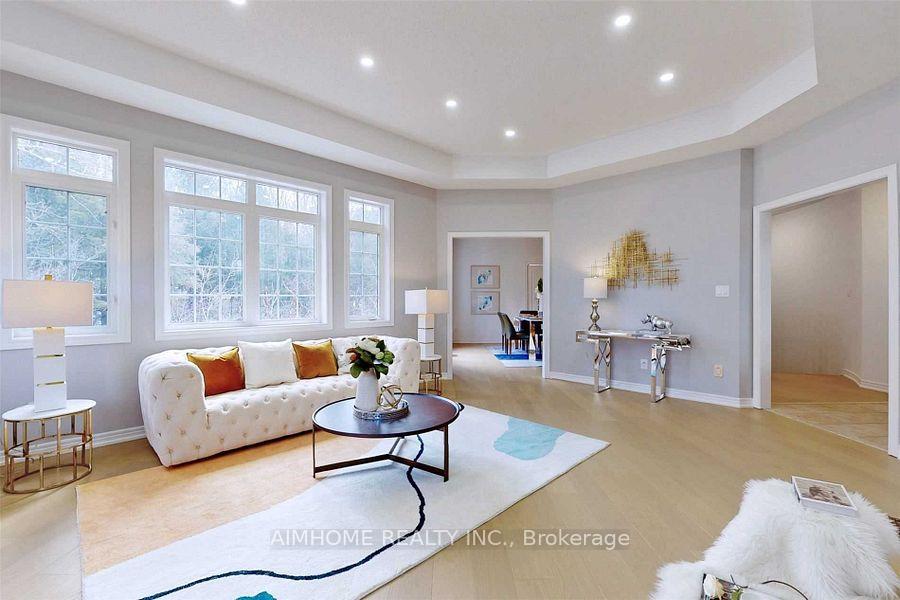 See all 36 photos
Property history
Facts and features
- BasementWalk-out
- Lot size77 × 156 ft
- Lease term12 months
- FurnishedUnfurnished
- Second kitchen
- Separate entrance
- Hardwood floors
- Fireplace
- Central air
The homeDetached, Bungalow, 3,500–5,000 sq ft
- Type: Detached
- Style: Bungalow
- Living space: 3,500–5,000 sq ft
- Basement: Finished with walk-out, separate entrance
InsideFireplace Yes, Hardwood, Tile, Broadloom, Laundry room, main level
- Fireplace: Yes
- Flooring: Hardwood, Tile, Broadloom
- Laundry: Laundry room, main level
- Rooms above ground: 12
- Rooms in the basement: 5
- Bedrooms: 2 + 3 in the basement
- Bathrooms: 5
- Kitchens: 2
- Family room: Yes
Outside and lotBrick, stone, Shingles, Unknown
- Exterior: Brick, stone
- Roof: Shingles
- Foundation: Unknown
- Size: 76.9 × 155.94 ft
Parking2 Garage, Attached, Private
- Spaces: 2 Garage
- Garage: Attached
- Driveway: Private
Heating, water and powerForced air, gas, Central air, Municipal water
- Heating: Forced air, gas
- Cooling: Central air
- Water: Municipal water
- Sewer: Municipal sewer
Rent and termsRent $4,300 a month, Entire property, Unfurnished
- Rent: $4,300 a month
- Space for rent: Entire property
- Furnished: Unfurnished
- Lease: 12 months
- Paid: Monthly
- Rent includes: Parking
- Deposit: Required
- Credit check: Required
- Employment letter: Required
- Rental application: Required
- References: Required
IncludedS/s appliances incl: fridge(2017), stove(2017), b/i dishwasher (brand new), rangehood. washer, dryer, cac, cvac, 3 fireplaces, all existing elf's, garage opener, roof (2020), furnace (2019), hot water tank (2019).
- Included: S/s appliances incl: fridge(2017), stove(2017), b/i dishwasher (brand new), rangehood. washer, dryer, cac, cvac, 3 fireplaces, all existing elf's, garage opener, roof (2020), furnace (2019), hot water tank (2019).
NearbyGreenbelt/conservation, hospital, park, public transit, ravine, school
- Close to: Greenbelt/conservation, hospital, park, public transit, ravine, school
Listing detailsN12059897, Rented, Apr 3, 2025
- MLS® number: N12059897
- Status: Rented
- Listed on: Apr 3, 2025
- Days on market: 7
- Updated: Apr 10, 2025
- Possession: Flexible
- Occupied by: Owner
- Listing brokerage: AIMHOME REALTY INC.
About this home
1044 Sir Ivor Court, Newmarket (Stonehaven-Wyndham), ON L3X 1M1
Experience the pinnacle of luxury and tranquility in this rare and unique bungalow nestled in the heart of nature, offering unparalleled ravine and forest views. Boasting approximately 5,000 sq. ft. of living space, this architectural masterpiece is carved into the landscape at the end of a serene cul-de-sac in prestigious Stonehaven. Flooded with natural light, the home features an expansive family-size eat-in kitchen with under-cabinet lighting, a center island, and a breakfast area that opens to a breathtaking sun deck. The oval-shaped living room provides a 270-degree panoramic forest view, creating a truly immersive nature experience. Elegant 10 coffered ceilings in the living and dining rooms, along with vaulted ceilings in the family room and primary suite, add grandeur to the space. The brand-new hardwood floors, fresh paint, new pot lights, and modern light fixtures enhance the home's sophisticated appeal. A fully finished walkout basement includes a second kitchen, additional bedrooms, an office, and a spacious living room, making it ideal for extended family or guest accommodations. Located just steps from walking trails, parks, top-rated schools, shopping, and Hwy 404, this home is a perfect blend of luxury, privacy, and conveniencea true retreat in the city.
Ask about this home
A HOMEH agent will answer your questions about this home.
Around this home
Daily convenience, out of 100, from the distances below
Schools nearby
School rating, out of 10.
Helpful calculators
Your HOMEH agent

"I would see it this week."