

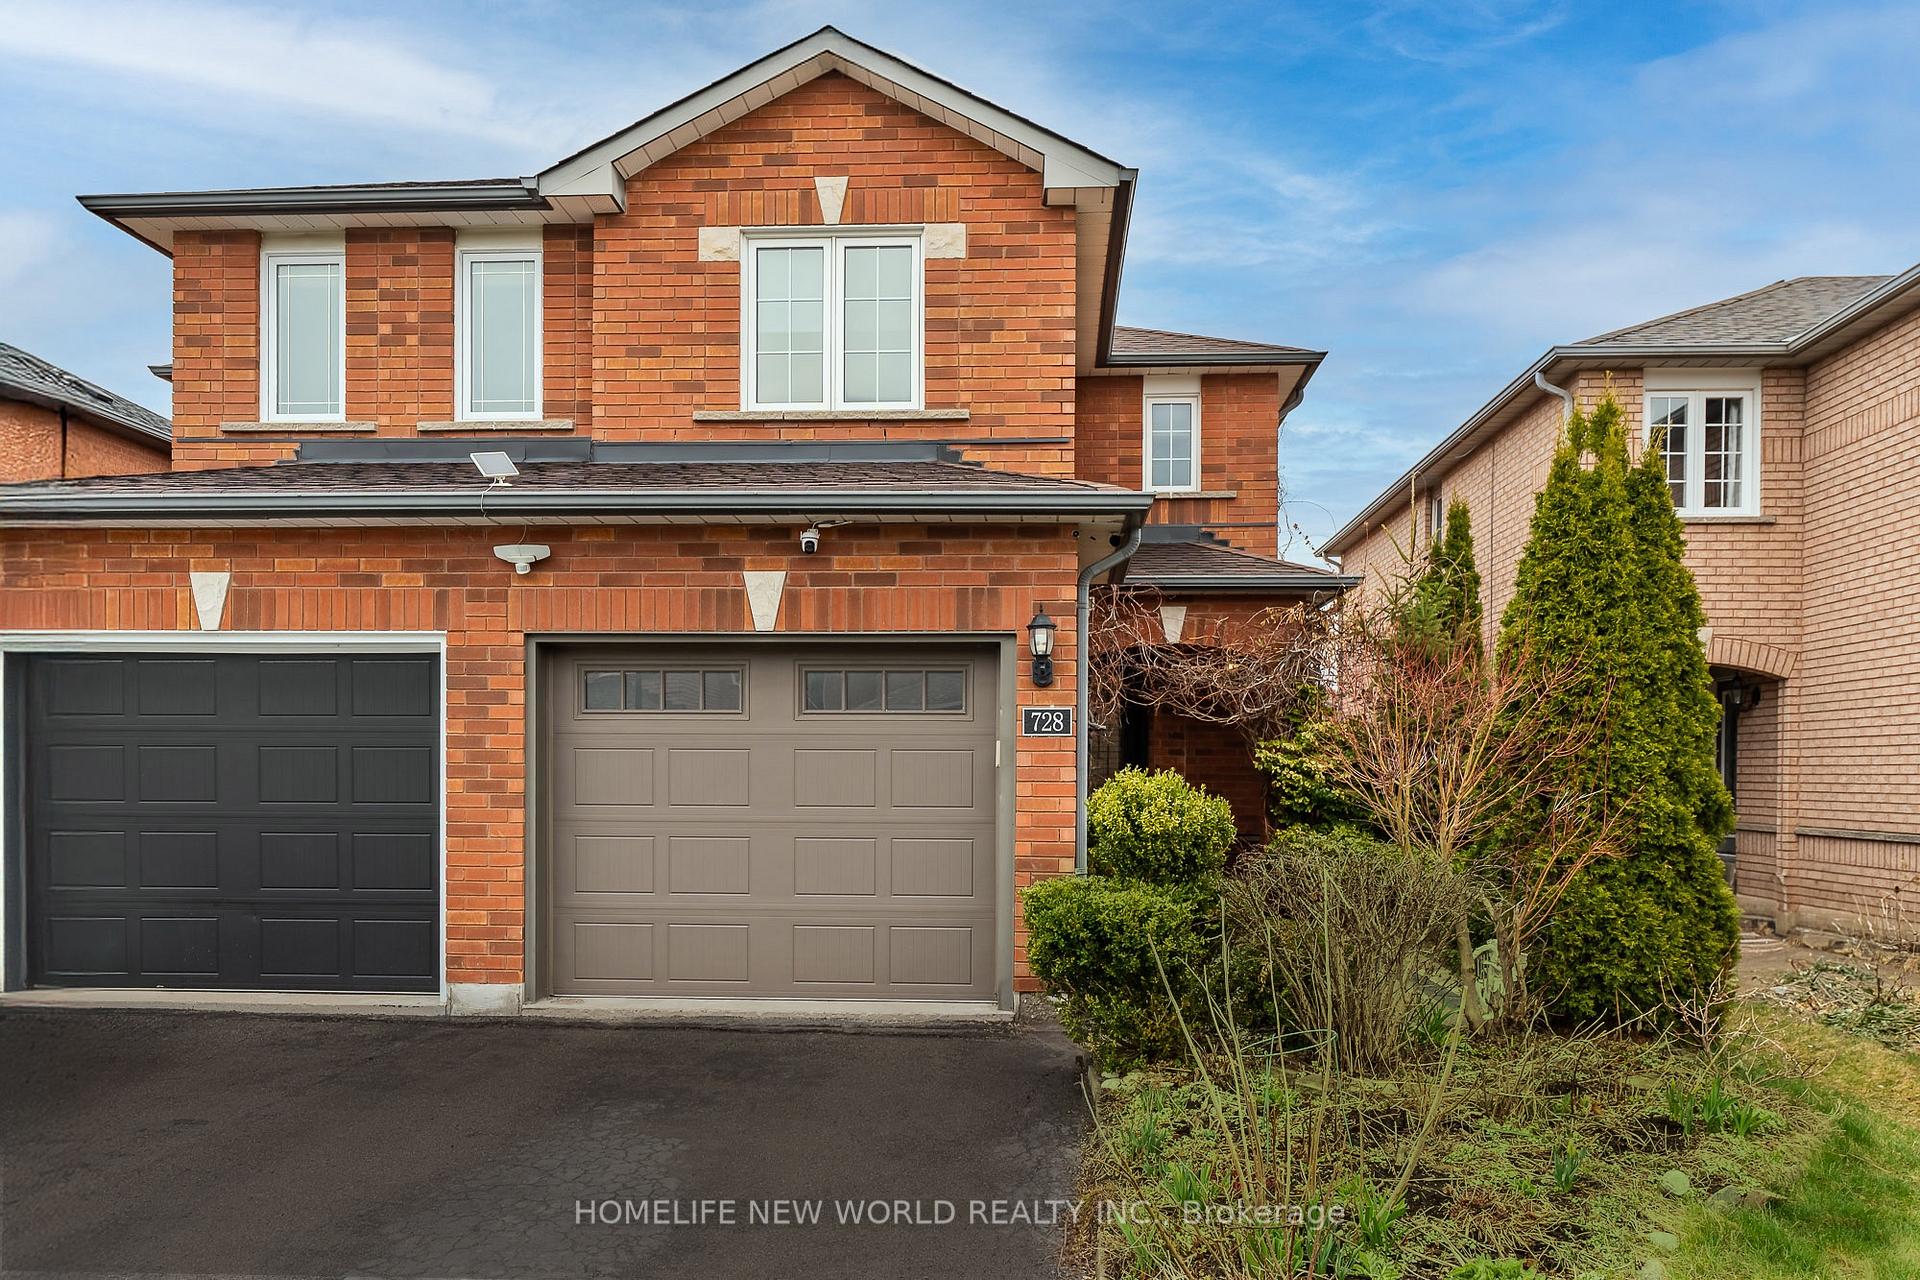
728 Walpole Crescent
728 Walpole Crescent
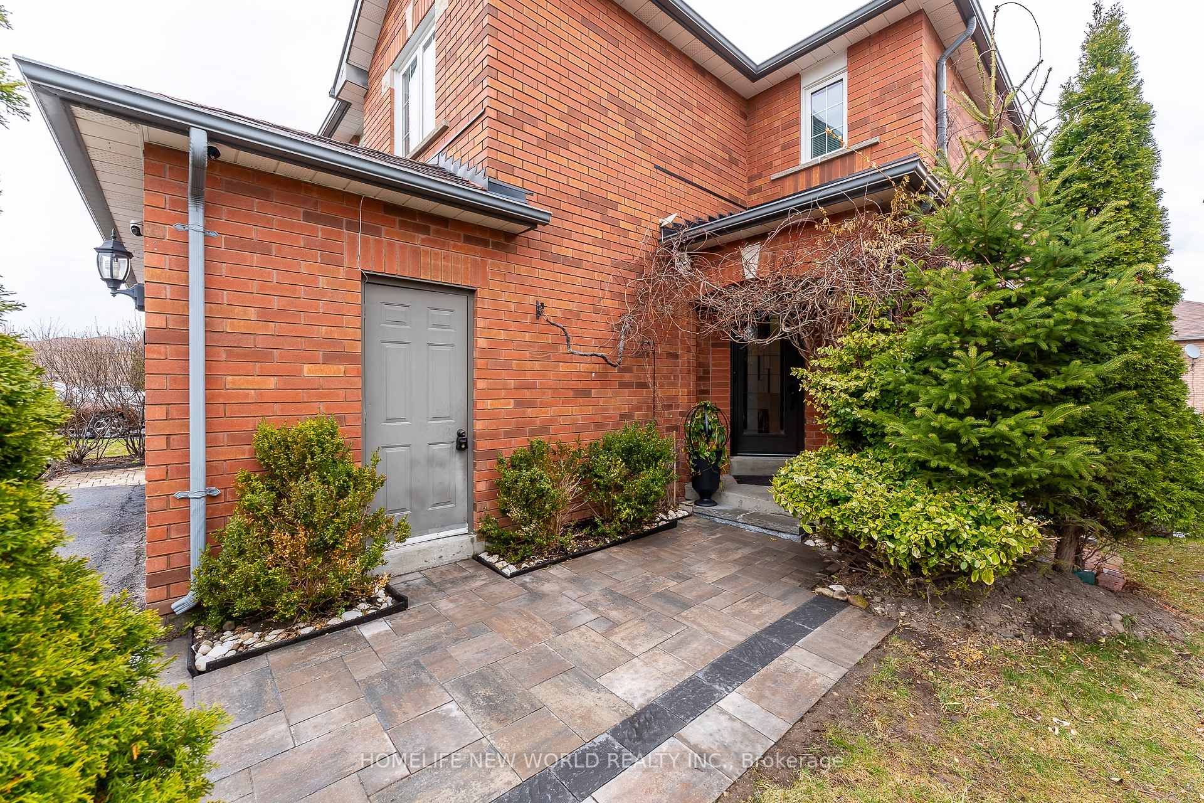
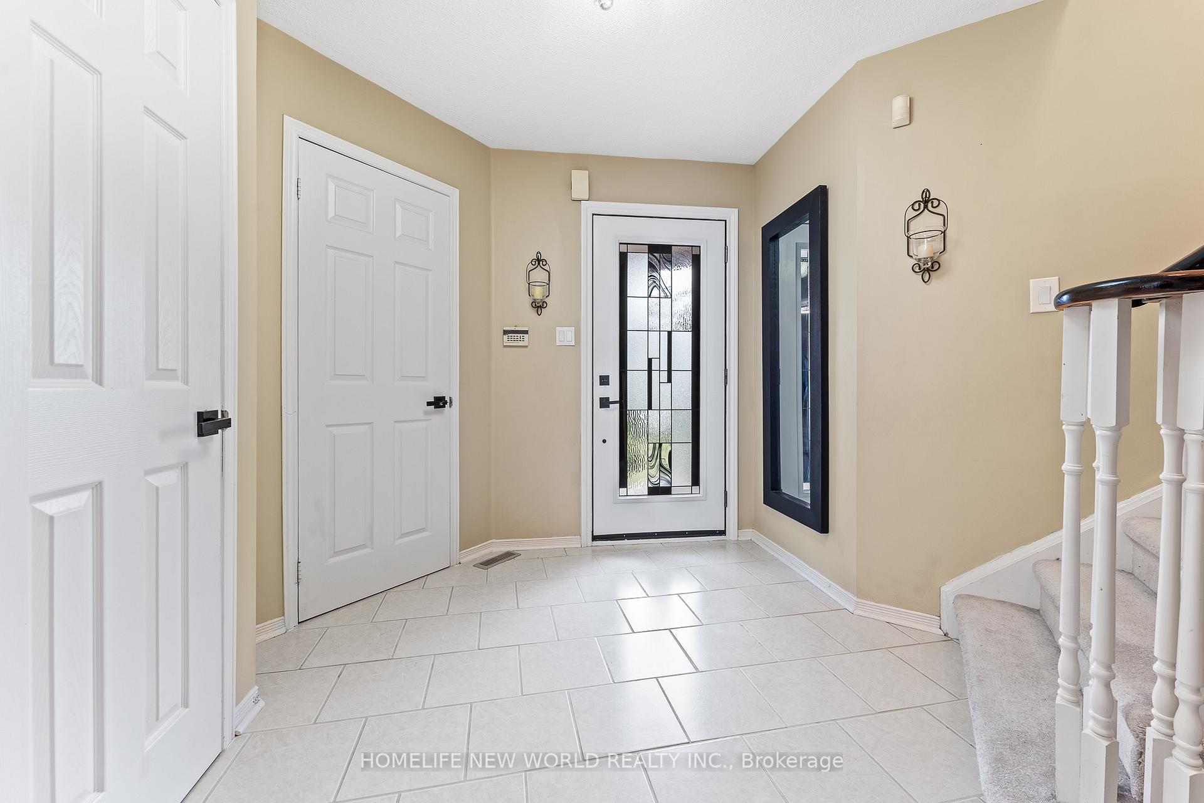
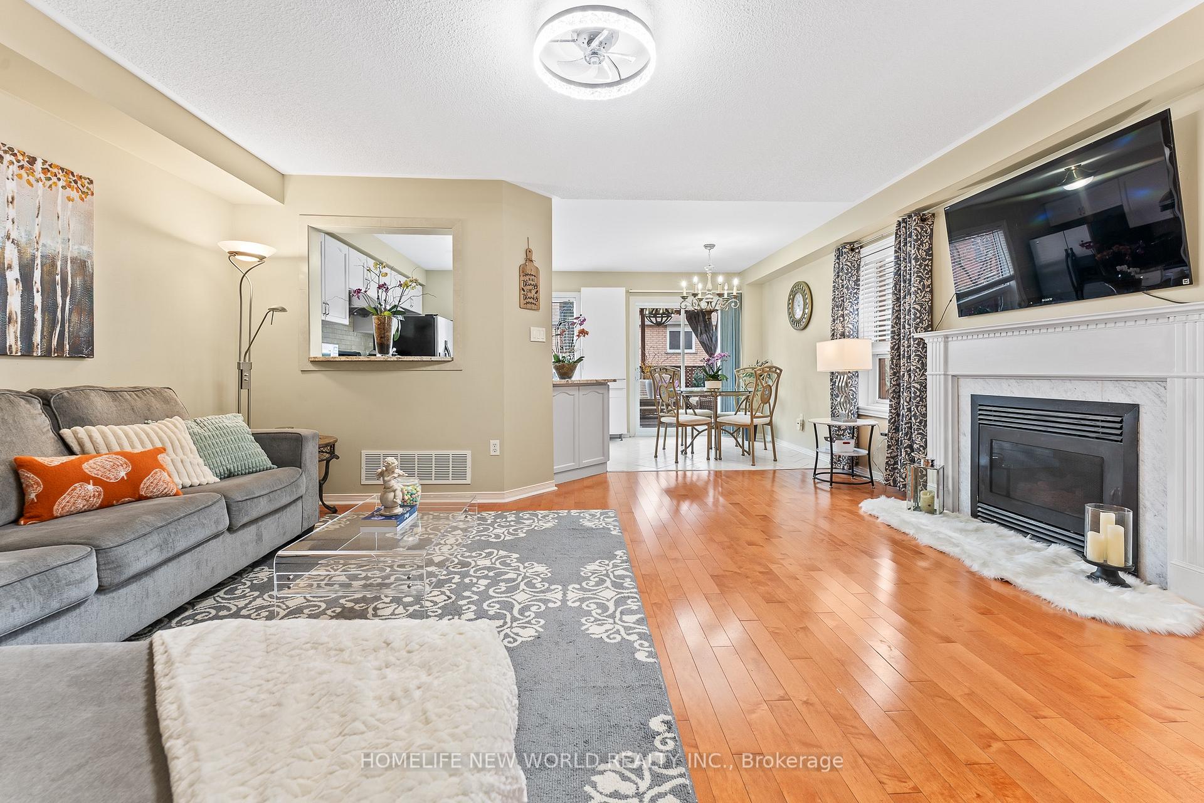
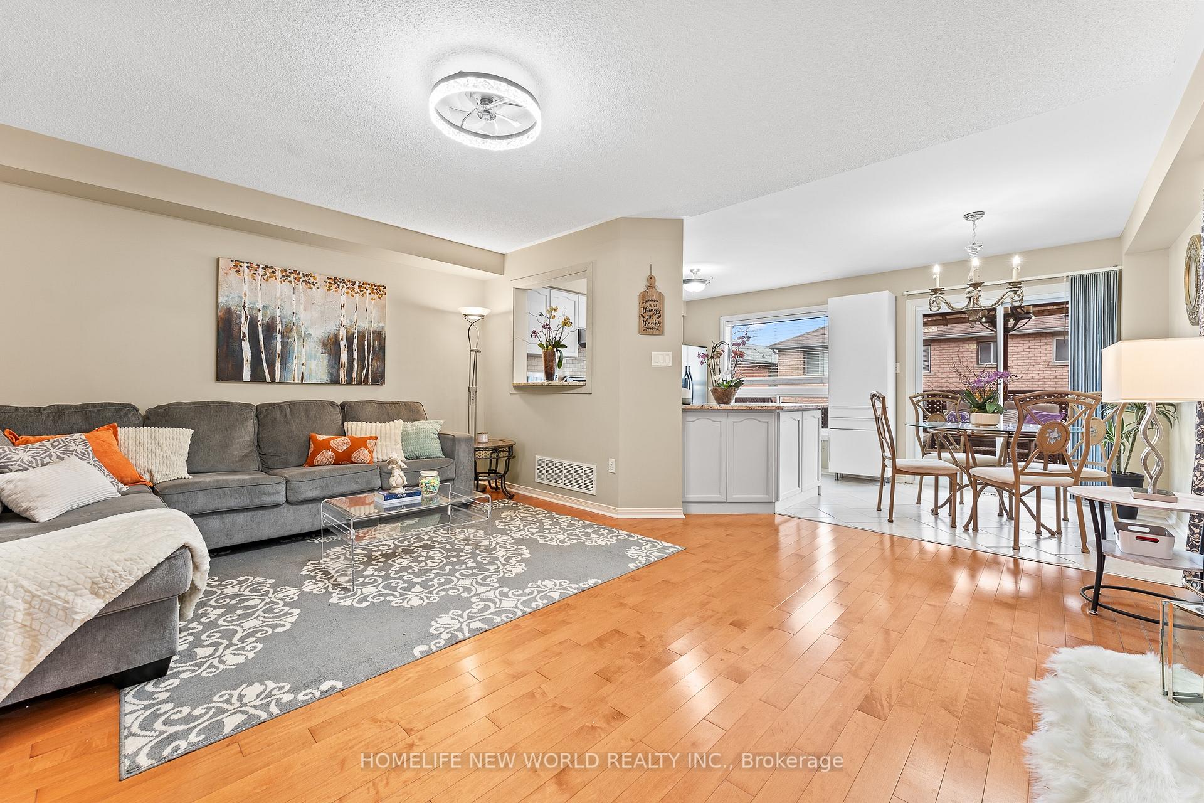 See all 34 photos
Property history
Facts and features
- BasementFinished
- Water, sewerMunicipal
- HeatingForced air
- CoolingCentral air
- Hardwood floors
- Fireplace
- Central air
The homeSemi-Detached, 2-storey, 1,100–1,500 sq ft
- Type: Semi-Detached
- Style: 2-storey
- Living space: 1,100–1,500 sq ft
- Basement: Full, finished
InsideFireplace Yes, natural gas, Hardwood, Tile, Broadloom, Water heater owned, water softener, on demand water heater
- Fireplace: Yes, natural gas
- Flooring: Hardwood, Tile, Broadloom
- Features: Water heater owned, water softener, on demand water heater
- Rooms above ground: 6
- Rooms in the basement: 1
- Bedrooms: 3
- Bathrooms: 3
- Kitchens: 1
Outside and lotBrick, Asphalt shingle, Concrete
- Exterior: Brick
- Roof: Asphalt shingle
- Foundation: Concrete
- Size: 23.95 × 100.07 ft
- Zoning: Residential
Parking1 Garage, Attached, Private
- Spaces: 1 Garage
- Garage: Attached
- Driveway: Private
Heating, water and powerForced air, gas, Central air, Municipal water
- Heating: Forced air, gas
- Cooling: Central air
- Water: Municipal water
- Sewer: Municipal sewer
Costs and taxesTaxes $4,287 a year, HST included in the price
- Taxes, 2024: $4,287 a year
- HST: HST included in the price
Included in the saleGas fireplace, water softener (owned), tankless hot water heater (owned), fridge, dishwasher, stove/oven, microwave, range hood, washer, and dryer. all windows coverings, all electrical lighting fixtures. garage door opener & remote. chest freezer, bookcase & shelving in basement
- Included: Gas fireplace, water softener (owned), tankless hot water heater (owned), fridge, dishwasher, stove/oven, microwave, range hood, washer, and dryer. all windows coverings, all electrical lighting fixtures. garage door opener & remote. chest freezer, bookcase & shelving in basement
NearbyPark, rec./commun.centre, public transit, fenced yard, hospital
- Close to: Park, rec./commun.centre, public transit, fenced yard, hospital
Listing detailsN12156640, Sold, May 17, 2025
- MLS® number: N12156640
- Status: Sold
- Listed on: May 17, 2025
- Days on market: 12
- Updated: May 29, 2025
- Possession: 2025-06-30 / Flexible
- Occupied by: Owner
- Listing brokerage: HOMELIFE NEW WORLD REALTY INC.
About this home
728 Walpole Crescent, Newmarket (Stonehaven-Wyndham), ON L3X 2B1
Discover the sought-after Stonehaven area! This charming 1494-sqf semi-detached home offers a blend of comfort and modern living. It features three spacious bedrooms and three bathrooms, along with a beautifully finished basement that provides additional living space. The heart of the home is an updated kitchen that combines with the dining area, perfect for enjoying your morning coffee. Natural light floods in through the large patio door, which opens to a sunlit backyard deck. This property has been thoughtfully designed and is ideally located in Newmarket, surrounded by numerous amenities, including the Southlake Health Centre, Stonehaven Elementary School, public transit, parks, trails, and Walking distance to the Magna Centre, AllMedHealth Clinic, Vinces & Ranch Fresh Grocers. Don't miss your chance to call this lovely home yours! This home has successfully undergone an Energy Audit conducted by Enbridge, ensuring its energy efficiency and sustainability.
Ask about this home
A HOMEH agent will answer your questions about this home.
Around this home
Daily convenience, out of 100, from the distances below
Schools nearby
School rating, out of 10.
Helpful calculators
Your HOMEH agent

"I would see it this week."