

34 Manning Crescent
34 Manning Crescent
 See all 49 photos
Property history
Facts and features
- BasementFinished
- Water, sewerMunicipal
- HeatingForced air
- CoolingCentral air
- Second kitchen
- Fireplace
- Central air
The homeDetached, 2-storey, 1,500–2,000 sq ft
- Type: Detached
- Style: 2-storey
- Living space: 1,500–2,000 sq ft
- Basement: Finished, full
InsideFireplace Yes, family room, natural gas, Water heater owned, sump pump, water softener, water meter, on demand water heater, in-law capability, guest accommodations, central vacuum, auto garage door remote, Carbon monoxide detectors, smoke detector
- Fireplace: Yes, family room, natural gas
- Features: Water heater owned, sump pump, water softener, water meter, on demand water heater, in-law capability, guest accommodations, central vacuum, auto garage door remote
- Security: Carbon monoxide detectors, smoke detector
- Rooms above ground: 8
- Rooms in the basement: 3
- Bedrooms: 4 + 1 in the basement
- Bathrooms: 4
- Kitchens: 2
- Family room: Yes
Outside and lotBrick, vinyl siding, Asphalt shingle, Poured concrete
- Exterior: Brick, vinyl siding
- Roof: Asphalt shingle
- Foundation: Poured concrete
- Features: Patio, recreational area, deck, porch
- Other structures: Playground
- Size: 46.82 × 158.16 ft
Parking2 Garage, Attached, Private
- Spaces: 2 Garage
- Garage: Attached
- Driveway: Private
Heating, water and powerForced air, gas, Central air, Municipal water
- Heating: Forced air, gas
- Cooling: Central air
- Water: Municipal water
- Sewer: Municipal sewer
- Natural gas: Yes
- Hydro: Yes
- Cable: Yes
- Telephone: Yes
Costs and taxesTaxes $5,441 a year, HST included in the price, Rental items No rental items! amazing!
- Taxes, 2024: $5,441 a year
- HST: HST included in the price
- Rental items: No rental items! amazing!
Included in the saleAll elfs, all installed kitchen appliances, washer, dryer, elf's, tankless hot water tank, backyard kids play structure negotiable, Bbq, freezer in furnace room, all furniture, art, garage contents, patio furniture, backyard kids play structure negotiable
- Included: All elfs, all installed kitchen appliances, washer, dryer, elf's, tankless hot water tank, backyard kids play structure negotiable
- Not included: Bbq, freezer in furnace room, all furniture, art, garage contents, patio furniture, backyard kids play structure negotiable
NearbyLibrary, park, place of worship, school, school bus route, fenced yard
- Close to: Library, park, place of worship, school, school bus route, fenced yard
Listing detailsN12164513, Sold, May 22, 2025
- MLS® number: N12164513
- Status: Sold
- Listed on: May 22, 2025
- Days on market: 8
- Updated: May 30, 2025
- Possession: Flexible
- Occupied by: Owner
- Listing brokerage: RE/MAX HALLMARK REALTY LTD.
About this home
34 Manning Crescent, Newmarket (Gorham-College Manor), ON L3Y 6H4
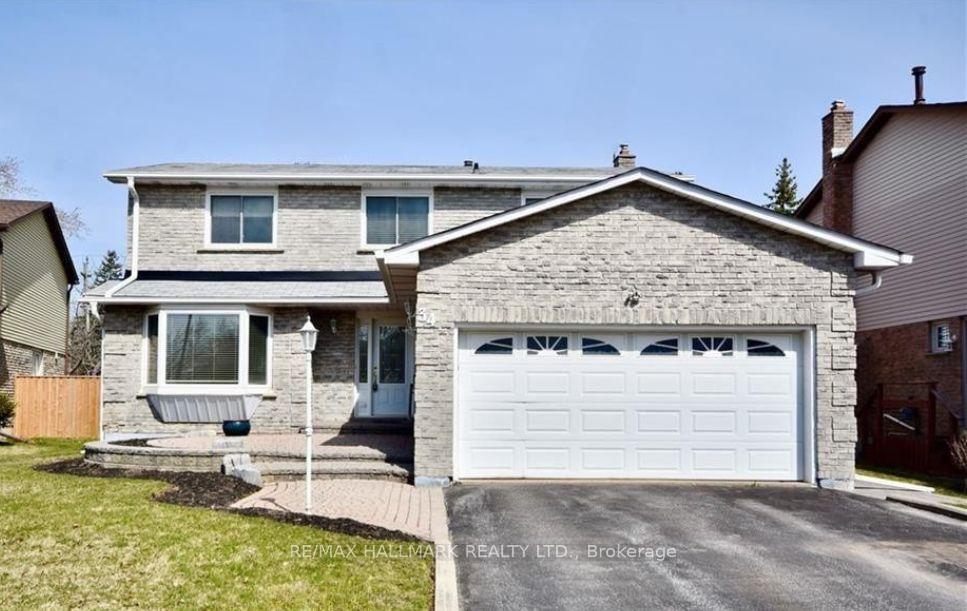
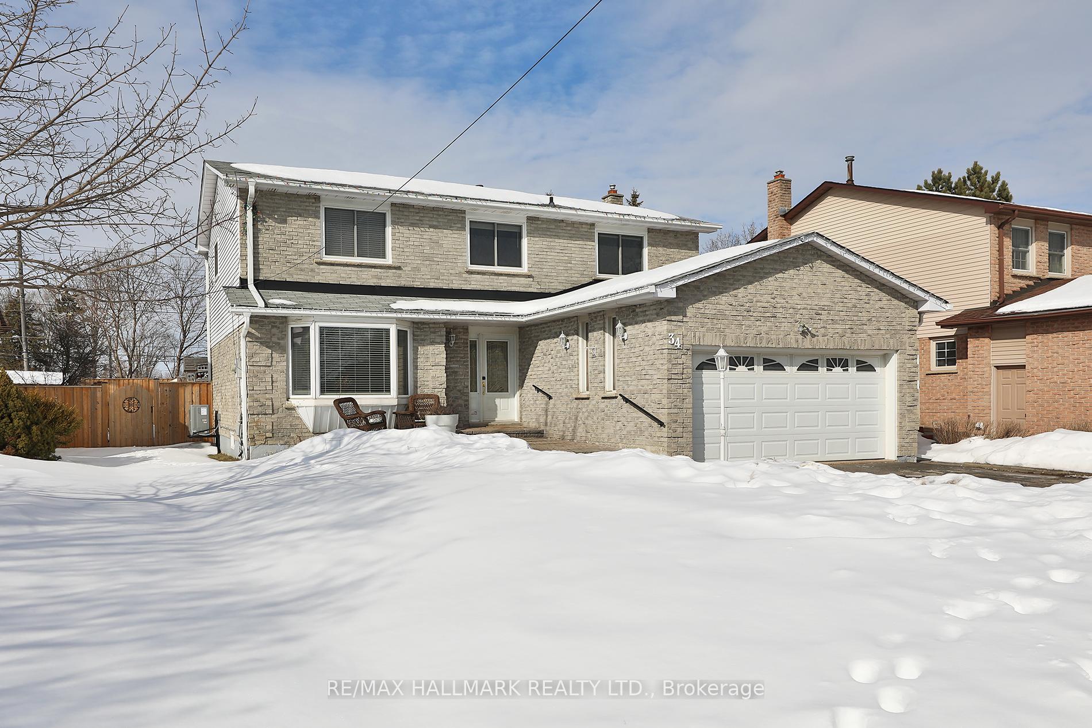
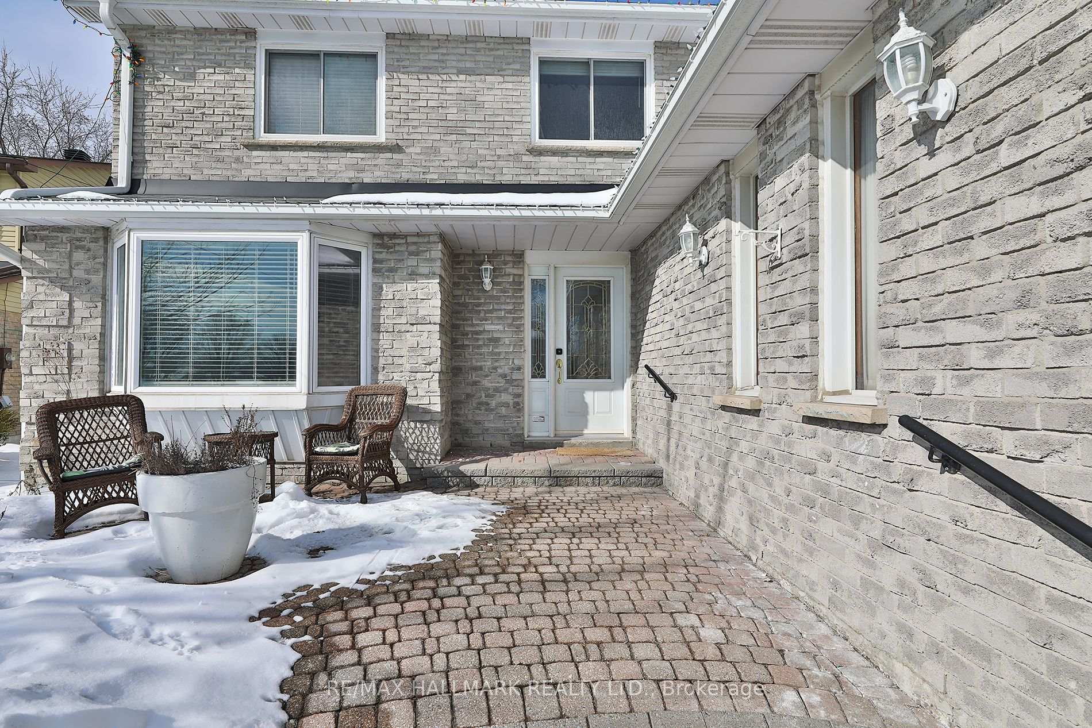
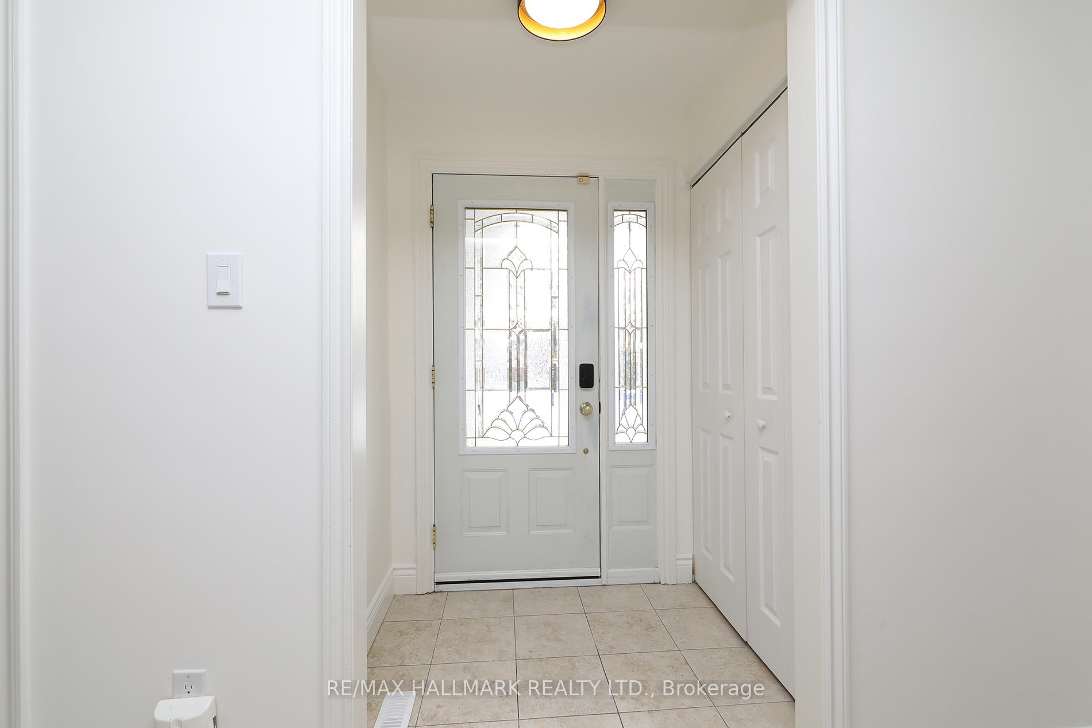
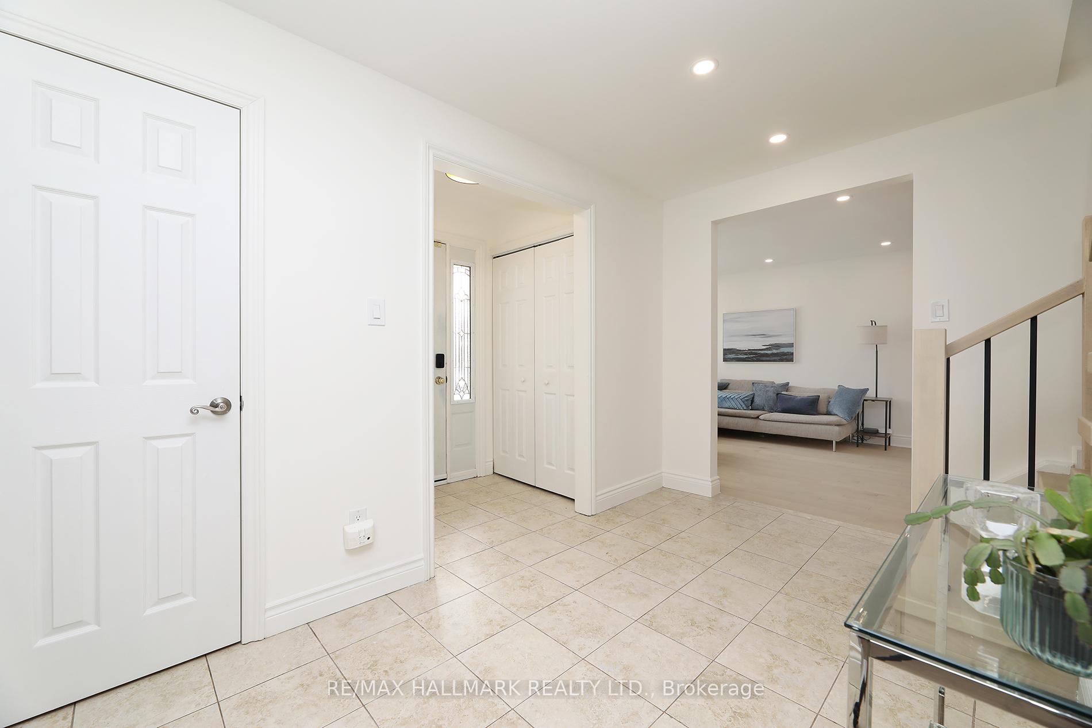
IT DOESN'T GET BETTER THAN THIS!! This is the one youve been waiting for! A Newly-Renovated and Updated Family Home, located on a quiet crescent, and close to all amenities and schools, this massive property, at almost 160' deep and over 50' wide (at the back), features everything a growing family could possibly need! The sun-drenched main-floor features brand new hardwood, baseboards, an updated Powder Room, Full Laundry-room/mud-room including side entrance and storage closet, an amazing separate Family Room & cozy Gas Fireplace complete with Exterior French Door opening to the huge backyard waiting summertime gatherings and kids parties. The expansive Living Room/Dining Room is big enough for large groups, and the well-equipped, updated Kitchen includes all brand new countertops, sink, faucet, w/ brand-new, stainless steel appliances, and lots of room for a great island or breakfast table and chairs. The 2nd Floor boasts an updated 4-piece Primary Ensuite, updated 5-piece Main bathroom, and 4 well-sized bedrooms including a huge Primary bedroom with a generously sized walk-in closet. Up here the renovations include: all new flooring, all new custom trimwork, custom stairs, railings, spindles, and ballusters. Rounding out the Renovations the Main Floor and 2nd Floor have had the ceilings professionally smoothed and all new LED Potlights Professionally installed giving perfect light anytime. The large, finished basement includes a fully-equipped, updated kitchen, spacious recreation room, a separate office or 5th bedroom, another full 3-piece bathroom including shower, a great sized Cold-Room, and tonnes of storage in the Utility Room. A fresh whole-house Professional painting is the cherry on top for your newest home. Incredible Extras include all Owned-appliances/utilities (NO RENTALS!!), Whole-Home Water Softener (2015), Tankless Hot Water System(2023), Heat-Pump-A/C(2023), and a Lennox Furnace(2015), Natural Gas BBQ Hookup, and Sump-Pump
Ask about this home
A HOMEH agent will answer your questions about this home.
Around this home
Daily convenience, out of 100, from the distances below
Schools nearby
School rating, out of 10.
Helpful calculators
Your HOMEH agent

"I would see it this week."