

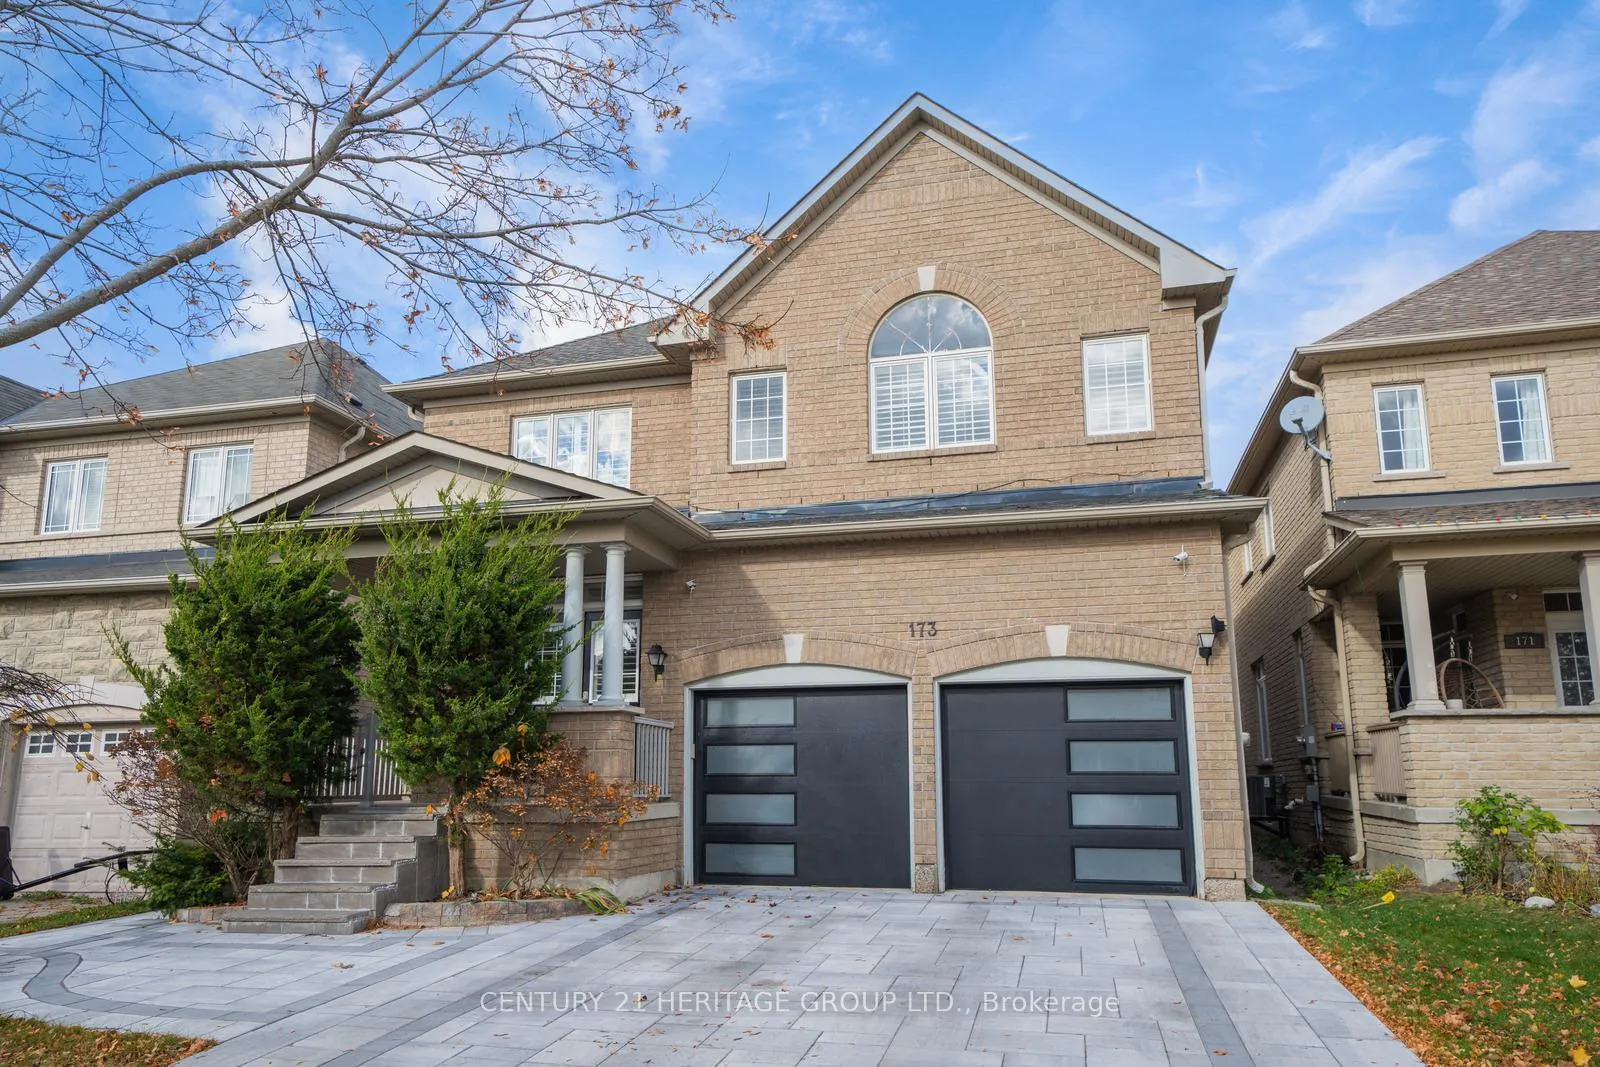
173 Wainscot Avenue
173 Wainscot Avenue
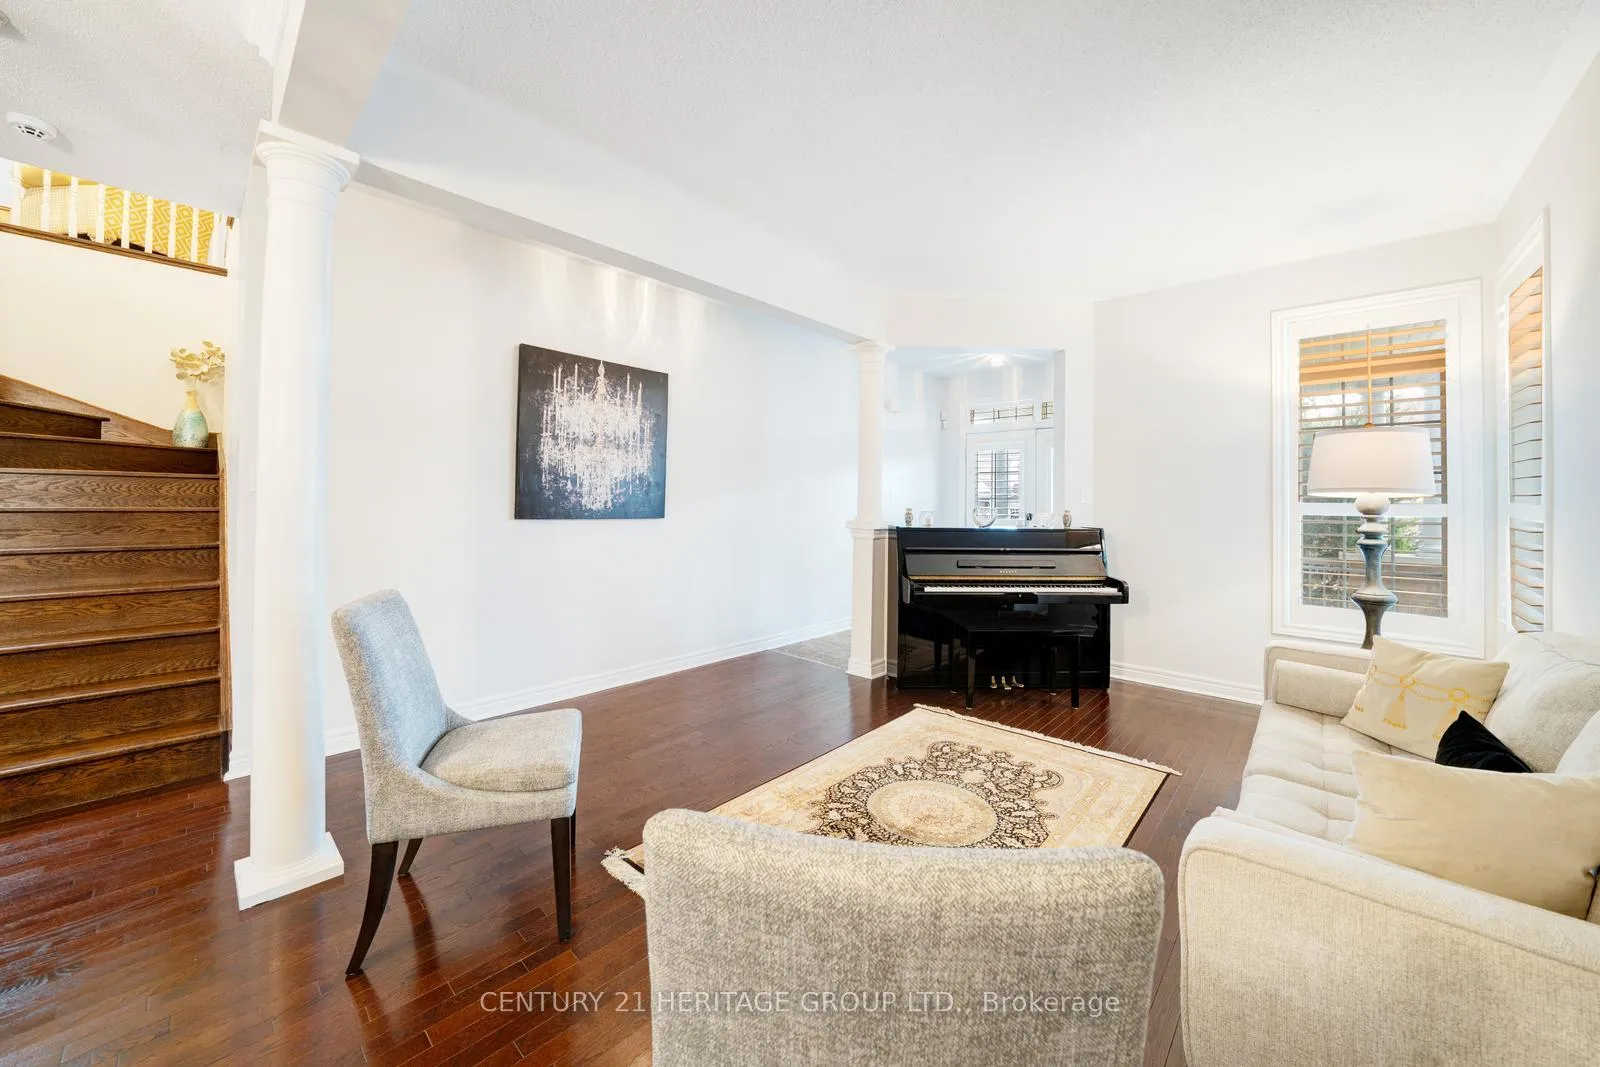 See all 28 photos
Property history
- $1,448,000TerminatedList: 2025-04-04|End: 2025-04-21|17 daysN12063512
- $1,548,000TerminatedList: 2025-01-27|End: 2025-03-04|36 daysN11942512
Facts and features
- BasementUnfinished
- Water, sewerMunicipal
- HeatingForced air
- CoolingCentral air
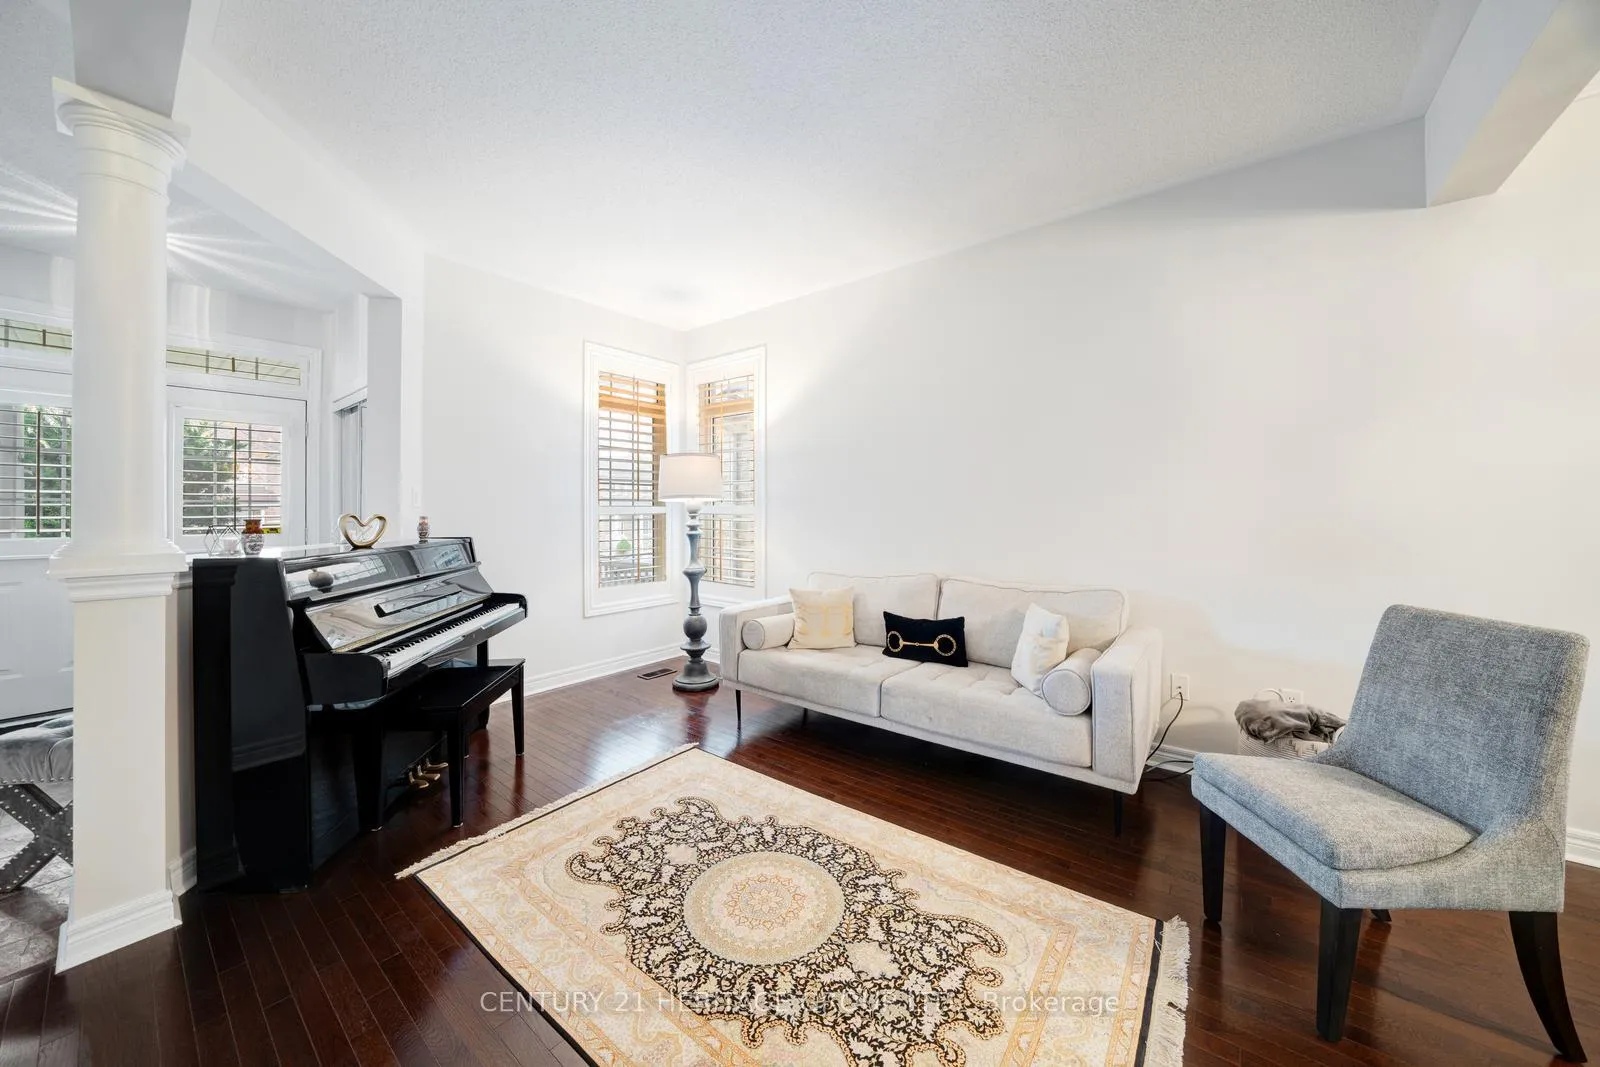
- Hardwood floors
- Fireplace
- Central air
The homeDetached, 2-storey, Unfinished
- Type: Detached
- Style: 2-storey
- Basement: Unfinished
InsideFireplace Yes, natural gas, Hardwood, Auto garage door remote, built-in oven, carpet free, central vacuum, countertop range, floor drain, water heater, water meter, water softener
- Fireplace: Yes, natural gas
- Flooring: Hardwood
- Features: Auto garage door remote, built-in oven, carpet free, central vacuum, countertop range, floor drain, water heater, water meter, water softener
- Rooms above ground: 10
- Bedrooms: 4 + 1 in the basement
- Bathrooms: 3
- Kitchens: 1
- Family room: Yes
Outside and lotBrick, stone, Asphalt shingle, Concrete
- Exterior: Brick, stone
- Roof: Asphalt shingle
- Foundation: Concrete
- Features: Deck, landscaped
- Size: 40.03 × 107.6 ft
Parking2 Garage, Built-in, Private double
- Spaces: 2 Garage
- Garage: Built-in
- Driveway: Private double
Heating, water and powerForced air, gas, Central air, Municipal water
- Heating: Forced air, gas
- Cooling: Central air
- Water: Municipal water
- Sewer: Municipal sewer
Costs and taxesTaxes $6,133 a year, Hot water tank
- Taxes, 2024: $6,133 a year
- Rental items: Hot water tank
Included in the saleChandelier located in family room
- Not included: Chandelier located in family room
NearbySchool, public transit, park, hospital
- Close to: School, public transit, park, hospital
Listing detailsN11942512, Terminated, Jan 27, 2025
- MLS® number: N11942512
- Status: Terminated
- Listed on: Jan 27, 2025
- Days on market: 36
- Updated: Mar 4, 2025
- Possession: 2025-04-01 / April 1, 2025
- Occupied by: Owner
- Listing brokerage: CENTURY 21 HERITAGE GROUP LTD.
About this home
173 Wainscot Avenue, Newmarket (Woodland Hill), ON L3X 2X4
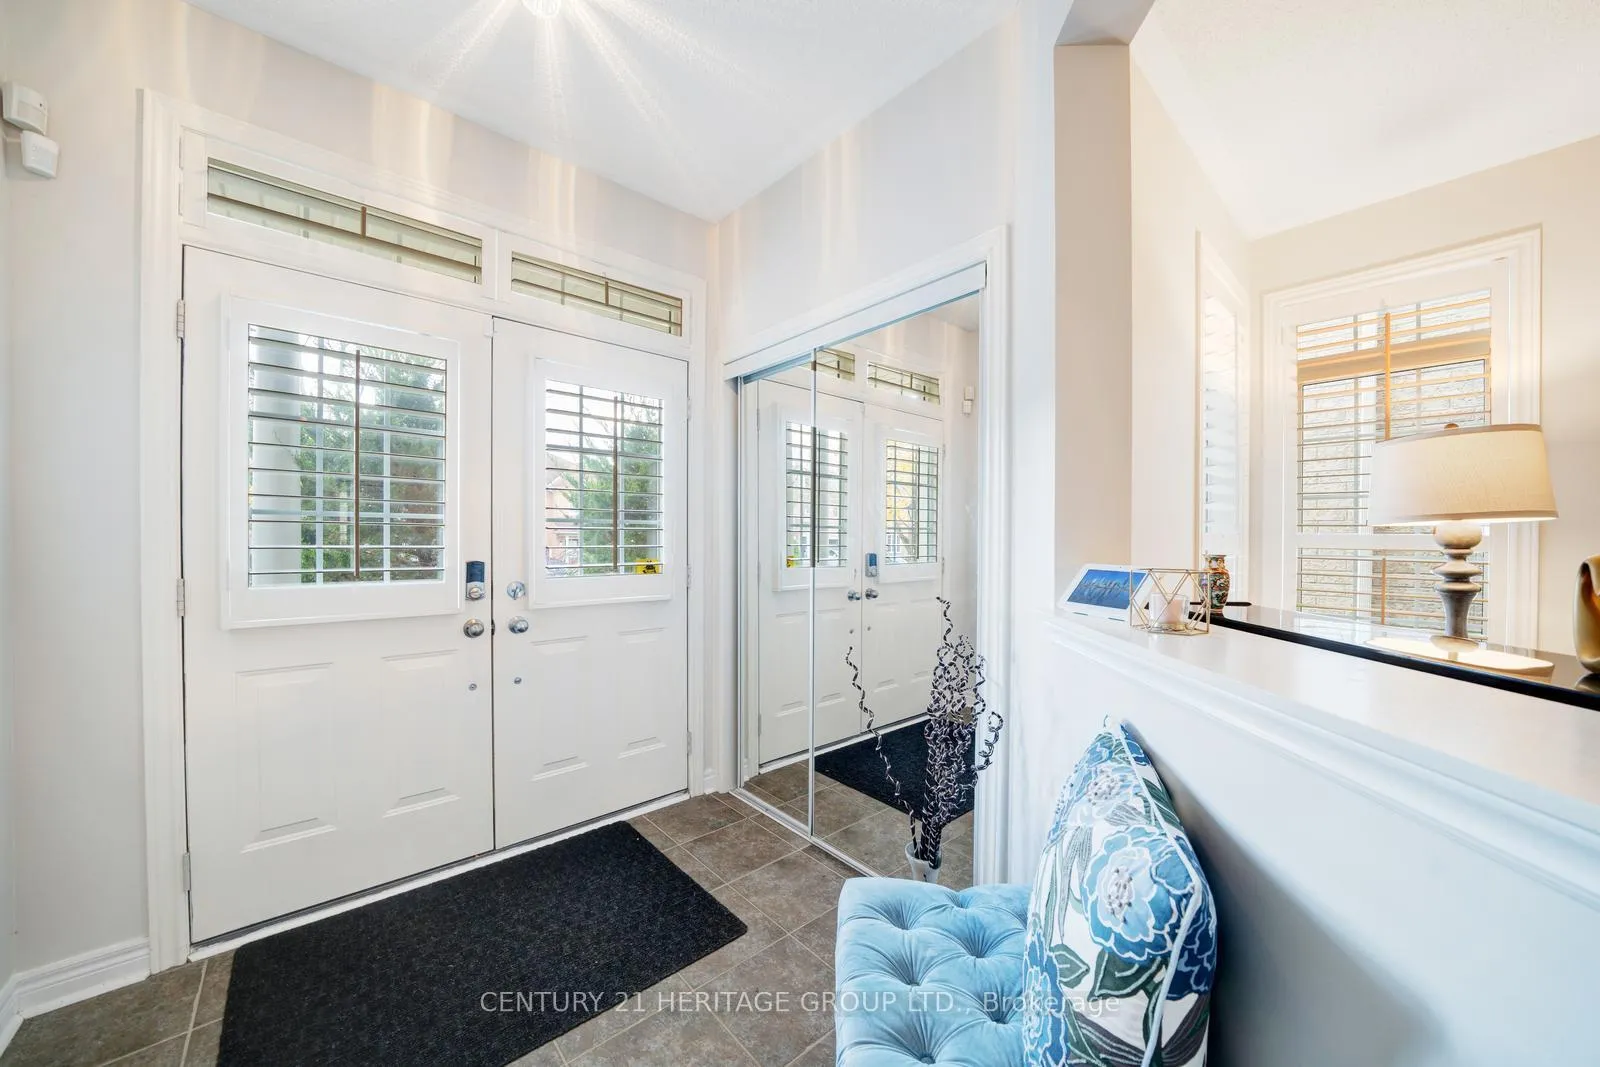
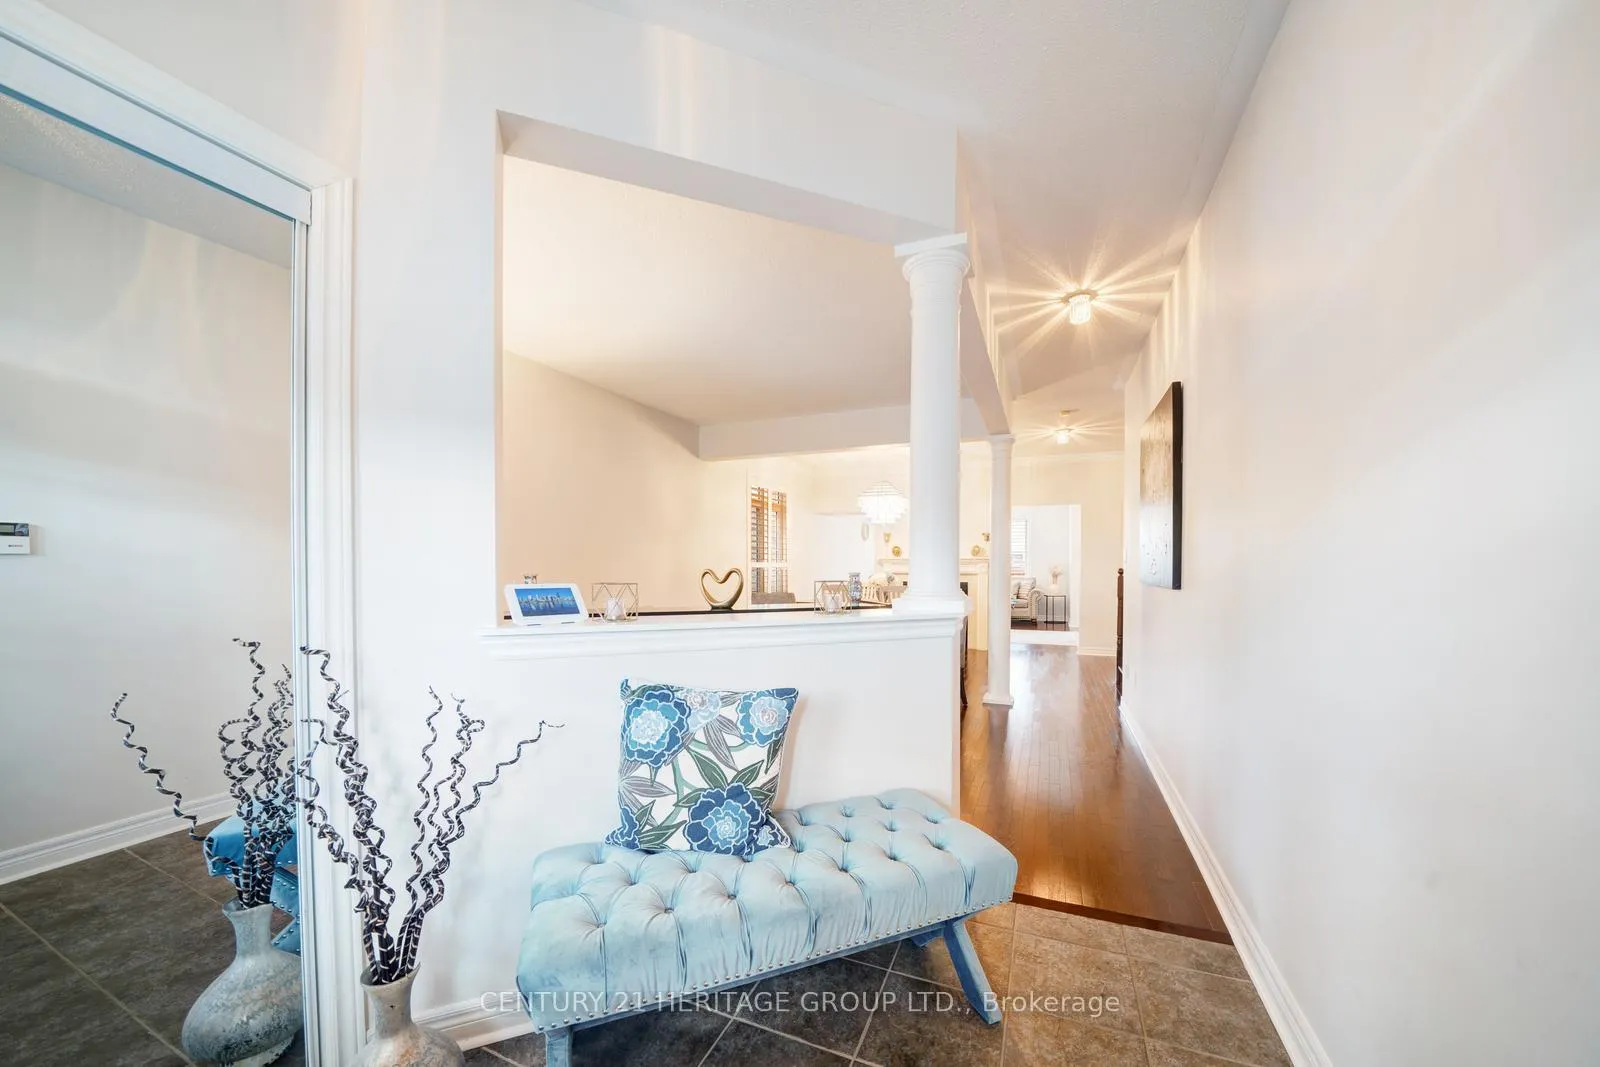
This beautifully crafted 4-bedroom detached home, located in the highly sought-after Woodland Hills area, offers an open and airy layout perfect for family living. The spacious kitchen features built-in appliances, elegant granite countertops, and ample cabinetry. Enjoy easy access to a private deck from the breakfast area, perfect for outdoor dining and relaxation. The inviting living spaces include a double-sided fireplace, hardwood flooring throughout, pot lights and modern finishes. Upstairs, a versatile loft with a skylight fills the space with natural lightideal for use as an office, reading nook, or play area. Additional upgrades include a newly interlocked front driveway and side walkway, upgraded garage doors, California Shutters and more. **EXTRAS** Include B/I Oven, B/I Microwave, Gas Cooktop, Fridge, B/I Dishwasher, Washer And Dryer, All Electric Light Fixtures, All Window Coverings, Shutters, Central Vac And Attachments.
Ask about this home
A HOMEH agent will answer your questions about this home.
Around this home
Daily convenience, out of 100, from the distances below
Schools nearby
School rating, out of 10.
Helpful calculators
Your HOMEH agent

"I would see it this week."