

479 Millard Avenue
479 Millard Avenue
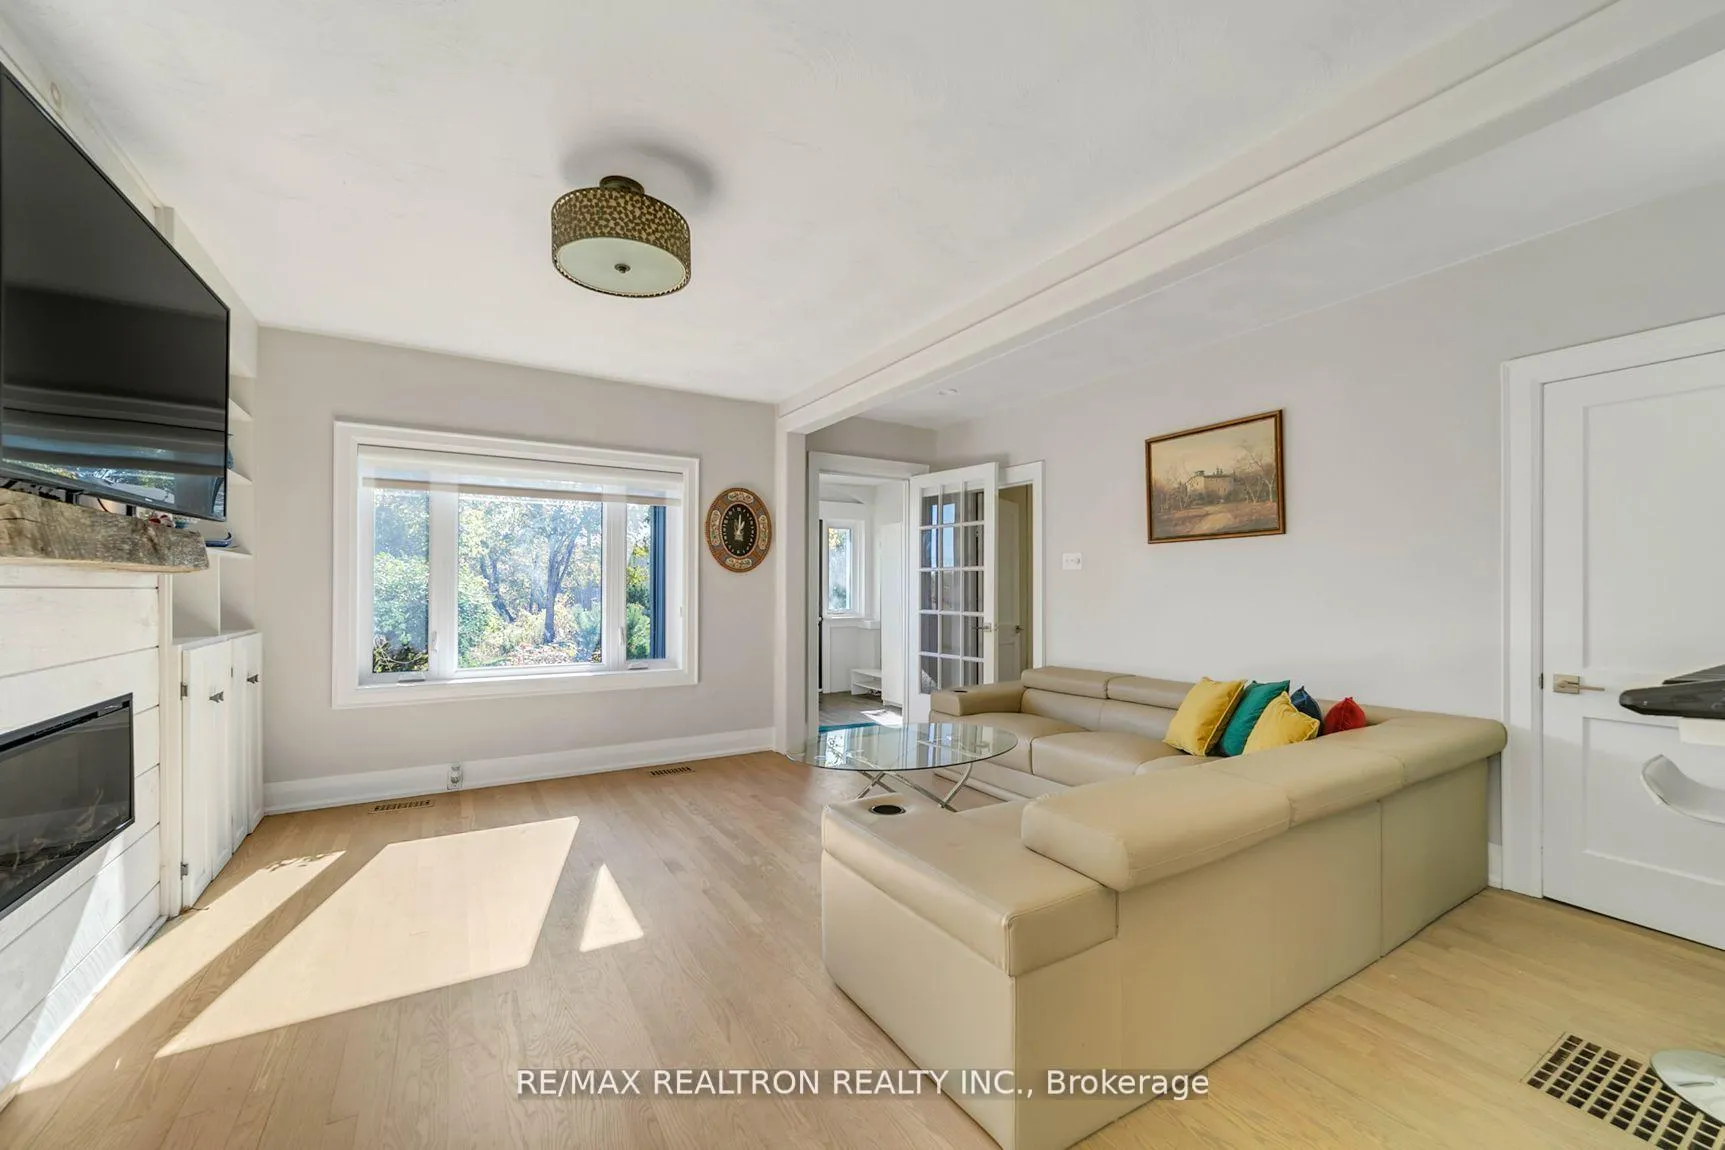 See all 38 photos
Property history
- $1,288,000TerminatedList: 2025-07-09|End: 2025-10-01|84 daysN12274039
- $1,190,000TerminatedList: 2025-04-26|End: 2025-07-08|73 daysN12106204
- $1,299,000TerminatedList: 2025-02-25|End: 2025-04-26|60 daysN11987117
- $1,399,000SuspendedList: 2024-10-18|End: 2024-11-25|38 daysN9417083
Facts and features
- BasementPart finished
- Price per sq ft~$736
- Water, sewerMunicipal
- HeatingForced air
- Hardwood floors
- Fireplace
- Central air
The homeDetached, 1 1/2 storey, 1,500–2,000 sq ft
- Type: Detached
- Style: 1 1/2 storey
- Living space: 1,500–2,000 sq ft
- Basement: Partially finished
InsideFireplace Yes, Hardwood, Concrete, Rooms above ground 9
- Fireplace: Yes
- Flooring: Hardwood, Concrete
- Rooms above ground: 9
- Rooms in the basement: 1
- Bedrooms: 4 + 1 in the basement
- Bathrooms: 3
- Kitchens: 1
Outside and lotOther, Unknown, Unknown
- Exterior: Other
- Roof: Unknown
- Foundation: Unknown
- Size: 163.05 × 93.06 ft
Parking4 Parking, Private
- Spaces: 4 Parking
- Driveway: Private
Heating, water and powerForced air, gas, Central air, Municipal water
- Heating: Forced air, gas
- Cooling: Central air
- Water: Municipal water
- Sewer: Municipal sewer
Costs and taxesTaxes $5,762 a year, HST included in the price
- Taxes, 2024: $5,762 a year
- HST: HST included in the price
Listing detailsN12274039, Terminated, Jul 9, 2025
- MLS® number: N12274039
- Status: Terminated
- Listed on: Jul 9, 2025
- Days on market: 84
- Updated: Oct 1, 2025
- Possession: Flexible
- Occupied by: Owner
- Listing brokerage: RE/MAX REALTRON REALTY INC.
About this home
479 Millard Avenue, Newmarket (Central Newmarket), ON L3Y 2A6
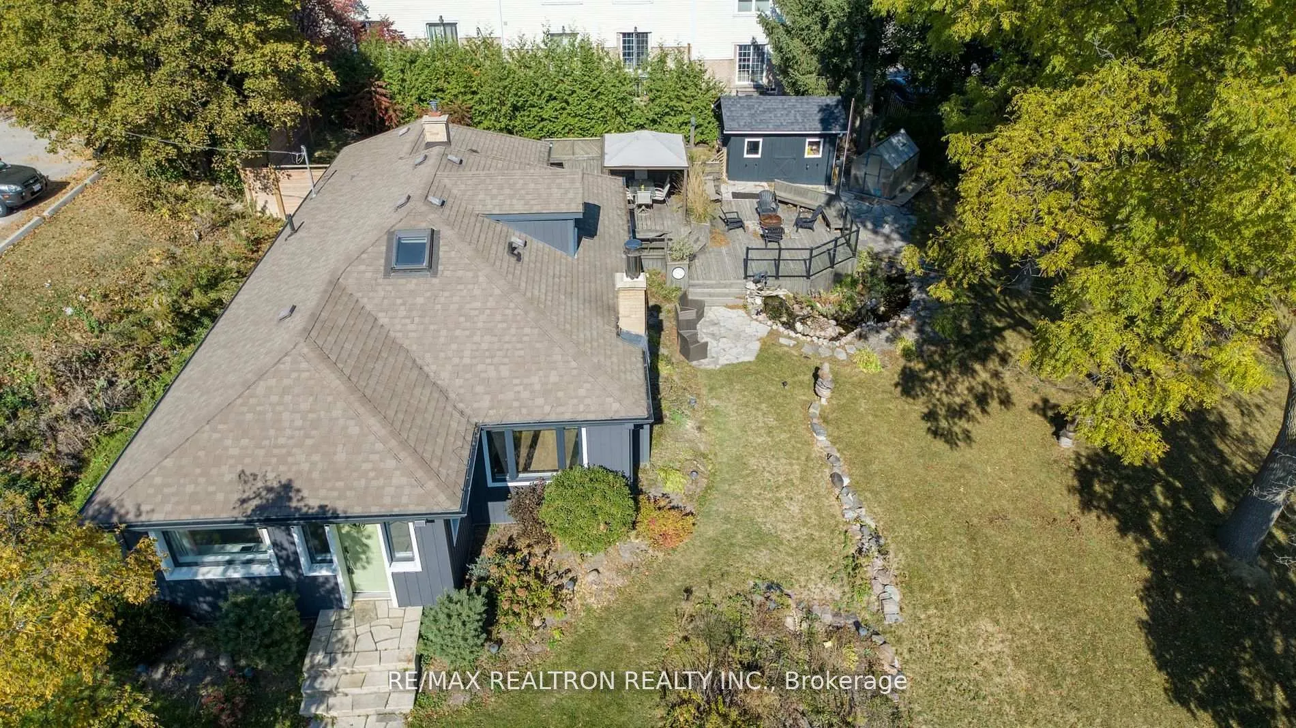
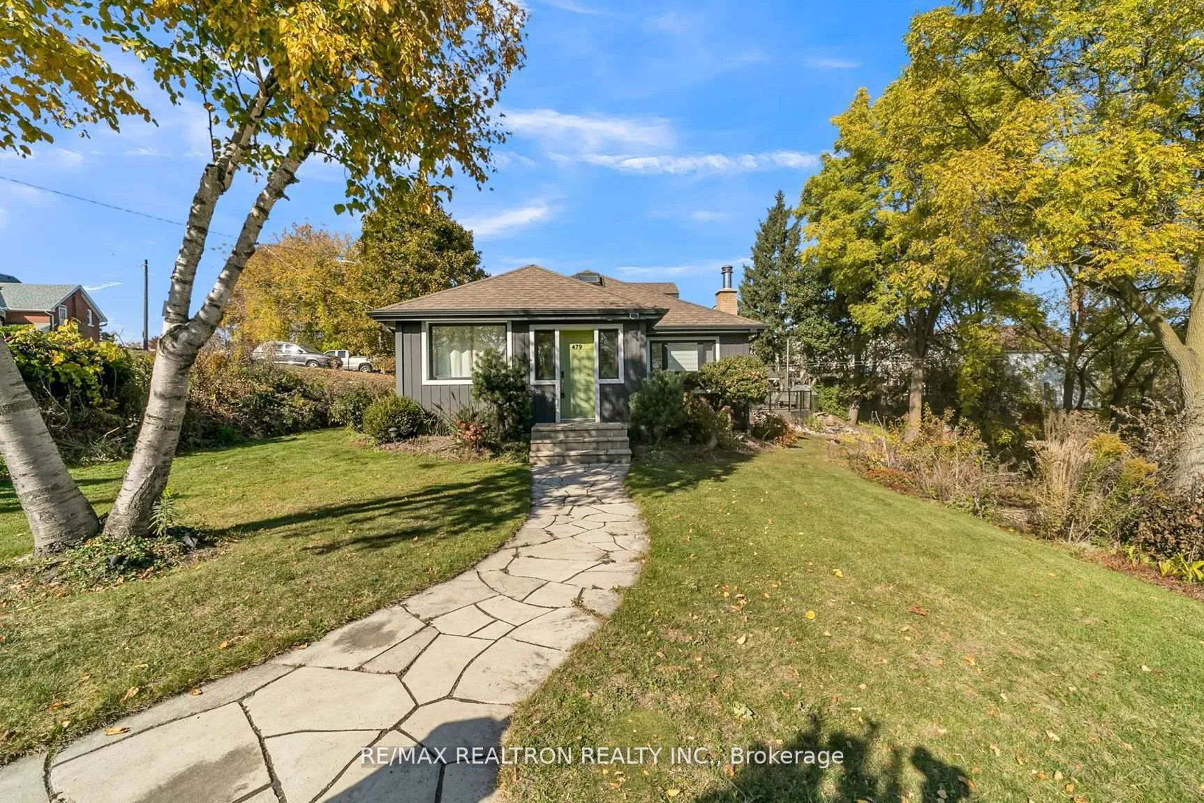
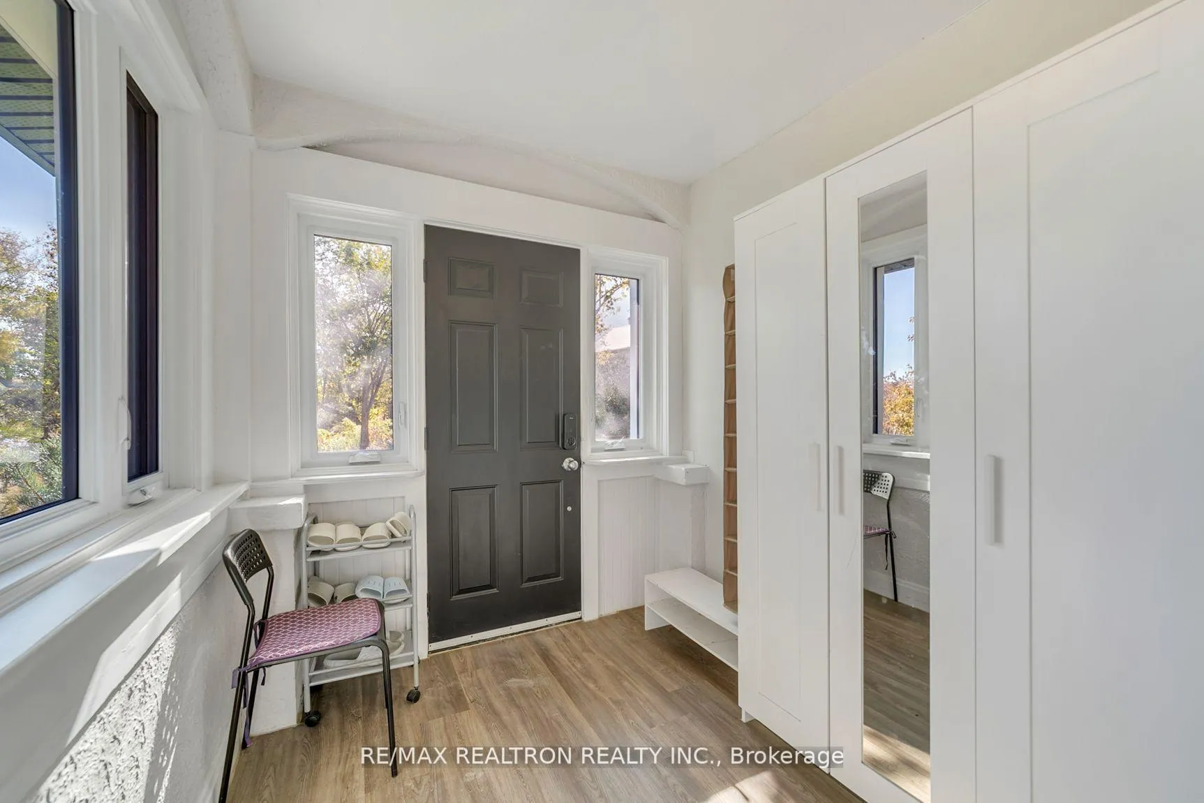
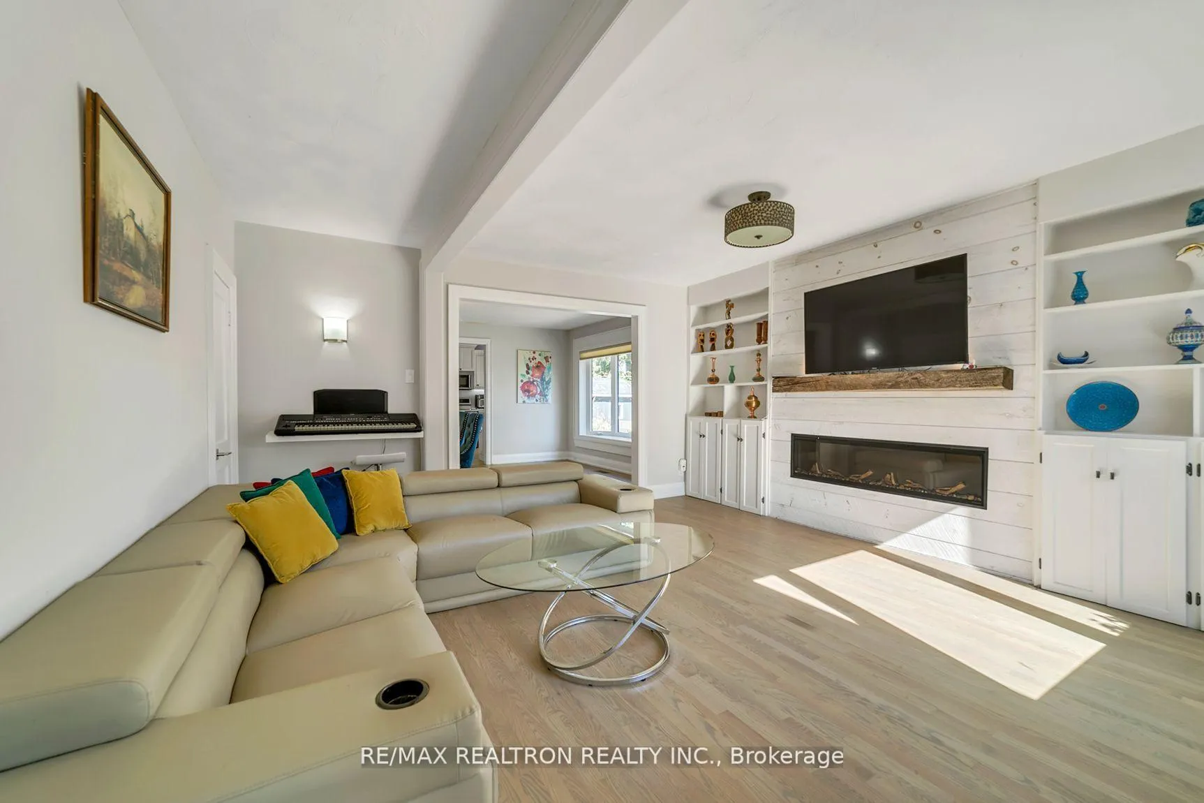
A One Of A Kind Property, 1/3 Acre Perched On Top Of The Hill. This Hidden Gem Sits On The Largest Lot With The Beautiful View In Park-Like Setting, Tucked Away, Yet Steps From Highly Sought After "Historic Main Street" W/Restaurants, Coffee Shops, Bakeries, as well as GoTrain, Fairy Lake Park & Lots More!! This 4 Bedroom Home Has Spacious Dining Area, Bright Living Room, Primary Bedroom W/4pc Ensuit and Walk Out To Large Private Patio & Sprawling Yard - Perfect For Multi-Generational Living! This Dream House Has Been Extensively Renov. & Updated W/ Bathroom Flooring- Shower-Vanity-Quartz Counters - New Furnace, Siding-Insulation-Eavestroughs/Soffits/Downsp-Windows-Sliding Patio Doors-2 Fireplaces, Meticulously Kept Grounds W/Ext Flowerbeds-Pond-Waterfall.
Ask about this home
A HOMEH agent will answer your questions about this home.
Around this home
Daily convenience, out of 100, from the distances below
Schools nearby
School rating, out of 10.
Helpful calculators
Your HOMEH agent

"Priced 28% over the Hestimate. I would see it this week."