

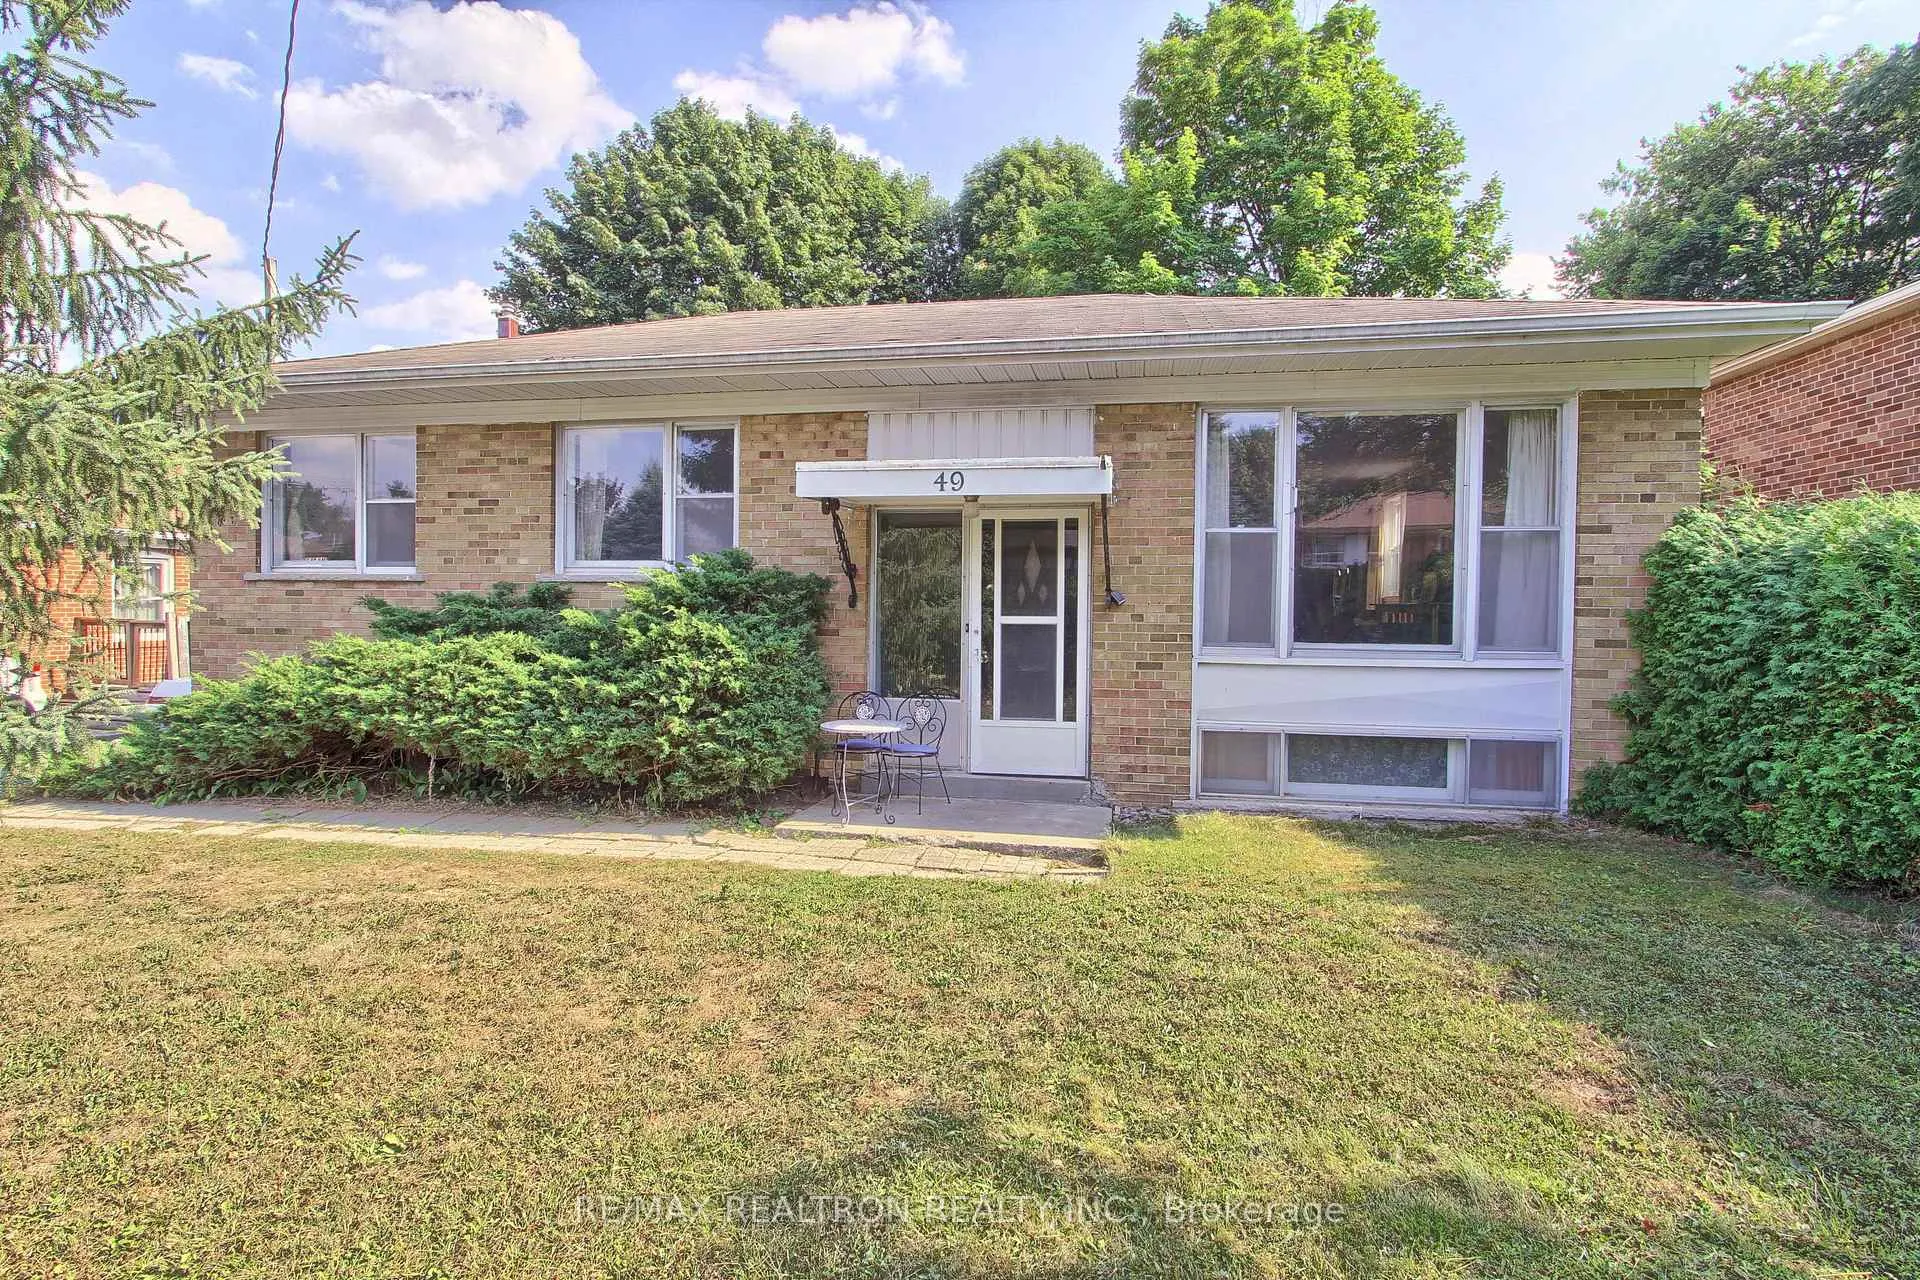
49 Monkswood Crescent
Detached Sold
1/2349 Monkswood Crescent
Detached Sold
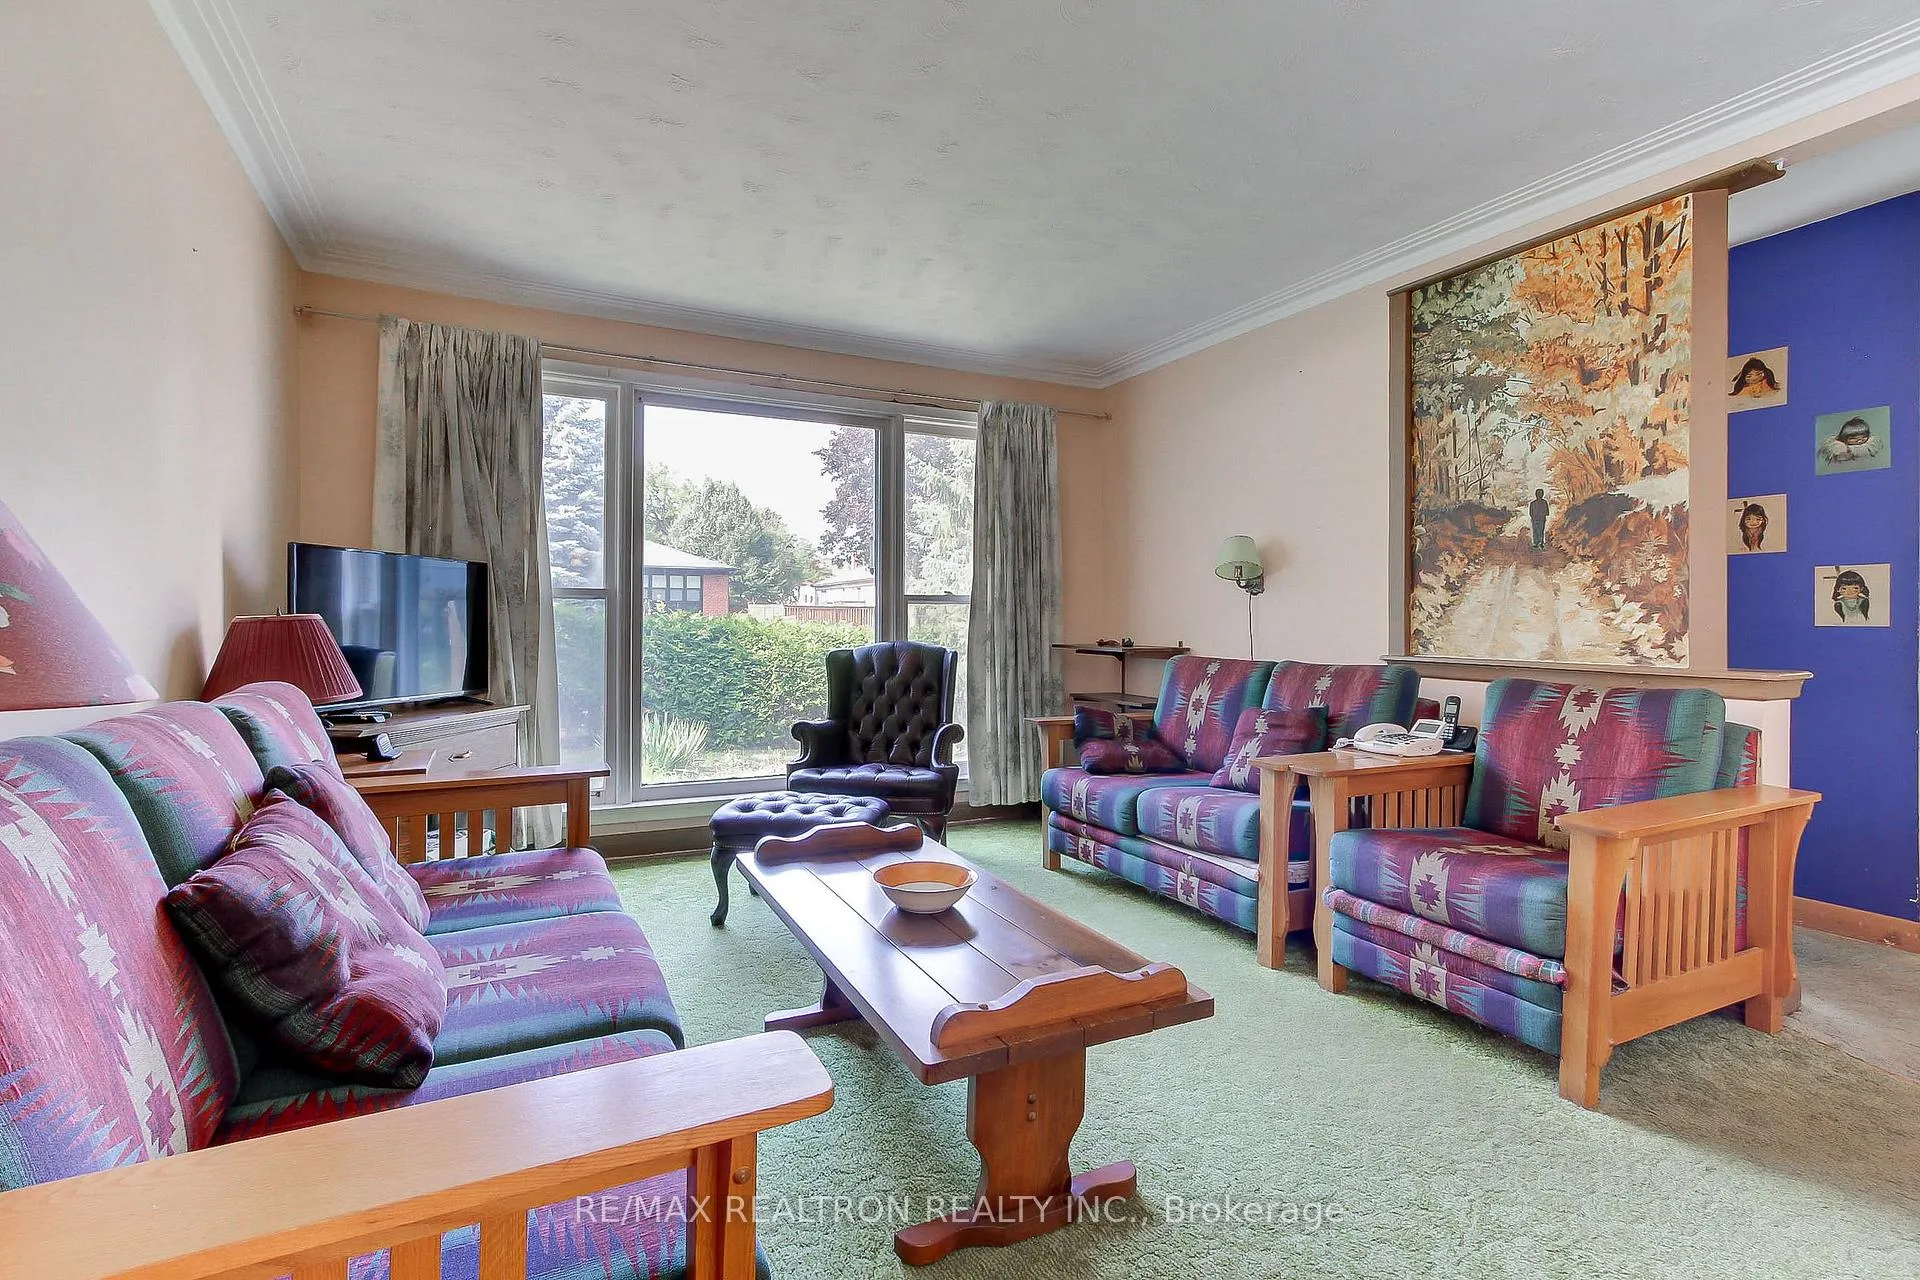 See all 23 photos
Asked for: $799,000Sold Nov 19, 2025
3 Bedrooms
1 Bathroom
0 Garage
700–1.1K sq.ft
60×125 ft
$4,583/yr
Property history
Facts and features
- BasementFinished
- Water, sewerMunicipal
- HeatingForced air
- CoolingCentral air
What stands out
- Hardwood floors
- Central air
The homeDetached, Bungalow, 700–1,100 sq ft
- Type: Detached
- Style: Bungalow
- Living space: 700–1,100 sq ft
- Basement: Finished
InsideHardwood, Tile, Primary bedroom - main floor, Rooms above ground 6
- Flooring: Hardwood, Tile
- Features: Primary bedroom - main floor
- Rooms above ground: 6
- Rooms in the basement: 2
- Bedrooms: 3
- Bathrooms: 1
- Kitchens: 1
Outside and lotBrick, Asphalt shingle, Block
Outside
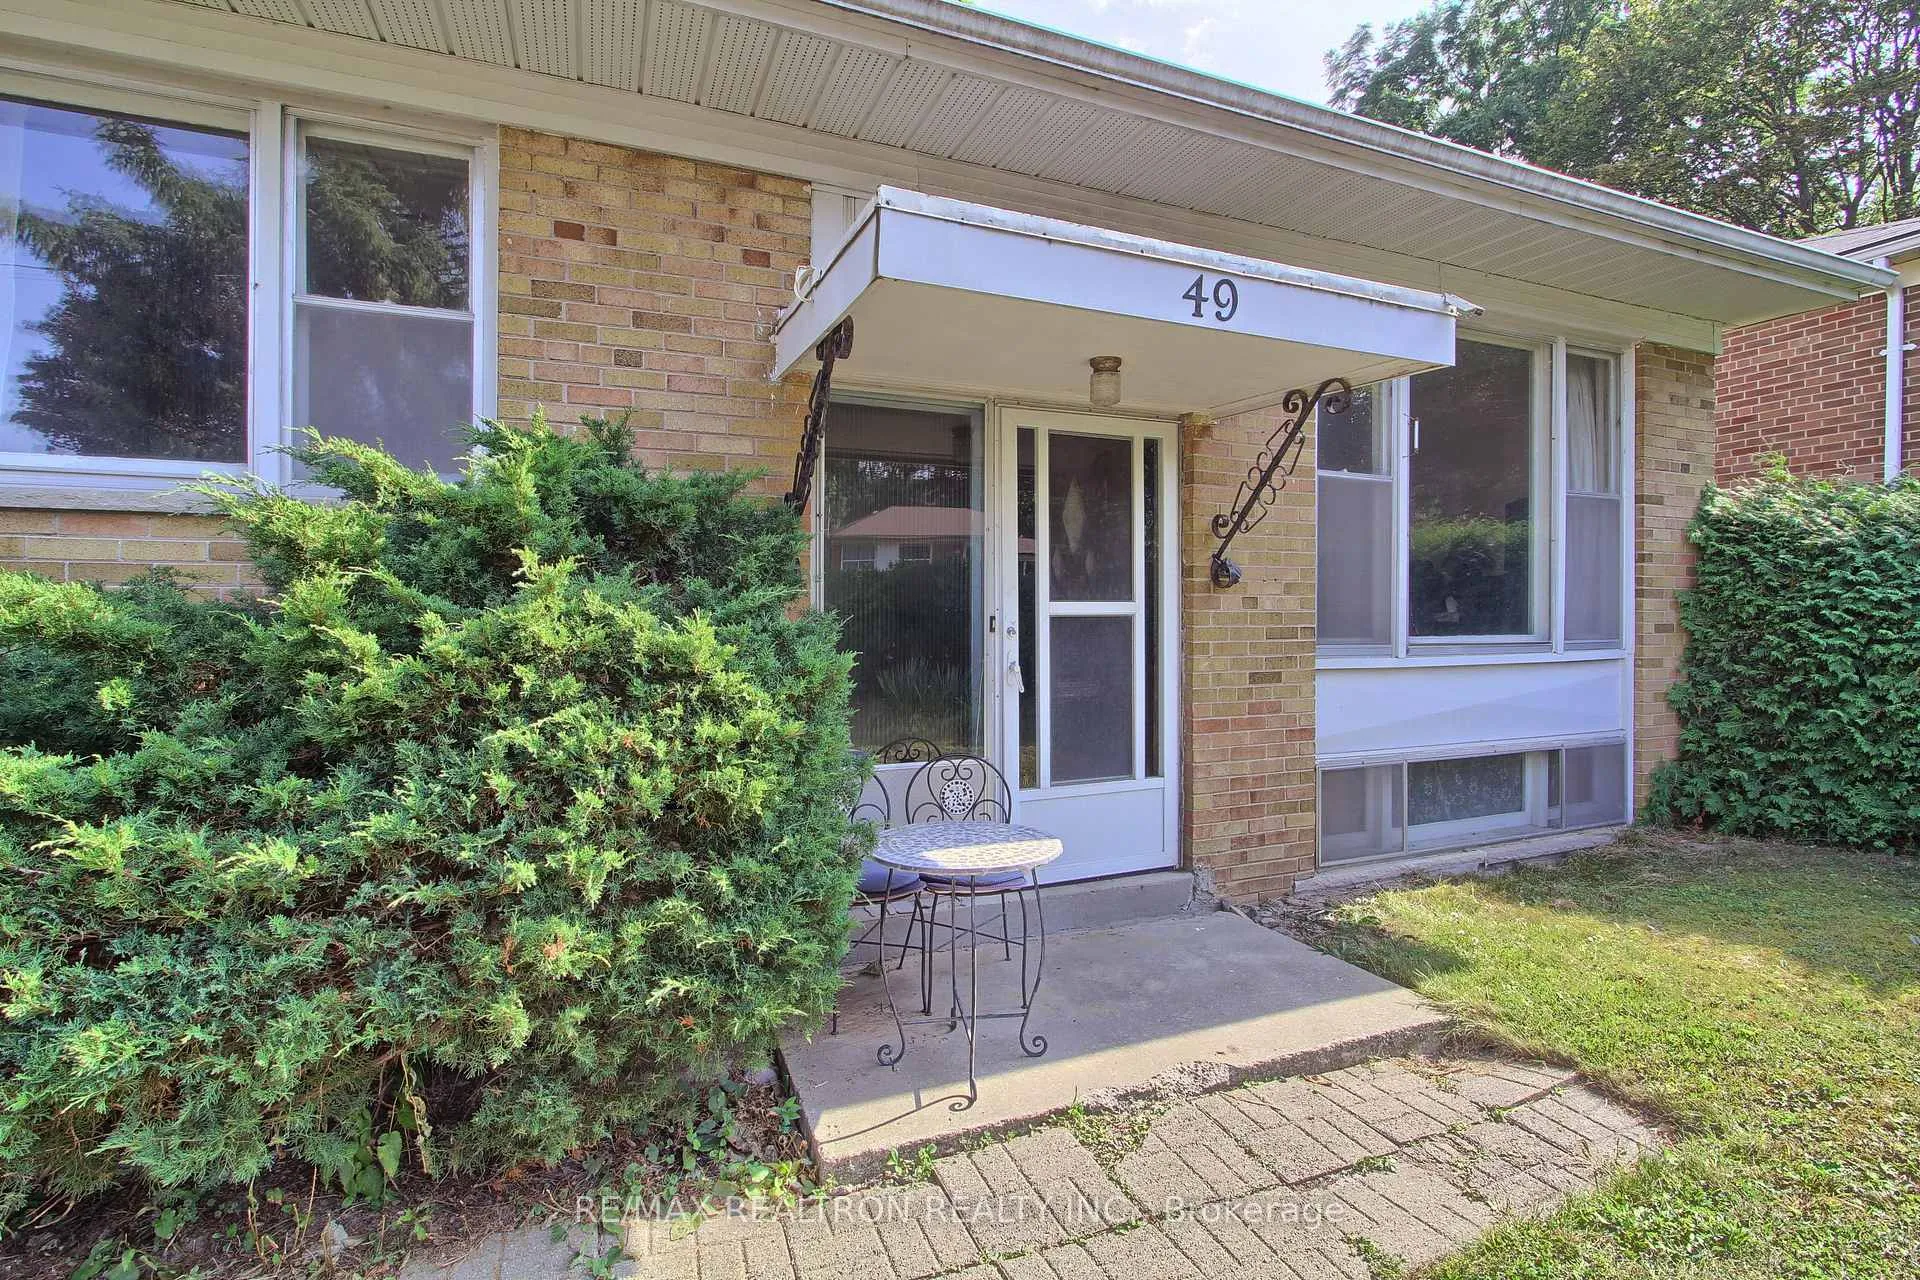
- Exterior: Brick
- Roof: Asphalt shingle
- Foundation: Block
- Size: 60 × 125 ft
Parking3 Parking, Private
- Spaces: 3 Parking
- Driveway: Private
Heating, water and powerForced air, gas, Central air, Municipal water
- Heating: Forced air, gas
- Cooling: Central air
- Water: Municipal water
- Sewer: Municipal sewer
- Natural gas: Yes
- Hydro: Yes
- Cable: Yes
- Telephone: Yes
Costs and taxesTaxes $4,583 a year, HST included in the price, Hot water tank (gas), furnace (new 2024)
- Taxes, 2025: $4,583 a year
- HST: HST included in the price
- Rental items: Hot water tank (gas), furnace (new 2024)
Included in the saleCentral air conditioning, exiting electric light fixtures, window coverings, fridge and stove, washer and dryer, microwave, dishwasher, basement freezer, shed. all in "as is" condition.
- Included: Central air conditioning, exiting electric light fixtures, window coverings, fridge and stove, washer and dryer, microwave, dishwasher, basement freezer, shed. all in "as is" condition.
Listing detailsN12458585, Sold, Oct 10, 2025
- MLS® number: N12458585
- Status: Sold
- Listed on: Oct 10, 2025
- Days on market: 40
- Updated: Nov 19, 2025
- Possession: Flexible
- Occupied by: Owner
- Listing brokerage: RE/MAX REALTRON REALTY INC.
About this home
49 Monkswood Crescent, Newmarket (Central Newmarket), ON L3Y 2J9
Primary Bedroom - Main Floor
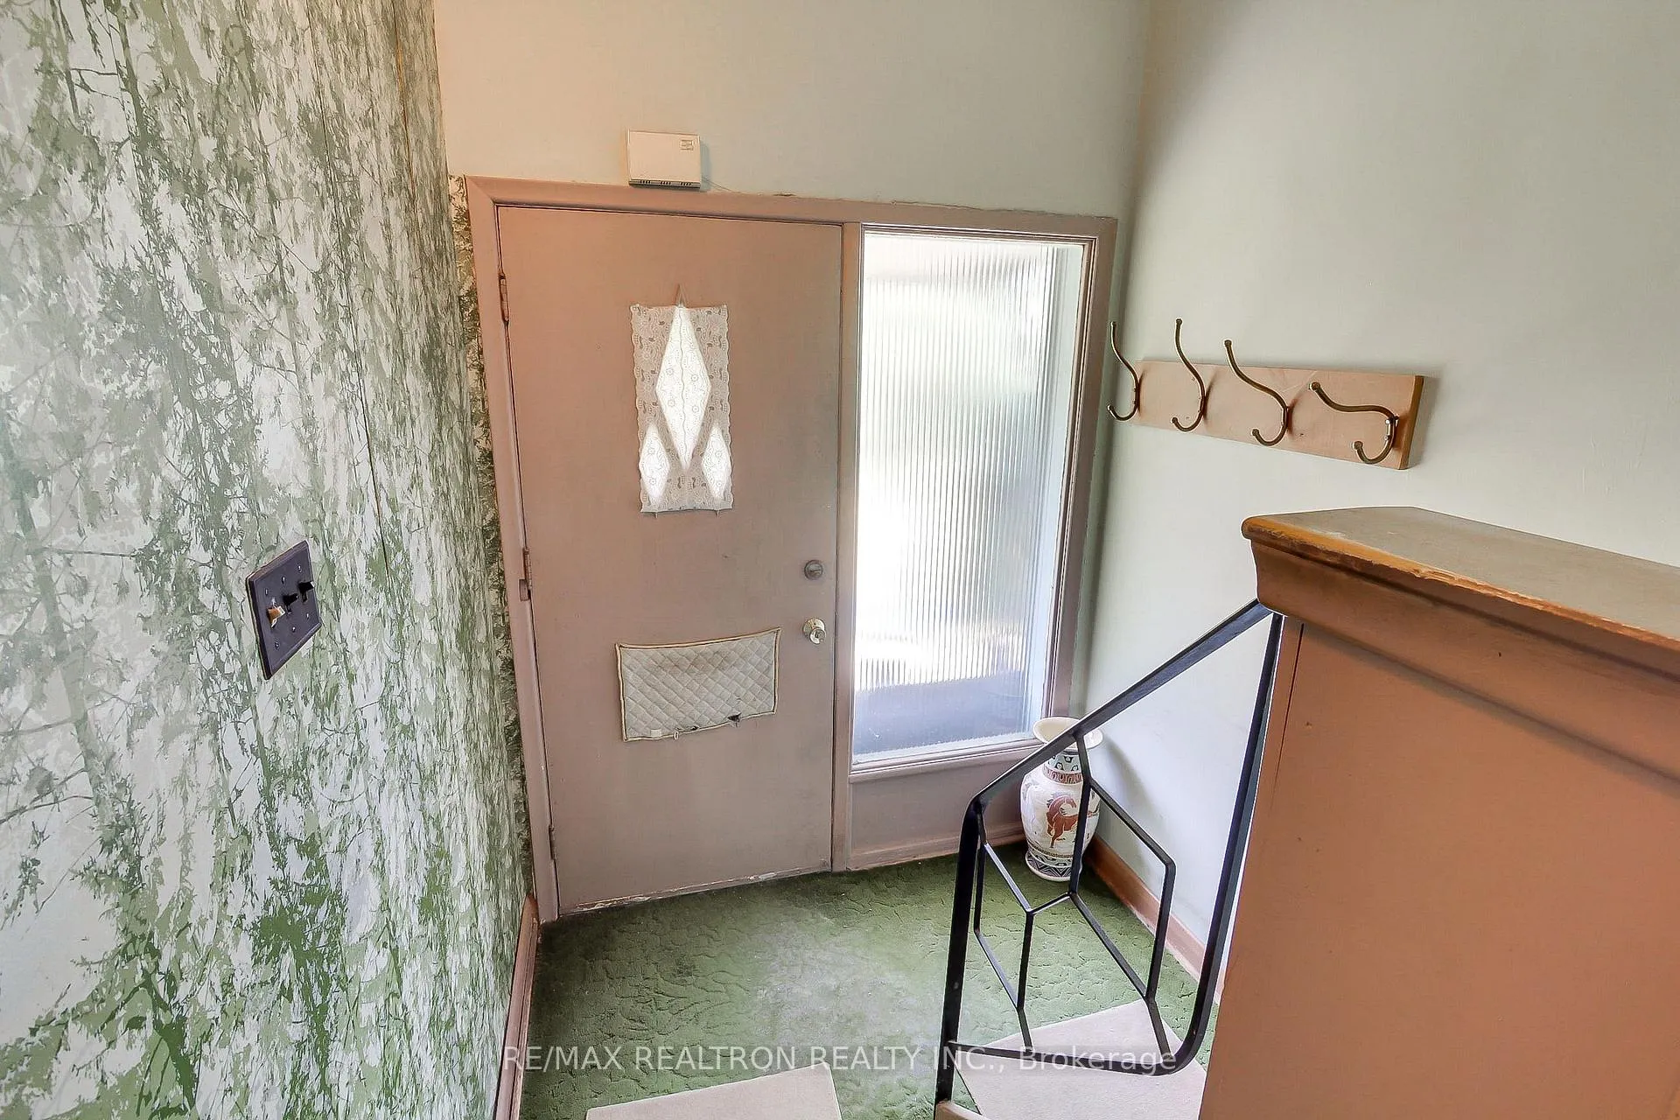
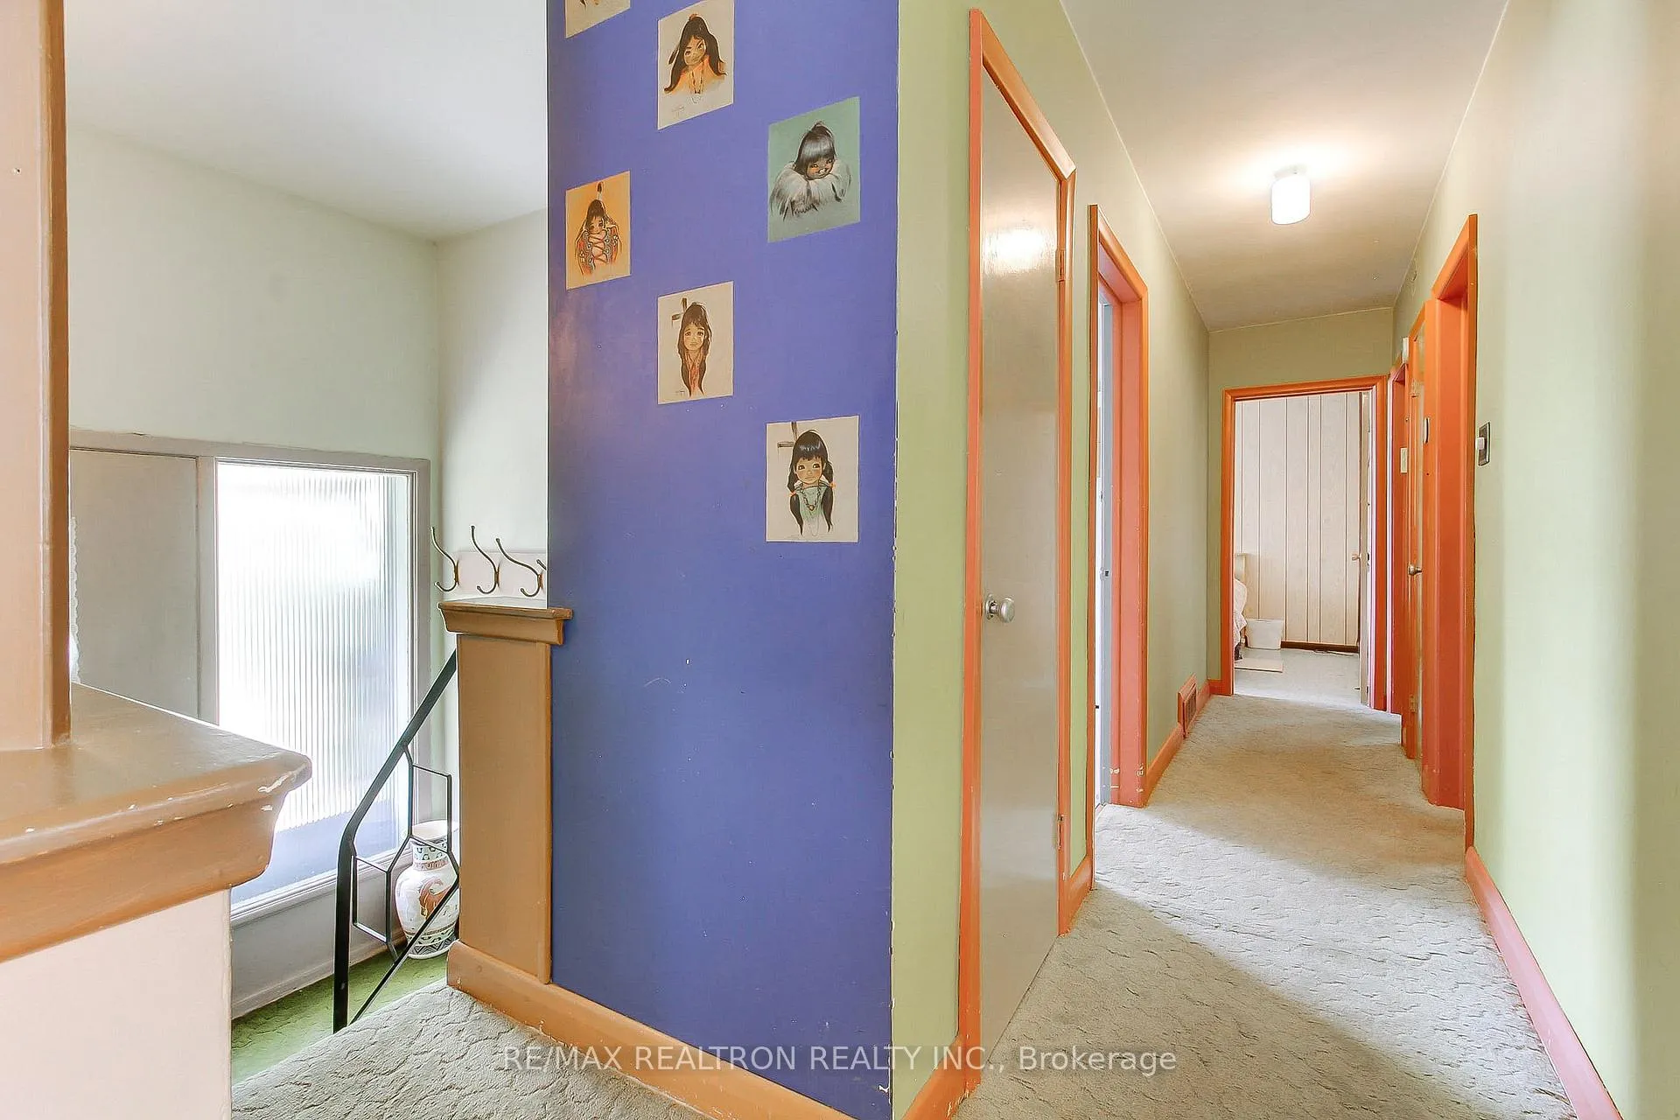
Don't miss this opportunity to own this great family bungalow in a prime Newmarket location, walking distance to shops, parks, and schools! Open concept living room and dining room and kitchen overlooks backyard and has a walkout to enclosed porch. Three bedrooms all with closets. Basement has finished rec room and workshop and storage space as well as laundry. Great private treed backyard too!!
Read more
Ask about this home
A HOMEH agent will answer your questions about this home.
Ask a question
Thinking of selling your home?See what your home is worth today.
Around this home
Wilstead/Queen/Millard
Errands
Parks
Schools
Daily convenience, out of 100, from the distances below
ParkHaskett Park · 3 within 1 km7 min walk402 m
GroceryNo Frills2 min walk136 m
SchoolJ L R Bell Public School2 min walk140 m
PharmacyGuardian2 min walk133 m
Cafés & foodRain or Shine · 15 within 1 km3 min walk159 m
Gym & rec centreGoodLife Fitness3 min walk178 m
LibraryNewmarket Public Library23 min walk1.4 km
WalkDriveStraight-line distance, open map data
Grocery0.1 km
Park0.4 km
Dining0.2 km
Gym0.2 km
Schools nearby
School rating, out of 10.
J L R Bell Public Schoolelementary · Public · 0.1 km
—
Regalo Montessorielementary · Private · 0.5 km
—
Maple Leaf Public Schoolelementary · Public · 1.1 km
2.7/10Low
Contact agent
Helpful calculators
Mortgage
Affordability
Closing costs
Land transfer tax
Property tax
Down payment
CMHC insurance
Stress test
Cashback Rebate
Your HOMEH agent

KimHOMEH agent · Newmarket
"I would see it this week."
Ask Kim