

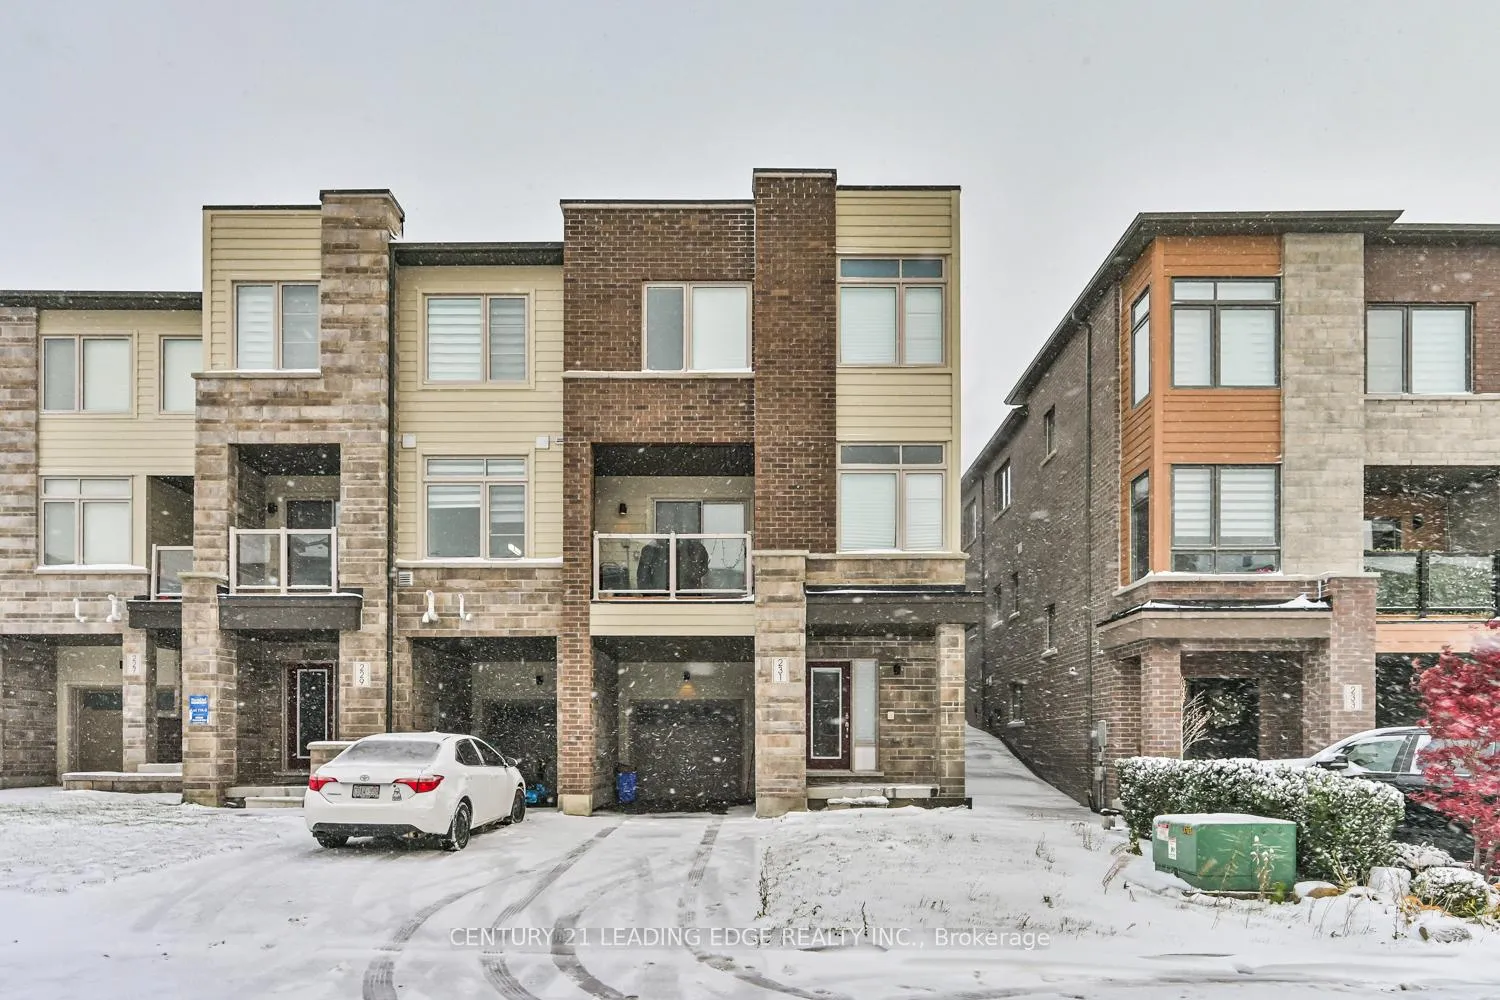
231 Vivant Street
231 Vivant Street
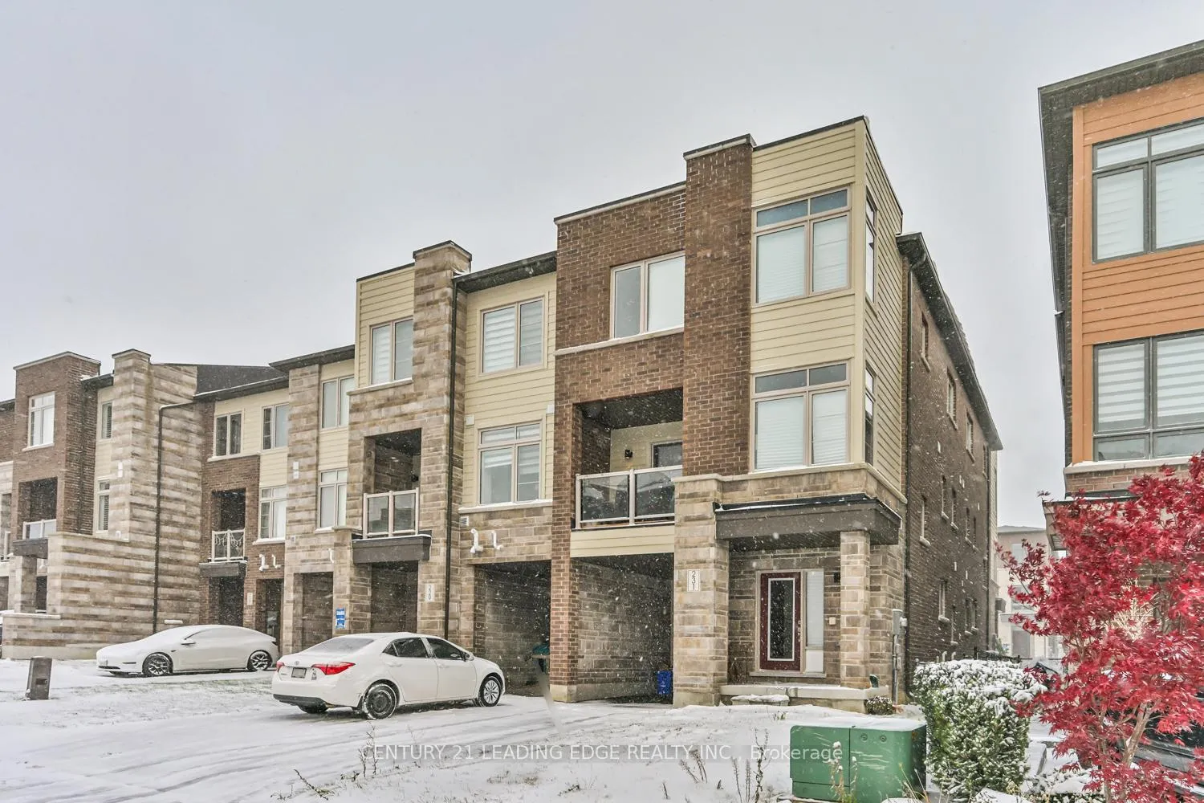
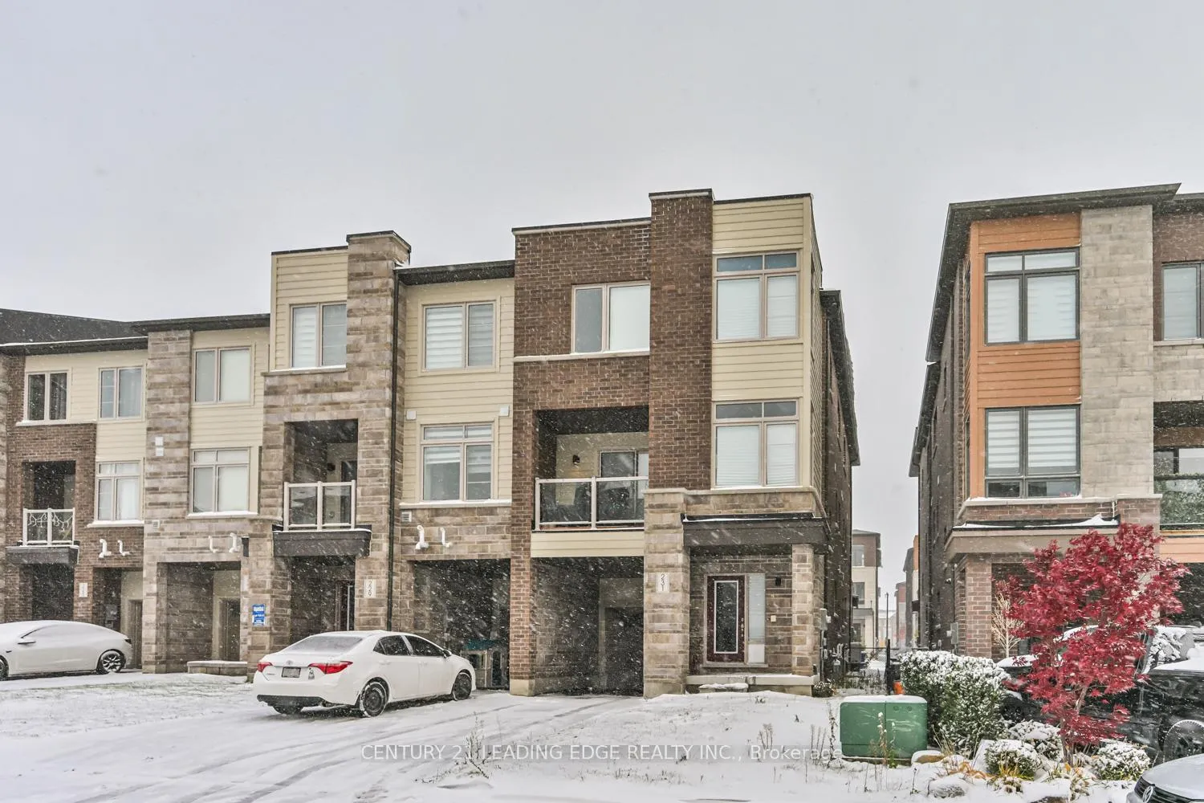
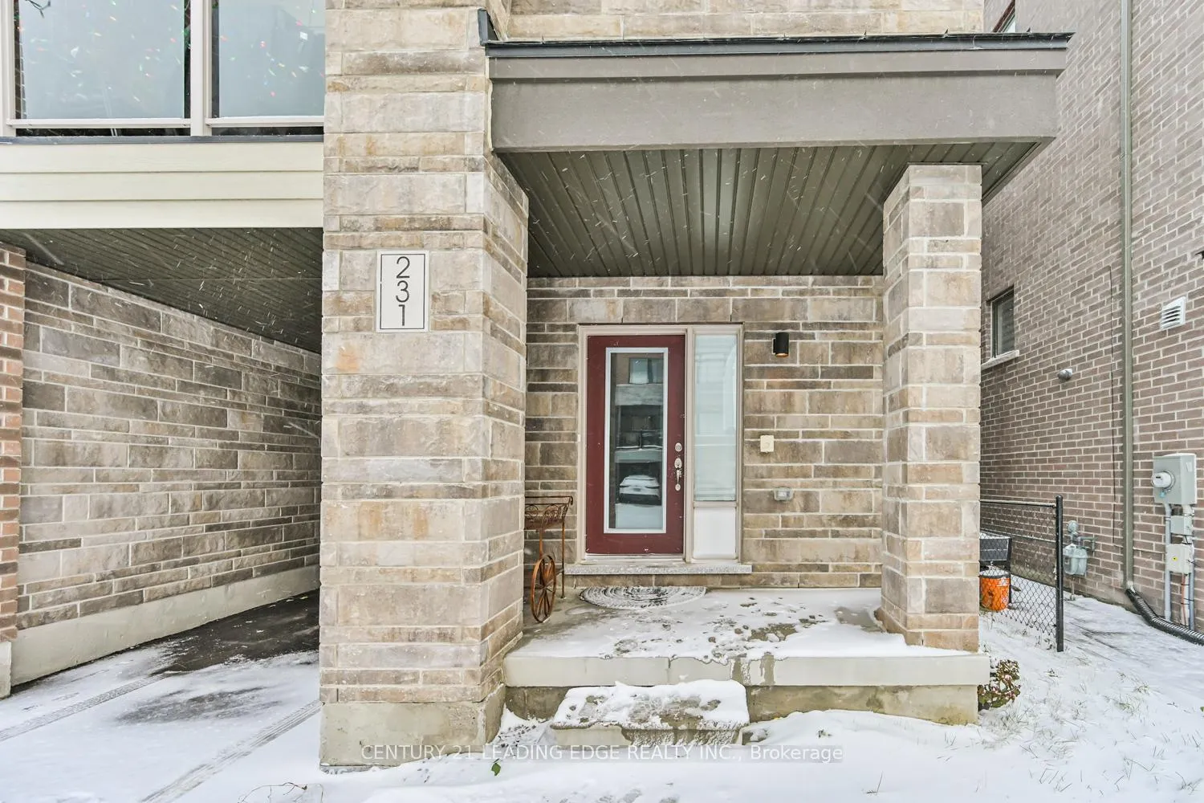
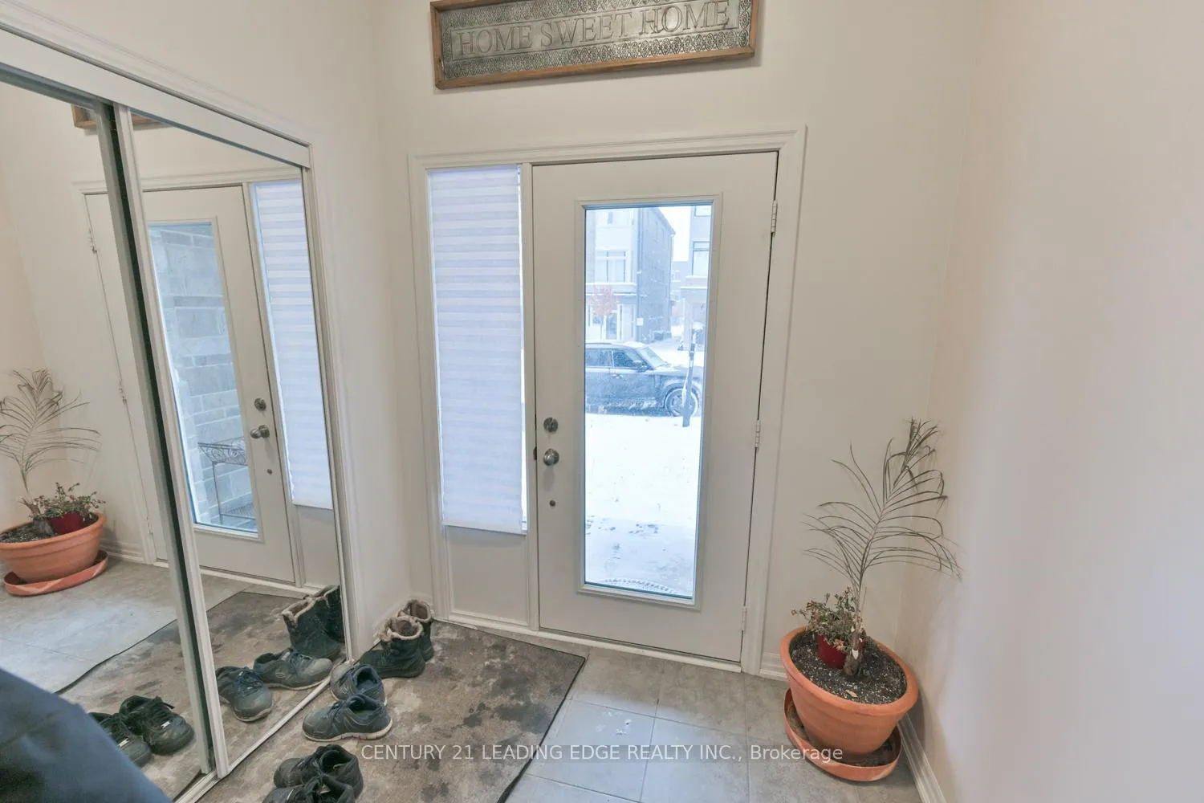 See all 30 photos
Property history
Facts and features
- BasementUnfinished
- Water, sewerMunicipal
- HeatingForced air
- Type of homeFreehold Townhouse
- Hardwood floors
The homeFreehold Townhouse, 3-storey, 1,100–1,500 sq ft
- Type: Freehold Townhouse
- Style: 3-storey
- Living space: 1,100–1,500 sq ft
- Basement: Unfinished
InsideHardwood, Tile, Broadloom, Other, Rooms above ground 8
- Flooring: Hardwood, Tile, Broadloom
- Features: Other
- Rooms above ground: 8
- Bedrooms: 3
- Bathrooms: 3
- Kitchens: 1
- Family room: Yes
Outside and lotStone, other, Asphalt shingle, Poured concrete
- Exterior: Stone, other
- Roof: Asphalt shingle
- Foundation: Poured concrete
- Size: 26.41 × 90.55 ft
Parking1 Garage, Built-in
- Spaces: 1 Garage
- Garage: Built-in
Heating, water and powerForced air, gas, Municipal water, Municipal sewer
- Heating: Forced air, gas
- Water: Municipal water
- Sewer: Municipal sewer
Costs and taxesTaxes $4,851 a year, HST included in the price, Hot water tank
- Taxes, 2024: $4,851 a year
- HST: HST included in the price
- Rental items: Hot water tank
Included in the saleAll broadloom where laid, all electrical light fixtures, fridge, stove, dishwasher, washer, dryer, Tenant's possessions including window coverings, shower heads and freezer in garage.
- Included: All broadloom where laid, all electrical light fixtures, fridge, stove, dishwasher, washer, dryer
- Not included: Tenant's possessions including window coverings, shower heads and freezer in garage.
Listing detailsN12530034, Sold, Nov 10, 2025
- MLS® number: N12530034
- Status: Sold
- Listed on: Nov 10, 2025
- Days on market: 15
- Updated: Nov 25, 2025
- Possession: Flexible
- Occupied by: Tenant
- Listing brokerage: CENTURY 21 LEADING EDGE REALTY INC.
About this home
231 Vivant Street, Newmarket (Woodland Hill), ON L3X 0K7
Stunning end unit townhouse built by Sundial Homes. This family friendly open concept plan allows for seamless day to day living. The covered porch on the ground level entry leads to an open concept den/office space and to the laundry room with inside garage access. The second level features a bright and spacious open concept living/dining room with 9' ceilings, hardwood floors and a walk-out to a glass railed balcony. The eat in kitchen has a convenient island with breakfast bar and lots of cabinets for storage. A generous size den could also double as an additional bedroom. Upstairs your are welcomed by an oversize primary suite with walk-in closet and ensuite bath. Completing this floor are two other good size bedrooms with large windows and mirrored closets and an additional 4pc bathroom. Prime commuter location is close to Yonge St., Upper Canada Mall as well as local and GO transit.
Ask about this home
A HOMEH agent will answer your questions about this home.
Around this home
Daily convenience, out of 100, from the distances below
Schools nearby
School rating, out of 10.
Helpful calculators
Your HOMEH agent

"Priced 7% over the Hestimate. I would see it this week."