

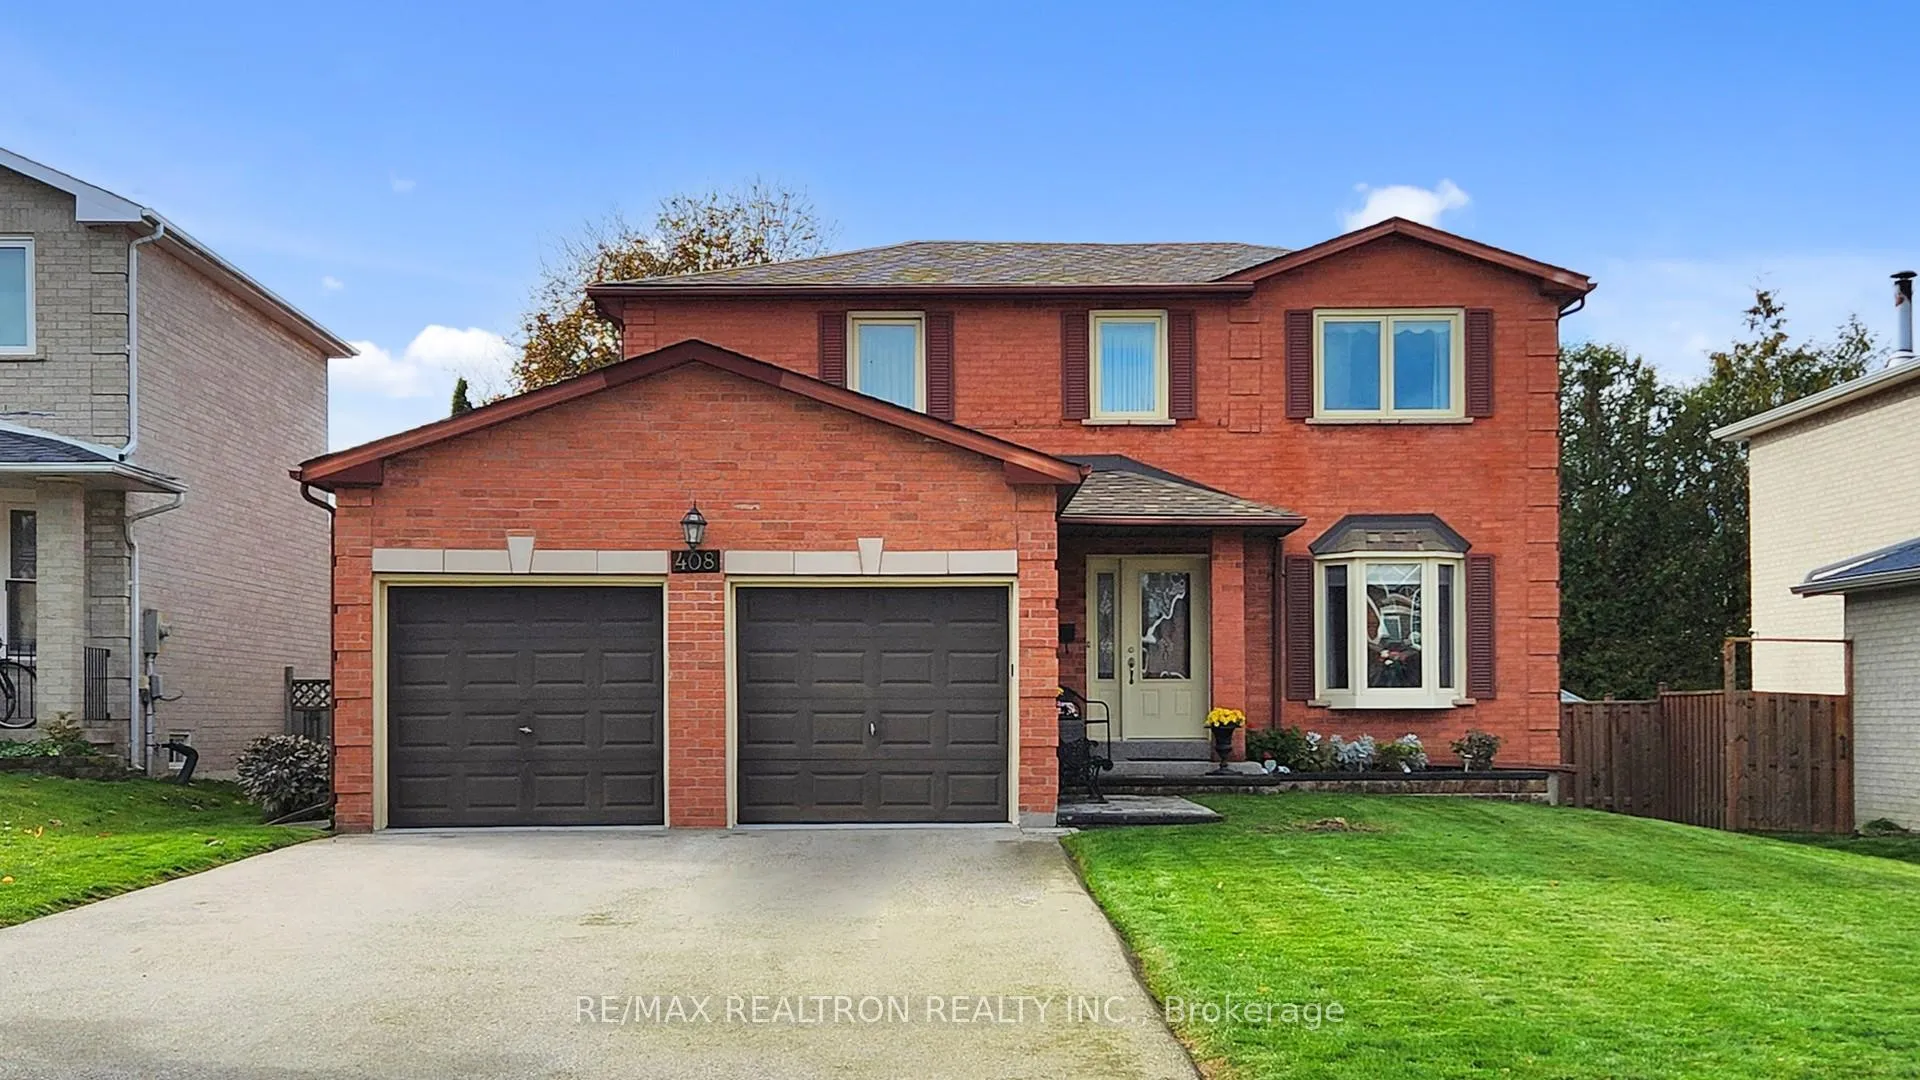
408 Nesbitt Road
408 Nesbitt Road
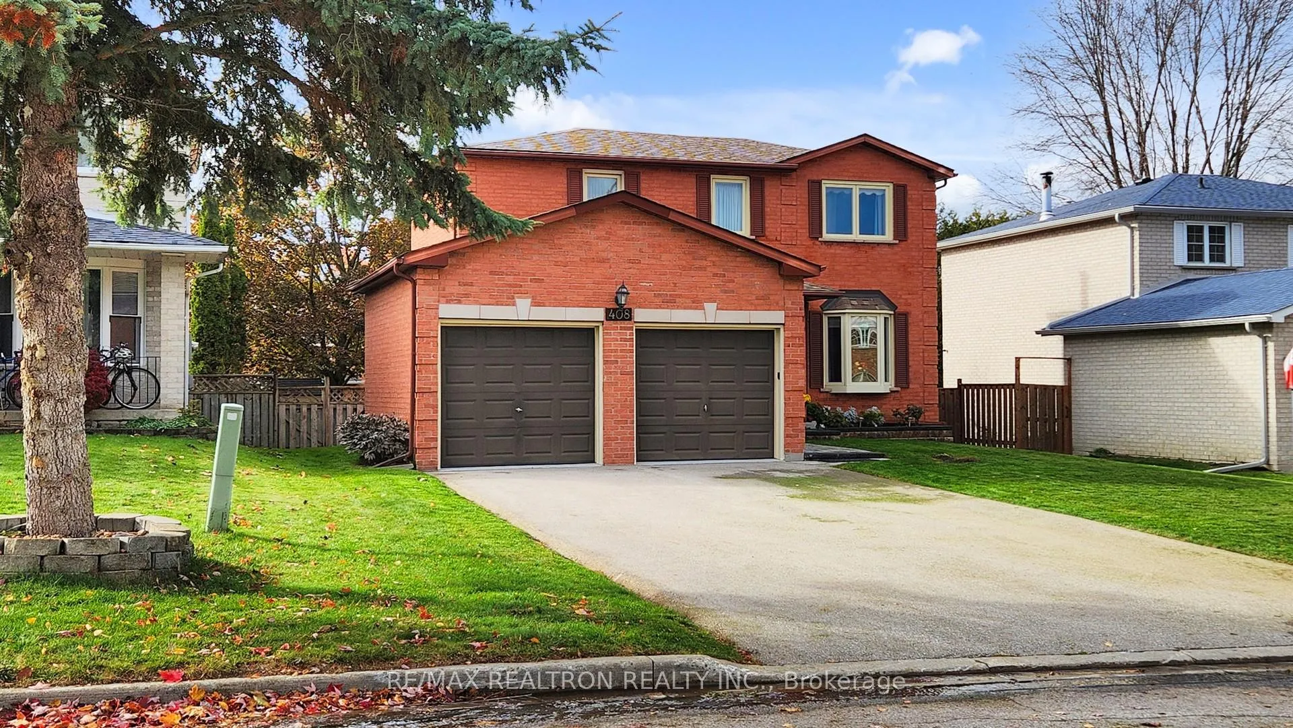
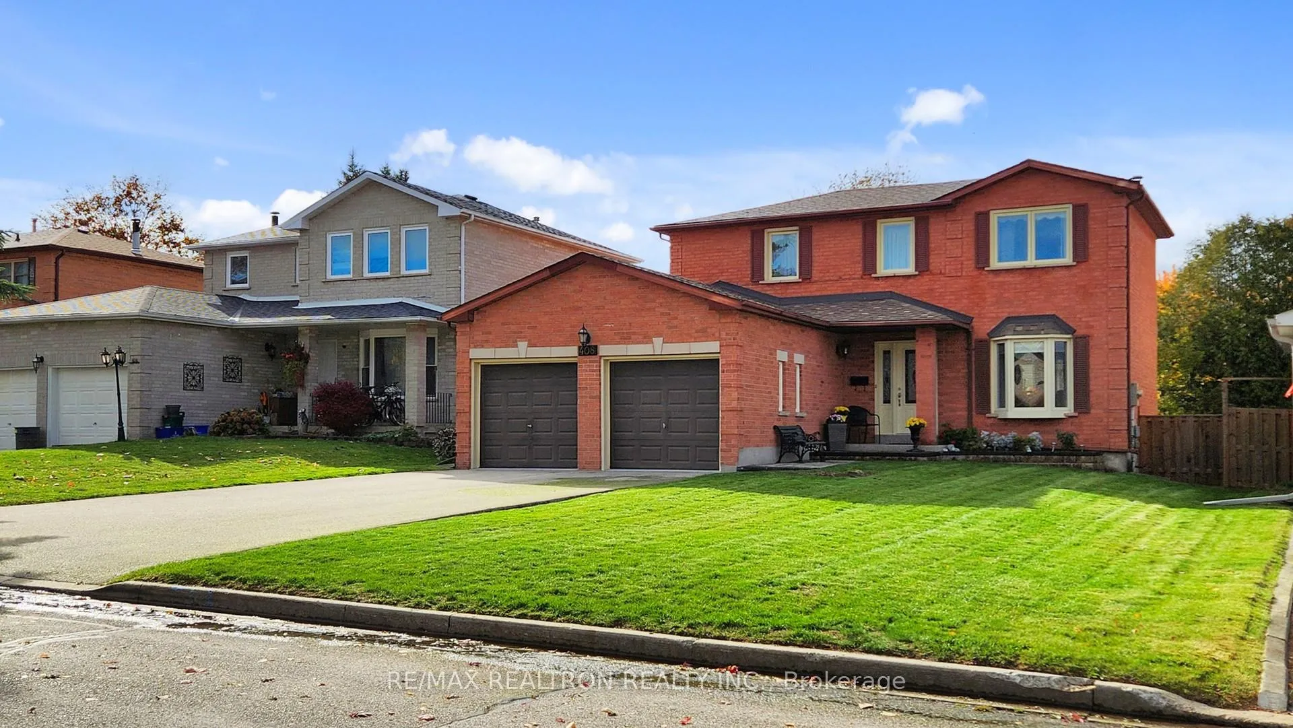
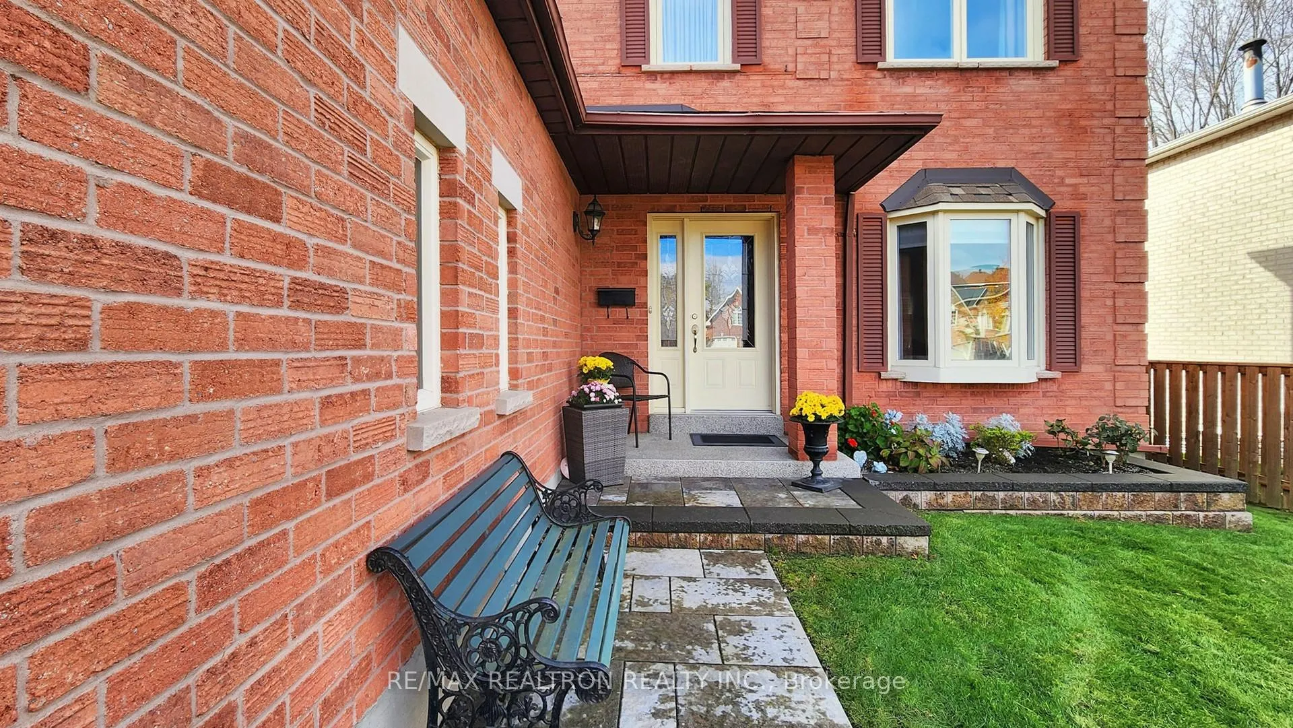
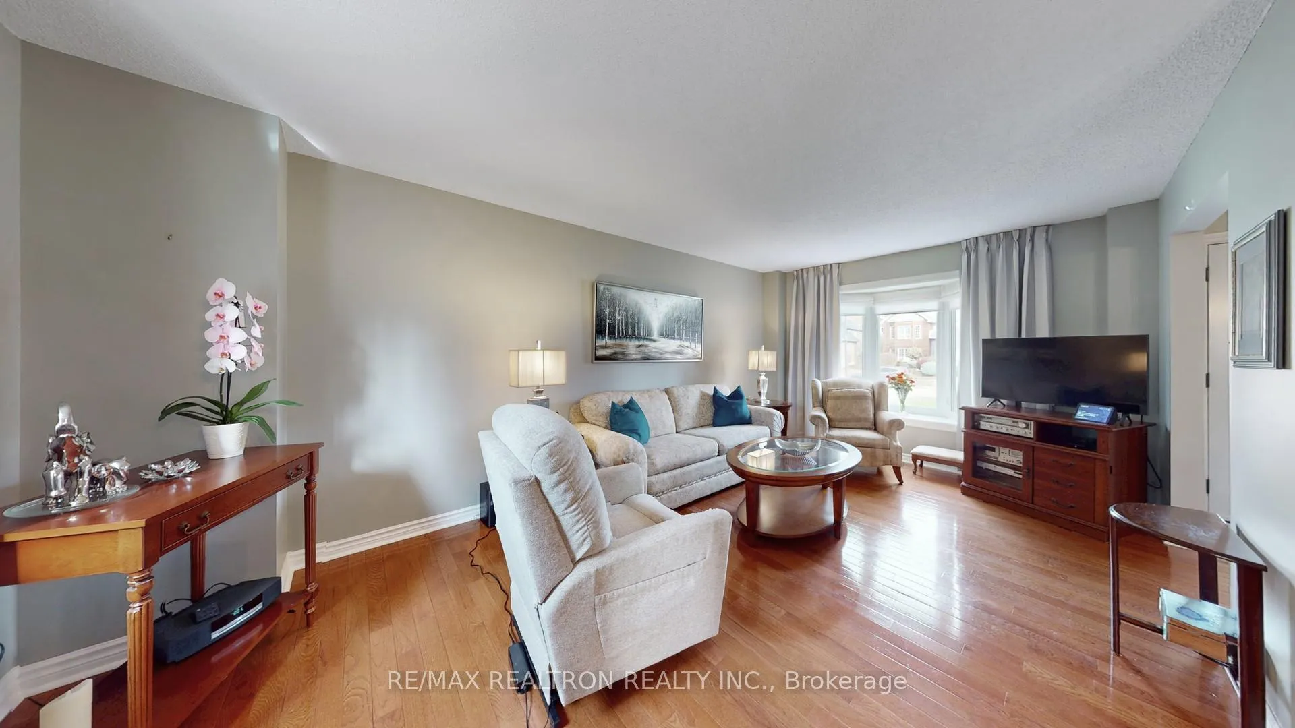 See all 50 photos
Property history
Facts and features
- BasementFinished
- Water, sewerMunicipal
- HeatingForced air
- CoolingCentral air
- Hardwood floors
- Fireplace
- Central air
The homeDetached, 2-storey, 1,100–1,500 sq ft
- Type: Detached
- Style: 2-storey
- Living space: 1,100–1,500 sq ft
- Basement: Finished
InsideFireplace Yes, wood, Hardwood, Broadloom, Lower level
- Fireplace: Yes, wood
- Flooring: Hardwood, Broadloom
- Laundry: Lower level
- Features: Other
- Rooms above ground: 6
- Rooms in the basement: 1
- Bedrooms: 3
- Bathrooms: 2
- Kitchens: 1
Outside and lotBrick, Shingles, Concrete
- Exterior: Brick
- Roof: Shingles
- Foundation: Concrete
- Size: 49.27 × 111.94 ft
Parking2 Garage, Attached, Private
- Spaces: 2 Garage
- Garage: Attached
- Driveway: Private
Heating, water and powerForced air, gas, Central air, Municipal water
- Heating: Forced air, gas
- Cooling: Central air
- Water: Municipal water
- Sewer: Municipal sewer
Costs and taxesTaxes $4,797 a year, HST included in the price, Hot water tank ($30/month)
- Taxes, 2025: $4,797 a year
- HST: HST included in the price
- Rental items: Hot water tank ($30/month)
Included in the saleStainless steel appliances fridge, stove, dishwasher, microwave, washer & dryer, water softener as-is, fireplace as-is, all window coverings & light fixtures, awning outside patio as-is, one garage door opener with one remote, second garage door is manual, shed
- Included: Stainless steel appliances fridge, stove, dishwasher, microwave, washer & dryer, water softener as-is, fireplace as-is, all window coverings & light fixtures, awning outside patio as-is, one garage door opener with one remote, second garage door is manual, shed
Listing detailsN12528244, Sold, Nov 10, 2025
- MLS® number: N12528244
- Status: Sold
- Listed on: Nov 10, 2025
- Days on market: 15
- Updated: Nov 25, 2025
- Possession: 60-89 days
- Occupied by: Owner
- Listing brokerage: RE/MAX REALTRON REALTY INC.
About this home
408 Nesbitt Road, Newmarket (Huron Heights-Leslie Valley), ON L3Y 7E5
FIRST TIME IN THE MARKET!!!! This lovingly detached 3-bedroom, very well-maintained home by the original owner shows true pride of ownership. Located in a highly sought-after, family-friendly neighbourhood of Huron Heights-Leslie Valley. Bright and welcoming, it features an open-concept living and dining area, a kitchen remodelled in 2013 with quartz countertops and all stainless-steel appliances, and a walkout to a large, gorgeous double patio (3 years old) overlooking a shaded, fully fenced private backyard-perfect for relaxing or entertaining. The home offers 3 spacious, sun-filled bedrooms with upstairs carpeting, a finished basement with a cozy wood-burning fireplace, and a 2-car garage with no sidewalk. Recent updates include a roof (2020), air conditioner (2023), and upstairs windows (2023). Close to all amenities, Hwy 404, Southlake Hospital, parks, trails, top-rated schools, shopping, and restaurants. A rare opportunity to own a home that has been cared for with heart in one of the area's most desirable pockets!
Ask about this home
A HOMEH agent will answer your questions about this home.
Around this home
Daily convenience, out of 100, from the distances below
Schools nearby
School rating, out of 10.
Helpful calculators
Your HOMEH agent

"Priced 6% over the Hestimate. I would see it this week."