

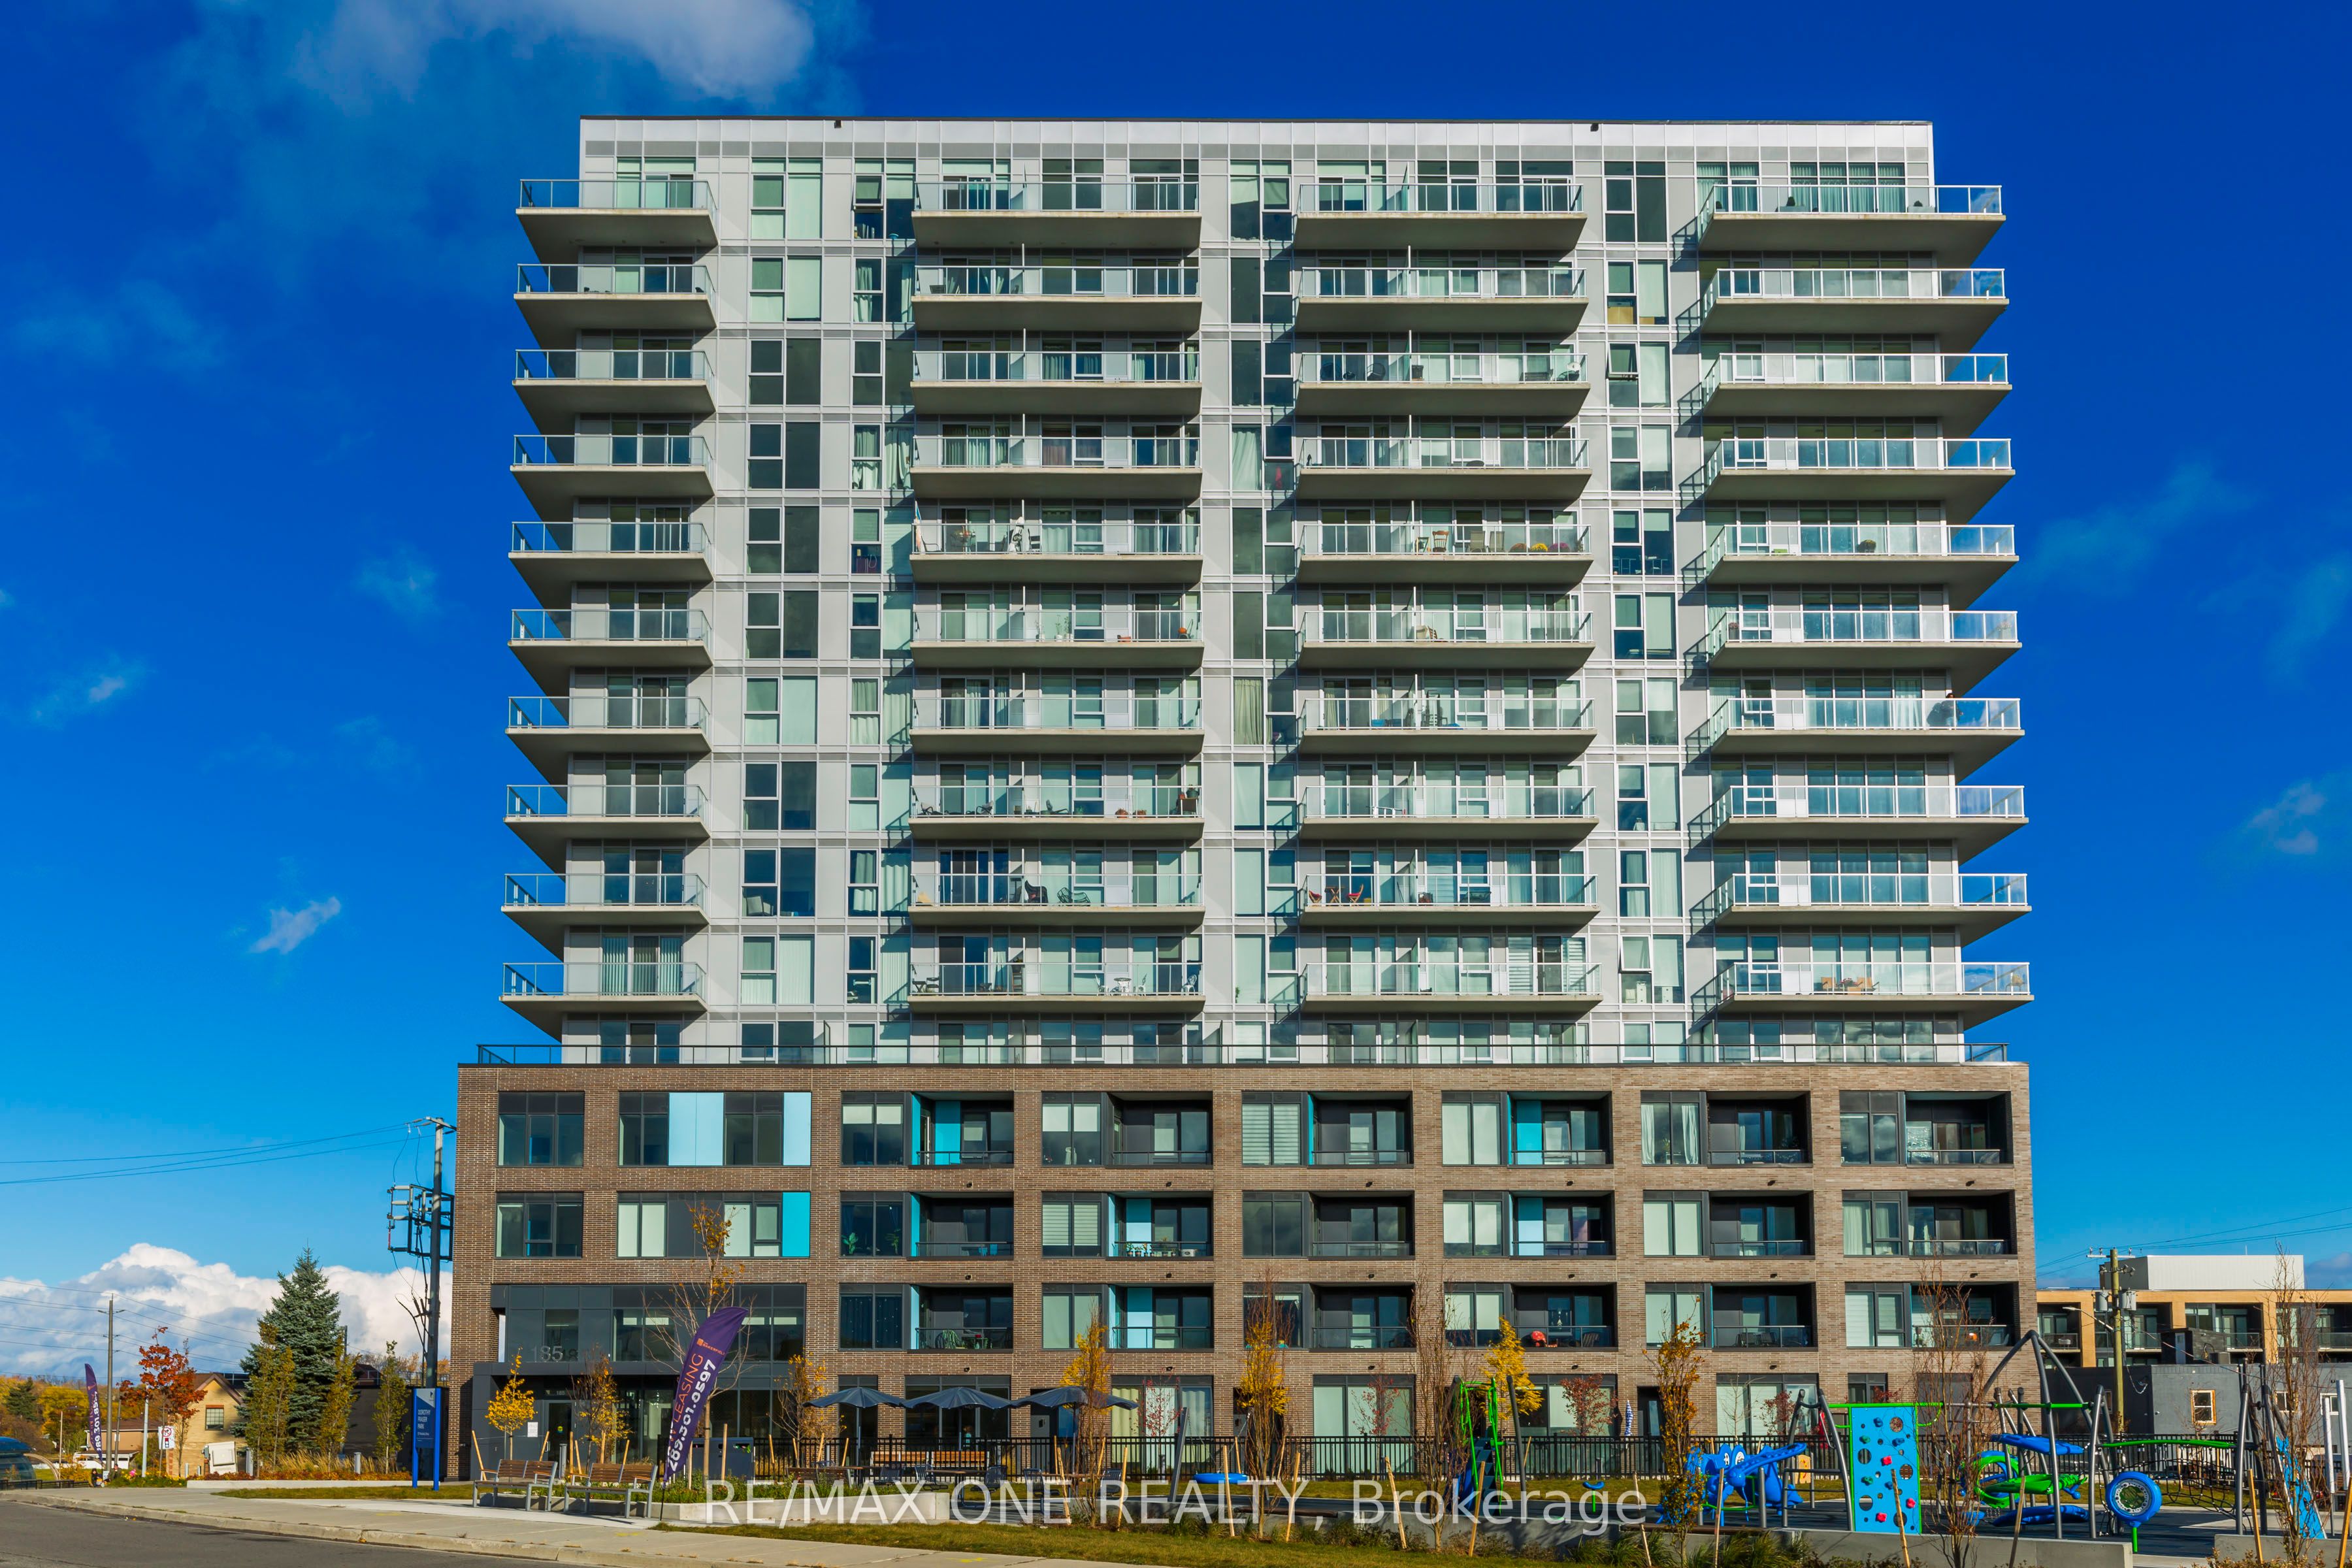
Unit 904, 185 Deerfield Road
Unit 904, 185 Deerfield Road
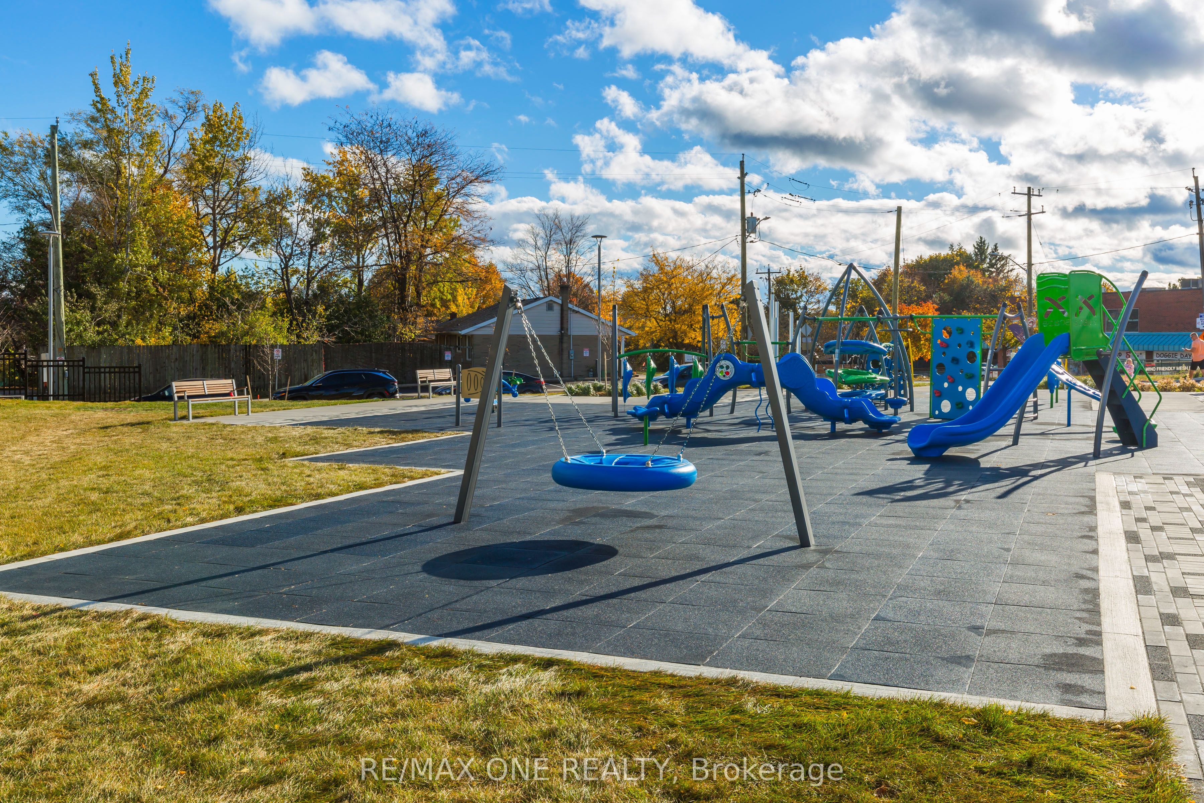
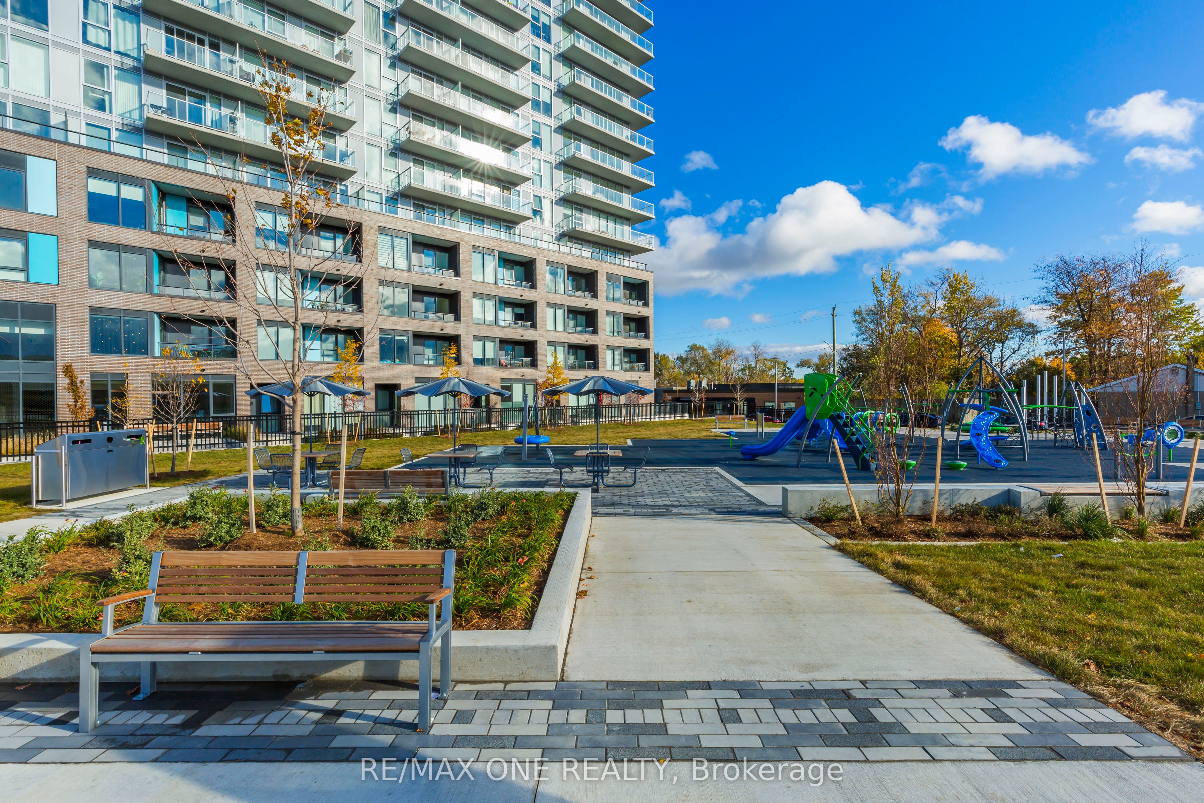
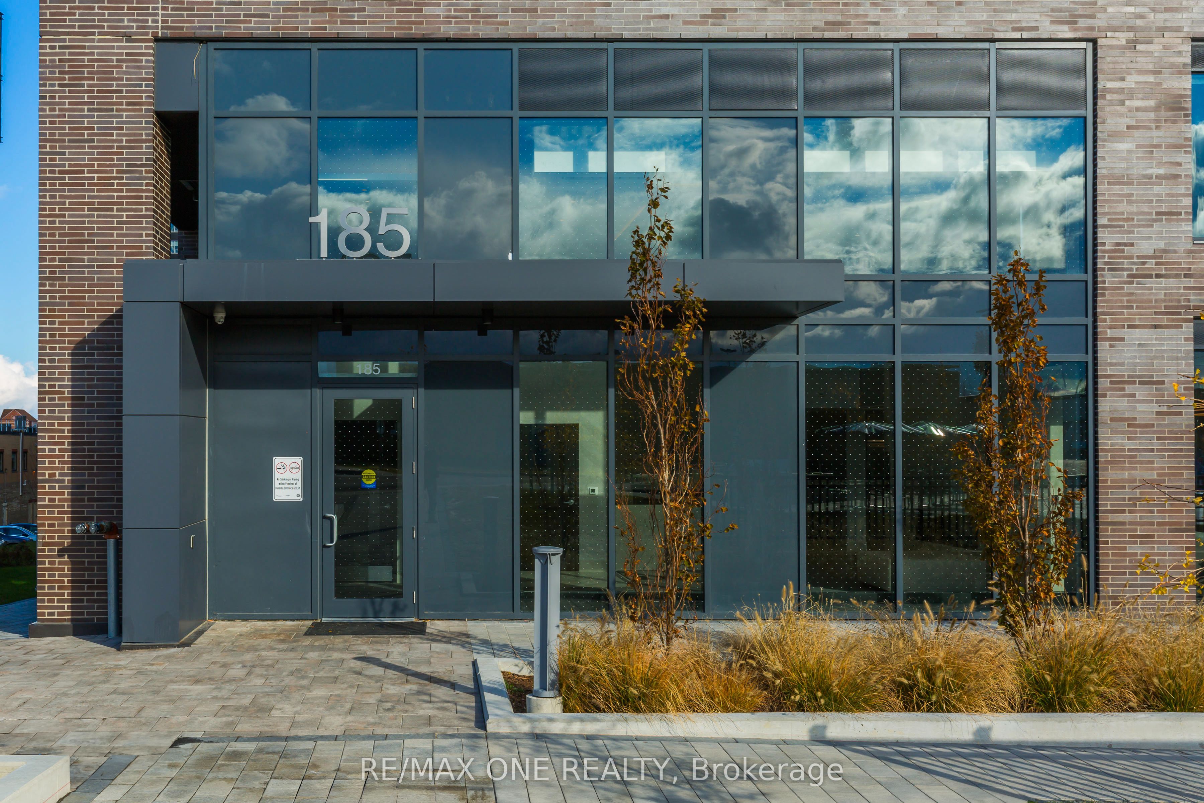
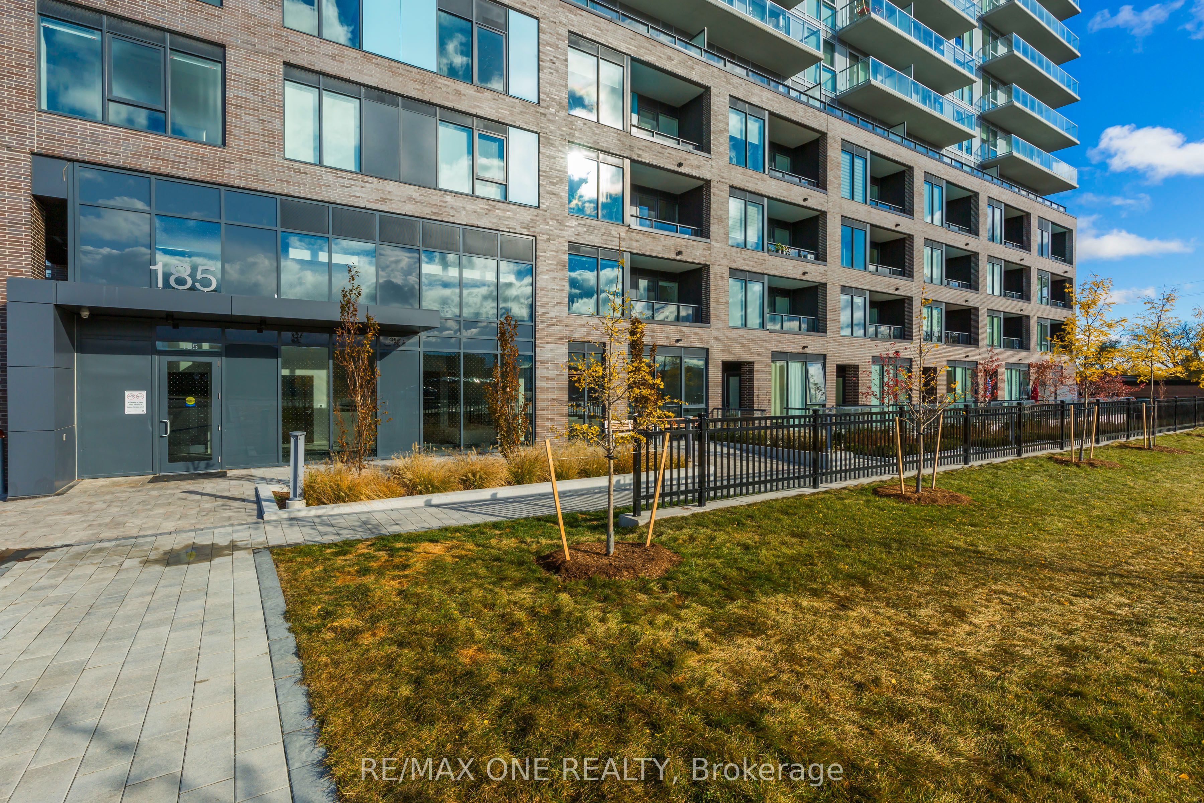 See all 40 photos
Property history
- $770,000ExpiredList: 2025-09-09|End: 2026-02-08|152 daysN12393557
- $774,000TerminatedList: 2025-08-07|End: 2025-09-06|30 daysN12330928
- $799,000TerminatedList: 2025-05-23|End: 2025-07-07|45 daysN12169983
- $880,000TerminatedList: 2025-01-28|End: 2025-05-23|115 daysN11946318
- $972,000TerminatedList: 2024-11-11|End: 2025-01-29|79 daysN10418644
Facts and features
- ExposureSouth west
- LaundryIn-suite
- BalconyOpen
- Building size15 storeys
- Central air
- Gym
- Party room/meeting room
- Rooftop deck/garden
The homeCondo Apartment, Apartment, Age 0–5 years
- Type: Condo Apartment
- Style: Apartment
- Age: 0–5 years
- Living space: 1,000–1,199 sq ft
- Basement: None
- Exposure: South West
- View: Panoramic, trees/woods
InsideWindow floor to ceiling, Vinyl, In-suite laundry, main level, Carpet free
- Flooring: Window floor to ceiling, Vinyl
- Laundry: In-suite laundry, main level
- Features: Carpet free
- Elevator: Yes
- Rooms above ground: 6
- Bedrooms: 3
- Bathrooms: 2
- Kitchens: 1
- Family room: Yes
OutsideConcrete, Open
- Exterior: Concrete
- Balcony: Open
Parking and locker1 Parking, Underground, Parking type Owned
- Spaces: 1 Parking
- Garage: Underground
- Parking type: Owned
- Driveway: Underground
- Spot: 208
- Locker: Owned
- Locker unit: 76
- Locker number: 55-1
- Locker level: Garden-1
BuildingThe Davis Condos II, Storeys 15, Units 175
- Name: The Davis Condos II
- Storeys: 15
- Units: 175
- Registered: 2024
- Condo corporation: 1543
- Amenities: Game room, gym, media room, party room/meeting room, recreation room, rooftop deck/garden
- Pets: Allowed
Heating, water and powerForced air, gas, Central air
- Heating: Forced air, gas
- Cooling: Central air
Costs and taxesCondo fee $985 a month, Cac included, common elements included, parking included
- Condo fee: $985 a month
- Fee includes: Cac included, common elements included, parking included
Included in the saleS/s appliances: fridge, dishwasher, stove, oven, microwave; full-size stacked w/d; quartz kitchen countertop
- Included: S/s appliances: fridge, dishwasher, stove, oven, microwave; full-size stacked w/d; quartz kitchen countertop
Listing detailsN10418644, Terminated, Nov 11, 2024
- MLS® number: N10418644
- Status: Terminated
- Listed on: Nov 11, 2024
- Days on market: 79
- Updated: Jan 29, 2025
- Possession: 2024-12-01 / December 1, 2024
- Occupied by: Tenant
- Listing brokerage: RE/MAX ONE REALTY
About this home
Unit 904, 185 Deerfield Road, Newmarket (Central Newmarket), ON L3Y 0G7
Start experiencing luxury living at The Davis Condos, in sought-after neighbourhood! Enjoy unparalleled convenience with Upper Canada Mall steps away and historic Main Street only minutes away from your doorstep. Benefit from top facilities and nearby hiking and biking trails at Mabel Davis Conservation Area. Easy access to Hwy 404 and a 5-minute drive to the GO Station. This brand-new, functional 3-bedroom, 2-bathroom unit features a wraparound balcony with stunning southwest exposure. Enjoy the most gorgeous view from the 9th-floor to the beautiful park all year round. The building offers top-notch amenities, including a high-end gym, elegant party and meeting rooms, visitor parking, a professional concierge, and a rooftop perfect for BBQs and relaxation. Includes 1 parking spot and locker. Embrace lifestyle of luxury and comfort! Start with this prime asset offering immediate cash flow, currently occupied by a reliable AAA tenant paying excellent rent. Don't miss out!
Ask about this home
A HOMEH agent will answer your questions about this home.
Know more about The Davis Condos II
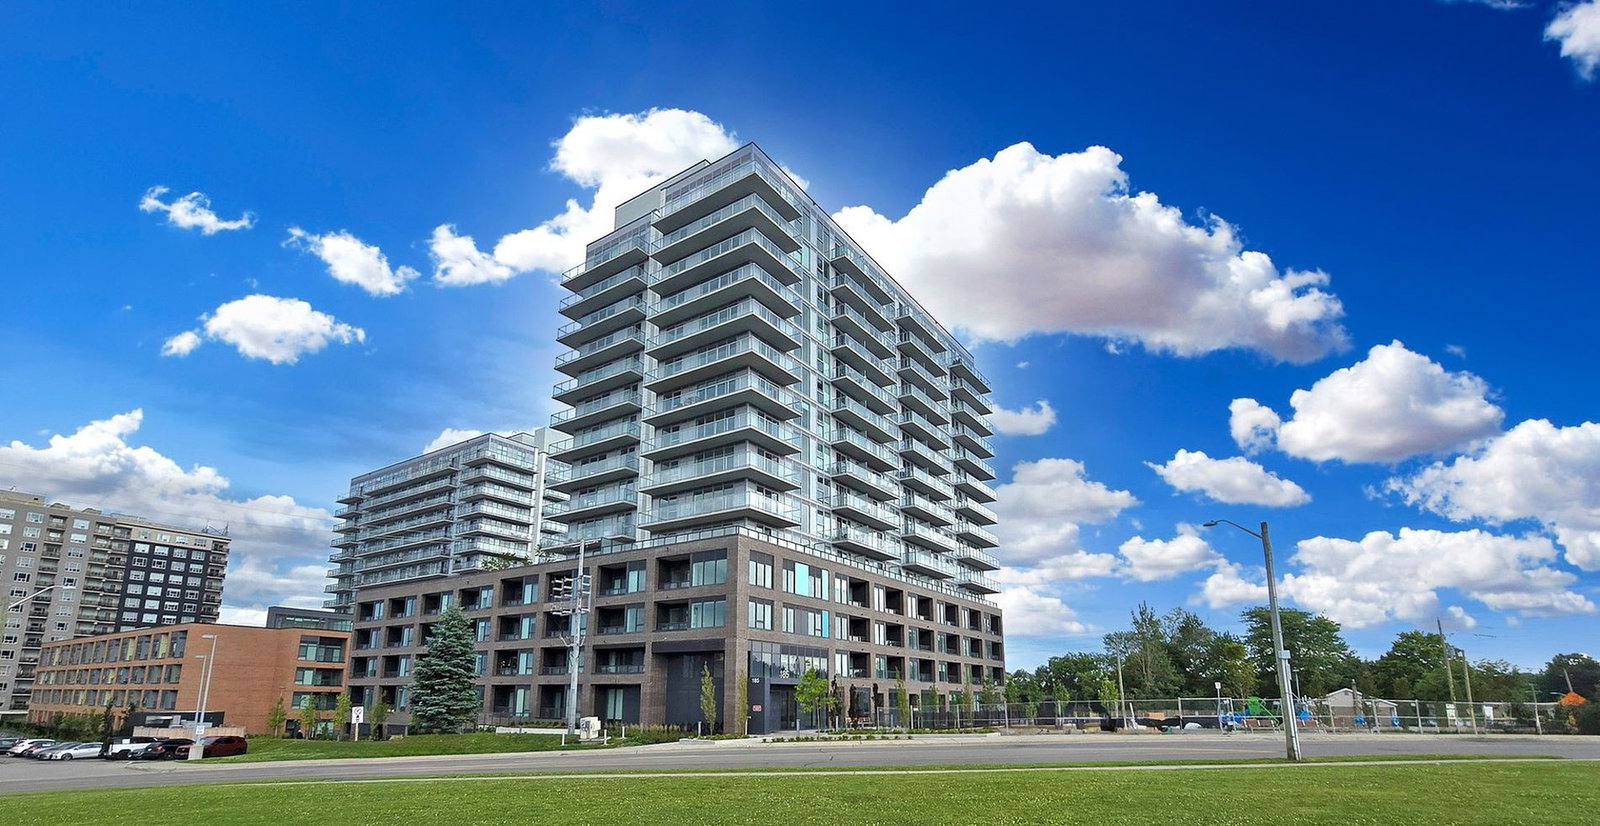
Condo building · 185 Deerfield Road
The Davis Condos II is a 15-storey condo with 175 suites, built in 2024 by The Rose Corporation. Right now 9 for sale are on the market here.
- 15storeys
- 175suites
- $694/sq ft
- 2024built
No similar units for sale in The Davis Condos II right now.
Around this home
Daily convenience, out of 100, from the distances below
Schools nearby
School rating, out of 10.
Helpful calculators
Your HOMEH agent

"Priced 34% over the Hestimate. I would see it this week."