

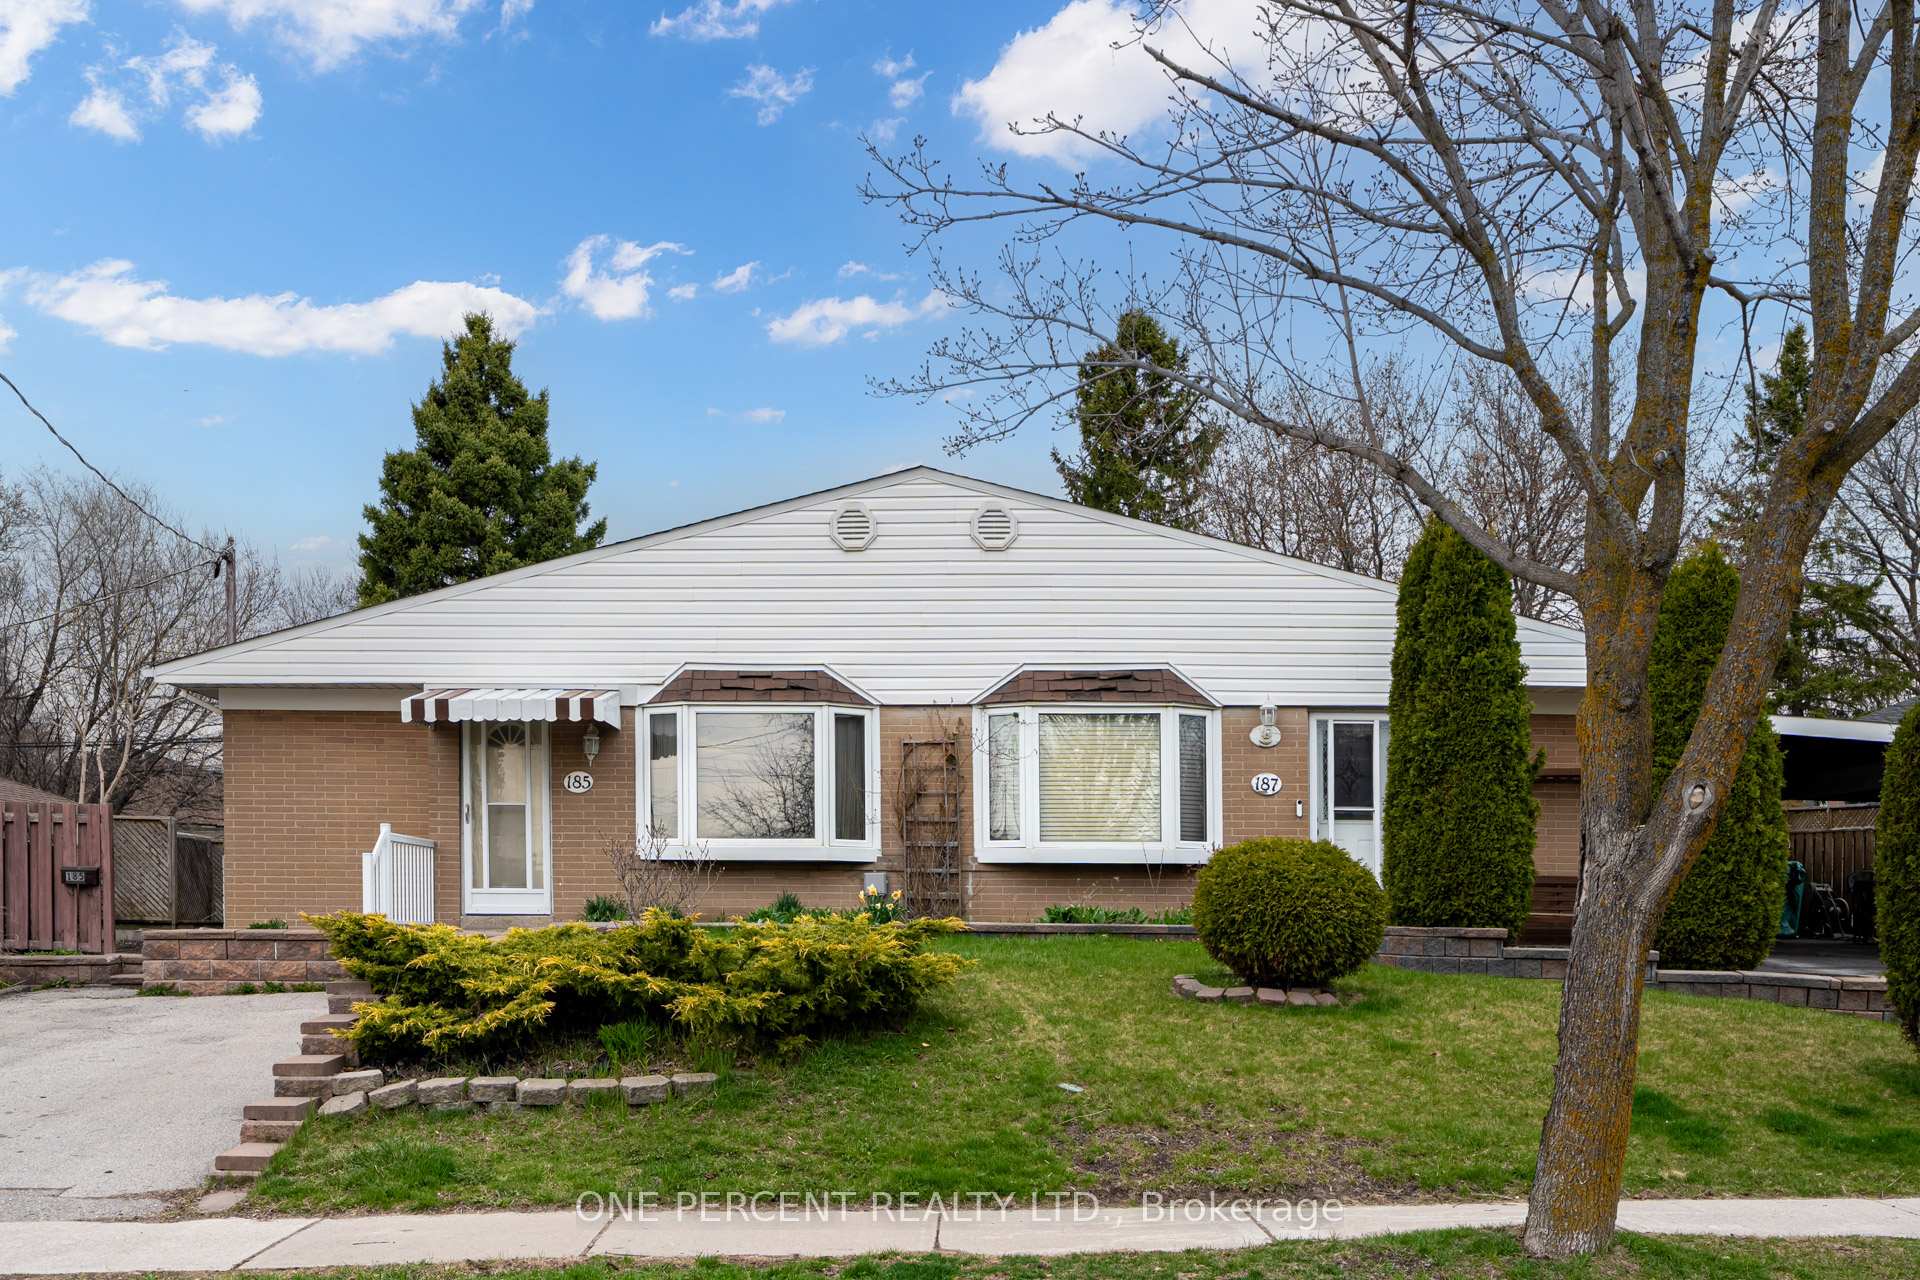
185 Penn Avenue
185 Penn Avenue
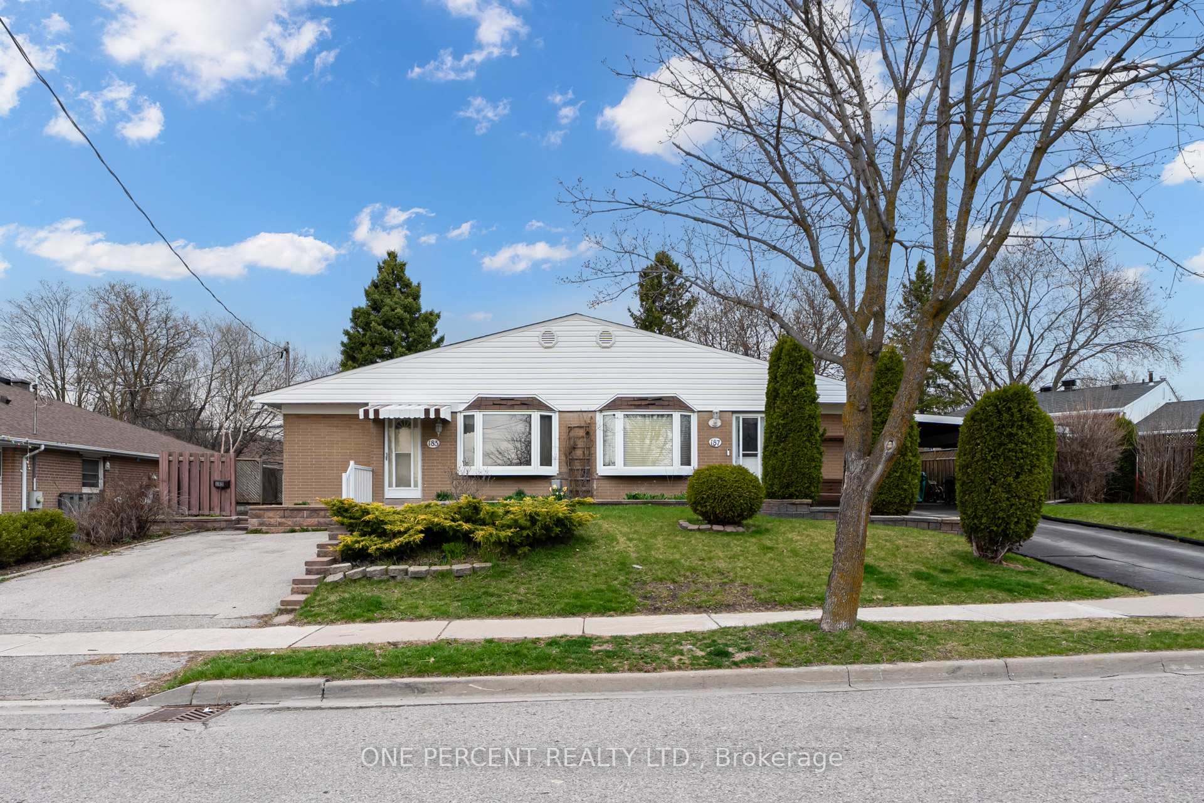
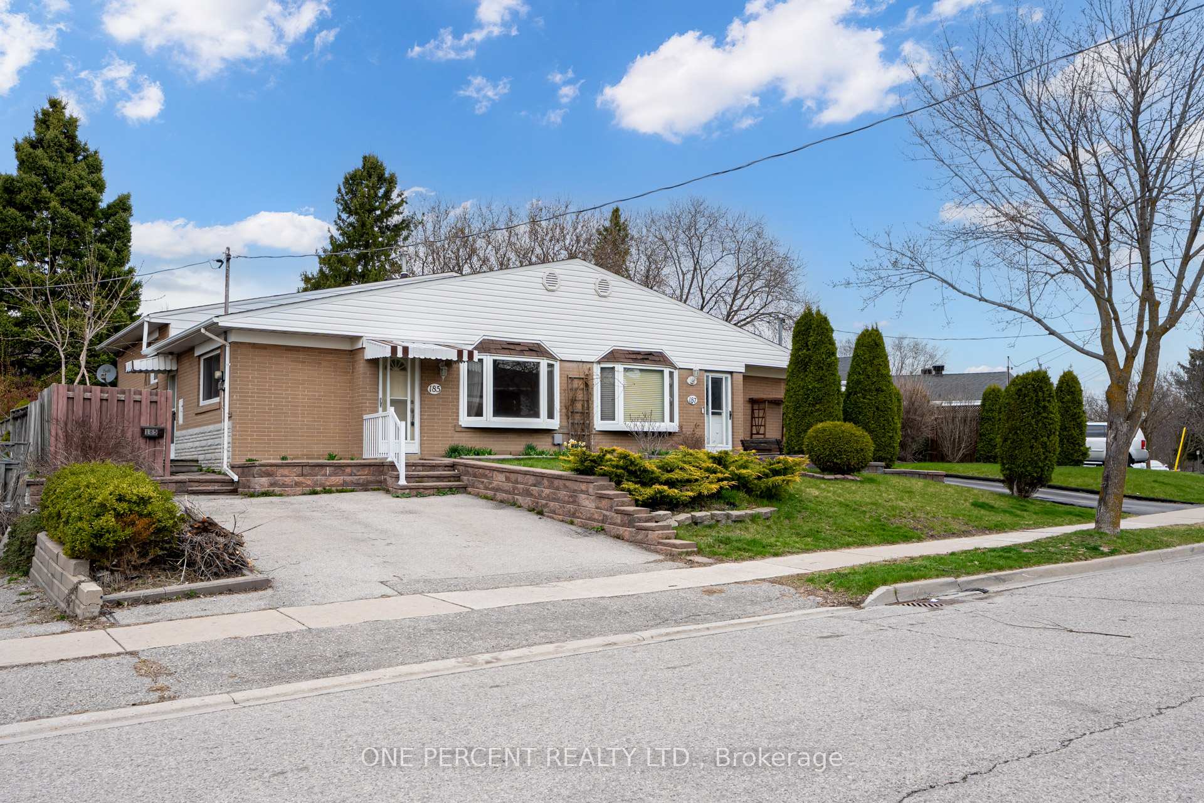
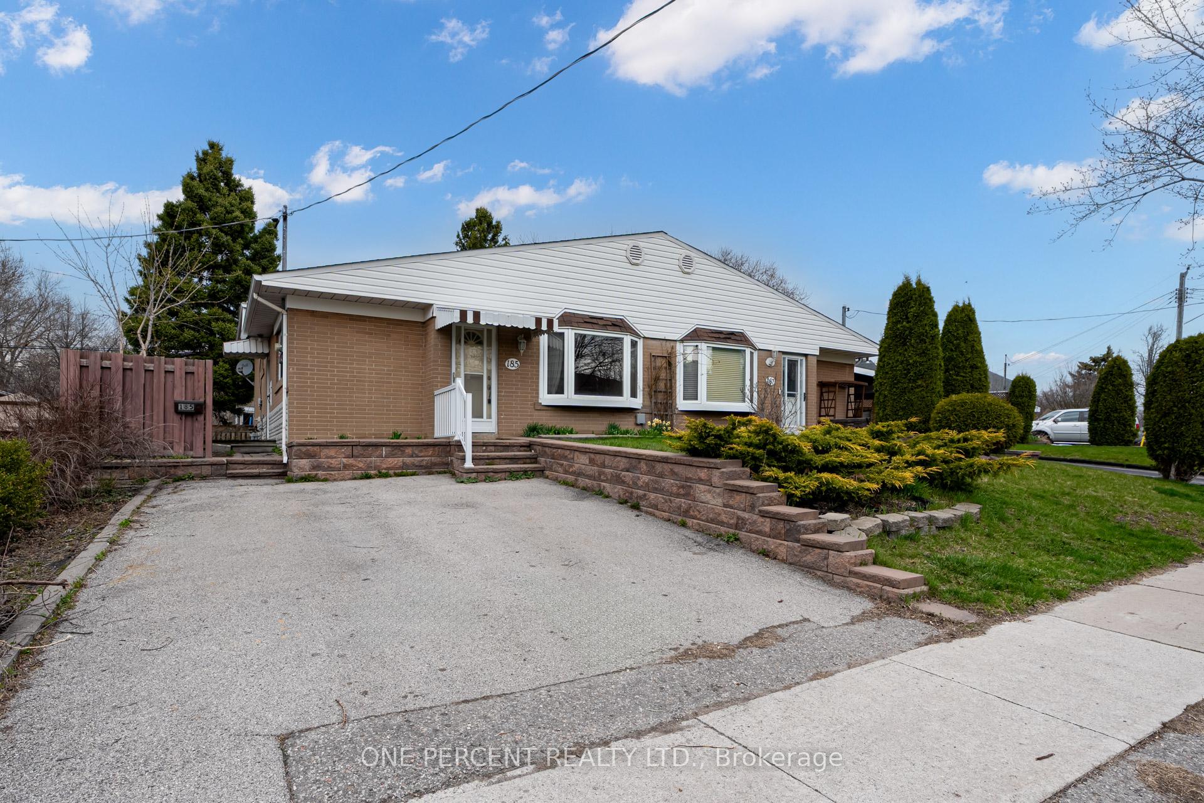
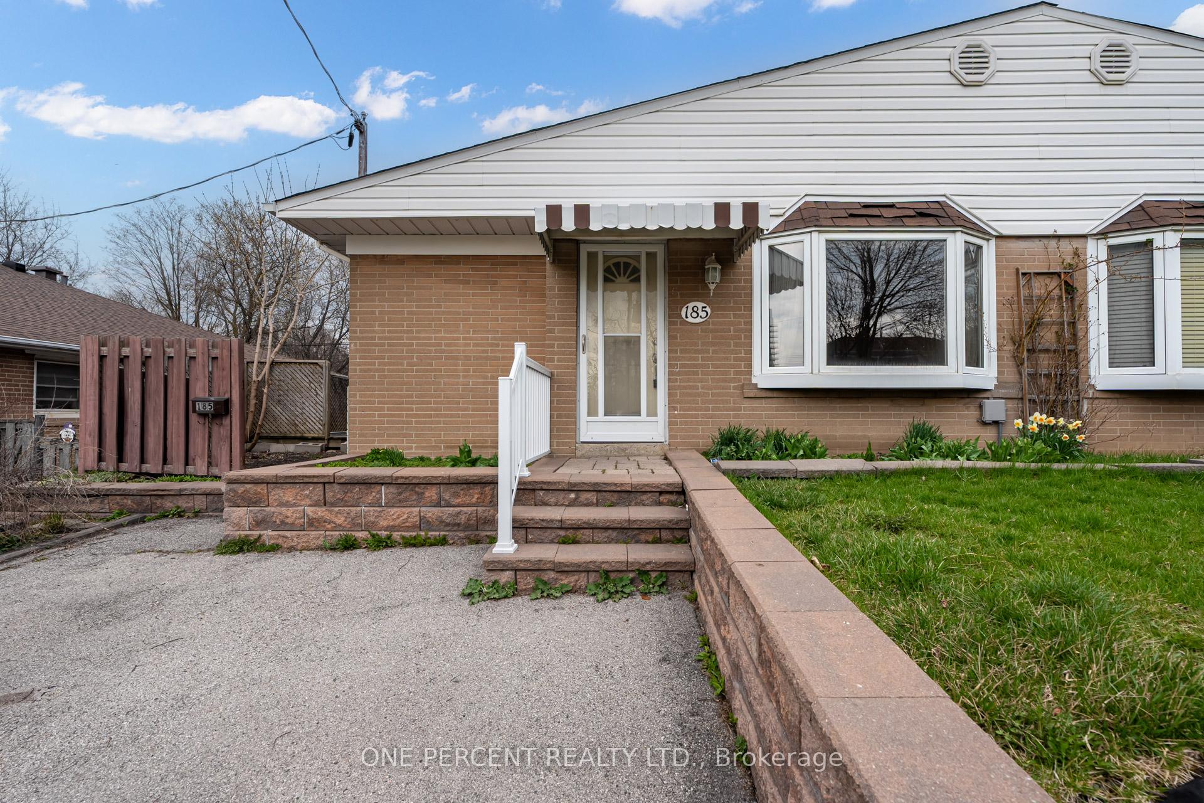 See all 40 photos
Property history
Facts and features
- BasementFinished
- Lease term12 months
- FurnishedUnfurnished
- LaundryEnsuite
- Hardwood floors
- Central air
The homeSemi-Detached, Backsplit 3, 700–1,100 sq ft
- Type: Semi-Detached
- Style: Backsplit 3
- Living space: 700–1,100 sq ft
- Basement: Finished
InsideHardwood, Parquet, Broadloom, Ensuite, lower level, Rooms above ground 6
- Flooring: Hardwood, Parquet, Broadloom
- Laundry: Ensuite, lower level
- Rooms above ground: 6
- Rooms in the basement: 1
- Bedrooms: 3
- Bathrooms: 2
- Kitchens: 1
Outside and lotBrick, Asphalt shingle, Poured concrete
- Exterior: Brick
- Roof: Asphalt shingle
- Foundation: Poured concrete
Parking2 Parking, Private double
- Spaces: 2 Parking
- Driveway: Private double
Heating, water and powerForced air, gas, Central air, Municipal water
- Heating: Forced air, gas
- Cooling: Central air
- Water: Municipal water
- Sewer: Municipal sewer
Rent and termsRent $2,450 a month, Entire property, Unfurnished
- Rent: $2,450 a month
- Space for rent: Entire property
- Furnished: Unfurnished
- Lease: 12 months
- Paid: Monthly
- Rent includes: Other
- Deposit: Required
- Credit check: Required
- Employment letter: Required
- Rental application: Required
- References: Required
- Rental items: None
IncludedFridge, stove, dishwasher, washer, dryer, all light fixtures and all window covers, furnace, cac, Not included None
- Included: Fridge, stove, dishwasher, washer, dryer, all light fixtures and all window covers, furnace, cac
- Not included: None
Listing detailsN12224320, Rented, Jun 13, 2025
- MLS® number: N12224320
- Status: Rented
- Listed on: Jun 13, 2025
- Days on market: 7
- Updated: Jun 20, 2025
- Possession: Flexible
- Occupied by: Vacant
- Listing brokerage: ONE PERCENT REALTY LTD.
About this home
185 Penn Avenue, Newmarket (Bristol-London), ON L3Y 2S4
*Available Immediately* Full Property Including The Finished Basment* Welcome to 185 Penn Ave - A Lovely Well Kept, Bright and Airy Backsplit Bungalow, Featuring 3 Bedrooms, 2 Full Baths + Seperate Entry To Finished Basement Which Includes an Updated Laundry Room With Laundry Sink, Updated 3 pc Bath, A Huge Rec Room & Large Crawl Space Storage Area! All Windows are Updated To Vinyl, Beautiful Classic Strip Hardwood Flooring on Main & Upper Floors, Large Eat in Kitchen, Wood Side Deck Leading To Private Backyard! Located On Child Friendly Street, Near A Parks & Schools, Upper Canada Mall And Public Transit! Don't Miss This One!
Ask about this home
A HOMEH agent will answer your questions about this home.
Around this home
Daily convenience, out of 100, from the distances below
Schools nearby
School rating, out of 10.
Helpful calculators
Your HOMEH agent

"I would see it this week."