

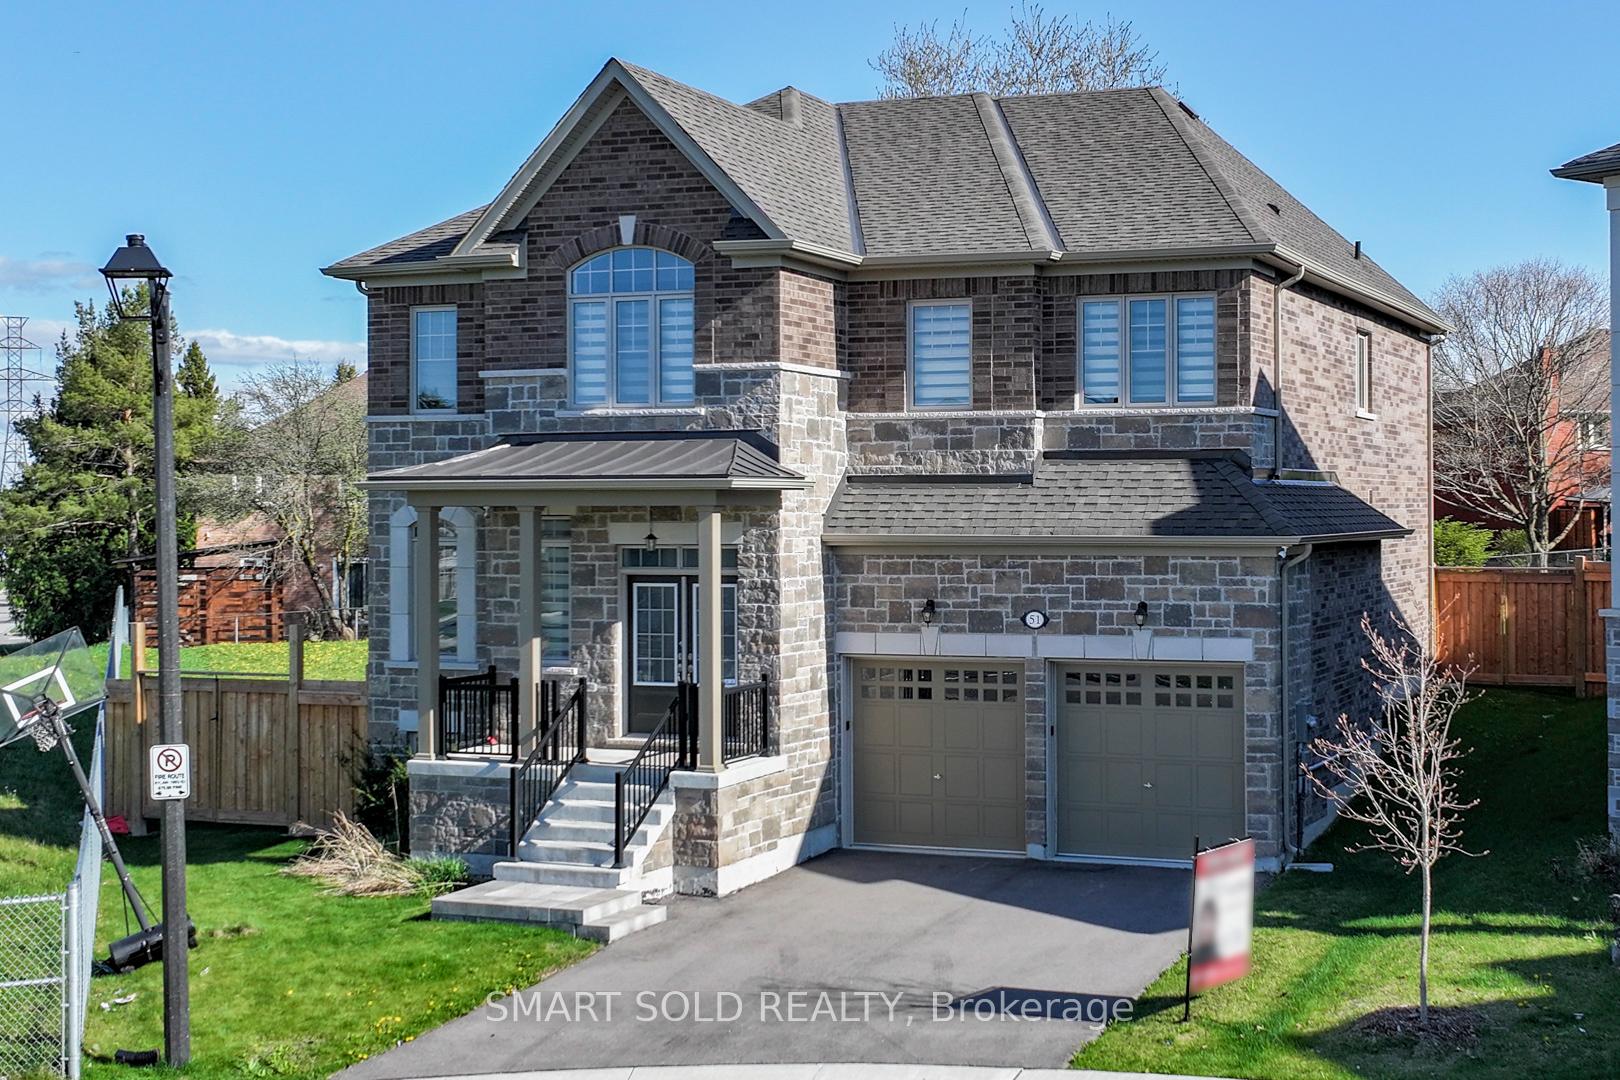
51 Bethpage Crescent
51 Bethpage Crescent
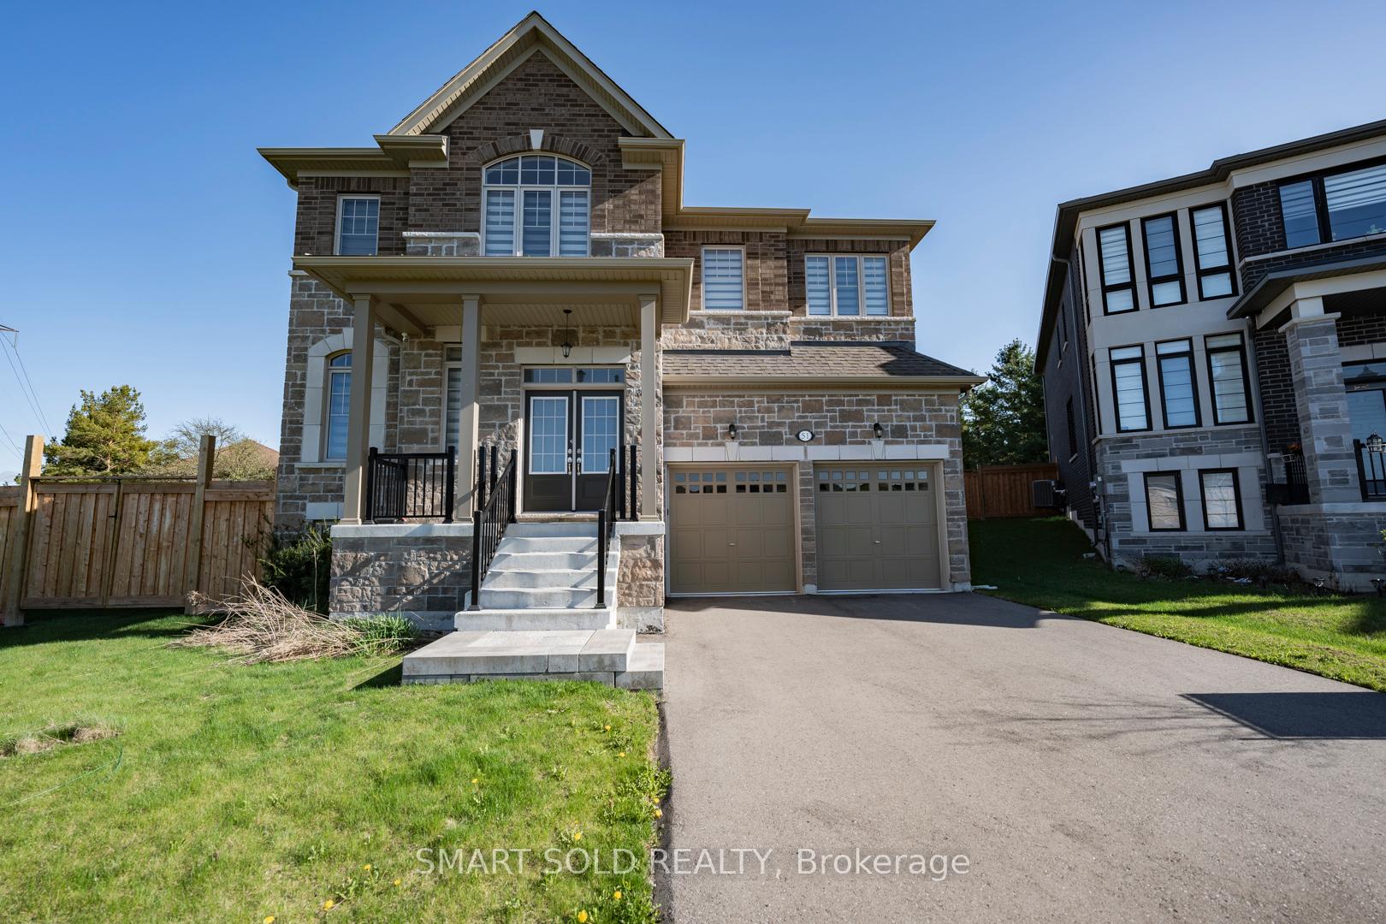
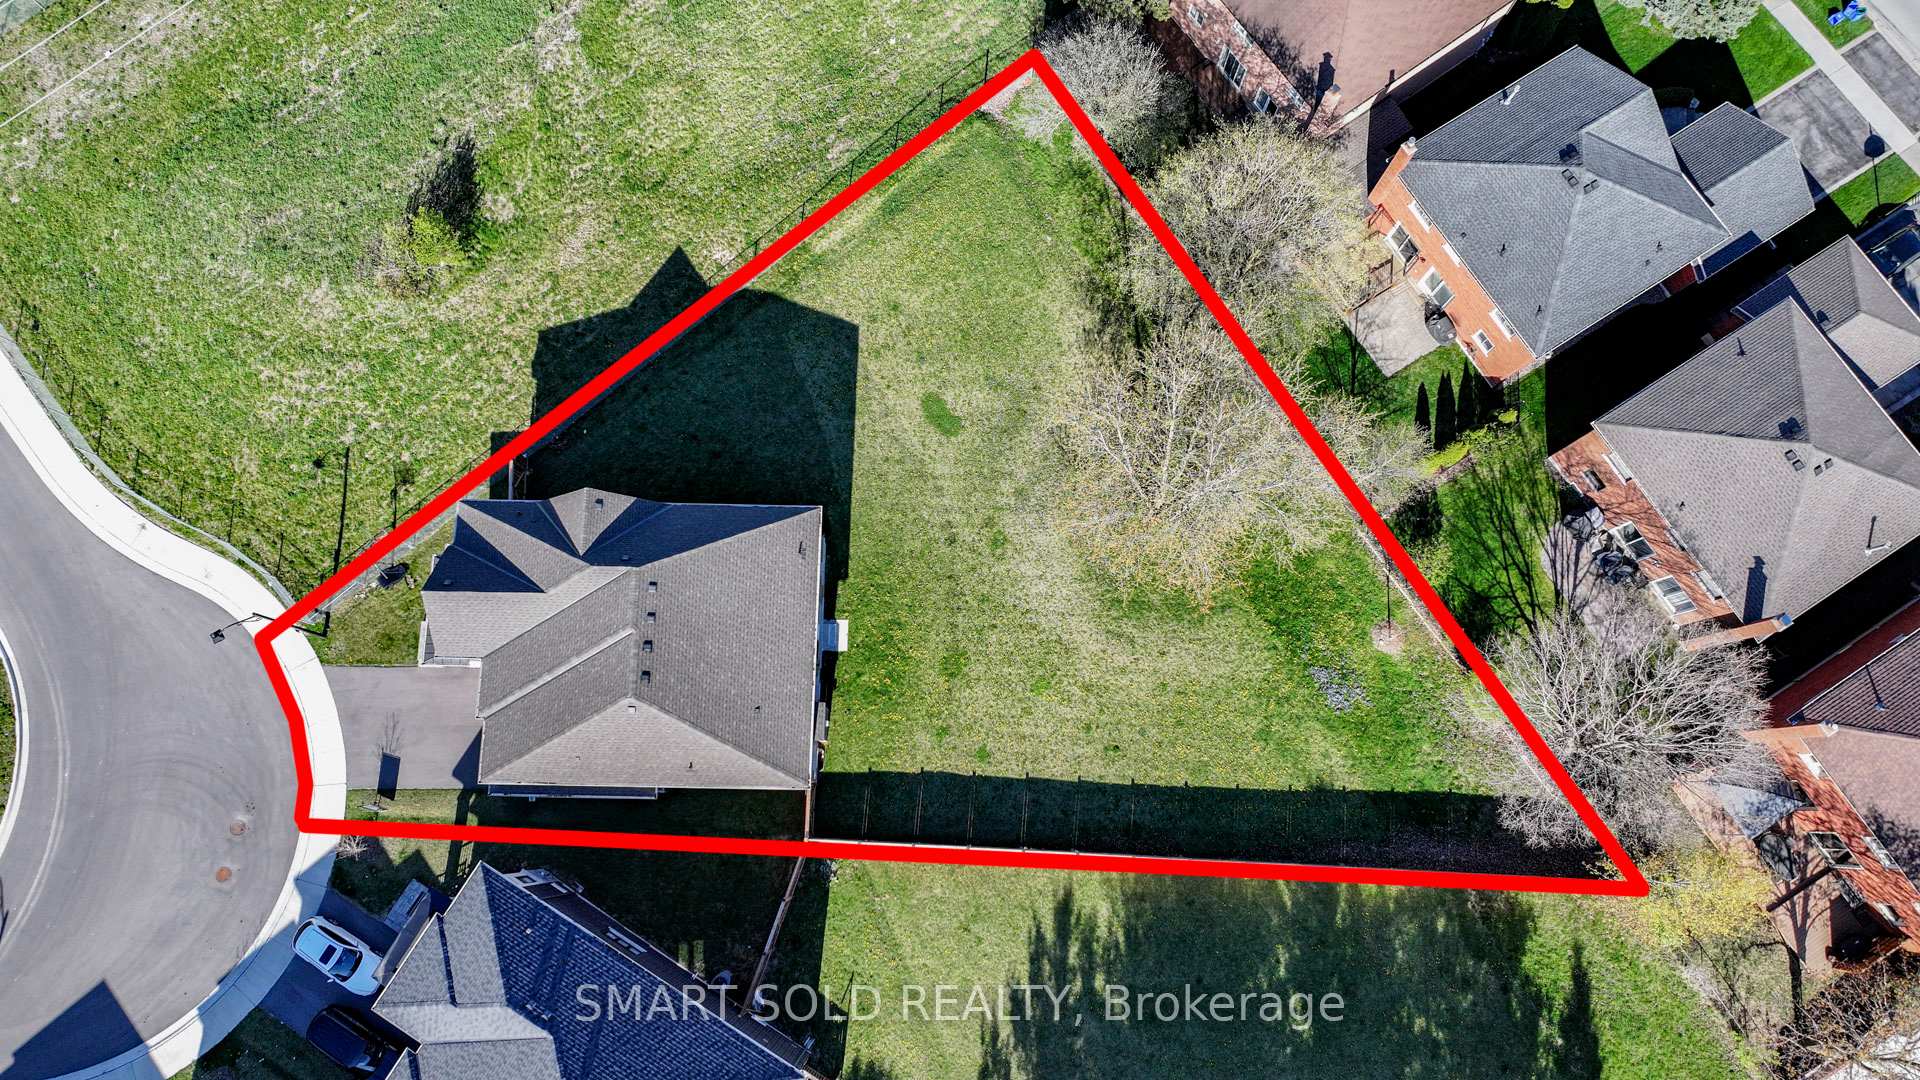
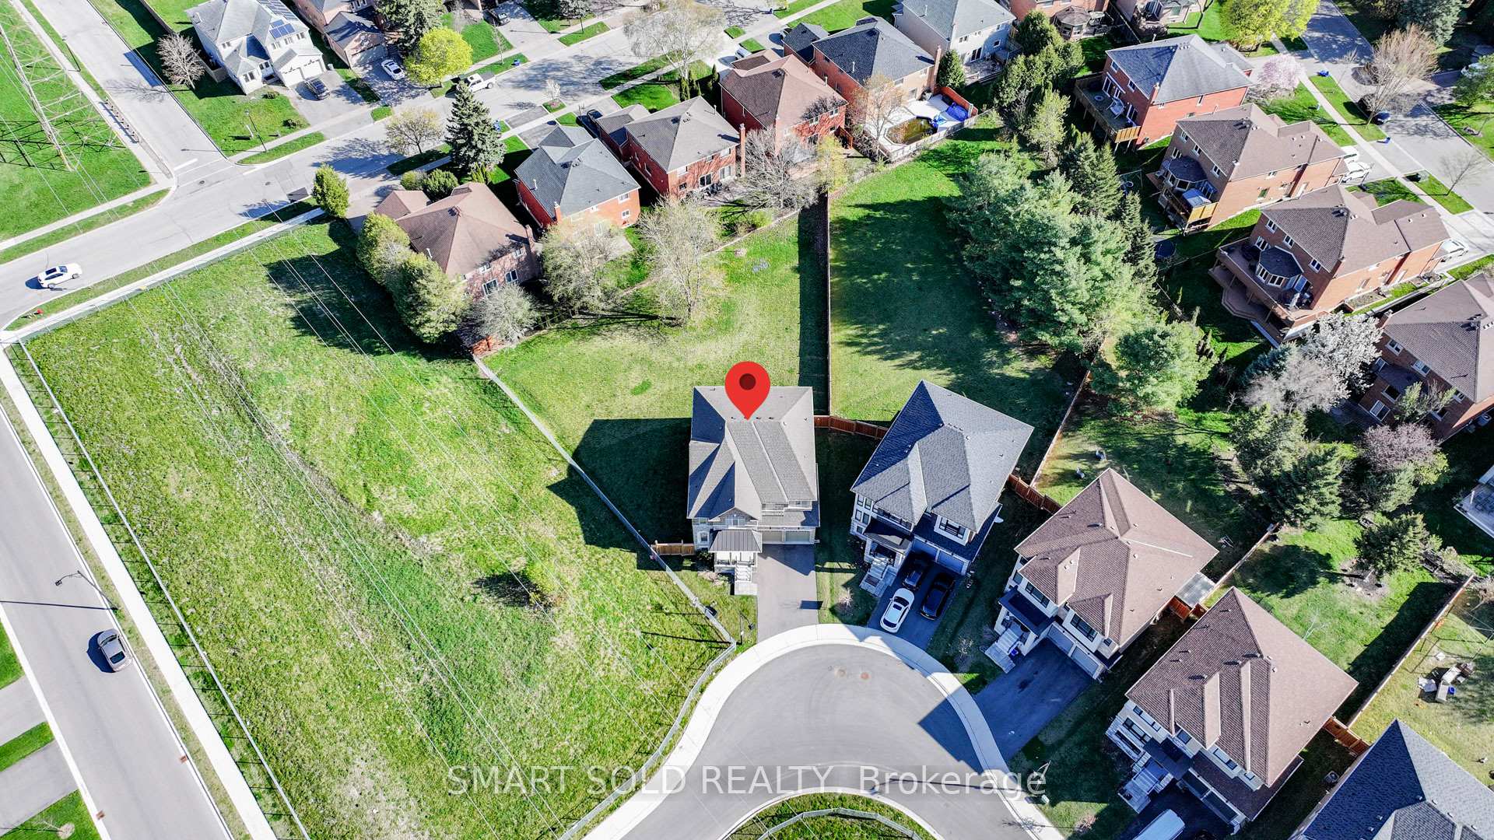
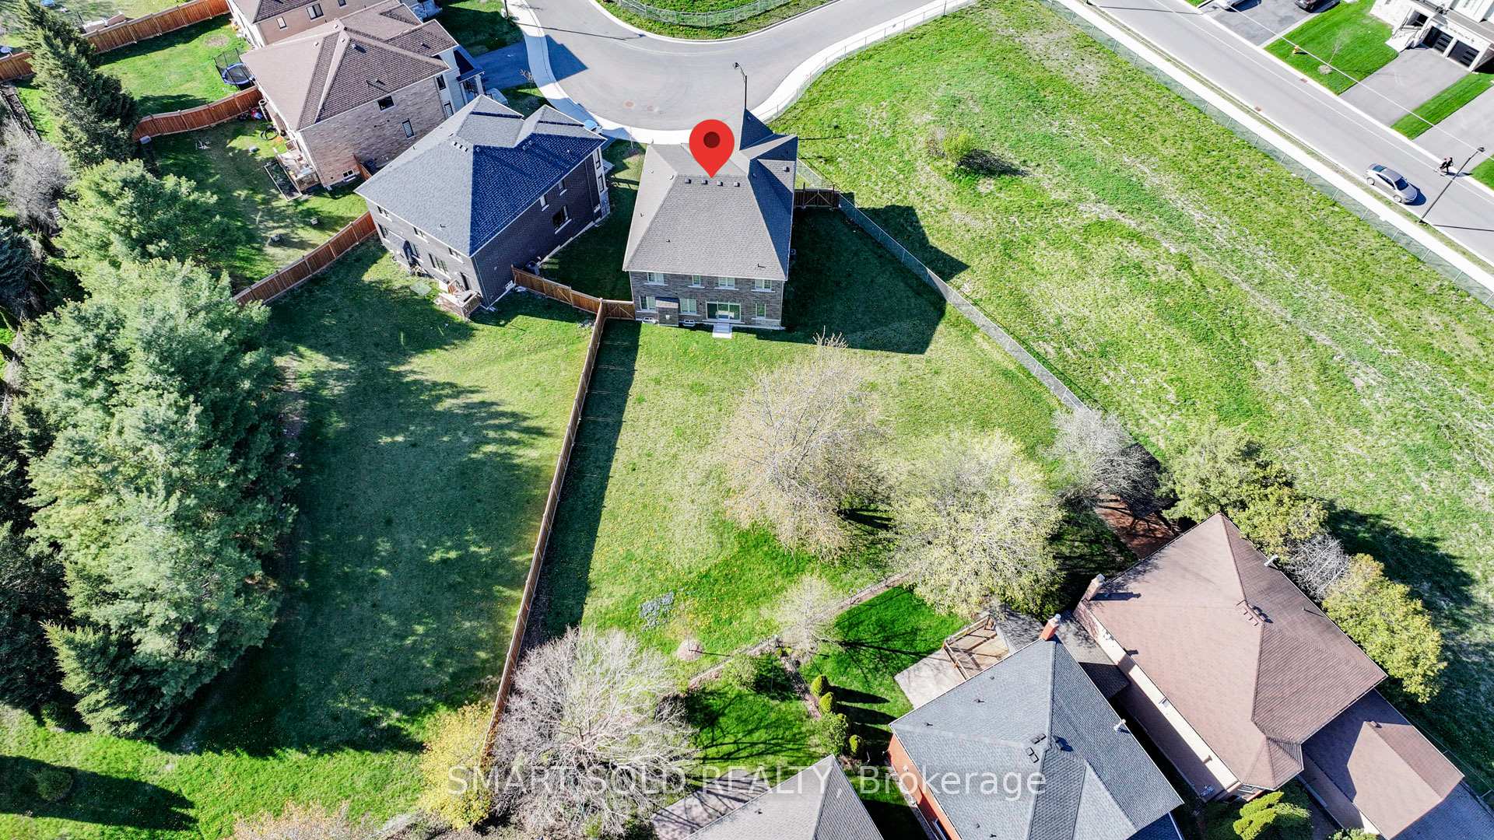 See all 49 photos
Property history
- $1,580,000TerminatedList: 2025-05-09|End: 2025-07-09|61 daysN12136051
Facts and features
- BasementUnfinished
- Age of home0–5 years
- Price per sq ft~$486
- Water, sewerMunicipal
- Hardwood floors
- Fireplace
- Central air
The homeDetached, 2-storey, Age 0–5 years
- Type: Detached
- Style: 2-storey
- Age: 0–5 years
- Living space: 3,000–3,500 sq ft
- Basement: Unfinished
InsideFireplace Yes, Tile, Hardwood, Window floor to ceiling, Central vacuum, in-law suite, storage
- Fireplace: Yes
- Flooring: Tile, Hardwood, Window floor to ceiling
- Features: Central vacuum, in-law suite, storage
- Rooms above ground: 13
- Bedrooms: 5
- Bathrooms: 4
- Kitchens: 1
- Family room: Yes
Outside and lotBrick, stone, Asphalt shingle, Concrete
- Exterior: Brick, stone
- Roof: Asphalt shingle
- Foundation: Concrete
Parking2 Garage, Built-in, Private
- Spaces: 2 Garage
- Garage: Built-in
- Driveway: Private
Heating, water and powerForced air, gas, Central air, Municipal water
- Heating: Forced air, gas
- Cooling: Central air
- Water: Municipal water
- Sewer: Municipal sewer
Costs and taxesTaxes $8,521 a year, HST included in the price, Hot water tank
- Taxes, 2024: $8,521 a year
- HST: HST included in the price
- Rental items: Hot water tank
Included in the saleIncluded Owned furnace. s/s fridge,s/s stove, s/s microwave, s/s dishwasher, washer/ dryer, all elf's, all window coverings,zebra blinds,central vac
- Included: Owned furnace. s/s fridge,s/s stove, s/s microwave, s/s dishwasher, washer/ dryer, all elf's, all window coverings,zebra blinds,central vac
Listing detailsN12136051, Terminated, May 9, 2025
- MLS® number: N12136051
- Status: Terminated
- Listed on: May 9, 2025
- Days on market: 61
- Updated: Jul 9, 2025
- Possession: Flexible
- Occupied by: Owner
- Listing brokerage: SMART SOLD REALTY
About this home
51 Bethpage Crescent, Newmarket (Glenway Estates), ON L3X 0M4
Stunning Executive Home on a Premium Corner Lot in Glenway Estates!Welcome to 51 Bethpage Crescent, an exceptional 5bedroom, 4-bathroom detached home offering almost 3,500 sq.ft. of luxurious living space in the prestigious Glenway Estates community of Newmarket. Situated on a rare oversized corner lot, this nearly-new home blends timeless elegance with modern upgrades, perfect for families seeking comfort, space, and sophistication.Step into a grand foyer with double-door entry, soaring 10-ft ceilings, and hardwood floors on main floor. The thoughtfully designed main floor features a sunlit home office, formal dining room, and a spacious den, ideal for remote work or a playroom.The chef-inspired kitchen boasts stainless steel appliances, a large servery, breakfast bar, and flows seamlessly into a spacious breakfast area. The inviting family room is highlighted by a gas fireplace and expansive layout, perfect for entertaining and everyday living.Upstairs, discover 5 generously sized bedrooms, including a lavish primary suite with dual walk-in closets and a spa-like 5-piece ensuite. Additional bedrooms share semi-ensuite bathrooms, offering privacy and comfort for all family members.Located just minutes from top-rated schools, parks, Upper Canada Mall, transit, and major highways this is a rare opportunity to own a beautifully upgraded home in one of Newmarkets most desirable neighbourhoods.
Ask about this home
A HOMEH agent will answer your questions about this home.
Around this home
Daily convenience, out of 100, from the distances below
Schools nearby
School rating, out of 10.
Helpful calculators
Your HOMEH agent

"Priced 29% over the Hestimate. I would see it this week."